

$1,699,000
2,130
SQ FT
$798
SQ/FT
1790 San Miguel Dr
@ Mt Diablo - Downtown W.Creek, Walnut Creek

- 4 Bed
- 3.5 (3/1) Bath
- 2 Park
- 2,130 sqft
- Walnut Creek
-

-
Sun Oct 11, 1:00 pm - 3:00 pm
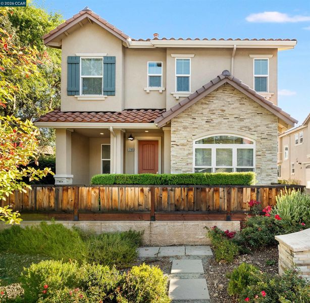
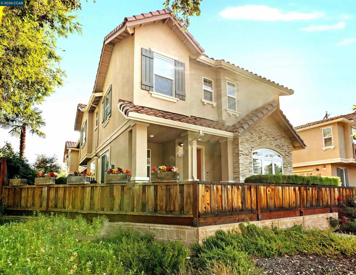
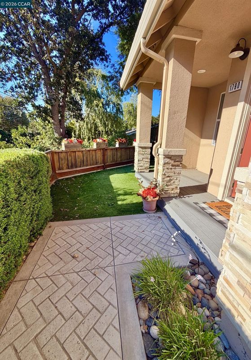
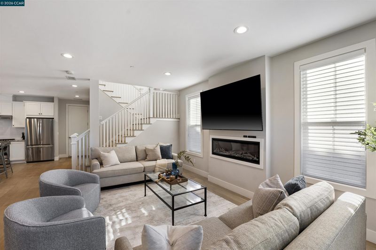
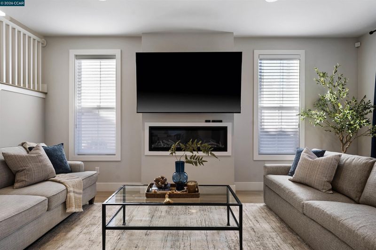
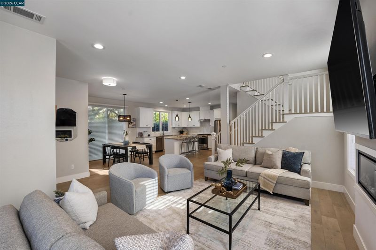
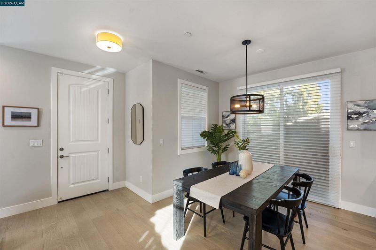
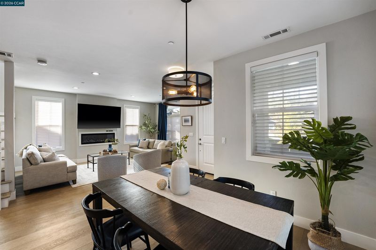
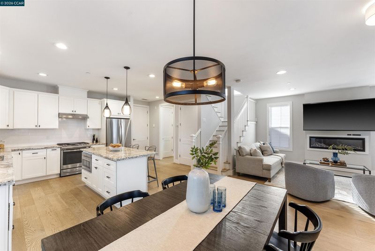
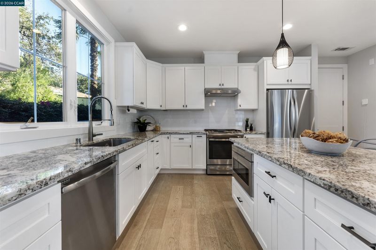
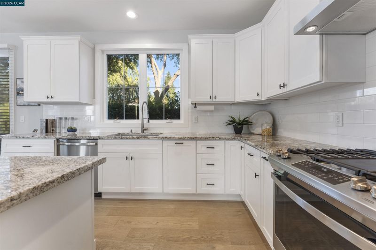
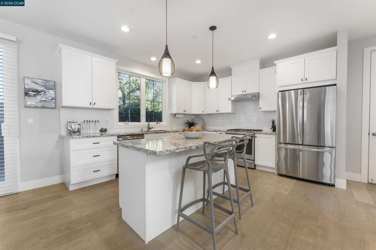
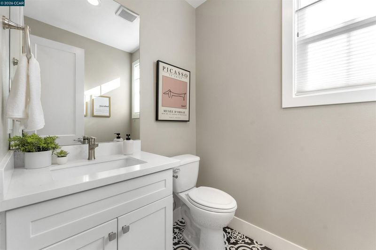
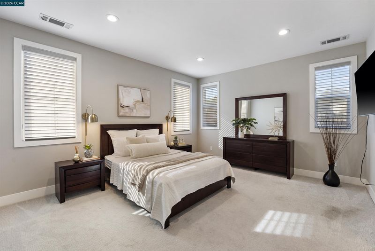
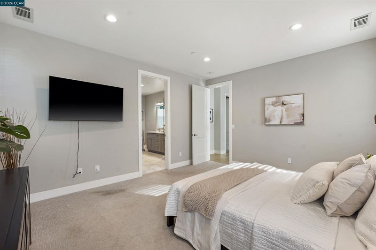
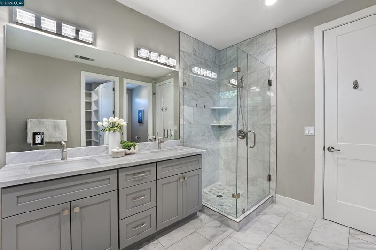
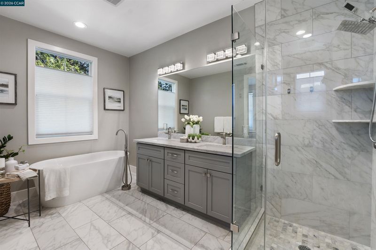
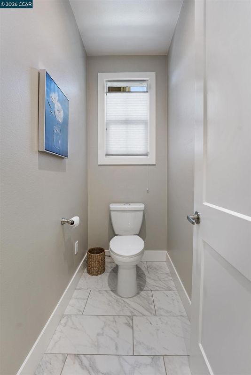
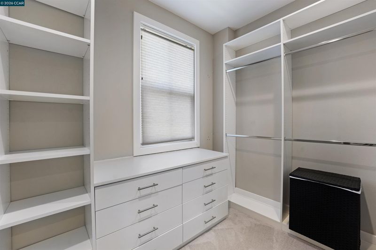
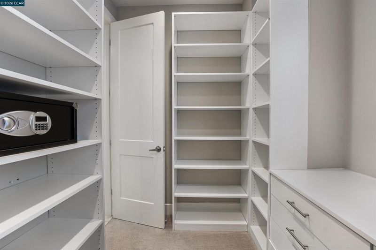
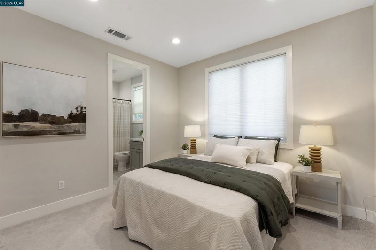
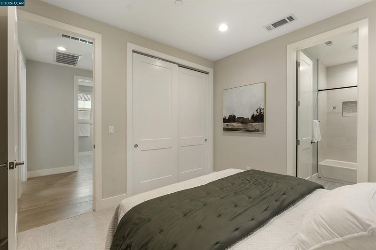
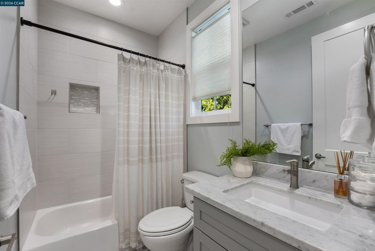
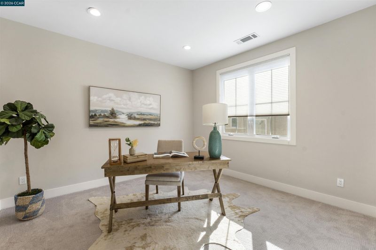
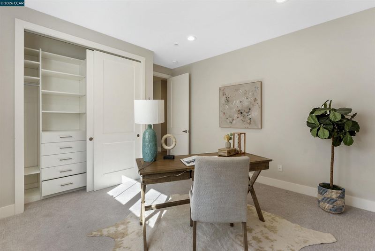
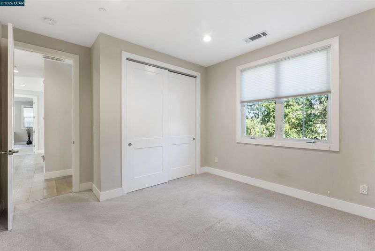
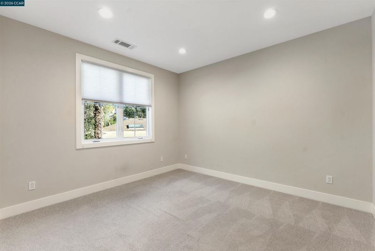
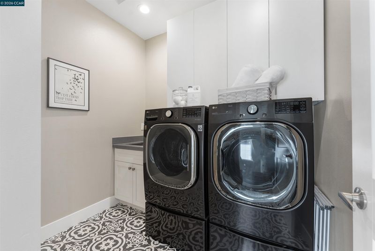
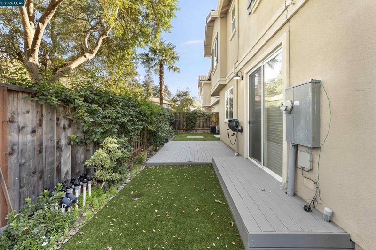
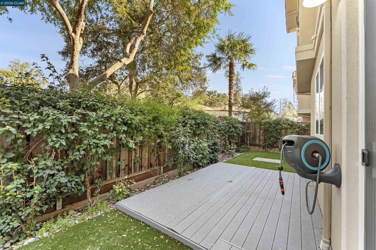
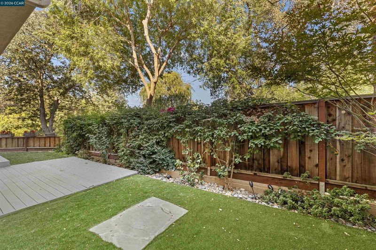
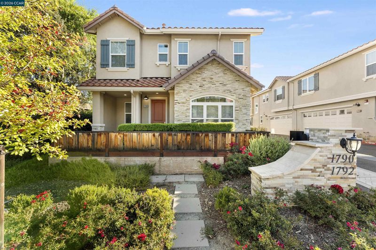
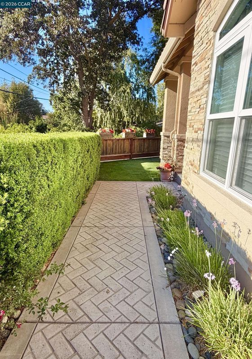
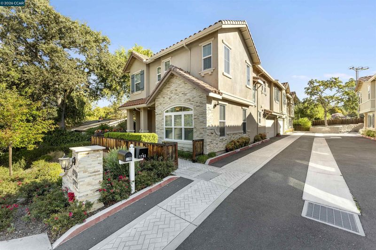
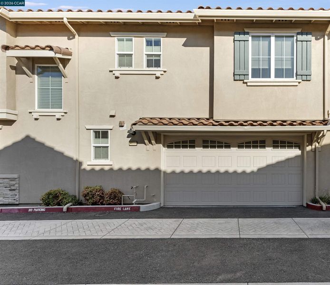
Beautiful Modern Townhome in the Heart of Walnut Creek! Built in 2021, this stunning townhome offers contemporary elegance, an open-concept floor plan, & an unbeatable location w/in walking distance of vibrant, upscale downtown Walnut Creek. Enjoy 2,130 square feet of thoughtfully designed living space featuring 4 bdrms (2 private bdrm suites & 3.5 baths. The light-filled interior showcases 9-ft ceilings, 8-ft doors, beautiful engineered wood flooring, a gourmet kitchen w/ built-in stainless steel appliances & a spacious eat-in island. The luxurious primary suite features a spa-inspired bathroom w/ dual vanities, a large freestanding soaking tub, an elegant glass-enclosed shower, & a private water closet. Enjoy exceptional upgrades throughout, including custom-designed closets, Smith & Noble window blinds, top-of-the-line LG washer & dryer, & Trex composite decking. An oversized 2-car garage w/ an EV charger adds convenience, while no shared walls offer an added sense of privacy. Ideally situated near Broa
Beautiful Modern Townhome in the Heart of Walnut Creek! Built in 2021, this stunning townhome offers contemporary elegance, an open-concept floor plan, & an unbeatable location w/in walking distance of vibrant, upscale downtown Walnut Creek. Enjoy 2,130 square feet of thoughtfully designed living space featuring 4 bdrms (2 private bdrm suites & 3.5 baths. The light-filled interior showcases 9-ft ceilings, 8-ft doors, beautiful engineered wood flooring, a gourmet kitchen w/ built-in stainless steel appliances & a spacious eat-in island. The luxurious primary suite features a spa-inspired bathroom w/ dual vanities, a large freestanding soaking tub, an elegant glass-enclosed shower, & a private water closet. Enjoy exceptional upgrades throughout, including custom-designed closets, Smith & Noble window blinds, top-of-the-line LG washer & dryer, & Trex composite decking. An oversized 2-car garage w/ an EV charger adds convenience, while no shared walls offer an added sense of privacy. Ideally situated near Broadway Plaza, Safeway, Whole Foods, Trader Joe’s, the library, BART, local schools, & major freeways 680/24. Approximately 45 minutes from San Francisco & the Napa Valley wine country. Modern luxury, exceptional convenience, & a premier Walnut Creek location. This is a must-see home—come discover the lifestyle and make it your own!

- Current Status
- New
- Original Price
- $1,699,000
- List Price
- $1,699,000
- On Market Date
- Oct 10, 2026
- Property Type
- Townhouse
- D/N/S
- Downtown W.Creek
- Zip Code
- 94596
- MLS ID
- 41150895
- APN
- 1782700569
- Year Built
- 2020
- Stories in Building
- 2
- Possession
- Close Of Escrow
- Data Source
- MAXEBRDI
- Origin MLS System
- CONTRA COSTA
Oro School
Private 7
Students: 7 Distance: 0.3mi
Las Lomas High School
Public 9-12 Secondary
Students: 1601 Distance: 0.5mi
Contra Costa Midrasha
Private 8-12 Secondary, Religious, Coed
Students: NA Distance: 0.5mi
St. Mary of the Immaculate Conception School
Private PK-8 Elementary, Religious, Coed
Students: 303 Distance: 0.8mi
Walnut Creek Intermediate School
Public 6-8 Middle
Students: 1049 Distance: 0.9mi
Tice Creek
Public K-8
Students: 427 Distance: 0.9mi
- Bed
- 4
- Bath
- 3.5 (3/1)
- Parking
- 2
- Attached, Garage, Int Access From Garage, Enclosed, Electric Vehicle Charging Station(s), Garage Door Opener
- SQ FT
- 2,130
- SQ FT Source
- Public Records
- Lot SQ FT
- 3,751.0
- Lot Acres
- 0.09 Acres
- Pool Info
- None
- Kitchen
- Dishwasher, Gas Range, Microwave, Free-Standing Range, Refrigerator, Dryer, Gas Water Heater, 220 Volt Outlet, Breakfast Bar, Stone Counters, Disposal, Gas Range/Cooktop, Kitchen Island, Range/Oven Free Standing, Updated Kitchen
- Cooling
- Central Air
- Disclosures
- Nat Hazard Disclosure, Disclosure Package Avail
- Entry Level
- 1
- Exterior Details
- Unit Faces Street, Back Yard, Front Yard, Sprinklers Automatic
- Flooring
- Concrete, Tile, Engineered Wood
- Foundation
- Fire Place
- Electric, Living Room
- Heating
- Zoned
- Laundry
- 220 Volt Outlet, Dryer, Laundry Room, Washer, Cabinets, Inside Room, Sink, Upper Level
- Upper Level
- 4 Bedrooms, 3 Baths, Primary Bedrm Suites - 2, Laundry Facility
- Main Level
- 0.5 Bath, Main Entry
- Possession
- Close Of Escrow
- Architectural Style
- Craftsman
- Non-Master Bathroom Includes
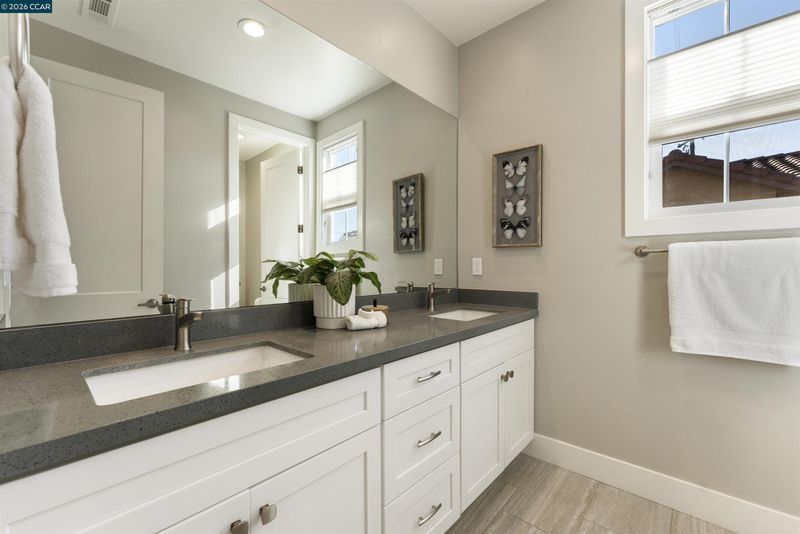
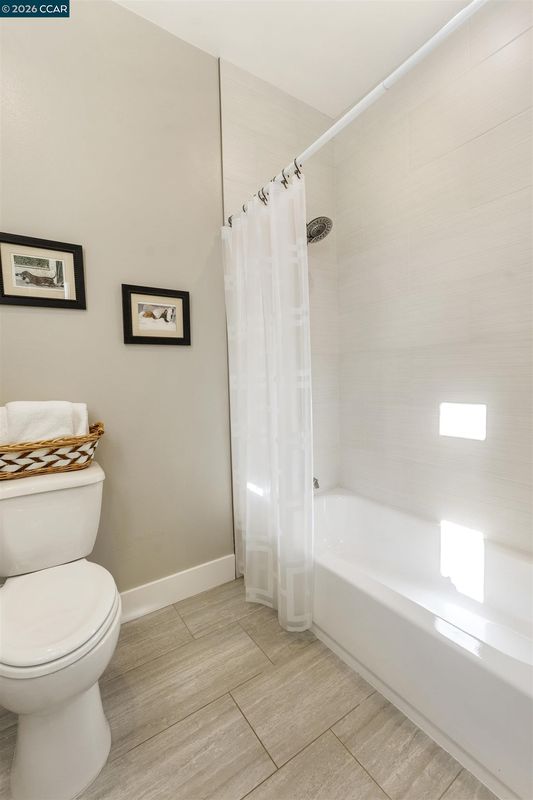
- Shower Over Tub, Solid Surface, Tile, Double Vanity, Window
- Construction Status
- Existing
- Additional Miscellaneous Features
- Unit Faces Street, Back Yard, Front Yard, Sprinklers Automatic
- Location
- Court, Rectangular Lot, Landscaped
- Roof
- Tile
- Water and Sewer
- Public
- Fee
- $170
MLS and other Information regarding properties for sale as shown in Theo have been obtained from various sources such as sellers, public records, agents and other third parties. This information may relate to the condition of the property, permitted or unpermitted uses, zoning, square footage, lot size/acreage or other matters affecting value or desirability. Unless otherwise indicated in writing, neither brokers, agents nor Theo have verified, or will verify, such information. If any such information is important to buyer in determining whether to buy, the price to pay or intended use of the property, buyer is urged to conduct their own investigation with qualified professionals, satisfy themselves with respect to that information, and to rely solely on the results of that investigation.
School data provided by GreatSchools. School service boundaries are intended to be used as reference only. To verify enrollment eligibility for a property, contact the school directly.