

$3,195,000
3,103
SQ FT
$1,030
SQ/FT
208 South Ave
@ La Serena - West Side Alamo, Alamo

- 5 Bed
- 4 Bath
- 0 Park
- 3,103 sqft
- Alamo
-

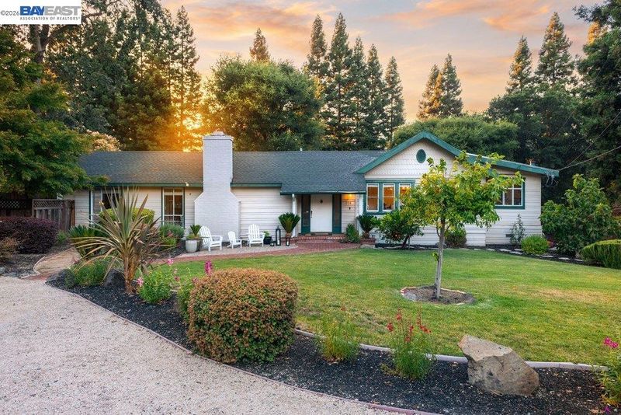
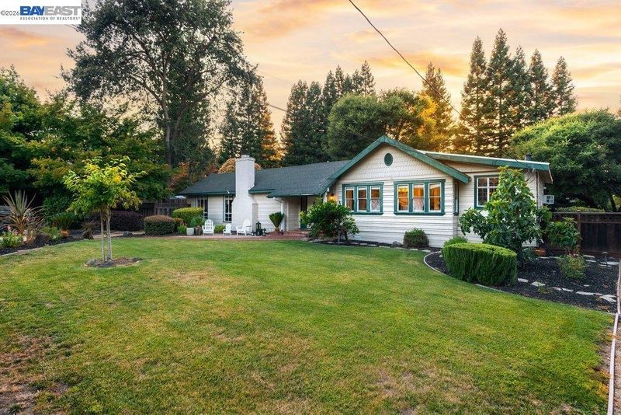
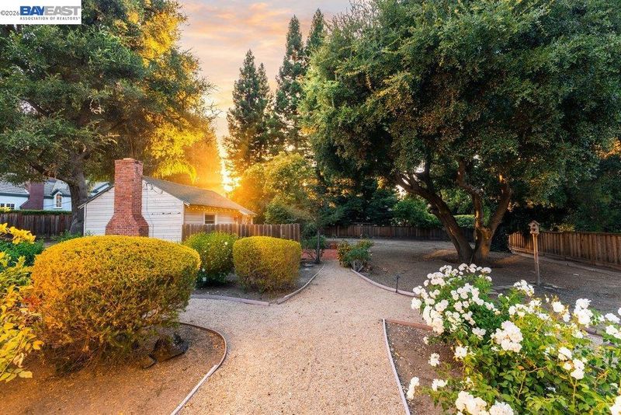
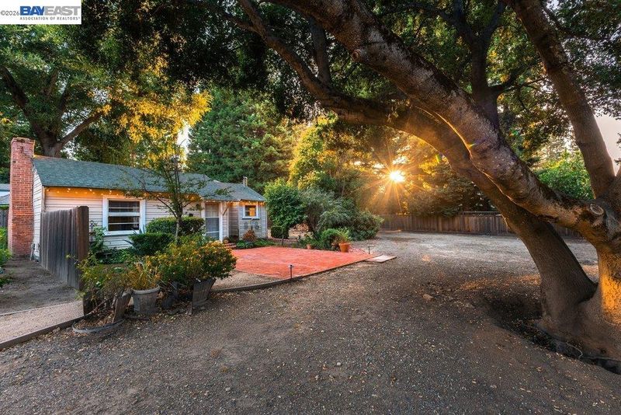
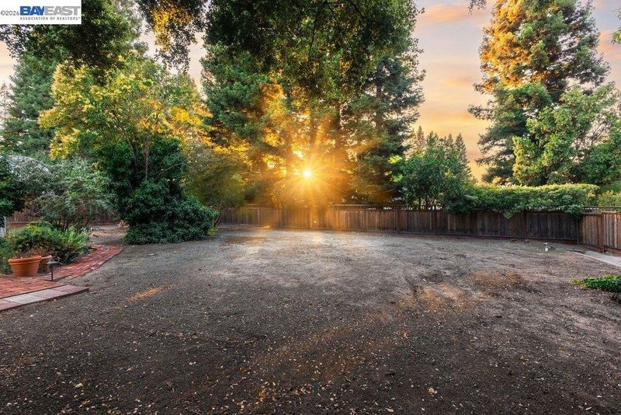
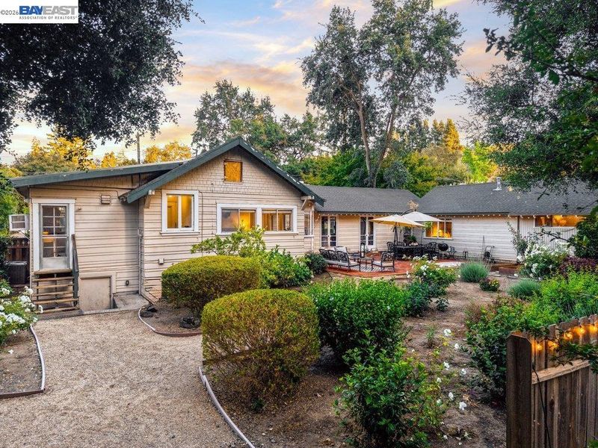
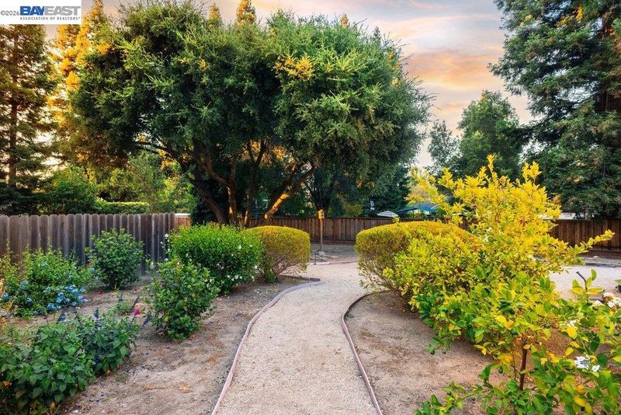
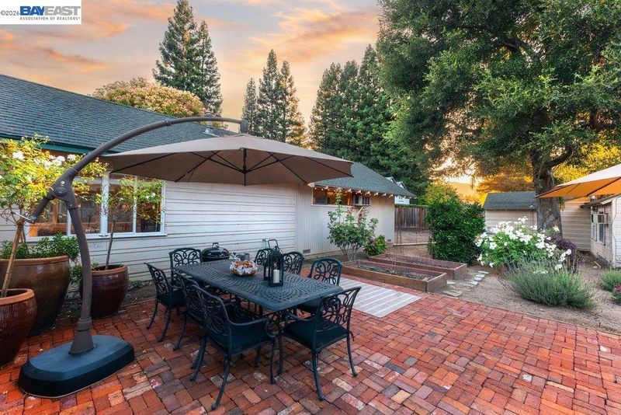
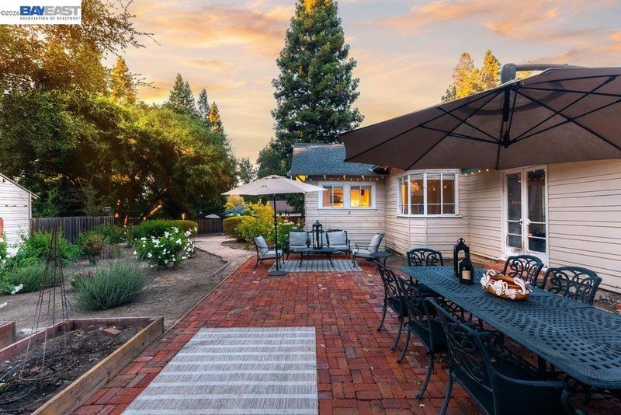
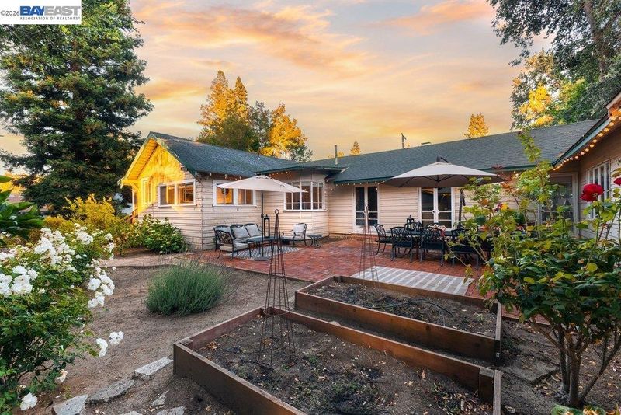
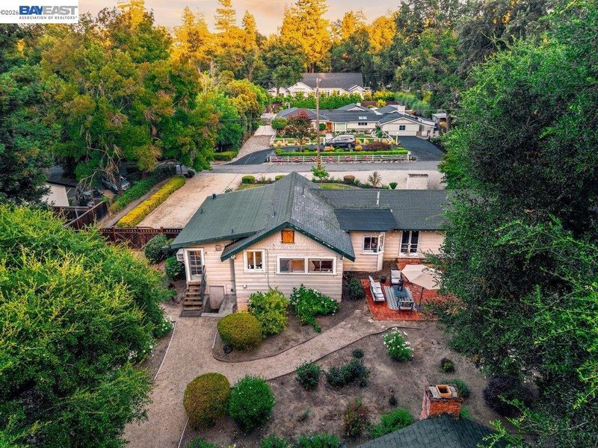
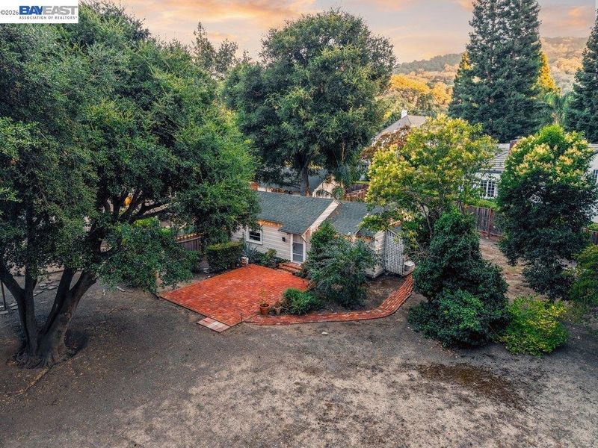
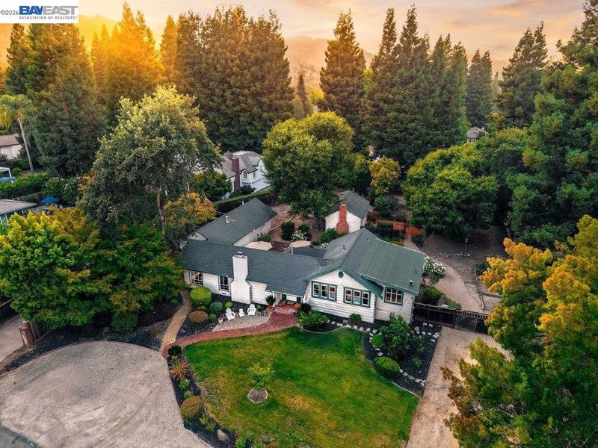
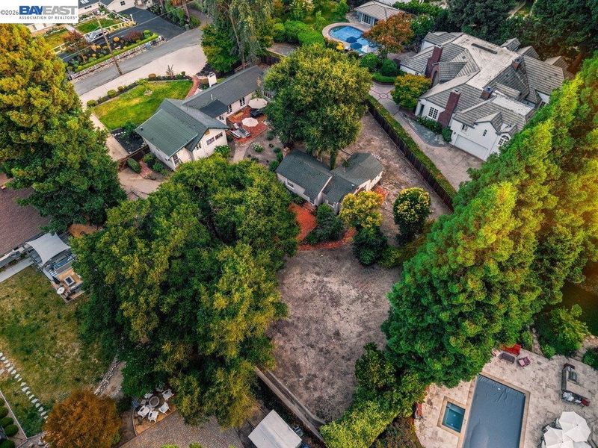
WESTSIDE ALAMO ~An extraordinary opportunity to create the estate you've always envisioned in one of Westside Alamo's most coveted locations. Set on a rare, pancake-flat parcel of .60 acres offering endless possibilities, this exceptional homesite provides the perfect canvas to design and build your dream residence. Whether you envision a luxurious custom estate, a private family compound with room for an ADU, or wish to explore the potential for subdivision under SB9, the opportunities are truly remarkable. Ideally located just minutes from the iconic Iron Horse Trail, this premier property offers the perfect blend of tranquility, prestige, and convenience. Large, level parcels of this caliber are becoming increasingly difficult to find, making this a rare investment in one of Alamo's most sought-after neighborhoods. Bring your architect and contractor and begin creating a home tailored to your lifestyle. For those looking to accelerate the process, conceptual plans for a stunning single-story residence are also available. This is more than just land—it's a chance to build a legacy in an exceptional Westside Alamo setting.

- Current Status
- Active - Coming Soon
- Original Price
- $3,195,000
- List Price
- $3,195,000
- On Market Date
- Jul 7, 2026
- Property Type
- Detached
- D/N/S
- West Side Alamo
- Zip Code
- 94507
- MLS ID
- 41140701
- APN
- 1980500480
- Year Built
- 1910
- Stories in Building
- 1
- Possession
- Close Of Escrow
- Data Source
- MAXEBRDI
- Origin MLS System
- BAY EAST
Rancho Romero Elementary School
Public K-5 Elementary
Students: 478 Distance: 0.3mi
Stone Valley Middle School
Public 6-8 Middle
Students: 591 Distance: 1.2mi
Central County Special Education Programs School
Public K-12 Special Education
Students: 25 Distance: 1.3mi
Del Amigo High (Continuation) School
Public 7-12 Continuation
Students: 97 Distance: 1.6mi
Alamo Elementary School
Public K-5 Elementary
Students: 359 Distance: 1.7mi
San Ramon Valley High School
Public 9-12 Secondary
Students: 2094 Distance: 1.9mi
- Bed
- 5
- Bath
- 4
- Parking
- 0
- Off Street, Parking Spaces, RV/Boat Parking, Side Yard Access, None, Guest
- SQ FT
- 3,103
- SQ FT Source
- Public Records
- Lot SQ FT
- 25,983.0
- Lot Acres
- 0.6 Acres
- Pool Info
- Possible Pool Site
- Kitchen
- Dishwasher, Refrigerator, Gas Water Heater, Tile Counters, Disposal
- Cooling
- Central Air
- Disclosures
- Owner is Lic Real Est Agt, Other - Call/See Agent
- Entry Level
- Exterior Details
- Back Yard, Front Yard, Garden/Play, Side Yard, Other, Garden
- Flooring
- Hardwood, Carpet
- Foundation
- Fire Place
- Family Room, Wood Burning
- Heating
- Zoned
- Laundry
- Hookups Only, Laundry Room
- Main Level
- 5 Bedrooms, 4 Baths, Primary Bedrm Suite - 1, Laundry Facility, No Steps to Entry, Other, Main Entry
- Possession
- Close Of Escrow
- Architectural Style
- Ranch
- Construction Status
- Existing
- Additional Miscellaneous Features
- Back Yard, Front Yard, Garden/Play, Side Yard, Other, Garden
- Location
- Level, Premium Lot, Rectangular Lot
- Roof
- Composition Shingles
- Water and Sewer
- Public
- Fee
- Unavailable
MLS and other Information regarding properties for sale as shown in Theo have been obtained from various sources such as sellers, public records, agents and other third parties. This information may relate to the condition of the property, permitted or unpermitted uses, zoning, square footage, lot size/acreage or other matters affecting value or desirability. Unless otherwise indicated in writing, neither brokers, agents nor Theo have verified, or will verify, such information. If any such information is important to buyer in determining whether to buy, the price to pay or intended use of the property, buyer is urged to conduct their own investigation with qualified professionals, satisfy themselves with respect to that information, and to rely solely on the results of that investigation.
School data provided by GreatSchools. School service boundaries are intended to be used as reference only. To verify enrollment eligibility for a property, contact the school directly.