

$2,150,000
1,525
SQ FT
$1,410
SQ/FT
1683 Hyacinth Lane
@ Begonia - 14 - Cambrian, San Jose

- 3 Bed
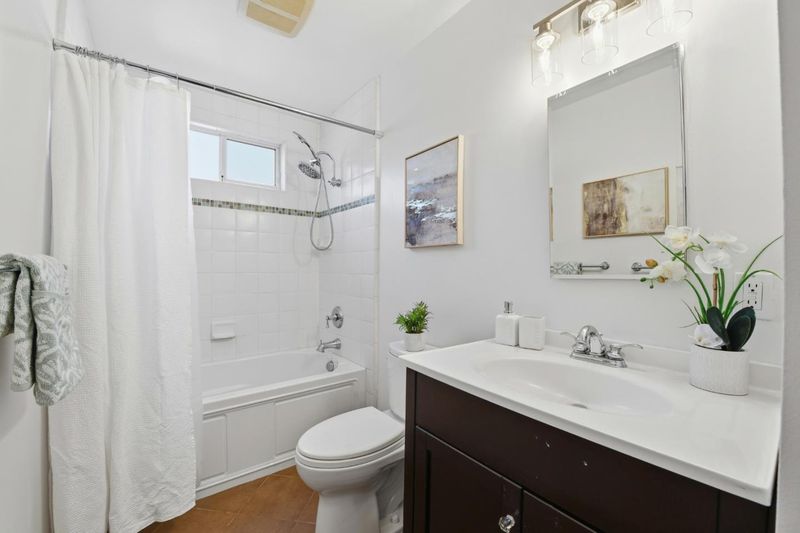
- 2 Bath
- 2 Park
- 1,525 sqft
- San Jose
-

-
Sat May 30, 1:00 pm - 4:00 pm
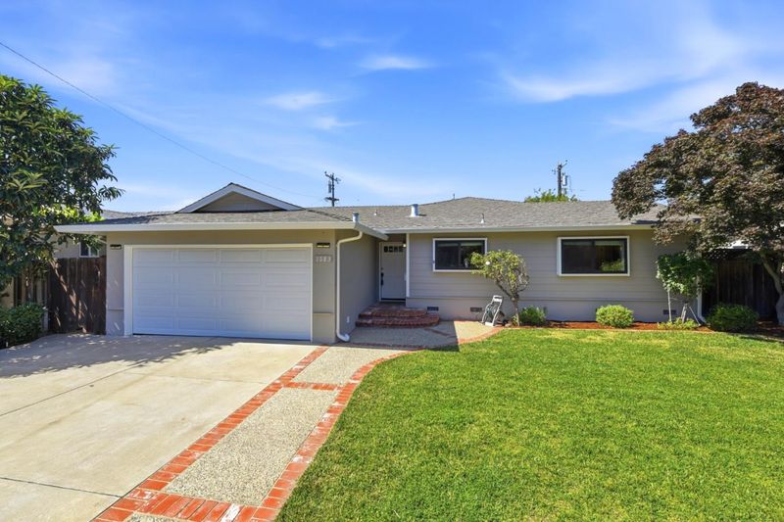
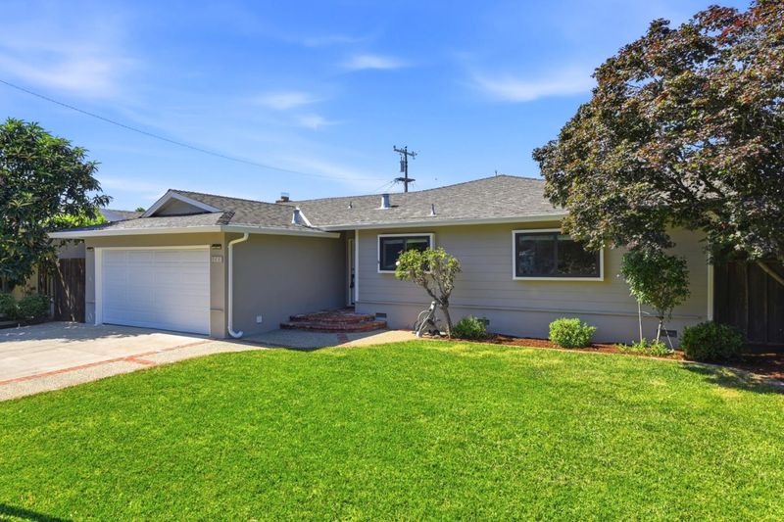
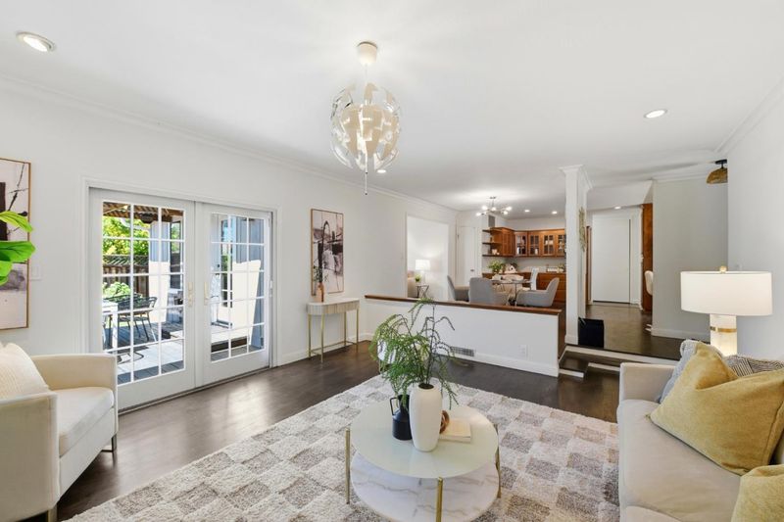
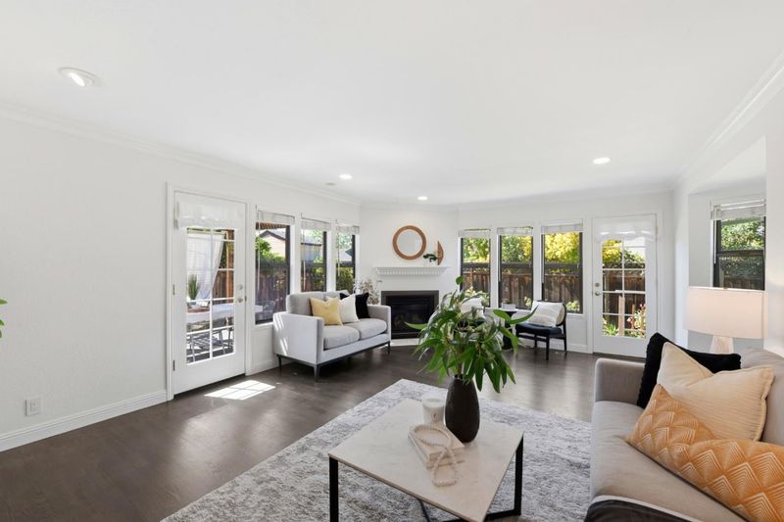
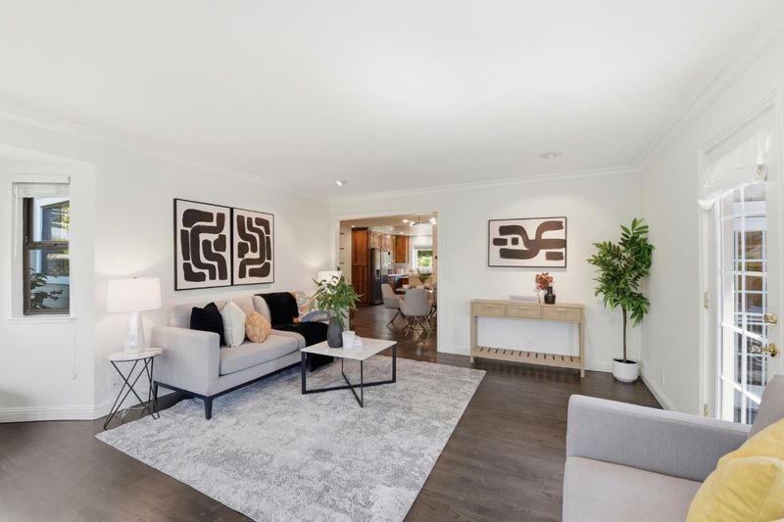
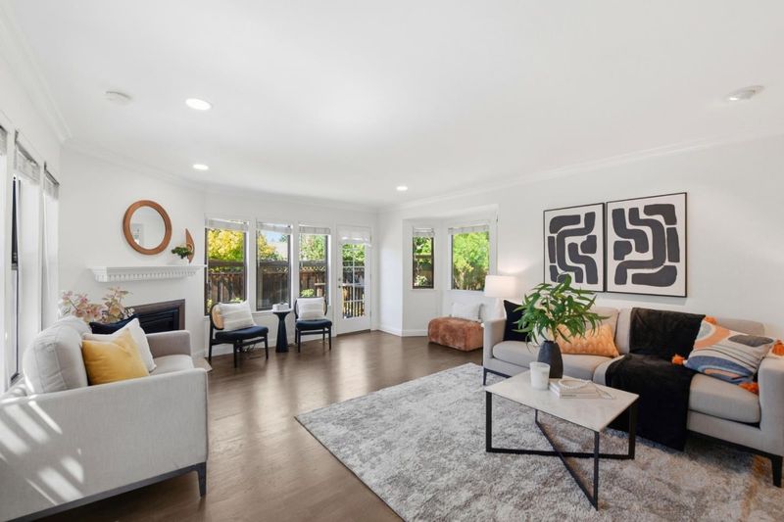
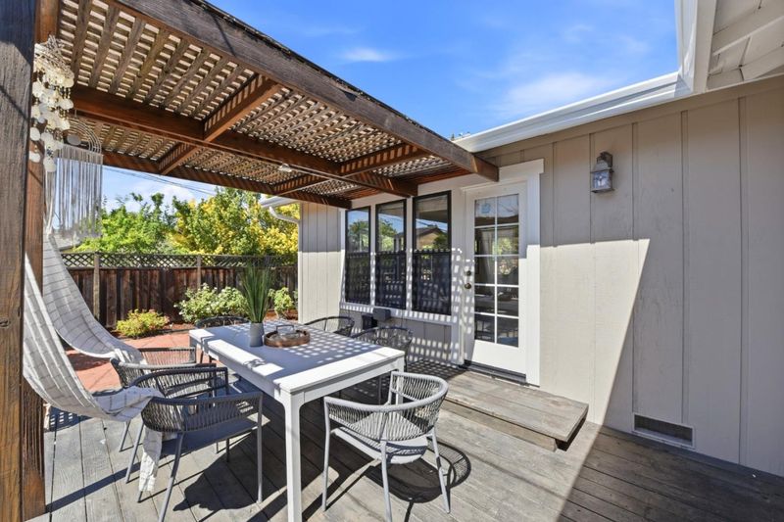
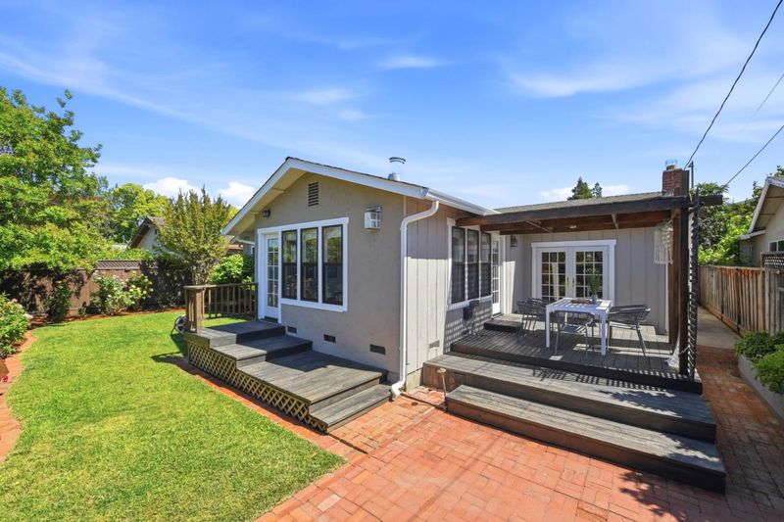
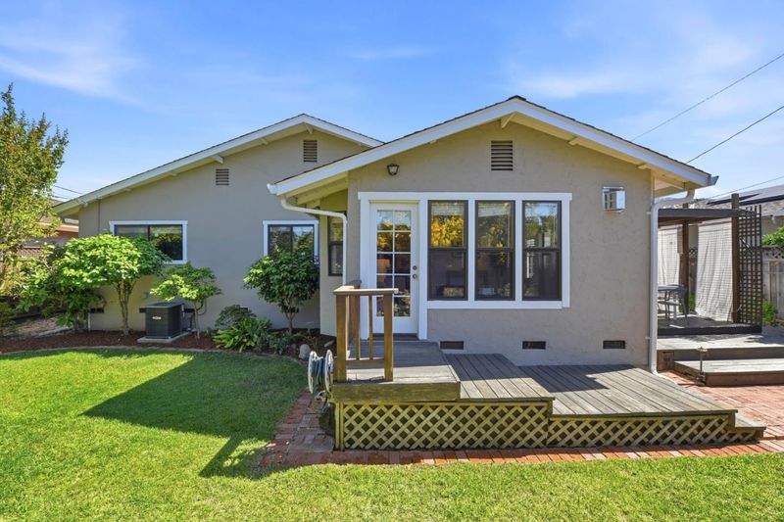
New Cambrian listing. This ranch style home has been tastefully updated and situated on a spacious lot with mountain views!
-
Sun May 31, 1:00 pm - 4:00 pm
New Cambrian listing. This ranch style home has been tastefully updated and situated on a spacious lot with mountain views!
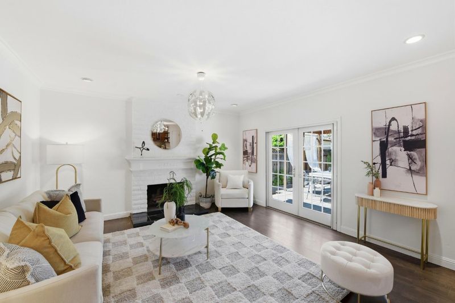
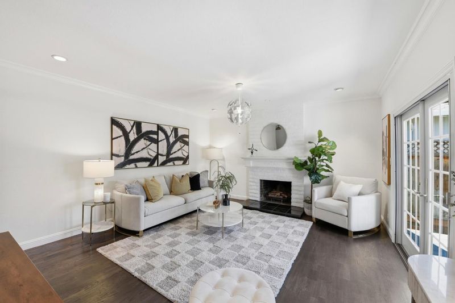
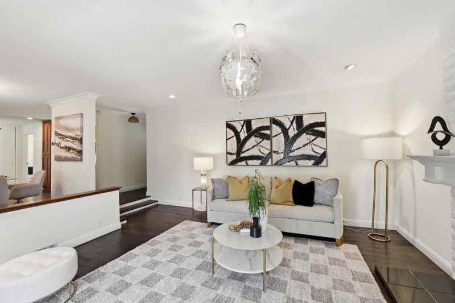
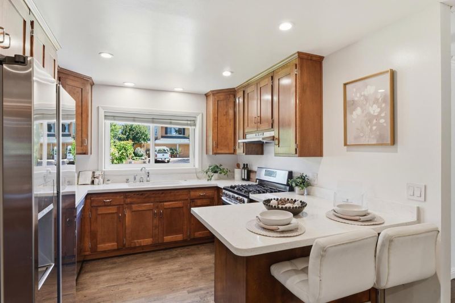
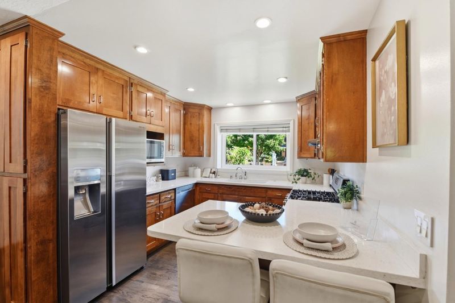
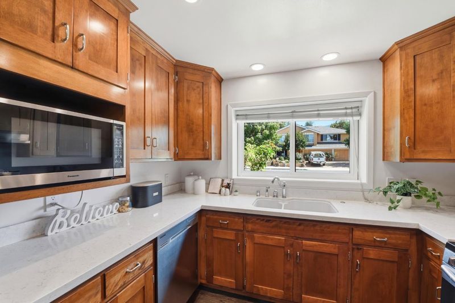
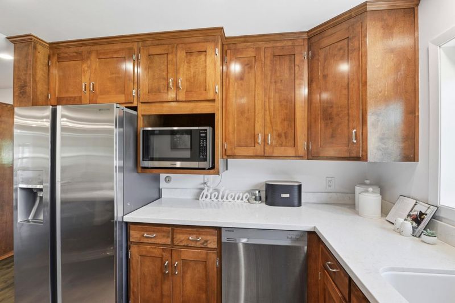
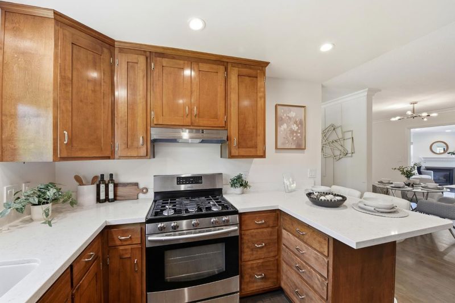
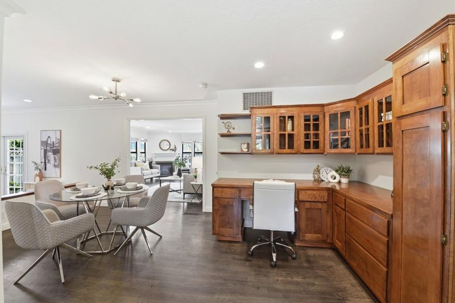
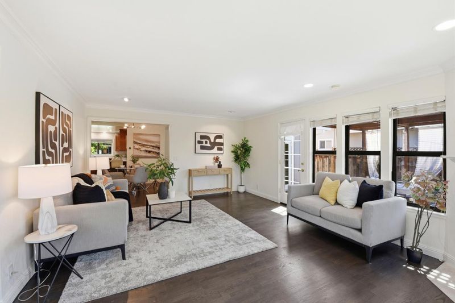
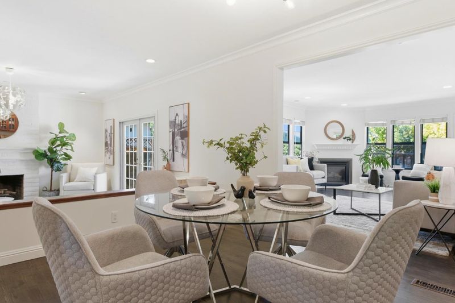
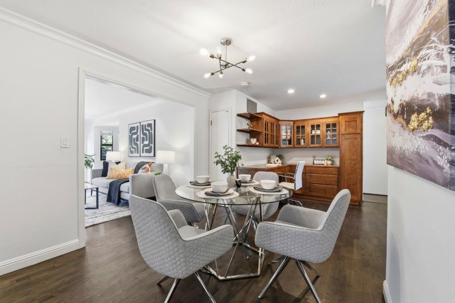
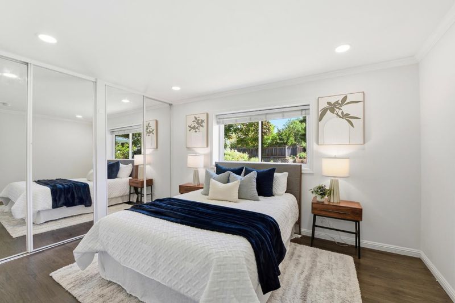
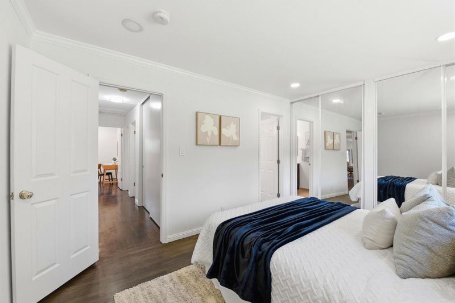
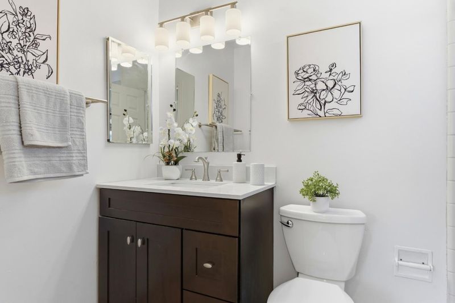
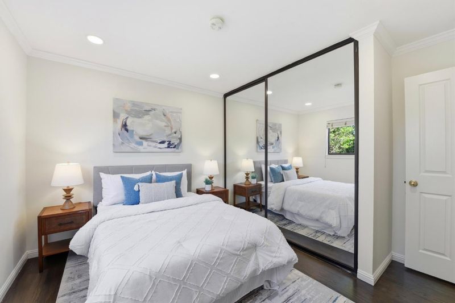
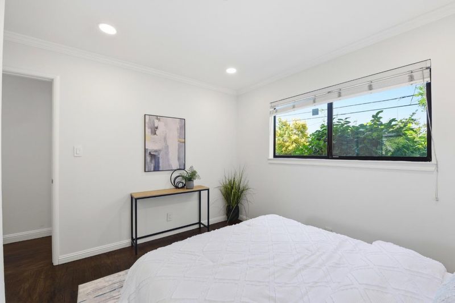
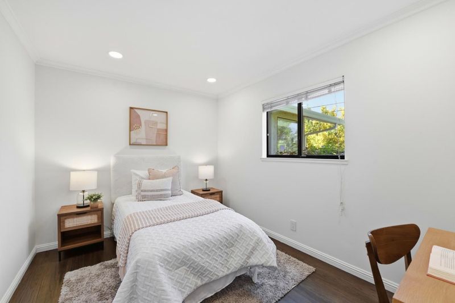
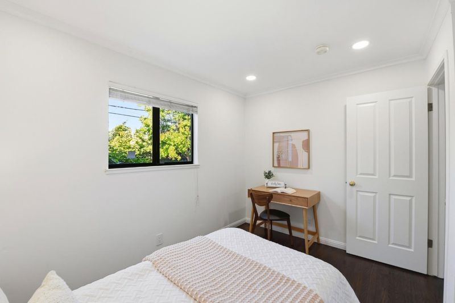
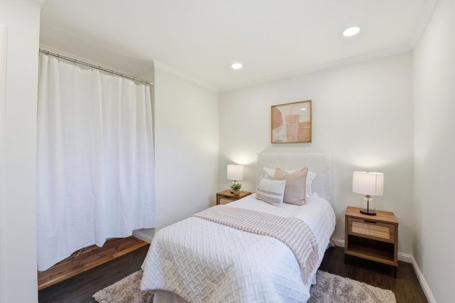
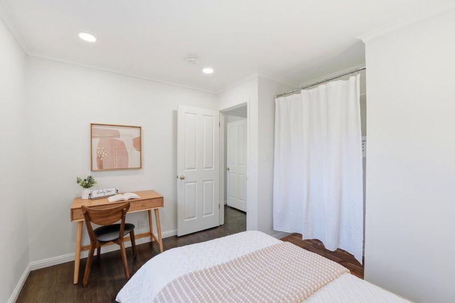
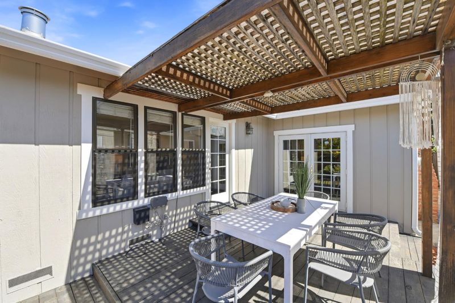
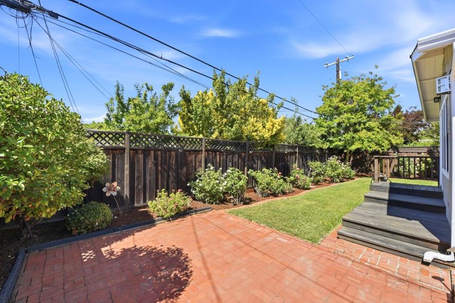
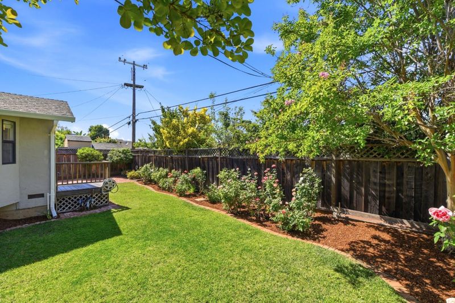
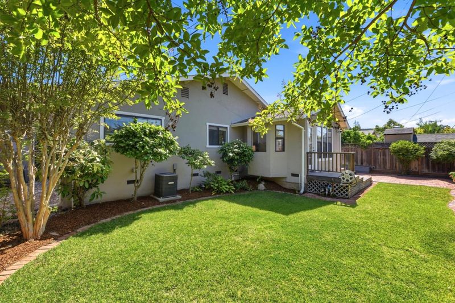
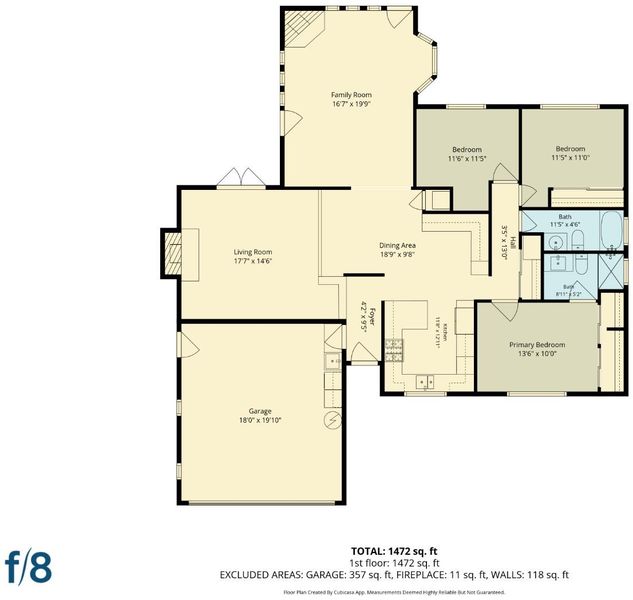
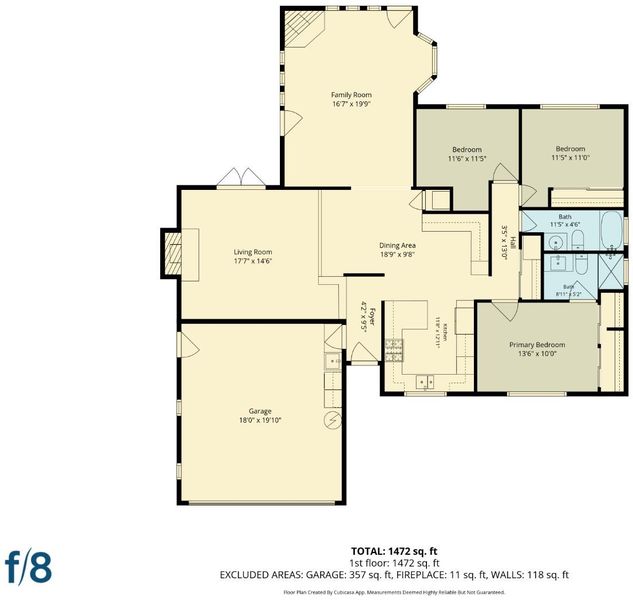
Beautifully updated single-story home featuring 3 bedrooms, 2 updated baths and 1,525 sq. ft. of living space on a spacious private lot with mature landscaping. The updated kitchen showcases custom birch cabinetry, white quartz countertops, updated stainless steel appliances, a 5-burner gas range, breakfast bar, recessed lighting, crown moulding, and a freshly painted interior. A built-in desk area with additional cabinetry provides excellent storage. The home offers separate living & family rooms, each a fireplace, plus a dedicated dining area. Walls of glass fill the home with natural light & hardwood floors run throughout. French doors open to the inviting backyard, creating an ideal indoor-outdoor flow. Additional features include central forced air heating & air conditioning, a whole house fan, copper plumbing, & double pane windows. The private backyard is perfect for entertaining with 2 decks, a lush lawn, & mature landscaping. Conveniently located to Guadalupe Elementary School, Dartmouth Middle School, & Blue Ribbon Award-winning Leigh High School. Enjoy nearby outdoor area's Bel Gatos Park , Heintz Open Space & Santa Rosa Trail. Centrally located close to shopping including Costco. Easy access to Downtown Los Gatos, Willow Glen, Campbell, and major commute routes.

- Days on Market
- 0 days
- Current Status
- Active
- Original Price
- $2,150,000
- List Price
- $2,150,000
- On Market Date
- May 26, 2026
- Property Type
- Single Family Home
- Area
- 14 - Cambrian
- Zip Code
- 95124
- MLS ID
- ML82047902
- APN
- 567-17-004
- Year Built
- 1962
- Stories in Building
- 1
- Possession
- COE
- Data Source
- MLSL
- Origin MLS System
- MLSListings, Inc.
Highland Institute for Better Education
Private K-12
Students: NA Distance: 0.3mi
Almaden Preparatory School
Private PK-8 Elementary, Coed
Students: NA Distance: 0.4mi
Beacon
Private 6-12 Combined Elementary And Secondary, Coed
Students: NA Distance: 0.4mi
Champion School
Private PK-11 Coed
Students: 141 Distance: 0.5mi
Champion School
Private PK-8 Coed
Students: 200 Distance: 0.5mi
Beacon School
Private 4-12
Students: 46 Distance: 0.5mi
- Bed
- 3
- Bath
- 2
- Shower over Tub - 1, Stall Shower, Full on Ground Floor
- Parking
- 2
- Attached Garage, Gate / Door Opener
- SQ FT
- 1,525
- SQ FT Source
- Unavailable
- Lot SQ FT
- 5,917.0
- Lot Acres
- 0.135836 Acres
- Kitchen
- Cooktop - Gas, Countertop - Granite, Countertop - Quartz, Dishwasher, Exhaust Fan, Garbage Disposal, Hood Over Range, Microwave, Oven Range - Electric, Refrigerator
- Cooling
- Central AC, Whole House / Attic Fan, Ceiling Fan
- Dining Room
- Dining Area
- Disclosures
- Natural Hazard Disclosure
- Family Room
- Separate Family Room
- Flooring
- Hardwood
- Foundation
- Concrete Perimeter, Crawl Space
- Fire Place
- Family Room, Gas Burning, Living Room, Wood Burning
- Heating
- Central Forced Air - Gas
- Laundry
- Gas Hookup, In Garage, Washer / Dryer
- Views
- Mountains, Neighborhood
- Possession
- COE
- Architectural Style
- Ranch
- Fee
- Unavailable
MLS and other Information regarding properties for sale as shown in Theo have been obtained from various sources such as sellers, public records, agents and other third parties. This information may relate to the condition of the property, permitted or unpermitted uses, zoning, square footage, lot size/acreage or other matters affecting value or desirability. Unless otherwise indicated in writing, neither brokers, agents nor Theo have verified, or will verify, such information. If any such information is important to buyer in determining whether to buy, the price to pay or intended use of the property, buyer is urged to conduct their own investigation with qualified professionals, satisfy themselves with respect to that information, and to rely solely on the results of that investigation.
School data provided by GreatSchools. School service boundaries are intended to be used as reference only. To verify enrollment eligibility for a property, contact the school directly.