

$1,499,888
1,694
SQ FT
$885
SQ/FT
1483 Mercury Court
@ Carnegie Dr - 6 - Milpitas, Milpitas

- 4 Bed
- 3 Bath
- 0 Park
- 1,694 sqft
- MILPITAS
-

-
Thu Jul 9, 12:00 pm - 3:00 pm
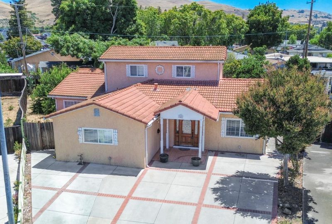
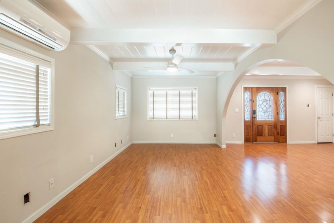
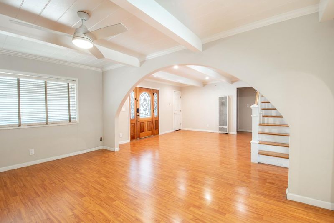
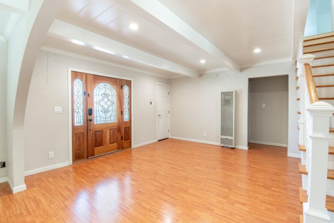
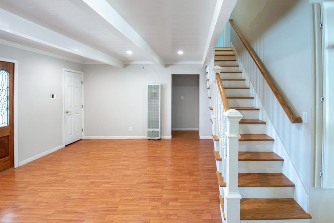
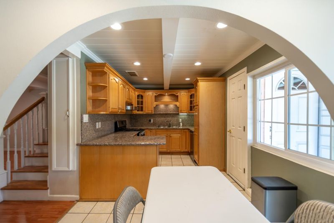
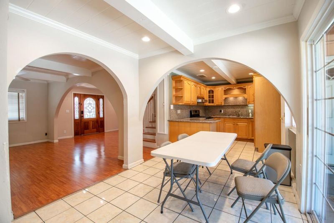
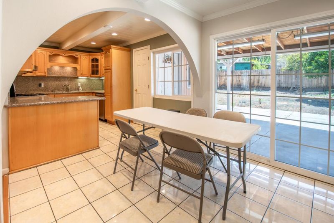
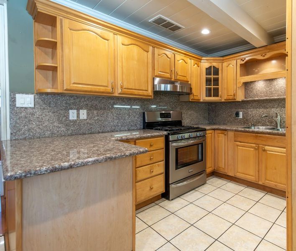
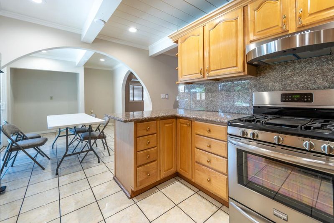
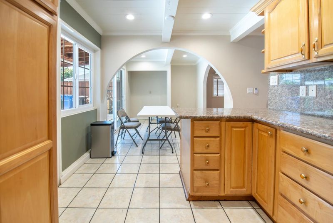
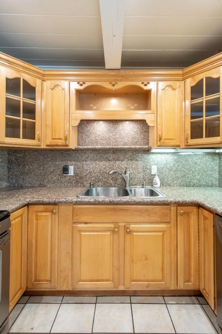
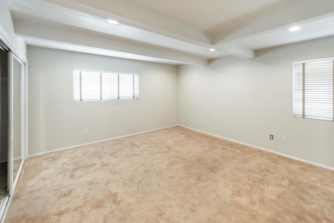
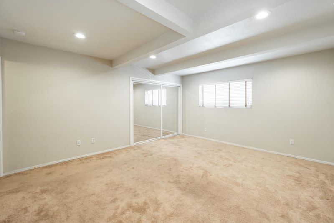
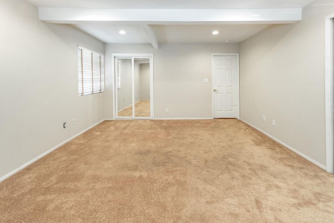
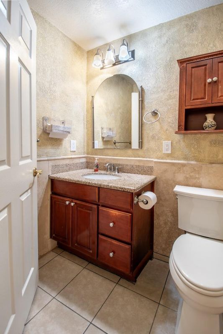
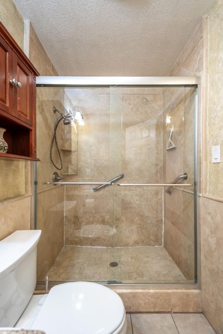
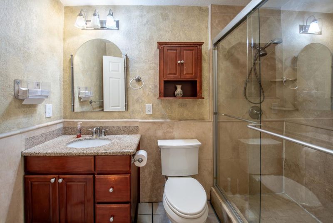
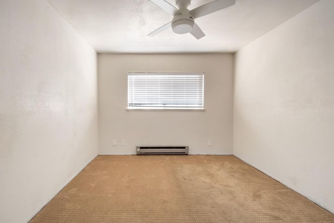
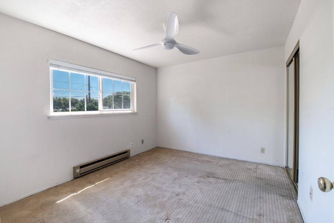
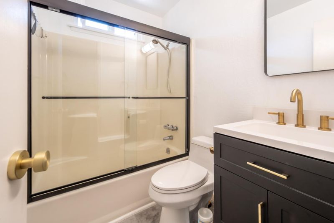
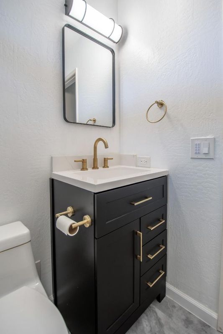
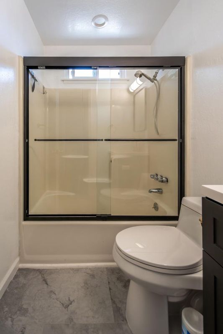
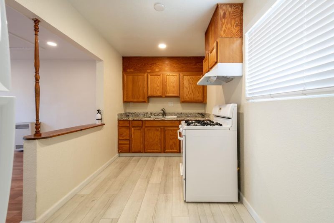
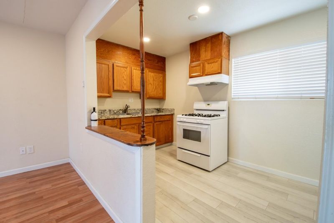
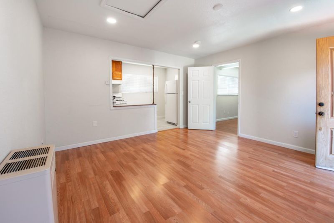
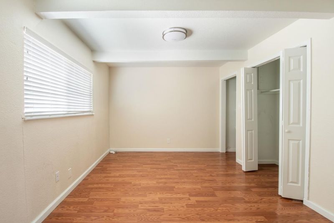
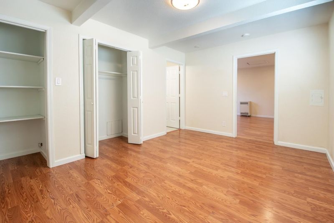
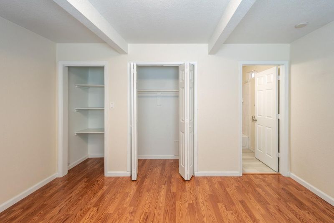
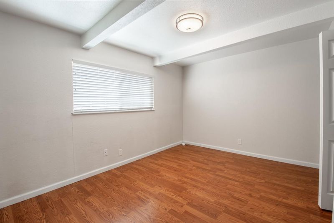
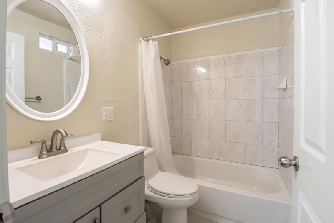
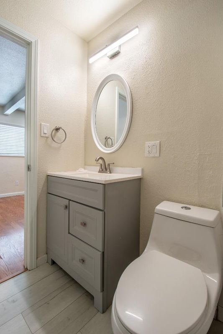
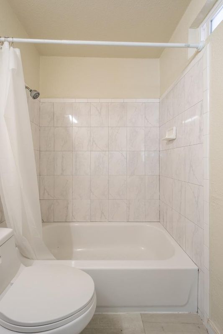
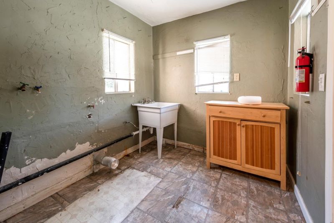
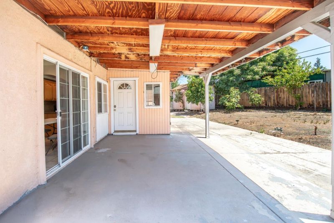
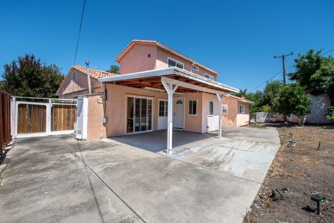
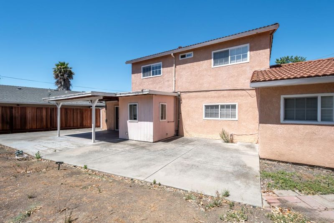
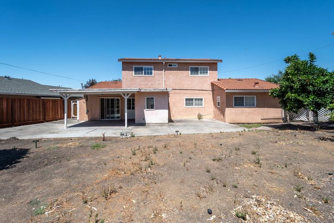
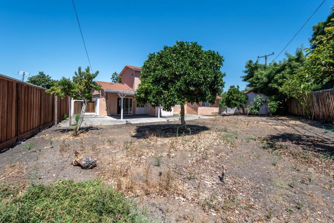
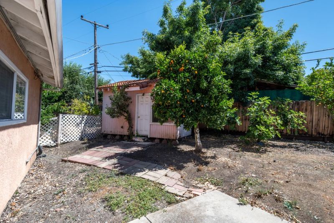
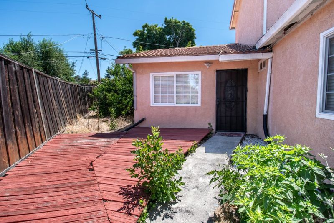
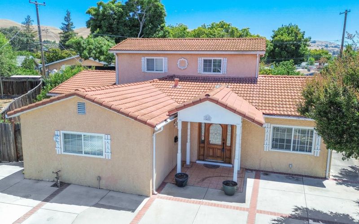
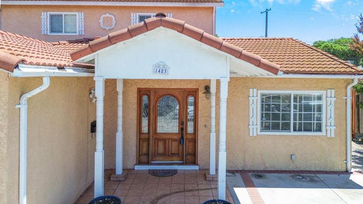
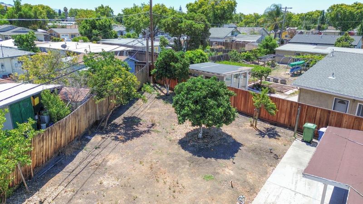
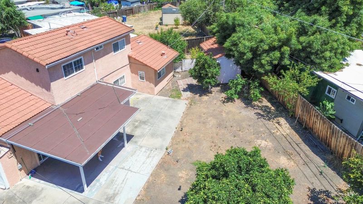
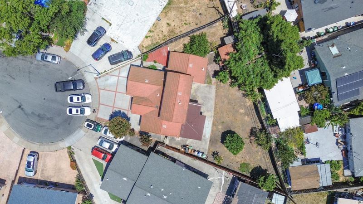
Unlock the potential of this property with your own renovation ideas and creative vision. Step inside, and youll be greeted by a spacious living room that seamlessly flows into the formal dining area. The bright open kitchen is adjacent to the laundry room. The spacious downstairs primary bedroom with an adjacent full bathroom. Upstairs, you'll find two spacious bedrooms and an updated full bathroom. The attached 1-bedroom, 1-bathroom ADU with a separate entrance is perfect for multigenerational living or buyers looking to generate rental income and build equity. Step outside and enjoy the expansive backyard with fruit trees and a charming patio, ideal for family gatherings. Great location within walking distance to highly rated schools: Alexander Rose Elementary, Rancho Milpitas Middle, and Milpitas High. Just minutes from shopping and dining at Beresford Square, along with parks, cafes, and easy access to major freeways including 680, 880, and 237. Dont miss this opportunity to create a home that fits your lifestyle in a sought-after Milpitas neighborhood.

- Days on Market
- 0 days
- Current Status
- Active
- Original Price
- $1,499,888
- List Price
- $1,499,888
- On Market Date
- Jul 8, 2026
- Property Type
- Single Family Home
- Area
- 6 - Milpitas
- Zip Code
- 95035
- MLS ID
- ML82051262
- APN
- 088-08-074
- Year Built
- 1955
- Stories in Building
- 1
- Possession
- Unavailable
- Data Source
- MLSL
- Origin MLS System
- MLSListings, Inc.
C.H.I.N.G. Academy
Private 2-9
Students: 6 Distance: 0.1mi
Alexander Rose Elementary School
Public K-6 Elementary
Students: 487 Distance: 0.1mi
Robert Randall Elementary School
Public K-6 Elementary
Students: 348 Distance: 0.1mi
Milpitas Montessori School
Private PK-2 Montessori, Elementary, Coed
Students: 56 Distance: 0.2mi
Merryhill School
Private K-8 Coed
Students: 377 Distance: 0.2mi
Calaveras Hills School
Public 9-12 Continuation
Students: 106 Distance: 0.4mi
- Bed
- 4
- Bath
- 3
- Full on Ground Floor, Primary - Stall Shower(s), Showers over Tubs - 2+, Tile, Updated Bath, Other
- Parking
- 0
- Off-Street Parking, On Street
- SQ FT
- 1,694
- SQ FT Source
- Unavailable
- Lot SQ FT
- 7,500.0
- Lot Acres
- 0.172176 Acres
- Kitchen
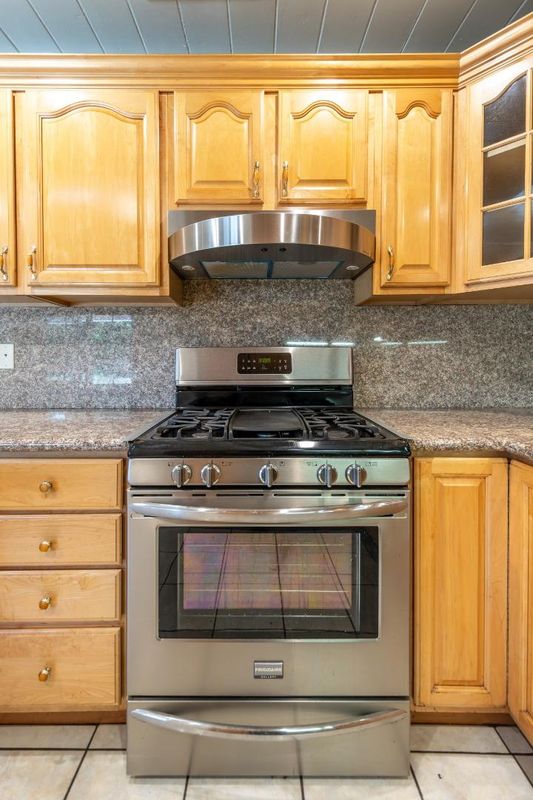
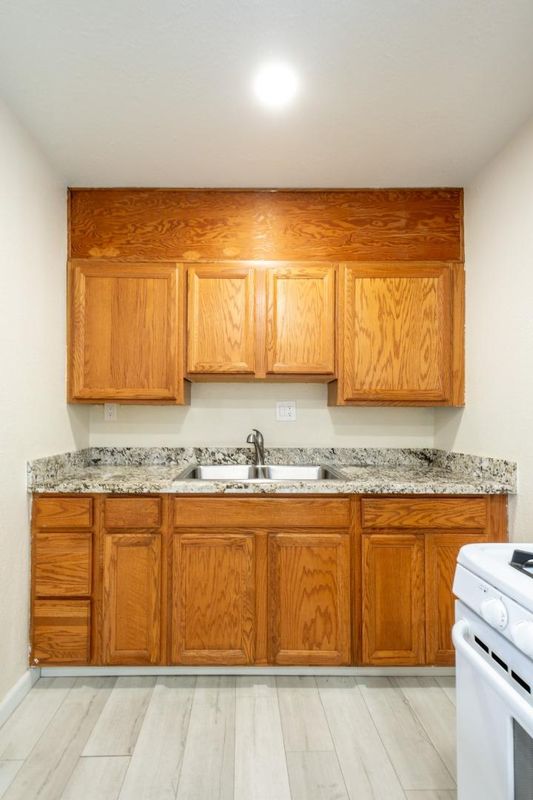
- Countertop - Granite, Dishwasher, Hood Over Range, Oven Range
- Cooling
- Ceiling Fan, Window / Wall Unit
- Dining Room
- Breakfast Bar, Dining Area in Living Room, Formal Dining Room
- Disclosures
- Natural Hazard Disclosure
- Family Room
- No Family Room
- Flooring
- Carpet, Other
- Foundation
- Concrete Perimeter, Crawl Space
- Heating
- Wall Furnace
- Laundry
- Inside
- Fee
- Unavailable
MLS and other Information regarding properties for sale as shown in Theo have been obtained from various sources such as sellers, public records, agents and other third parties. This information may relate to the condition of the property, permitted or unpermitted uses, zoning, square footage, lot size/acreage or other matters affecting value or desirability. Unless otherwise indicated in writing, neither brokers, agents nor Theo have verified, or will verify, such information. If any such information is important to buyer in determining whether to buy, the price to pay or intended use of the property, buyer is urged to conduct their own investigation with qualified professionals, satisfy themselves with respect to that information, and to rely solely on the results of that investigation.
School data provided by GreatSchools. School service boundaries are intended to be used as reference only. To verify enrollment eligibility for a property, contact the school directly.