
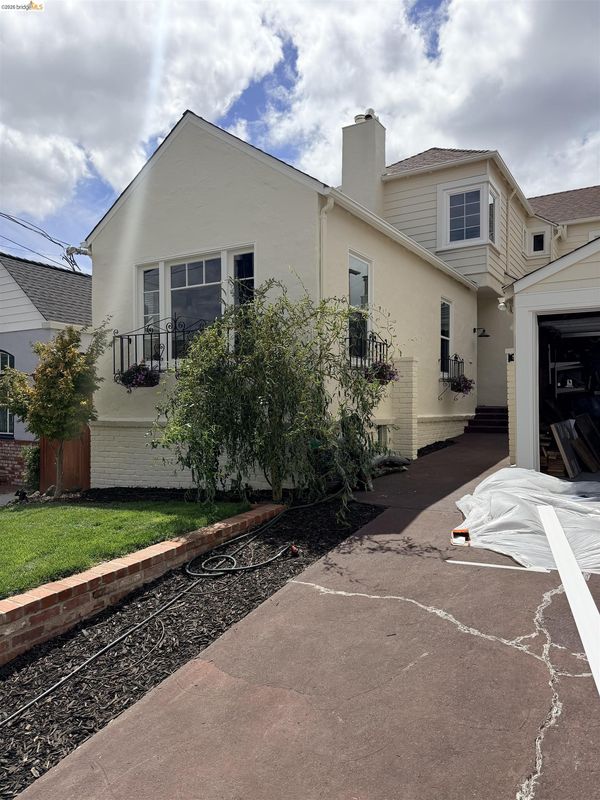

$899,000
2,137
SQ FT
$421
SQ/FT
5327 Brann St
@ 55th - Maxwell Park, Oakland

- 3 Bed
- 2 Bath
- 1 Park
- 2,137 sqft
- Oakland
-

Built in 1936, this Maxwell Park home pairs original character with an unexpected abundance of space for gathering, retreating and everyday life. The living room sets the tone: an original vaulted wood ceiling in dark walnut rises above the brick fireplace, framed by custom Douglas fir bookshelves. An antique eight-panel window looks up tree-lined Brann Street, while arched openings, distinctive moldings and restored red oak floors carry the home's 1930s character throughout. The kitchen opens through a broad arch into a garden-facing sunroom, where the green walls match the home's original 1936 color and new built-ins incorporate cabinetry, shelving and a bar. French doors frame the deck and gardens beyond. Just off the sunroom, a separate 20-by-13-foot family room doubles beautifully as a fourth bedroom, with walk-in-size storage and direct garage access. In both rooms, red oak floors were recreated to match the originals, down to beveled edges, period-style top-nailing and walnut plugs. Outside, lawn and layered gardens surround fruiting lemon and mature peach trees. Beyond the lawn is another surprise: a finished, insulated and electrified garden studio with vaulted wood ceilings and French doors beneath a bougainvillea-covered pergola—a bonus space for music, work, exercise or whatever comes next. Upstairs, a restored Douglas fir staircase with original ornate ironwork leads to three bedrooms and a full bath. The primary opens to a private balcony, while another bedroom frames Oakland's lights and Coliseum fireworks through casement windows. All-copper plumbing, a new electrical panel, dual-pane heat-resistant windows, and new dual-fuel range bring modern reassurance to a home whose 1936 character remains very much intact.

- Current Status
- Active - Coming Soon
- Original Price
- $899,000
- List Price
- $899,000
- On Market Date
- Sep 6, 2026
- Property Type
- Detached
- D/N/S
- Maxwell Park
- Zip Code
- 94619
- MLS ID
- 41147334
- APN
- 3624977
- Year Built
- 1936
- Stories in Building
- 2
- Possession
- Close Of Escrow
- Data Source
- MAXEBRDI
- Origin MLS System
- Bridge AOR
Urban Montessori Charter School
Charter K-8 Coed
Students: 432 Distance: 0.0mi
Julia Morgan School For Girls
Private 6-8 Elementary, All Female
Students: 128 Distance: 0.3mi
Mills College Children's School
Private K-5 Alternative, Elementary, Coed
Students: 87 Distance: 0.3mi
Oakland Unity High School
Charter 9-12 Secondary
Students: 359 Distance: 0.4mi
East Oakland Leadership Academy
Charter K-8 Elementary
Students: 111 Distance: 0.4mi
Melrose Leadership Academy
Public PK-8 Middle
Students: 538 Distance: 0.4mi
- Bed
- 3
- Bath
- 2
- Parking
- 1
- Attached, Covered, Garage Door Opener
- SQ FT
- 2,137
- SQ FT Source
- Public Records
- Lot SQ FT
- 4,000.0
- Lot Acres
- 0.092 Acres
- Pool Info
- None
- Kitchen
- Dishwasher, Gas Range, Refrigerator, Disposal, Gas Range/Cooktop
- Cooling
- Wall/Window Unit(s)
- Disclosures
- Nat Hazard Disclosure, Disclosure Package Avail
- Entry Level
- Exterior Details
- Back Yard, Front Yard
- Flooring
- Hardwood, Tile
- Foundation
- Fire Place
- Brick, Living Room
- Heating
- Central
- Laundry
- 220 Volt Outlet, Hookups Only, Inside Room
- Main Level
- 1 Bath, Laundry Facility, Main Entry
- Possession
- Close Of Escrow
- Architectural Style
- Cottage, Traditional
- Construction Status
- Existing
- Additional Miscellaneous Features
- Back Yard, Front Yard
- Location
- Back Yard
- Roof
- Composition Shingles
- Water and Sewer
- Public
- Fee
- Unavailable
MLS and other Information regarding properties for sale as shown in Theo have been obtained from various sources such as sellers, public records, agents and other third parties. This information may relate to the condition of the property, permitted or unpermitted uses, zoning, square footage, lot size/acreage or other matters affecting value or desirability. Unless otherwise indicated in writing, neither brokers, agents nor Theo have verified, or will verify, such information. If any such information is important to buyer in determining whether to buy, the price to pay or intended use of the property, buyer is urged to conduct their own investigation with qualified professionals, satisfy themselves with respect to that information, and to rely solely on the results of that investigation.
School data provided by GreatSchools. School service boundaries are intended to be used as reference only. To verify enrollment eligibility for a property, contact the school directly.