

$771,000
2,095
SQ FT
$368
SQ/FT
3206 Shrute Dr
@ Mulholland Dr - River Islands, Lathrop

- 3 Bed
- 2 Bath
- 2 Park
- 2,095 sqft
- Lathrop
-

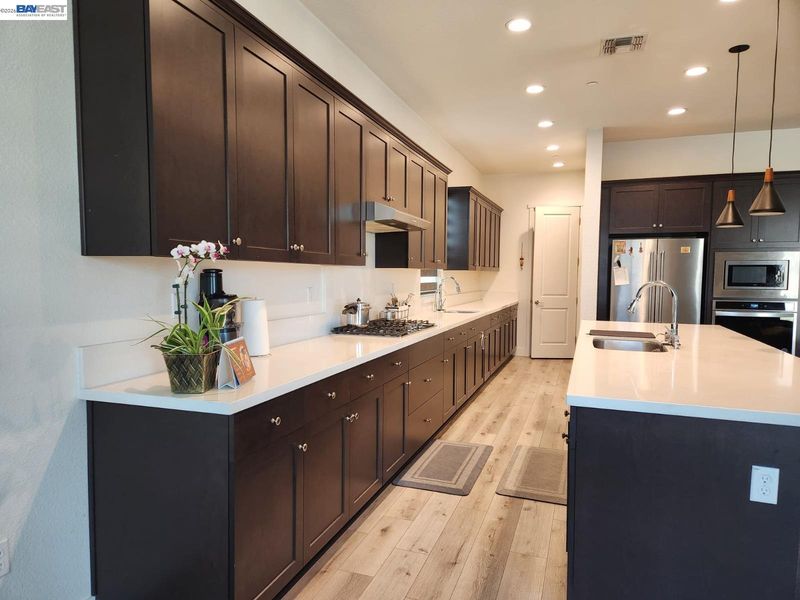
NEW PHOTOS COMING SOON Stunning 3 Bedroom + Den, 2.5 Bath Home in River Islands — Premium Builder, Modern Upgrades, Exceptional Location Beautifully crafted by one of River Islands’ premium builders, this spacious 3-bedroom + den, 2.5-bath home offers 2,095 sq ft of modern living on an expansive ~8,000 sq ft lot. Featuring impressive 10-ft ceilings, 8-ft doors, and upgraded vinyl plank flooring throughout, the home delivers a bright, open floor plan designed for comfort, elegance, and everyday functionality. The contemporary kitchen includes energy-efficient appliances, abundant counter space, and a reverse osmosis water filtration system. Additional upgrades include premium window blinds, a full home security system, and a garage keypad entry for enhanced convenience and peace of mind. Solar panels provide significant monthly savings and support sustainable living. A large in-unit washer and dryer are included, and the 2-car garage offers secure parking and extra storage. The expansive private backyard is perfect for outdoor entertaining, children’s play, or quiet relaxation. Ideally located near both River Islands elementary and high schools, scenic lakes, parks, and walking trails, this home offers exceptional lifestyle convenience. Shopping and dining options are just minutes away, with easy freeway access for smooth commuting. This beautifully upgraded home is the ideal choice for buyers seeking space, style, security, and modern amenities in one of Lathrop’s most sought-after neighborhoods.

- Current Status
- New
- Original Price
- $771,000
- List Price
- $771,000
- On Market Date
- Jul 9, 2026
- Property Type
- Detached
- D/N/S
- River Islands
- Zip Code
- 95330
- MLS ID
- 41140928
- APN
- Year Built
- 2022
- Stories in Building
- 1
- Possession
- Close Of Escrow
- Data Source
- MAXEBRDI
- Origin MLS System
- BAY EAST
Old River Christian Academy
Private 1-12 Religious, Coed
Students: NA Distance: 1.4mi
Mossdale Elementary School
Public K-8 Elementary
Students: 1022 Distance: 2.4mi
Delta Keys Charter #2
Charter K-12
Students: 201 Distance: 2.8mi
Delta Charter Online No.2
Charter K-12
Students: 113 Distance: 2.8mi
Free2bee School
Private K-12 Coed
Students: NA Distance: 3.6mi
Lathrop High School
Public 9-12 Secondary
Students: 1266 Distance: 3.7mi
- Bed
- 3
- Bath
- 2
- Parking
- 2
- Attached, Electric Vehicle Charging Station(s), Garage Faces Front, Garage Door Opener
- SQ FT
- 2,095
- SQ FT Source
- Other
- Lot SQ FT
- 7,992.0
- Lot Acres
- 0.18 Acres
- Pool Info
- None
- Kitchen
- Dishwasher, Electric Range, Gas Range, Microwave, Oven, Refrigerator, Dryer, Washer, Tankless Water Heater, Electric Range/Cooktop, Disposal, Gas Range/Cooktop, Kitchen Island, Oven Built-in
- Cooling
- Ceiling Fan(s), Central Air
- Disclosures
- None
- Entry Level
- Exterior Details
- Back Yard, Sprinklers Automatic, Garden, Landscape Back, Landscape Front
- Flooring
- Tile, Vinyl
- Foundation
- Fire Place
- None
- Heating
- Central
- Laundry
- Dryer, In Garage, Washer
- Main Level
- 3 Bedrooms, 2.5 Baths
- Possession
- Close Of Escrow
- Architectural Style
- Ranch
- Construction Status
- Existing
- Additional Miscellaneous Features
- Back Yard, Sprinklers Automatic, Garden, Landscape Back, Landscape Front
- Location
- Back Yard, Landscaped, Sprinklers In Rear
- Roof
- Tile
- Water and Sewer
- Public, Meter on Site, Irrigation Available
- Fee
- Unavailable
MLS and other Information regarding properties for sale as shown in Theo have been obtained from various sources such as sellers, public records, agents and other third parties. This information may relate to the condition of the property, permitted or unpermitted uses, zoning, square footage, lot size/acreage or other matters affecting value or desirability. Unless otherwise indicated in writing, neither brokers, agents nor Theo have verified, or will verify, such information. If any such information is important to buyer in determining whether to buy, the price to pay or intended use of the property, buyer is urged to conduct their own investigation with qualified professionals, satisfy themselves with respect to that information, and to rely solely on the results of that investigation.
School data provided by GreatSchools. School service boundaries are intended to be used as reference only. To verify enrollment eligibility for a property, contact the school directly.