



$1,888,888
2,086
SQ FT
$906
SQ/FT
2325 De Varona Place
@ Lansford Pl - 8 - Santa Clara, Santa Clara

- 4 Bed
- 3 (2/1) Bath
- 2 Park
- 2,086 sqft
- Santa Clara
-

-
Fri Jul 10, 5:30 pm - 7:00 pm
Presented by Veteran-Owned ROI Real Estate Broker Ryan Nickell
-
Sat Jul 11, 1:00 pm - 4:00 pm
Presented by Veteran-Owned ROI Real Estate Broker Ryan Nickell
-
Sun Jul 12, 1:00 pm - 4:00 pm
Presented by Veteran-Owned ROI Real Estate Broker Ryan Nickell
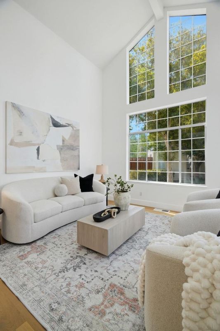
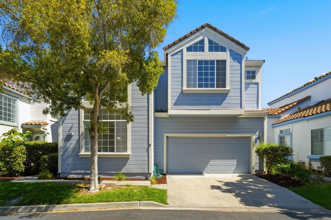
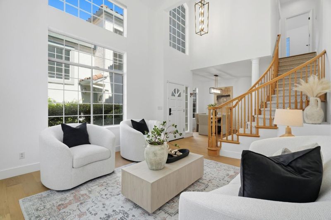
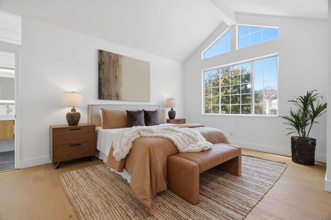
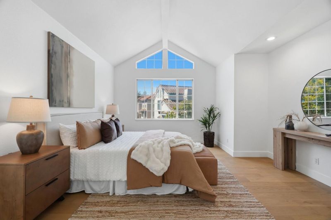
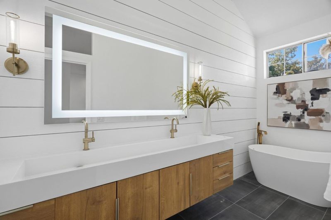
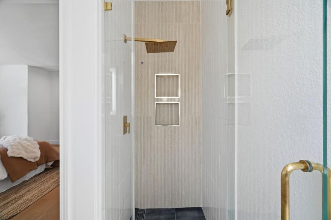
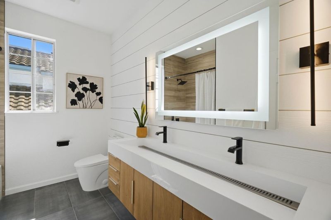
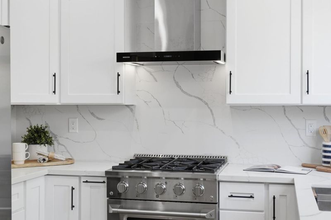
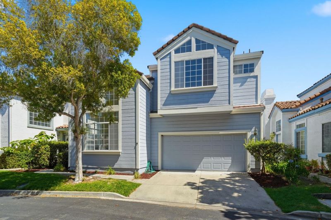
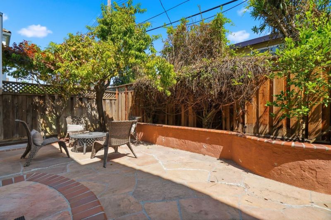
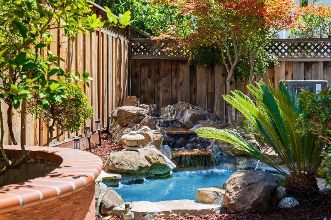
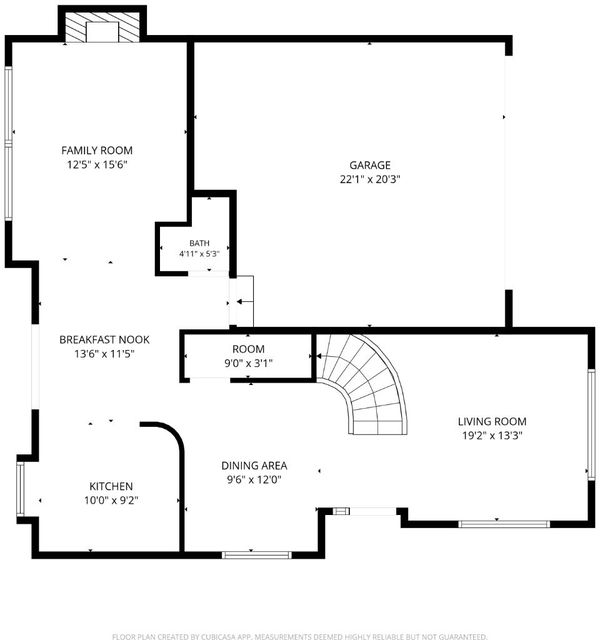
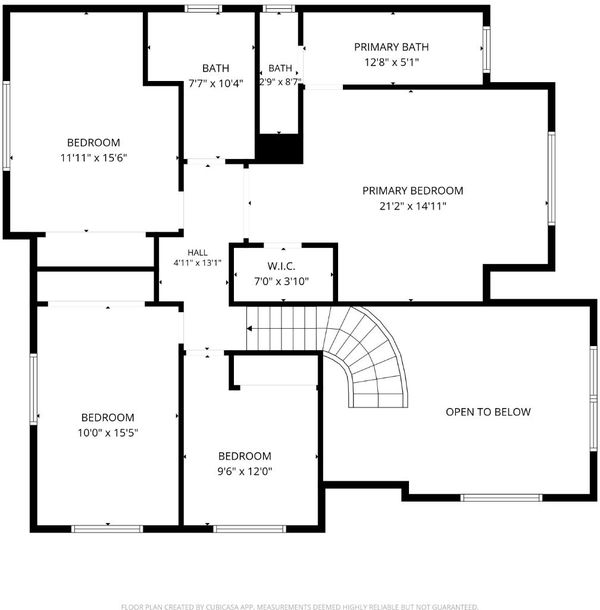
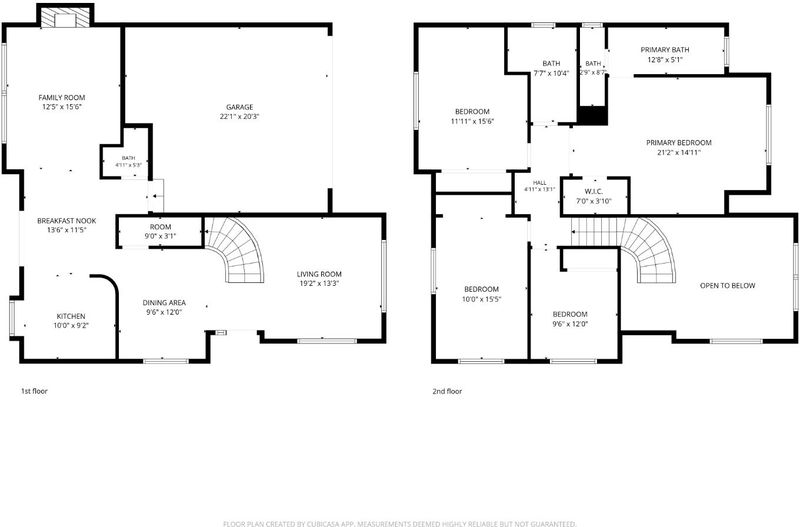
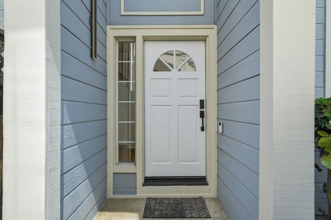
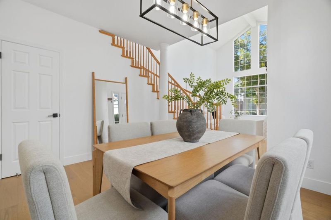
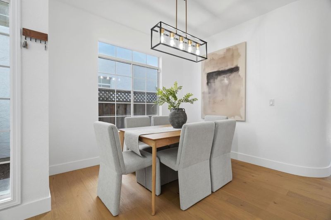
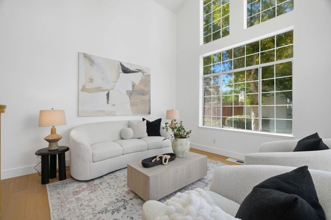
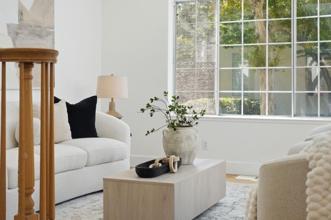
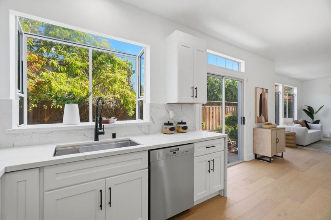
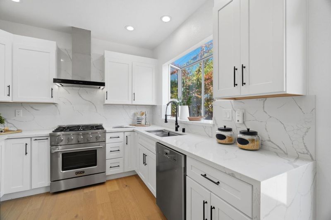
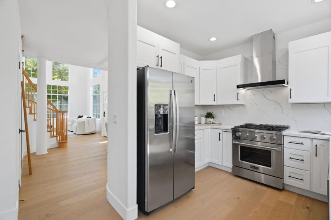
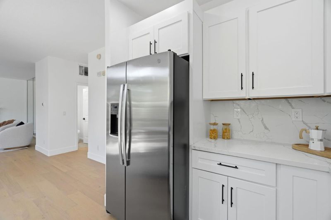
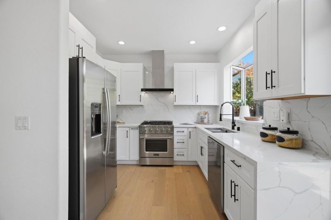
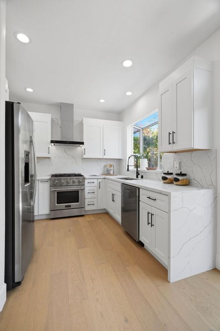
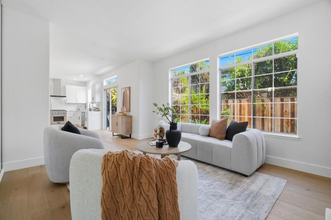
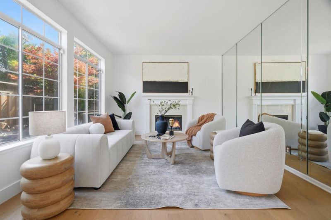
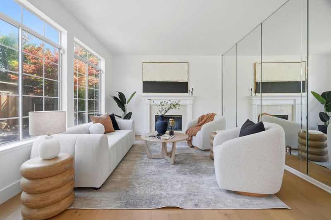
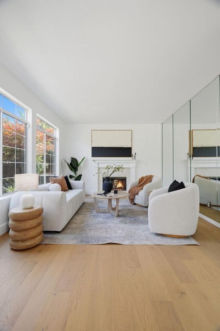
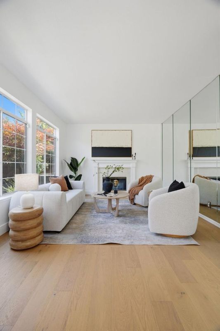
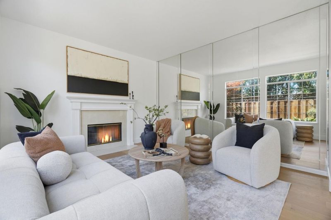
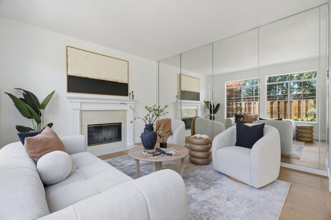
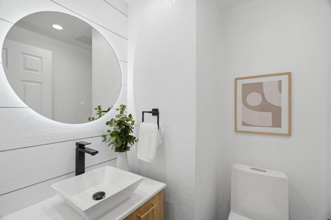
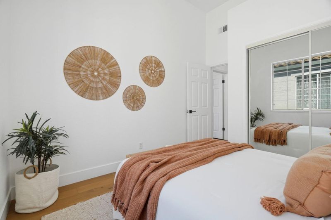
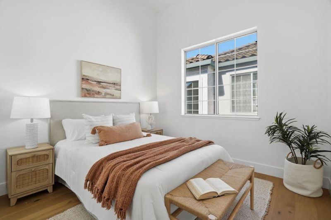
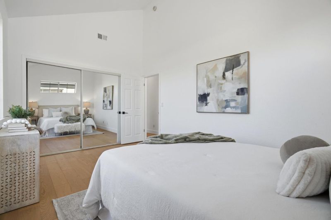
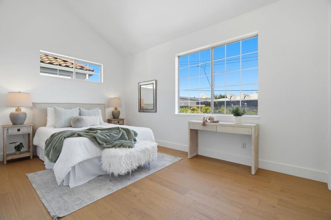
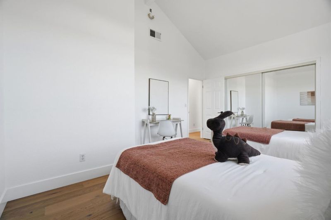
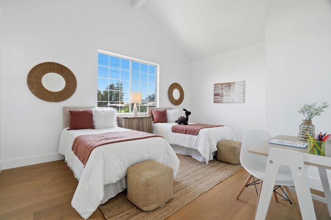
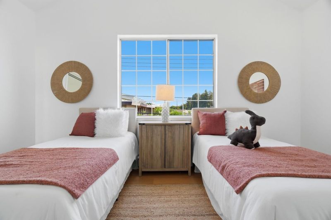
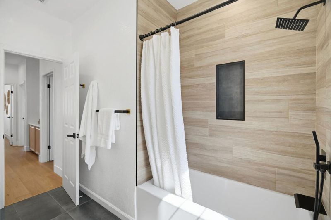
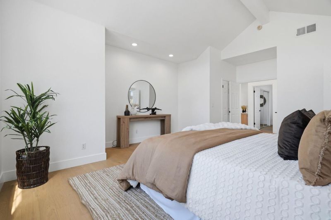
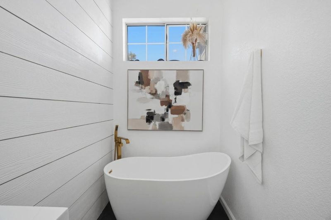
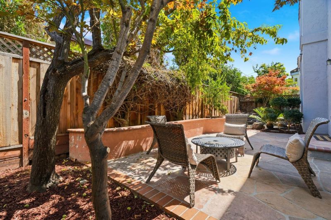
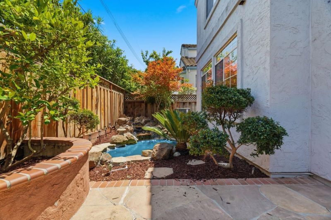
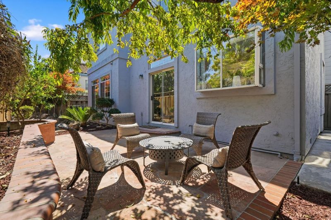
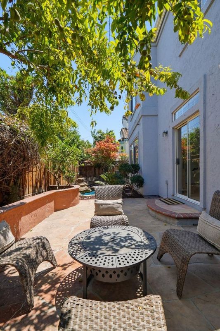
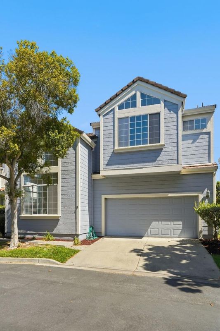
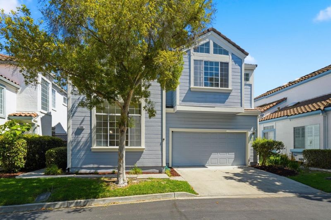
Almost completely rebuilt (with permits), this move-in ready Santa Clara home offers 4 bedrooms, 2.5 designer-remodeled bathrooms, and nearly 2,100 square feet of thoughtfully reimagined living space. Soaring vaulted ceilings highlight the home, including a 17-foot cathedral great room, dramatic 21-foot entry, and expansive primary suite. Newly installed white oak engineered wood flooring, oversized dual-pane windows, and dual living areas create a bright, open layout. The chef's kitchen features quartz countertops and backsplash, updated soft-close wood cabinetry, professional-grade gas range, high-CFM hood, and Miele dishwasher. Both full bathrooms have been luxuriously remodeled with floating dual-sink vanities, custom tile, waterproof wood-grain accent walls, LED mirrors, designer lighting, modern shower systems, and tubs. Professionally landscaped front and back yards include a custom waterfall and pond. Located on a quiet street just minutes from Apple, NVIDIA, major commute routes, shopping, and dining, this exceptional home also benefits from Santa Clara's renowned low utility rates.

- Days on Market
- 0 days
- Current Status
- Active
- Original Price
- $1,888,888
- List Price
- $1,888,888
- On Market Date
- Jul 8, 2026
- Property Type
- Single Family Home
- Area
- 8 - Santa Clara
- Zip Code
- 95050
- MLS ID
- ML82052926
- APN
- 290-36-089
- Year Built
- 1992
- Stories in Building
- 2
- Possession
- Unavailable
- Data Source
- MLSL
- Origin MLS System
- MLSListings, Inc.
C. W. Haman Elementary School
Public K-5 Elementary
Students: 381 Distance: 0.1mi
Live Oak Academy
Private 1-12 Alternative, Combined Elementary And Secondary, Religious, Home School Program, Nonprofit
Students: 298 Distance: 0.2mi
St. Justin
Private K-8 Elementary, Religious, Coed
Students: 315 Distance: 0.5mi
Santa Clara Adult
Public n/a Adult Education
Students: NA Distance: 0.5mi
Wilson Alternative School
Public 6-12 Alternative
Students: 254 Distance: 0.6mi
Central Park Elementary
Public K-4
Students: 399 Distance: 0.6mi
- Bed
- 4
- Bath
- 3 (2/1)
- Double Sinks, Half on Ground Floor, Tile, Updated Bath
- Parking
- 2
- Attached Garage
- SQ FT
- 2,086
- SQ FT Source
- Unavailable
- Lot SQ FT
- 4,356.0
- Lot Acres
- 0.1 Acres
- Kitchen
- Dishwasher, Garbage Disposal, Oven Range, Refrigerator
- Cooling
- Central AC
- Dining Room
- Dining Area
- Disclosures
- Natural Hazard Disclosure
- Family Room
- Separate Family Room
- Flooring
- Carpet, Hardwood, Tile
- Foundation
- Concrete Perimeter
- Fire Place
- Gas Burning
- Heating
- Central Forced Air
- Laundry
- In Garage, Washer / Dryer
- * Fee
- $186
- Name
- Villa De Los Padres
- *Fee includes
- Landscaping / Gardening, Common Area Electricity, Insurance - Common Area, Common Area Gas, and Maintenance - Common Area
MLS and other Information regarding properties for sale as shown in Theo have been obtained from various sources such as sellers, public records, agents and other third parties. This information may relate to the condition of the property, permitted or unpermitted uses, zoning, square footage, lot size/acreage or other matters affecting value or desirability. Unless otherwise indicated in writing, neither brokers, agents nor Theo have verified, or will verify, such information. If any such information is important to buyer in determining whether to buy, the price to pay or intended use of the property, buyer is urged to conduct their own investigation with qualified professionals, satisfy themselves with respect to that information, and to rely solely on the results of that investigation.
School data provided by GreatSchools. School service boundaries are intended to be used as reference only. To verify enrollment eligibility for a property, contact the school directly.