

$1,628,000
2,773
SQ FT
$587
SQ/FT
6005 Marble Street
@ Iron Horse - Dublin

- 4 Bed
- 3.5 (3/1) Bath
- 2 Park
- 2,773 sqft
- Dublin
-

-
Fri Jul 10, 10:00 am - 1:00 pm
Newly Built 2024 Former Lennar Model Home with Stylish Designer Features located in Dublin's Desirable Boulevard Community. Don't miss this one!
-
Sat Jul 11, 1:00 pm - 4:00 pm
Newly Built 2024 Former Lennar Model Home with Stylish Designer Features located in Dublin's Desirable Boulevard Community. Don't miss this one!
-
Sun Jul 12, 1:00 pm - 4:00 pm
Newly Built 2024 Former Lennar Model Home with Stylish Designer Features located in Dublin's Desirable Boulevard Community. Don't miss this one!
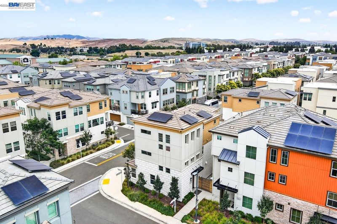
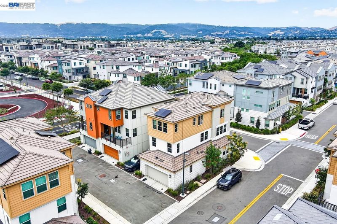
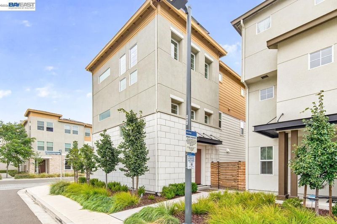
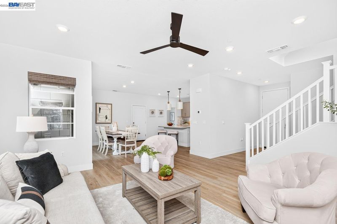
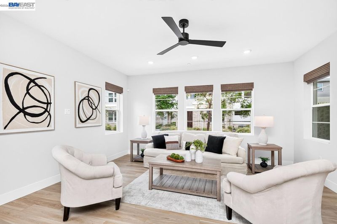
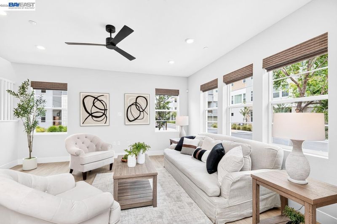
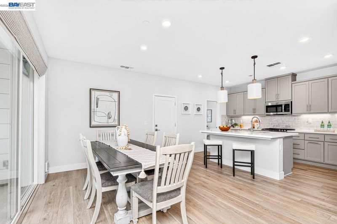
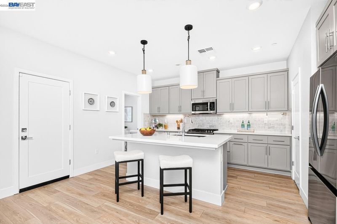
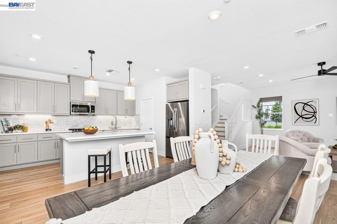
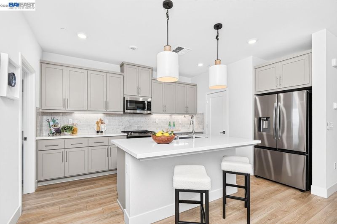
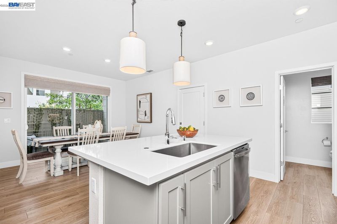
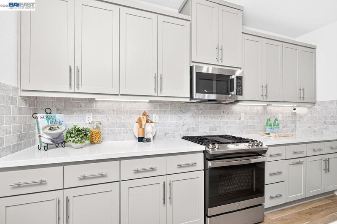
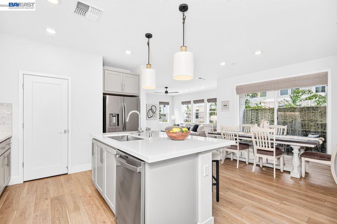
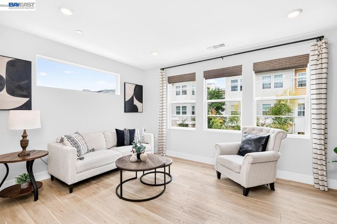
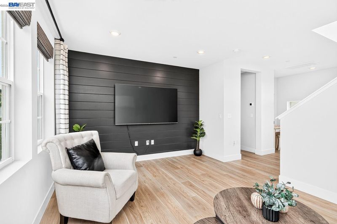
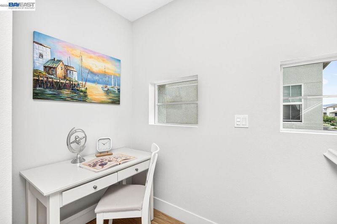
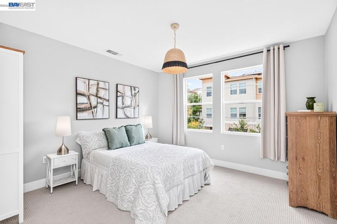
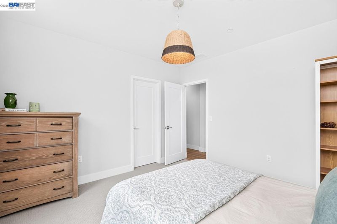
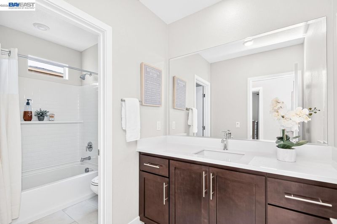
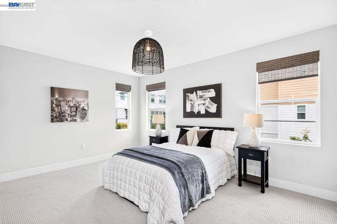
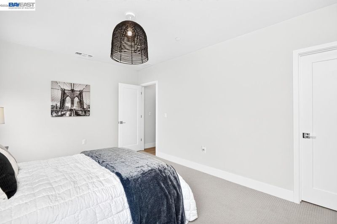
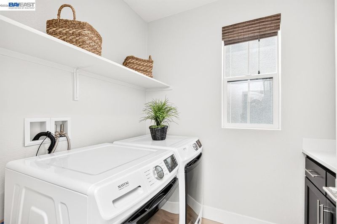
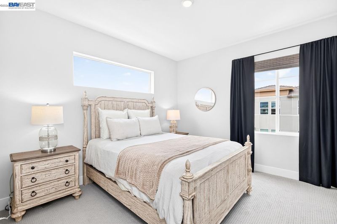
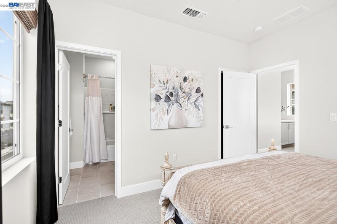
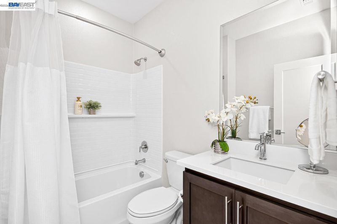
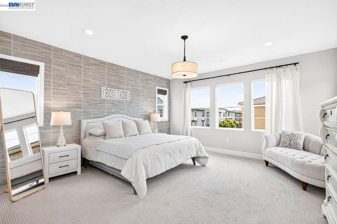
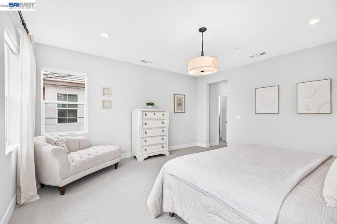
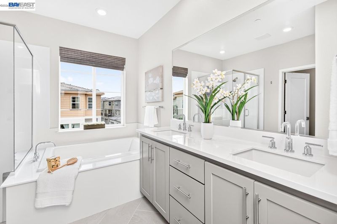
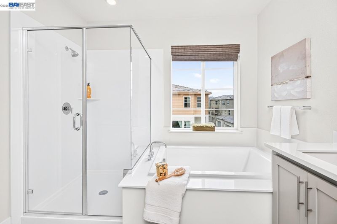
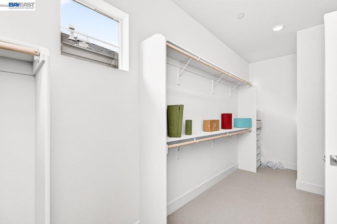
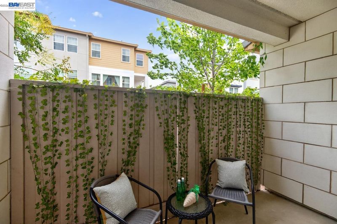
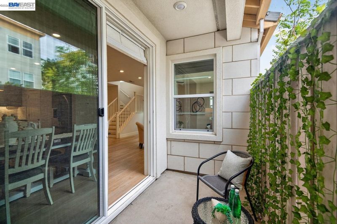
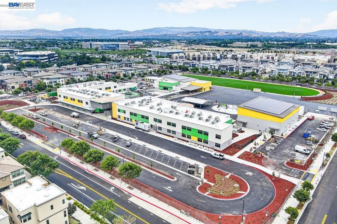
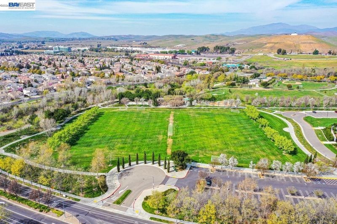
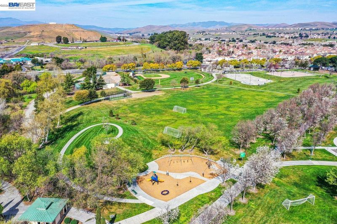
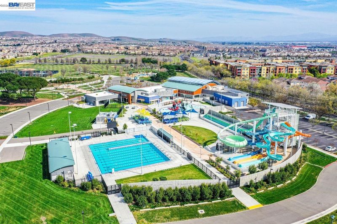
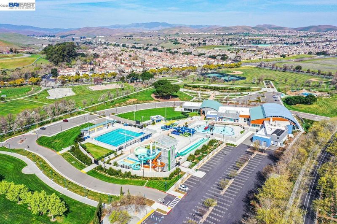
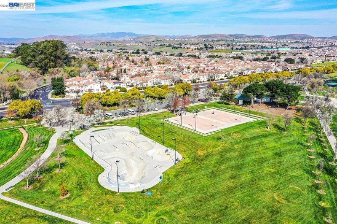
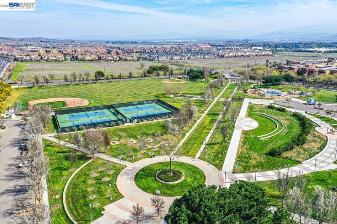
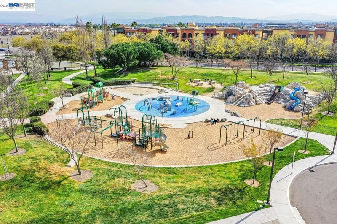
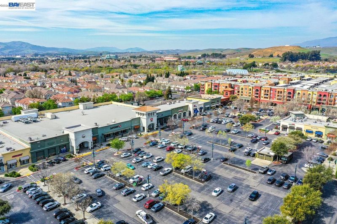
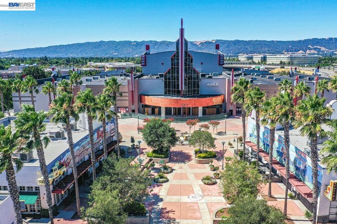
Welcome to 6005 Marble Street, a former Lennar Model Home in Dublin’s desirable Boulevard Community, ideally positioned just across from the new Shamrock Hills TK-8 School. Built in 2024, this Stylish Designer 4-bedroom, 3.5-bath home offers approximately 2,773 sq ft of modern, low-maintenance living with thoughtfully designed spaces across three levels. The open main level features a bright kitchen, dining area, living room, half bath, and private patio off the dining area...ideal for everyday living and easy entertaining without the upkeep of a large yard. Luxury vinyl plank flooring throughout the common areas adds durability, style, and easy maintenance. Upstairs, the home offers two bedrooms, a full bath, a flexible loft with a dramatic black accent wall, plus two private upper-level suites, including a spacious primary suite with a beautiful tiled accent wall. Bedrooms are finished with comfortable Berber carpet, while custom Hunter Douglas shades throughout the home add both function and a polished designer feel. As a former Lennar model home, this residence showcases designer selected finishes and a polished presentation that set it apart from standard new-construction homes. Additional upgrades include a whole-house water softener system, a 50-amp EV charger in the garage, and a leased solar system for added energy efficiency. Enjoy the benefits of newer construction, modern design, flexible living spaces, and a highly convenient Dublin location near parks, shopping, dining, BART, major commute routes, and the expanding Boulevard neighborhood amenities. Residents of Boulevard enjoy access to community amenities including a clubhouse/rec center, pool, fitness areas, lounge and game spaces, outdoor gathering areas, and neighborhood open spaces. This Home is also approximately a 15-minute walk to the Dublin/Pleasanton BART station, adding everyday convenience for commuters and Bay Area travel. Open House Friday 10-1pm, Saturday and Sunday 1-4pm!

- Current Status
- New
- Original Price
- $1,628,000
- List Price
- $1,628,000
- On Market Date
- Jul 8, 2026
- Property Type
- Detached
- D/N/S
- Dublin
- Zip Code
- 94568
- MLS ID
- 41140886
- APN
- 9866890
- Year Built
- 2024
- Stories in Building
- 3
- Possession
- Close Of Escrow
- Data Source
- MAXEBRDI
- Origin MLS System
- BAY EAST
James Dougherty Elementary School
Public K-5 Elementary
Students: 890 Distance: 0.7mi
Wells Middle School
Public 6-8 Middle
Students: 996 Distance: 1.2mi
Valley High (Continuation) School
Public 9-12 Continuation
Students: 60 Distance: 1.3mi
Futures Academy - Pleasanton
Private 6-12
Students: NA Distance: 1.3mi
Dublin Adult Education
Public n/a Adult Education
Students: NA Distance: 1.3mi
Frederiksen Elementary School
Public K-5 Elementary
Students: 800 Distance: 1.4mi
- Bed
- 4
- Bath
- 3.5 (3/1)
- Parking
- 2
- Attached, Electric Vehicle Charging Station(s), Garage Door Opener
- SQ FT
- 2,773
- SQ FT Source
- Public Records
- Lot SQ FT
- 2,545.0
- Lot Acres
- 0.06 Acres
- Pool Info
- See Remarks, Community
- Kitchen
- Dishwasher, Double Oven, Gas Range, Microwave, Refrigerator, Self Cleaning Oven, Water Filter System, Breakfast Bar, Breakfast Nook, Stone Counters, Eat-in Kitchen, Gas Range/Cooktop, Kitchen Island, Pantry, Self-Cleaning Oven
- Cooling
- Ceiling Fan(s), Central Air
- Disclosures
- Other - Call/See Agent
- Entry Level
- Flooring
- Concrete, Vinyl, Carpet
- Foundation
- Fire Place
- None
- Heating
- Zoned
- Laundry
- 220 Volt Outlet, Laundry Room
- Upper Level
- 4 Bedrooms, 3 Baths, Laundry Facility
- Main Level
- 0.5 Bath, Main Entry
- Views
- Hills
- Possession
- Close Of Escrow
- Architectural Style
- Contemporary
- Non-Master Bathroom Includes
- Shower Over Tub, Stall Shower, Double Vanity
- Location
- Zero Lot Line
- Roof
- Tile
- Water and Sewer
- Public
- Fee
- $175
MLS and other Information regarding properties for sale as shown in Theo have been obtained from various sources such as sellers, public records, agents and other third parties. This information may relate to the condition of the property, permitted or unpermitted uses, zoning, square footage, lot size/acreage or other matters affecting value or desirability. Unless otherwise indicated in writing, neither brokers, agents nor Theo have verified, or will verify, such information. If any such information is important to buyer in determining whether to buy, the price to pay or intended use of the property, buyer is urged to conduct their own investigation with qualified professionals, satisfy themselves with respect to that information, and to rely solely on the results of that investigation.
School data provided by GreatSchools. School service boundaries are intended to be used as reference only. To verify enrollment eligibility for a property, contact the school directly.