


$849,000
1,285
SQ FT
$661
SQ/FT
231 Yale Avenue
@ Princeton - Kensington

- 2 Bed
- 1 Bath
- 2 Park
- 1,285 sqft
- Kensington
-

-
Sat Jul 11, 2:00 pm - 4:00 pm
Come see this charming property close to Kensington village.
-
Sun Jul 12, 2:00 pm - 4:00 pm
Come see this charming property close to Kensington village.
-
Sat Jul 18, 2:00 pm - 4:00 pm
Come see this charming property close to Kensington village.
-
Sun Jul 19, 2:00 pm - 4:00 pm
Come see this charming property close to Kensington village.
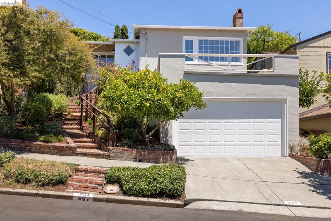
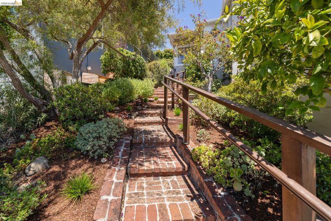
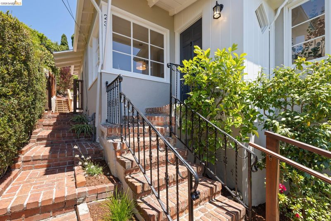
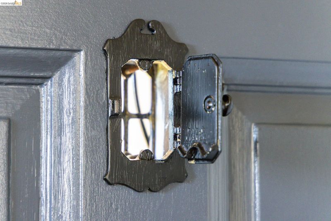
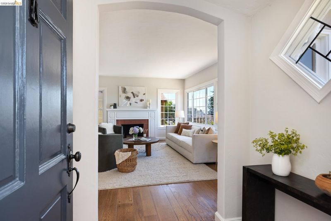
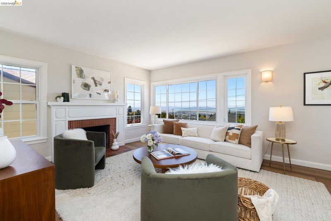
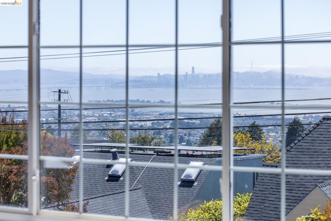
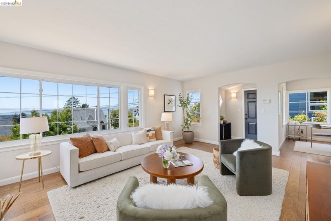
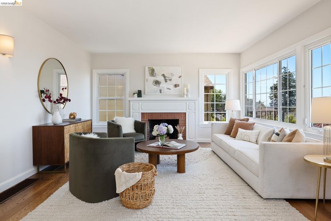
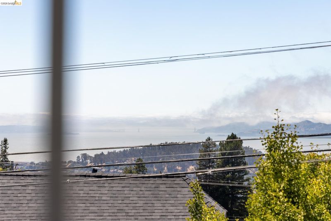
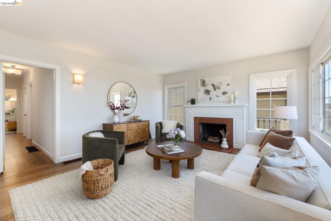
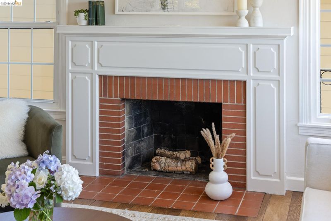
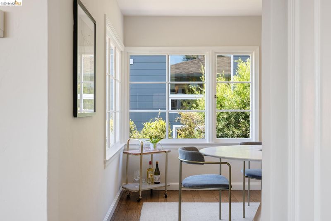
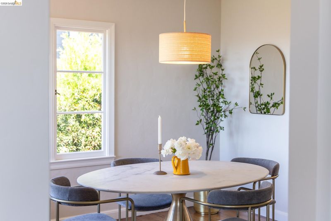
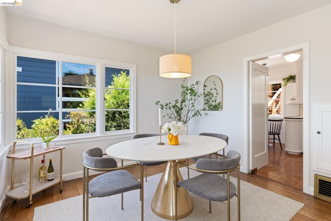
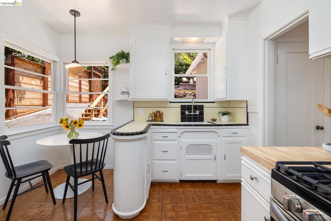
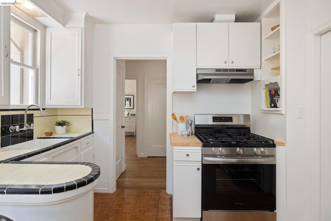
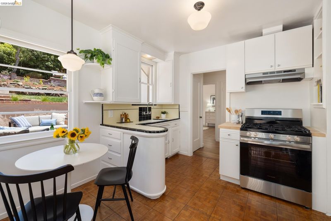
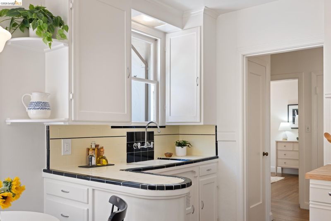
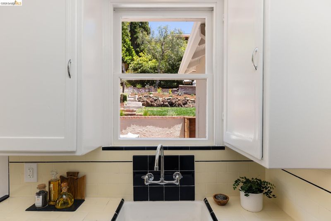
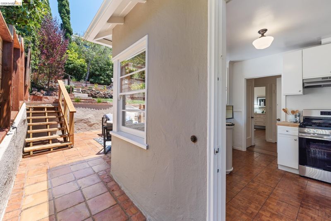
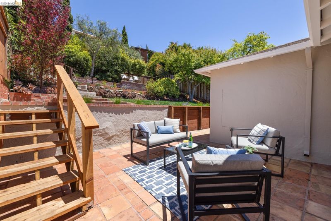
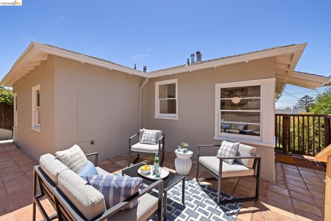
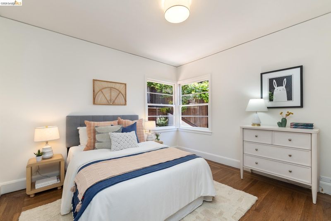
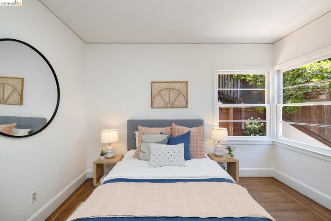
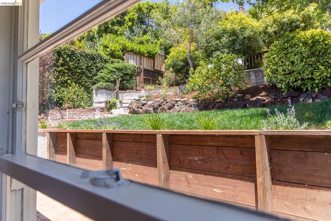
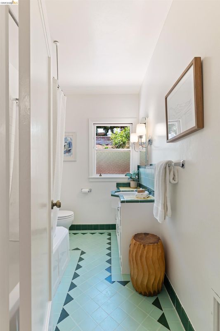
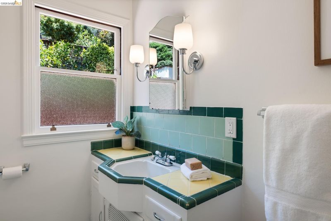
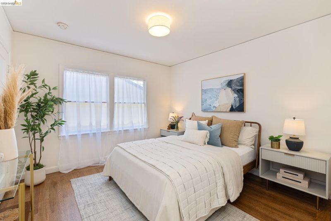
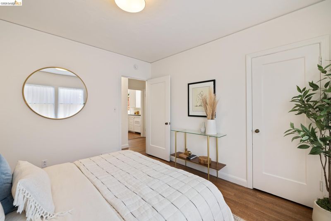
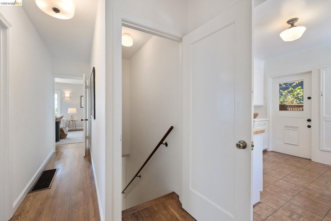
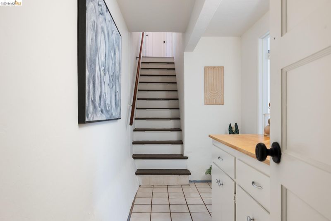
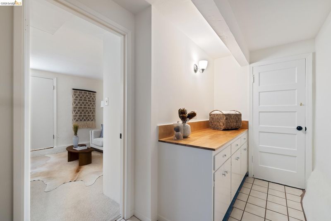
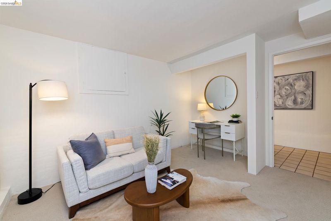
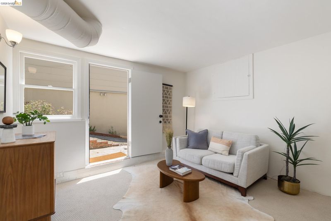
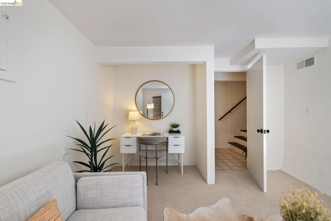
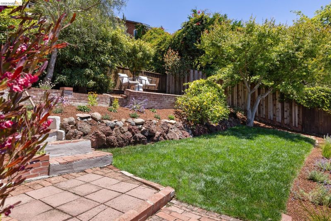
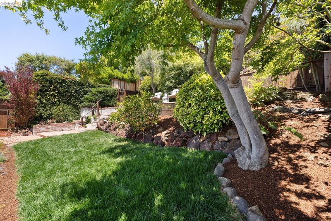
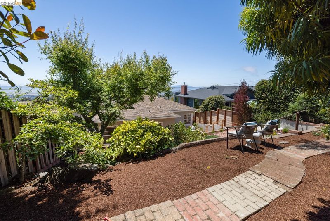
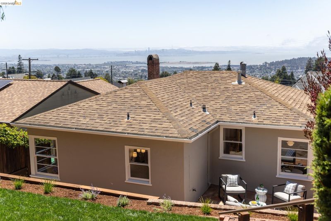
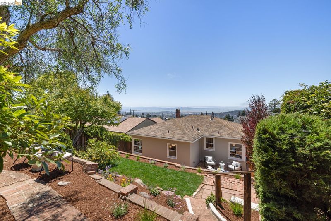
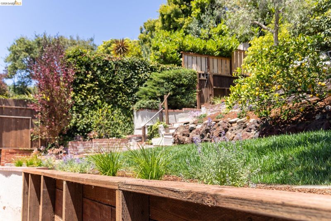
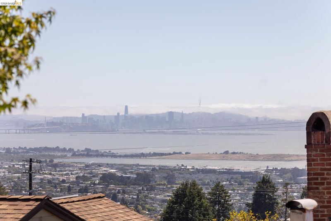
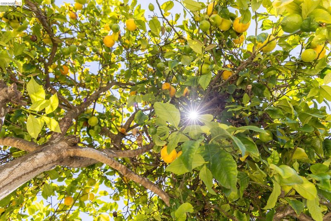
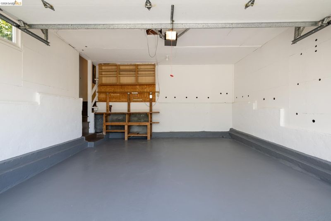
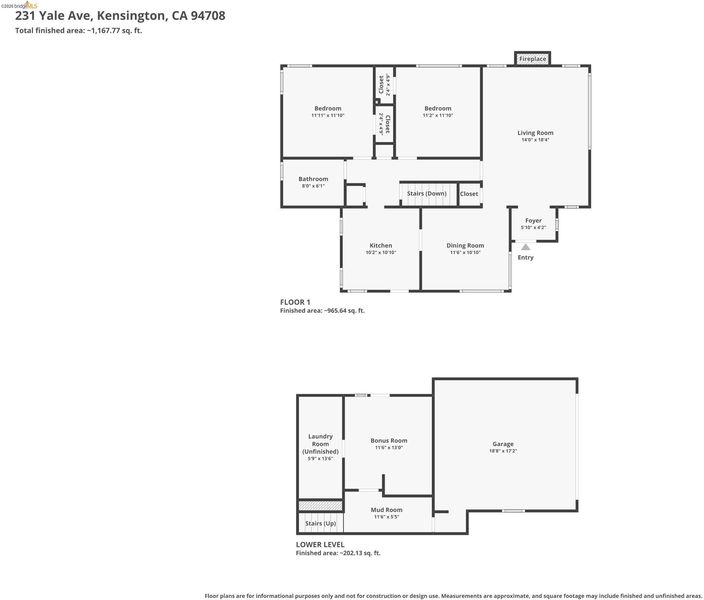
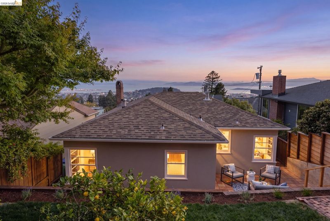
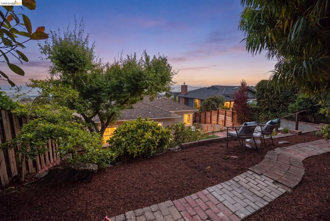
Welcome to 231 Yale Avenue, a charming 1,285* square foot home offering 2 plus bedrooms, 1 bathroom, and breathtaking views in the heart of the Kensington hills. Located on the uphill side of the street, this special property has been lovingly cared for by the same family for more than 68 years and is ready for its next chapter. Step inside through the traditional entry and into the large living room, where expansive windows frame the spectacular views of San Francisco, and the Golden Gate and Bay bridges. Complete with hardwood floors and a classic brick fireplace, the living room is a warm and welcoming space to gather while enjoying the ever-changing sky. Make your way to the light-filled dining room, an inviting space for everyday meals or special gatherings. The eat-in kitchen, a wonderful opportunity to update and personalize to your own style, features direct access to the garden, allowing for the perfect indoor-outdoor living that our California weather offers. The large tiered garden is noteworthy all on its own. The patio is perfect for entertaining, the grass area calls out for toes to be tickled, and the upper level is the perfect place to take in the views. Mature plantings provide privacy, while the lemon tree and butterfly-friendly flowers add color and subtle fragrance to complete this inviting outdoor space. The two comfortably sized bedrooms feature multiple windows, creating a bright and airy feel. The vintage bathroom with its window to the garden presents an opportunity to leave as is or update and personalize. Downstairs, a versatile bonus room with its own private entrance offers endless possibilities as a third bedroom, home office, media room, or guest space.** The ‘mudroom’ has ample cabinet storage and direct access to the attached two-car garage which features a built in workbench. Ideally located just minutes from Kensington's Arlington Village, where you'll find Young's Market, a neighborhood wine shop, the Inn Kensington and its renowned biscuits, sushi restaurant, cheese shop and other local favorites. Enjoy close proximity to the award-winning Kensington Hilltop Elementary School, Tilden Regional Park, Kensington Park, Blake Garden, and convenient public transportation. Don't miss this opportunity to make this beloved Kensington home your own. *Buyer to investigate.

- Current Status
- New
- Original Price
- $849,000
- List Price
- $849,000
- On Market Date
- Jul 8, 2026
- Property Type
- Detached
- D/N/S
- Kensington
- Zip Code
- 94708
- MLS ID
- 41140883
- APN
- 5700810111
- Year Built
- 1939
- Stories in Building
- 2
- Possession
- Close Of Escrow
- Data Source
- MAXEBRDI
- Origin MLS System
- Bridge AOR
Kensington Elementary School
Public K-6 Elementary
Students: 475 Distance: 0.5mi
Growing Light Montessori School Of Kensington
Private K-1
Students: 18 Distance: 0.5mi
St. Jerome Catholic Elementary School
Private K-8 Elementary, Religious, Coed
Students: 137 Distance: 0.7mi
Thousand Oaks Elementary School
Public K-5 Elementary
Students: 441 Distance: 0.9mi
Thousand Oaks Elementary School
Public K-5 Elementary
Students: 403 Distance: 0.9mi
El Cerrito Senior High School
Public 9-12 Secondary
Students: 1506 Distance: 1.0mi
- Bed
- 2
- Bath
- 1
- Parking
- 2
- Attached, Garage Door Opener
- SQ FT
- 1,285
- SQ FT Source
- Public Records
- Lot SQ FT
- 4,000.0
- Lot Acres
- 0.09 Acres
- Pool Info
- None
- Kitchen
- Gas Range, Dryer, Washer, Gas Water Heater, Breakfast Nook, Tile Counters, Eat-in Kitchen, Gas Range/Cooktop
- Cooling
- None
- Disclosures
- Disclosure Package Avail
- Entry Level
- Exterior Details
- Garden, Back Yard, Terraced Back, Terraced Up, Landscape Back, Landscape Front, Private Entrance
- Flooring
- Hardwood, Parquet, Tile, Carpet
- Foundation
- Fire Place
- Brick, Living Room
- Heating
- Floor Furnace
- Laundry
- Dryer, Laundry Room, Washer
- Upper Level
- 2 Bedrooms, 1 Bath, Main Entry
- Main Level
- Other
- Views
- Bay Bridge, Golden Gate Bridge, San Francisco, City
- Possession
- Close Of Escrow
- Architectural Style
- Traditional
- Construction Status
- Existing
- Additional Miscellaneous Features
- Garden, Back Yard, Terraced Back, Terraced Up, Landscape Back, Landscape Front, Private Entrance
- Location
- Sloped Up, Back Yard, Landscaped
- Roof
- Composition Shingles, Bitumen
- Water and Sewer
- Public
- Fee
- Unavailable
MLS and other Information regarding properties for sale as shown in Theo have been obtained from various sources such as sellers, public records, agents and other third parties. This information may relate to the condition of the property, permitted or unpermitted uses, zoning, square footage, lot size/acreage or other matters affecting value or desirability. Unless otherwise indicated in writing, neither brokers, agents nor Theo have verified, or will verify, such information. If any such information is important to buyer in determining whether to buy, the price to pay or intended use of the property, buyer is urged to conduct their own investigation with qualified professionals, satisfy themselves with respect to that information, and to rely solely on the results of that investigation.
School data provided by GreatSchools. School service boundaries are intended to be used as reference only. To verify enrollment eligibility for a property, contact the school directly.