

$1,198,000
1,389
SQ FT
$862
SQ/FT
483 Heathcliff Dr
@ Manor Drive - Other, Pacifica

- 3 Bed
- 2 Bath
- 1 Park
- 1,389 sqft
- Pacifica
-

-
Sat Aug 29, 2:00 pm - 4:00 pm
First weekend open!
-
Sun Aug 30, 2:00 pm - 4:00 pm
First weekend open!
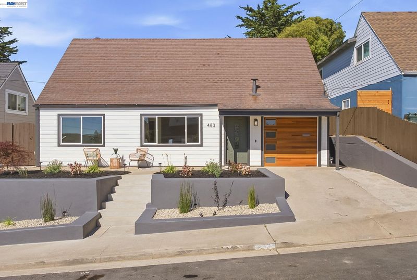
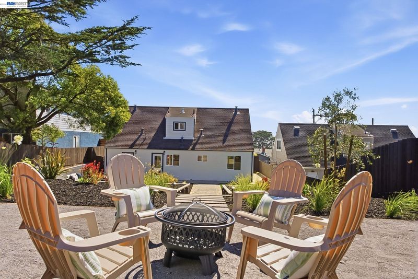
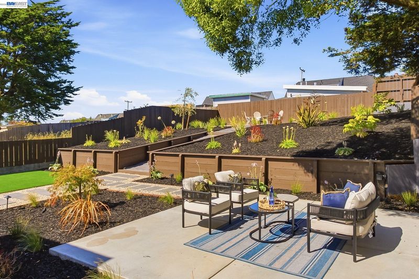
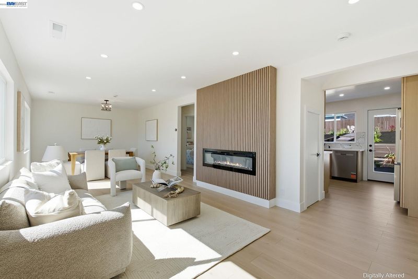
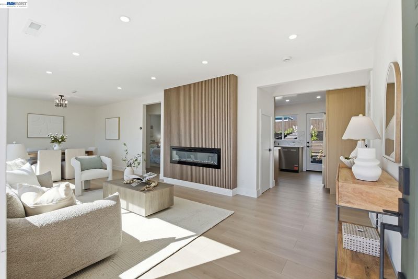
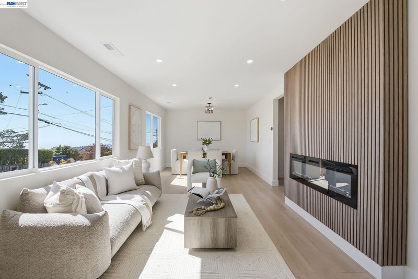
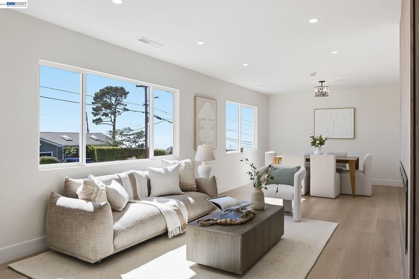
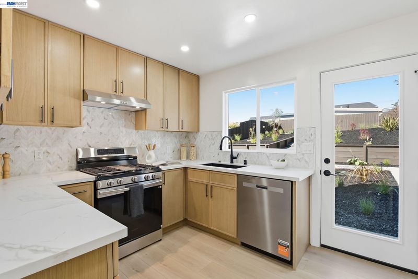
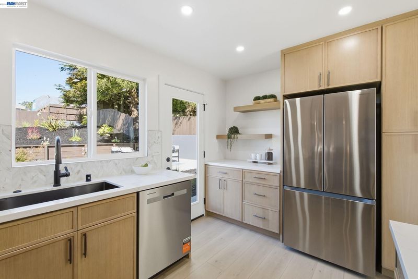

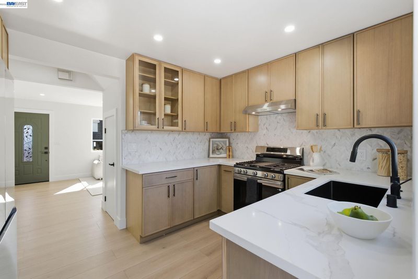
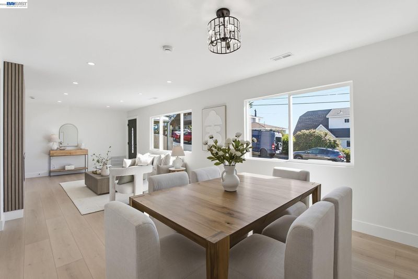
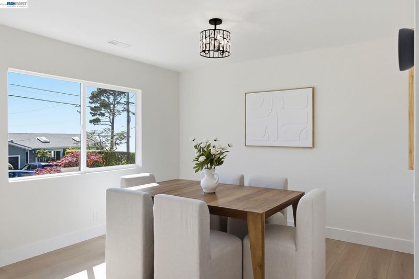
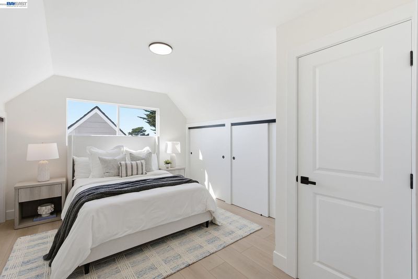
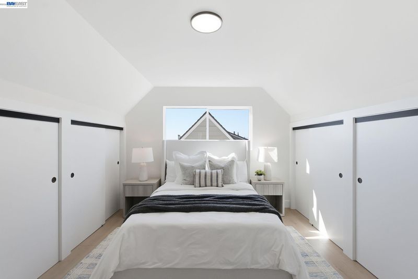
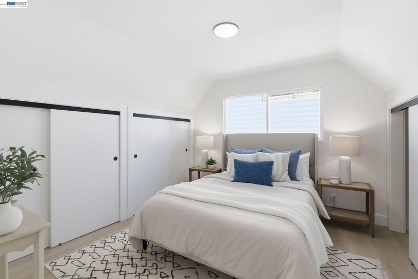
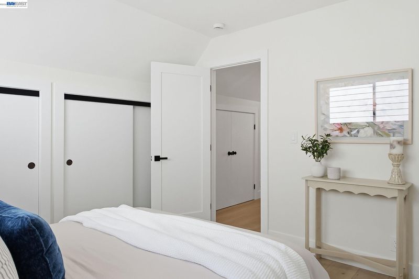
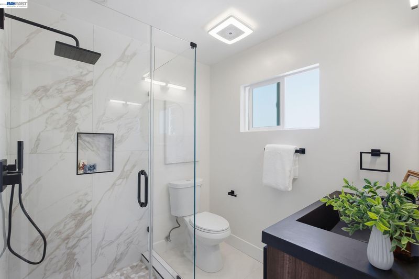
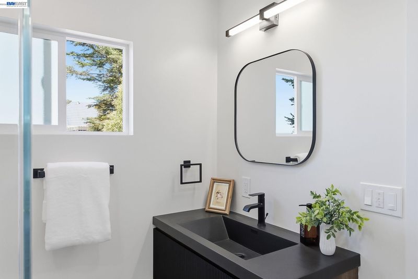
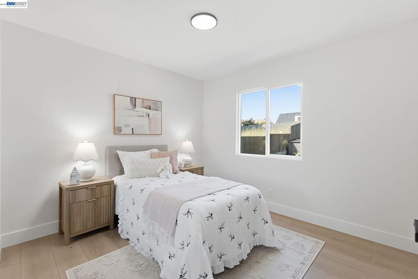
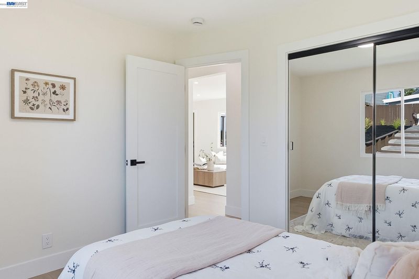
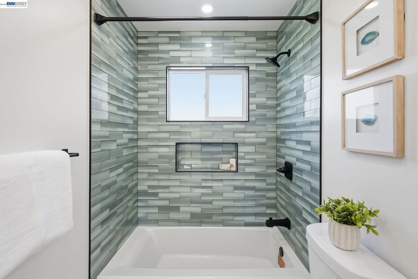
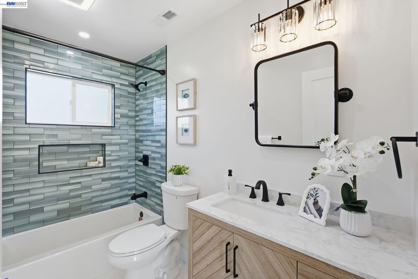
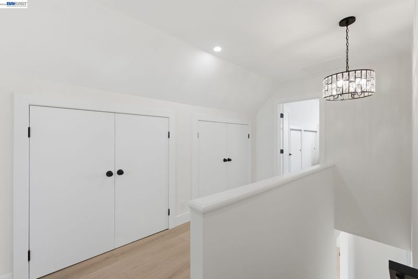
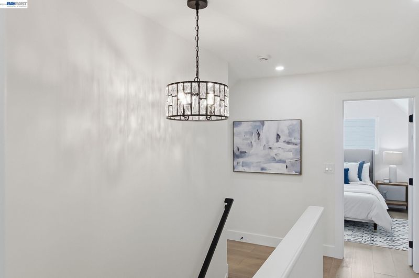
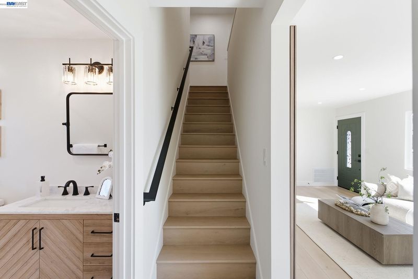
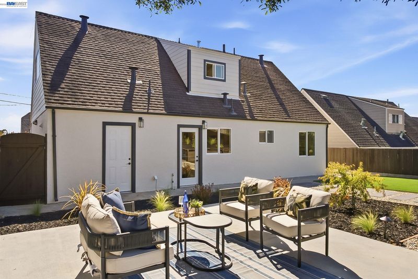
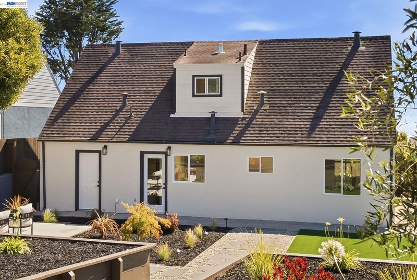
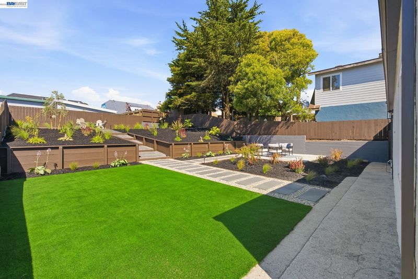
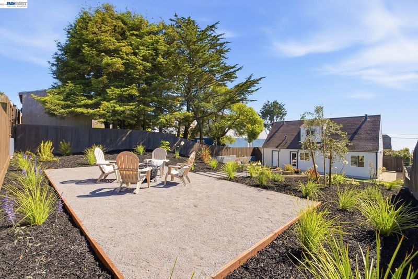
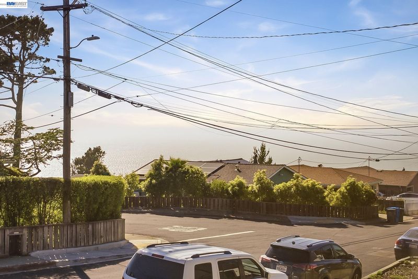
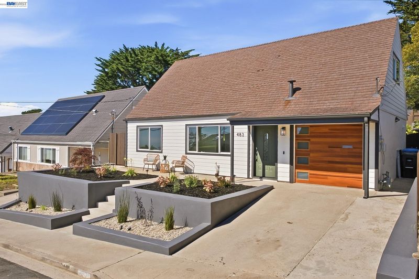
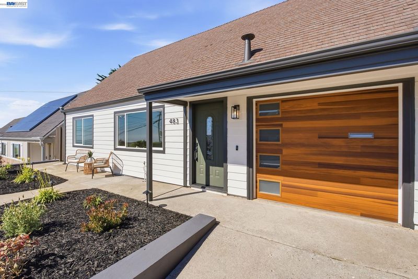
We proudly present 483 Heathcliff Drive, a thoughtfully reimagined 3-bedroom, 2-bath coastal home offering 1,389 square feet of elevated living. Fully renovated with permits, the residence seamlessly blends sophisticated finishes with everyday functionality. Ocean views unfold from the main living spaces, primary suite, and backyard, creating a beautiful connection between the home and the coast. The intuitive layout includes a main-level bedroom and full bath, ideal for guests or multigenerational living. Refined interiors feature quartz countertops, mosaic tile accents, designer lighting, and a spa-inspired rain shower. Designed as a private outdoor retreat, the expansive backyard offers a generous patio, low-maintenance turf, and a distinctive sand landing—an unexpected touch that brings a little more of the beach home with you. The spacious 6,000 square foot lot also presents exciting potential for a future ADU or expansion. Ideally located near dining, shopping, beaches, and major highways, this exceptional home offers the perfect balance of style, comfort, and coastal living.

- Current Status
- New
- Original Price
- $1,198,000
- List Price
- $1,198,000
- On Market Date
- Aug 26, 2026
- Property Type
- Detached
- D/N/S
- Other
- Zip Code
- 94044
- MLS ID
- 41146241
- APN
- 009344230
- Year Built
- 1955
- Stories in Building
- 2
- Possession
- Close Of Escrow
- Data Source
- MAXEBRDI
- Origin MLS System
- BAY EAST
Sunset Ridge Elementary School
Public PK-5 Elementary
Students: 539 Distance: 0.4mi
Skyline Elementary School
Public K-5 Elementary
Students: 402 Distance: 0.6mi
Ocean Shore Elementary School
Public K-8 Elementary
Students: 432 Distance: 0.8mi
Good Shepherd School
Private K-8 Elementary, Religious, Coed
Students: 155 Distance: 0.9mi
Westborough Middle School
Public 6-8 Middle
Students: 611 Distance: 0.9mi
Junipero Serra Elementary School
Public K-5 Elementary
Students: 314 Distance: 1.0mi
- Bed
- 3
- Bath
- 2
- Parking
- 1
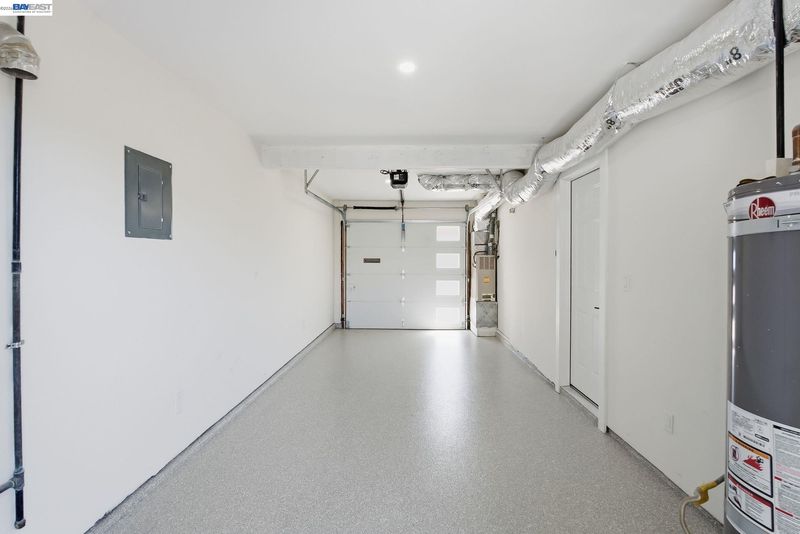
- Attached, Garage Door Opener
- SQ FT
- 1,389
- SQ FT Source
- Measured
- Lot SQ FT
- 6,000.0
- Lot Acres
- 0.14 Acres
- Pool Info
- None
- Kitchen
- Dishwasher, Counter - Solid Surface
- Cooling
- Other
- Disclosures
- Disclosure Package Avail
- Entry Level
- Exterior Details
- Lighting, Back Yard, Front Yard, Sprinklers Automatic, Landscape Back, Landscape Front
- Flooring
- Laminate
- Foundation
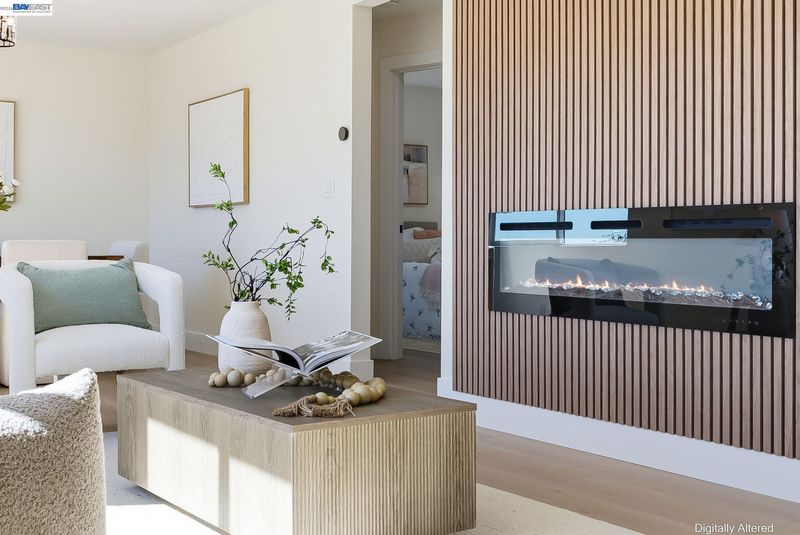
- Fire Place
- Electric
- Heating
- Central
- Laundry
- Hookups Only
- Upper Level
- 2 Bedrooms, 1 Bath
- Main Level
- 1 Bedroom, 1 Bath
- Views
- Ocean
- Possession
- Close Of Escrow
- Architectural Style
- Cape Cod
- Construction Status
- Existing
- Additional Miscellaneous Features
- Lighting, Back Yard, Front Yard, Sprinklers Automatic, Landscape Back, Landscape Front
- Location
- Back Yard, Landscaped
- Roof
- Composition
- Water and Sewer
- Public
- Fee
- Unavailable
MLS and other Information regarding properties for sale as shown in Theo have been obtained from various sources such as sellers, public records, agents and other third parties. This information may relate to the condition of the property, permitted or unpermitted uses, zoning, square footage, lot size/acreage or other matters affecting value or desirability. Unless otherwise indicated in writing, neither brokers, agents nor Theo have verified, or will verify, such information. If any such information is important to buyer in determining whether to buy, the price to pay or intended use of the property, buyer is urged to conduct their own investigation with qualified professionals, satisfy themselves with respect to that information, and to rely solely on the results of that investigation.
School data provided by GreatSchools. School service boundaries are intended to be used as reference only. To verify enrollment eligibility for a property, contact the school directly.