


$1,199,999
1,815
SQ FT
$661
SQ/FT
17610 Aston Court
@ Central - 1 - Morgan Hill / Gilroy / San Martin, Morgan Hill

- 4 Bed
- 2 Bath
- 2 Park
- 1,815 sqft
- Morgan Hill
-

-
Sat Jul 11, 2:00 pm - 4:00 pm
-
Sun Jul 12, 2:00 pm - 4:00 pm
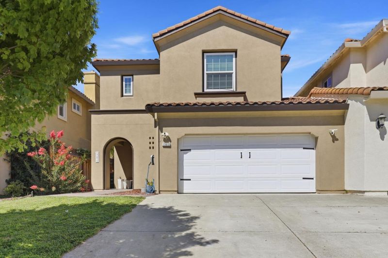
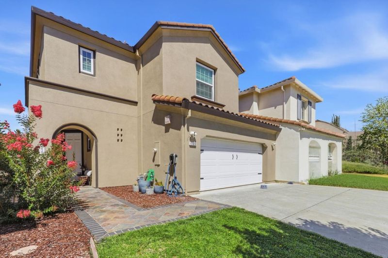
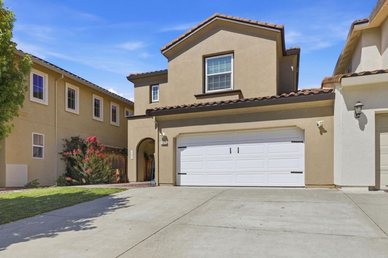
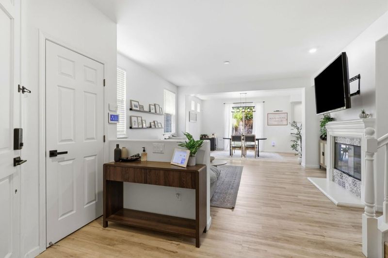
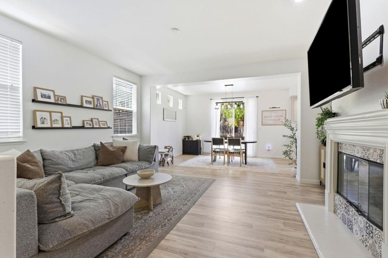
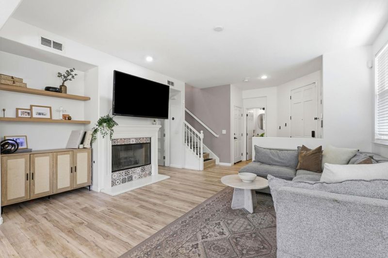
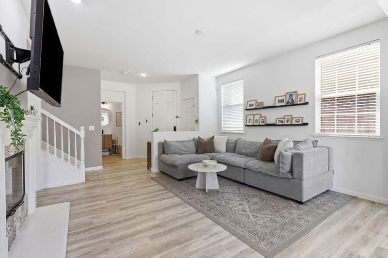
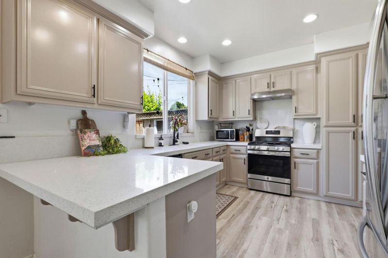
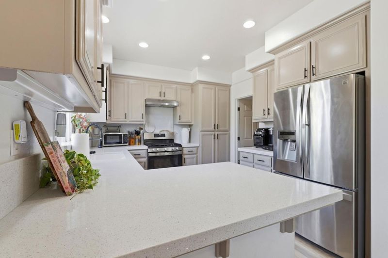
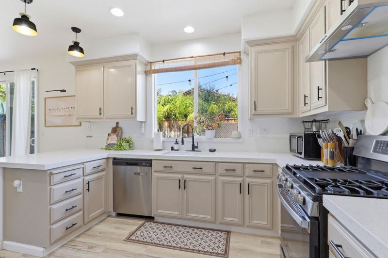
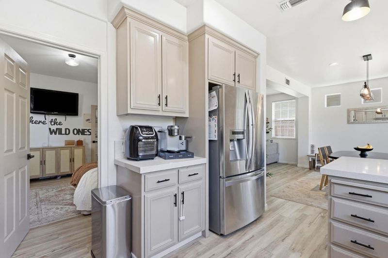
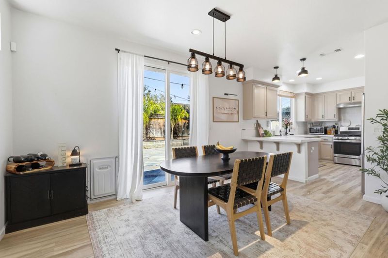
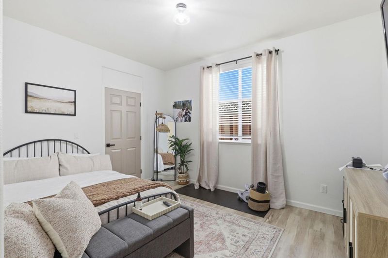
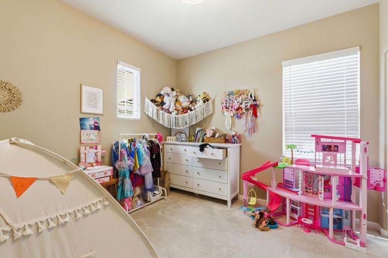
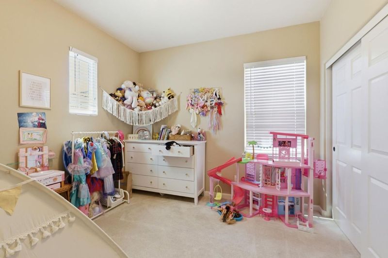
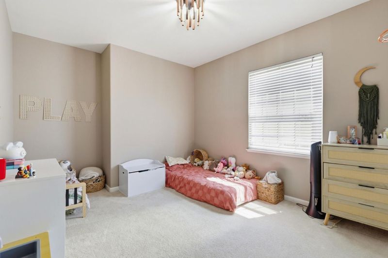
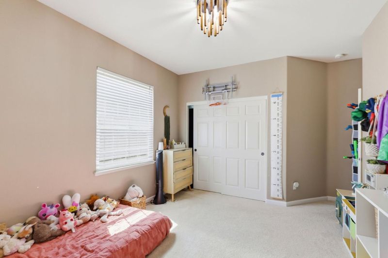
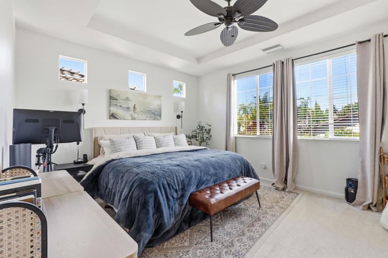
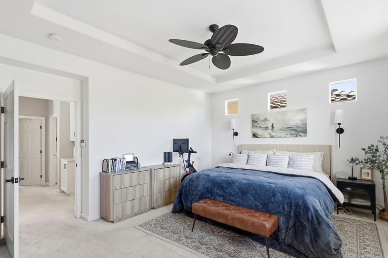
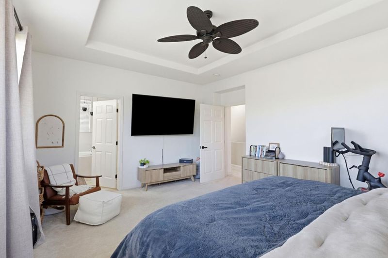
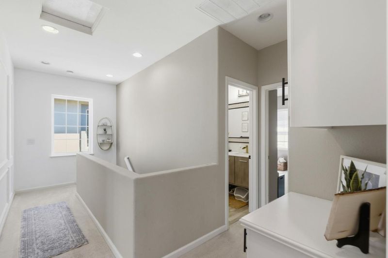
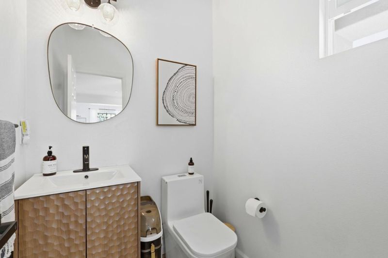
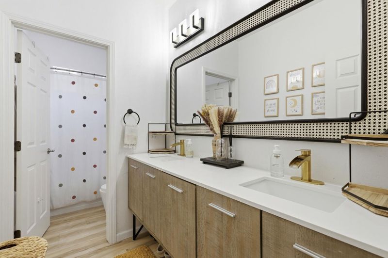
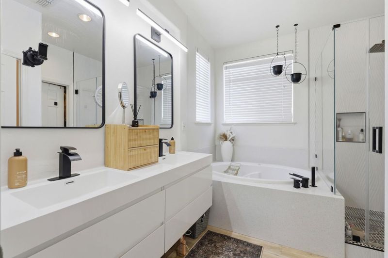
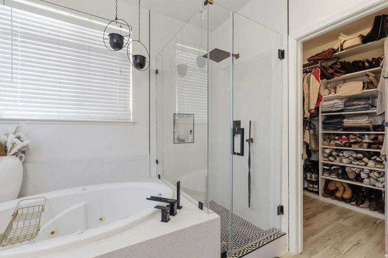
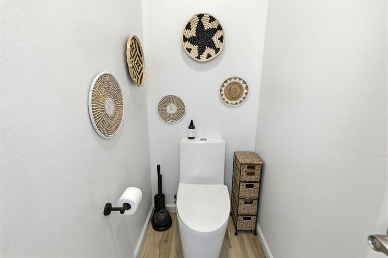
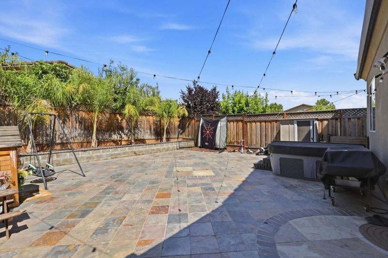
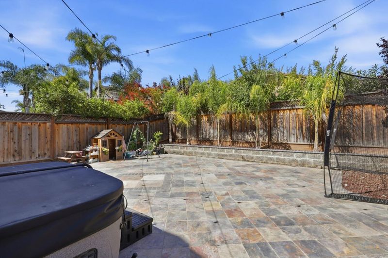
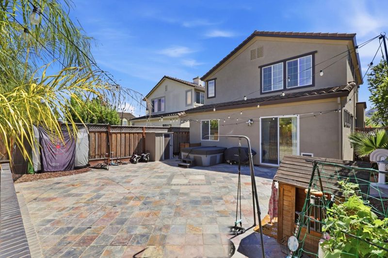
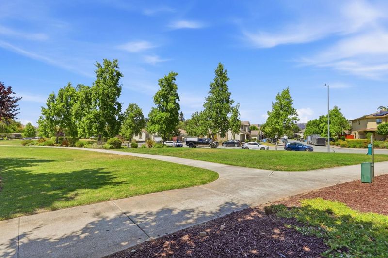
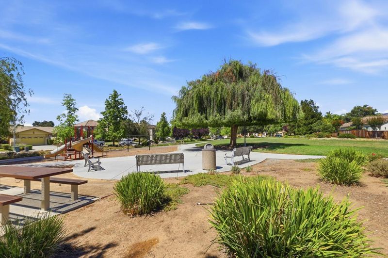
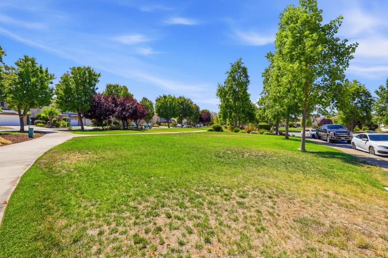
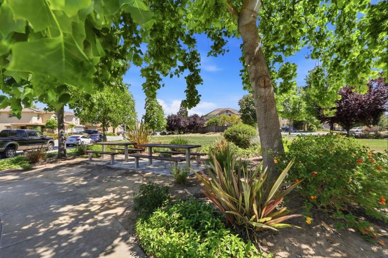
Welcome to 17610 Aston Court, a beautifully updated home built in 2004 and located in the heart of Morgan Hill. This stunning two-story residence offers 4 bedrooms, 2.5 bathrooms, and approximately 1,815 square feet of thoughtfully designed living space on a nearly 4,300-square-foot lot. Designed for both comfort and style, the home features tasteful upgrades throughout and a spacious, light-filled floor plan. A convenient ground-floor bedroom provides flexibility for guests, a playroom, or a private home office. Upstairs, the expansive primary suite serves as a peaceful retreat, complete with a generously sized en-suite bathroom and a walk-in closet. Two additional upstairs bedrooms offer plenty of space for family or guests. Perfectly situated in a desirable neighborhood, you'll enjoy nearby parks, walking trails, and the convenience of being less than one mile from the charming shops, restaurants, and entertainment of Downtown Morgan Hill. The home is also located within the attendance boundary of a top-rated 10/10 high school, making it an exceptional opportunity to enjoy the best of South County living.

- Days on Market
- 2 days
- Current Status
- Active
- Original Price
- $1,199,999
- List Price
- $1,199,999
- On Market Date
- Jul 7, 2026
- Property Type
- Single Family Home
- Area
- 1 - Morgan Hill / Gilroy / San Martin
- Zip Code
- 95037
- MLS ID
- ML82053374
- APN
- 726-28-065
- Year Built
- 2004
- Stories in Building
- 2
- Possession
- Unavailable
- Data Source
- MLSL
- Origin MLS System
- MLSListings, Inc.
Shadow Mountain Baptist School
Private PK-12 Combined Elementary And Secondary, Religious, Nonprofit
Students: 106 Distance: 0.6mi
Community Adult
Public n/a Adult Education
Students: NA Distance: 0.6mi
Lewis H. Britton Middle School
Public 6-8 Combined Elementary And Secondary
Students: 773 Distance: 0.8mi
Crossroads Christian School
Private K-8 Elementary, Religious, Coed
Students: NA Distance: 0.8mi
Tutor Time
Private PK-6
Students: NA Distance: 0.9mi
Live Oak High School
Public 9-12 Secondary
Students: 1161 Distance: 0.9mi
- Bed
- 4
- Bath
- 2
- Tub
- Parking
- 2
- Attached Garage
- SQ FT
- 1,815
- SQ FT Source
- Unavailable
- Lot SQ FT
- 4,292.0
- Lot Acres
- 0.098531 Acres
- Kitchen
- Countertop - Other, Dishwasher, Refrigerator, Oven Range - Built-In, Gas
- Cooling
- Central AC
- Dining Room
- Formal Dining Room
- Disclosures
- Natural Hazard Disclosure
- Family Room
- Separate Family Room
- Flooring
- Tile, Carpet
- Foundation
- Concrete Slab
- Fire Place
- Family Room
- Heating
- Central Forced Air
- Laundry
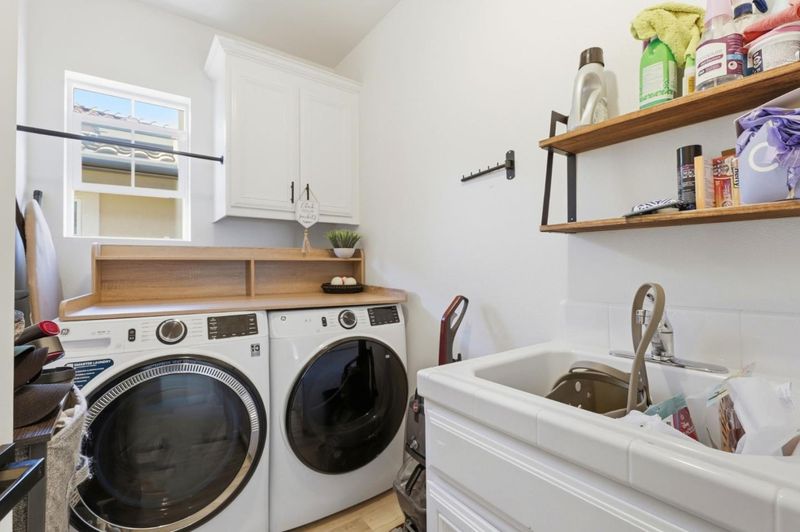
- Washer / Dryer, Upper Floor
- Architectural Style
- Traditional
- * Fee
- $90
- Name
- Morgan Lane HOA - Compass Management
- Phone
- (408) 226-3300
- *Fee includes
- Other and Maintenance - Common Area
MLS and other Information regarding properties for sale as shown in Theo have been obtained from various sources such as sellers, public records, agents and other third parties. This information may relate to the condition of the property, permitted or unpermitted uses, zoning, square footage, lot size/acreage or other matters affecting value or desirability. Unless otherwise indicated in writing, neither brokers, agents nor Theo have verified, or will verify, such information. If any such information is important to buyer in determining whether to buy, the price to pay or intended use of the property, buyer is urged to conduct their own investigation with qualified professionals, satisfy themselves with respect to that information, and to rely solely on the results of that investigation.
School data provided by GreatSchools. School service boundaries are intended to be used as reference only. To verify enrollment eligibility for a property, contact the school directly.