

$1,099,000
1,485
SQ FT
$740
SQ/FT
343 Appalachian Way
@ Virginia Hills Drive - Virginia Hills, Martinez

- 3 Bed
- 2 Bath
- 2 Park
- 1,485 sqft
- Martinez
-

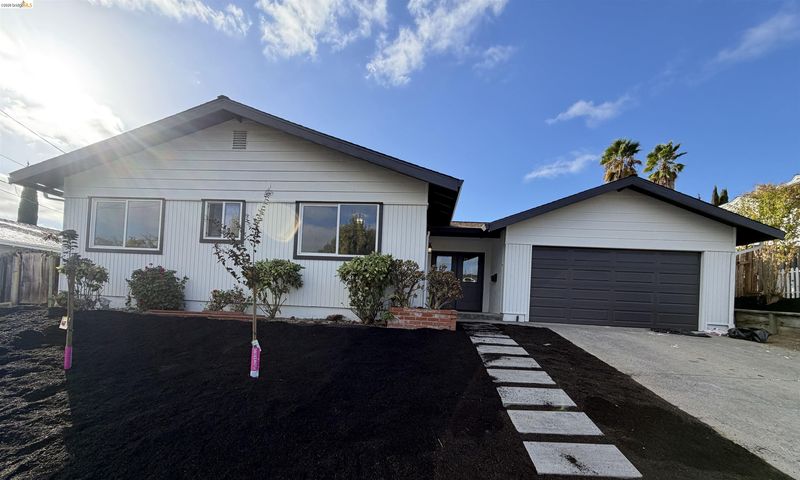
Welcome to 343 Appalachian Way, a beautifully updated 3 bedroom, 2 bath home in Martinez. The open concept kitchen is the heart of the home, featuring a spacious island, new cabinetry, quartz countertops, a designer tile backsplash, and all new appliances, flowing seamlessly into the dining and living areas. Recessed lighting, luxury vinyl plank flooring, smooth finished walls, and fresh paint create a bright, modern feel throughout. Both bathrooms have been fully remodeled, including a primary bath with a walk-in shower and floating vanity, and a hall bath with a new tub and double vanity. The primary bedroom also offers an extended closet. Thoughtful updates continue with new interior doors, a stylish new entry door, upgraded electrical and plumbing, and a new water heater, all completed with permits. Step outside to a refreshed, easy-care yard and a new garage door. Move-in ready and waiting for you to make it home.

- Current Status
- Active - Coming Soon
- Original Price
- $1,099,000
- List Price
- $1,099,000
- On Market Date
- Oct 19, 2026
- Property Type
- Detached
- D/N/S
- Virginia Hills
- Zip Code
- 94553
- MLS ID
- 41151687
- APN
- 1642310088
- Year Built
- 1965
- Stories in Building
- 1
- Possession
- Close Of Escrow
- Data Source
- MAXEBRDI
- Origin MLS System
- DELTA
Pleasant Hill Adventist Academy
Private K-12 Combined Elementary And Secondary, Religious, Coed
Students: 148 Distance: 1.0mi
Valhalla Elementary School
Public K-5 Elementary
Students: 569 Distance: 1.3mi
Christ The King Elementary School
Private K-8 Elementary, Religious, Coed
Students: 318 Distance: 1.5mi
Strandwood Elementary School
Public K-5 Elementary
Students: 622 Distance: 1.5mi
Valley View Middle School
Public 6-8 Middle
Students: 815 Distance: 1.8mi
College Park High School
Public 9-12 Secondary
Students: 2036 Distance: 1.8mi
- Bed
- 3
- Bath
- 2
- Parking
- 2
- Attached
- SQ FT
- 1,485
- SQ FT Source
- Assessor Auto-Fill
- Lot SQ FT
- 7,840.0
- Lot Acres
- 0.18 Acres
- Pool Info
- None
- Kitchen
- Dishwasher, Gas Water Heater, Tile Counters
- Cooling
- Central Air
- Disclosures
- Disclosure Package Avail
- Entry Level
- Exterior Details
- Back Yard, Front Yard
- Flooring
- Vinyl
- Foundation
- Fire Place
- Dining Room
- Heating
- Forced Air
- Laundry
- Laundry Room
- Main Level
- 3 Bedrooms, 2 Baths, Primary Bedrm Suite - 1
- Possession
- Close Of Escrow
- Architectural Style
- Mid Century Modern
- Construction Status
- Existing
- Additional Miscellaneous Features
- Back Yard, Front Yard
- Location
- Back Yard, Front Yard
- Roof
- Shingle
- Water and Sewer
- Water District
- Fee
- Unavailable
MLS and other Information regarding properties for sale as shown in Theo have been obtained from various sources such as sellers, public records, agents and other third parties. This information may relate to the condition of the property, permitted or unpermitted uses, zoning, square footage, lot size/acreage or other matters affecting value or desirability. Unless otherwise indicated in writing, neither brokers, agents nor Theo have verified, or will verify, such information. If any such information is important to buyer in determining whether to buy, the price to pay or intended use of the property, buyer is urged to conduct their own investigation with qualified professionals, satisfy themselves with respect to that information, and to rely solely on the results of that investigation.
School data provided by GreatSchools. School service boundaries are intended to be used as reference only. To verify enrollment eligibility for a property, contact the school directly.