

$1,188,888
884
SQ FT
$1,345
SQ/FT
183 Rainier Street
@ Park Ave - 9 - Central San Jose, San Jose

- 3 Bed
- 3 Bath
- 2 Park
- 884 sqft
- SAN JOSE
-

-
Sat Jul 11, 1:00 pm - 4:00 pm
Call Kim if you have any questions 510-571-7835. Driveway parking and street parking.
-
Sun Jul 12, 1:00 pm - 4:00 pm
Call Kim if you have any questions 510-571-7835. Driveway parking and street parking.
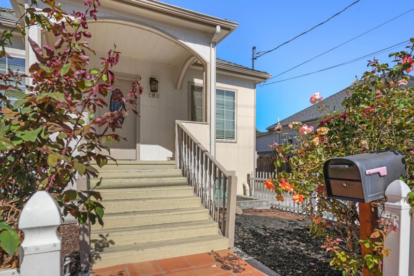
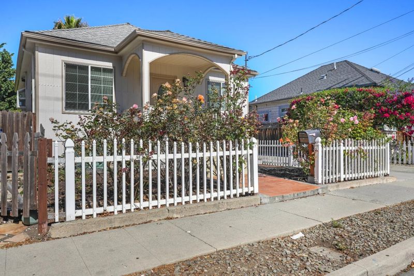
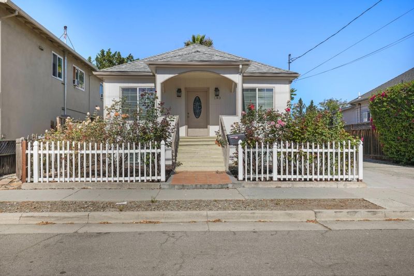
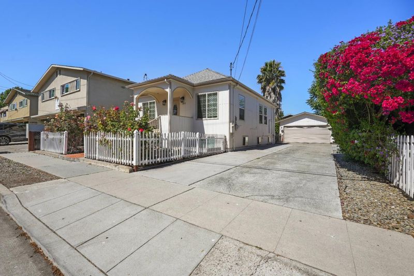
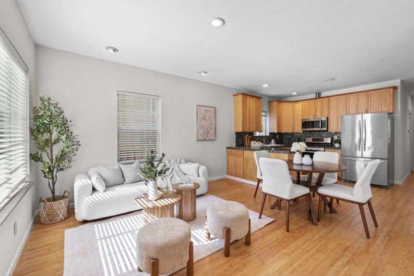
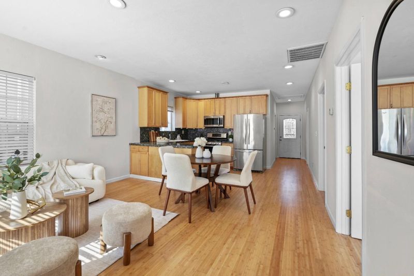
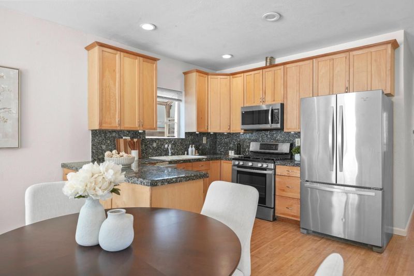
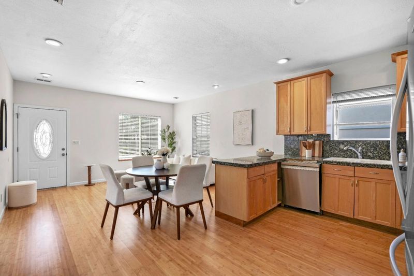
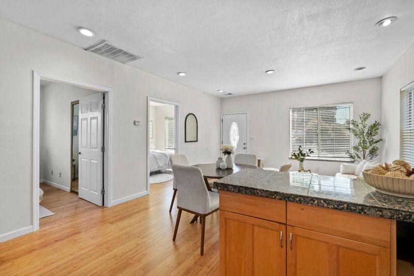
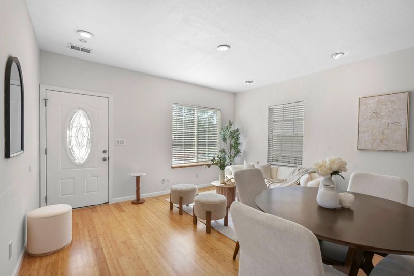
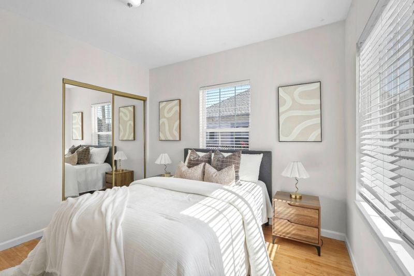
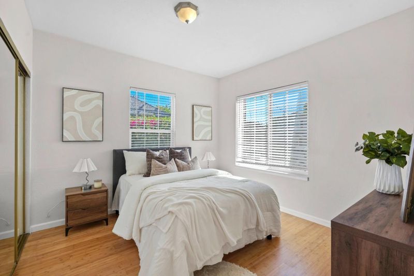
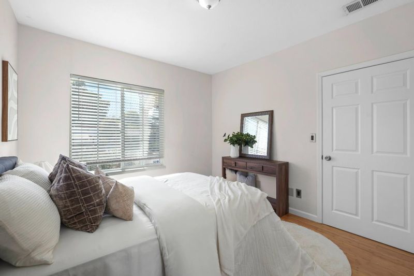
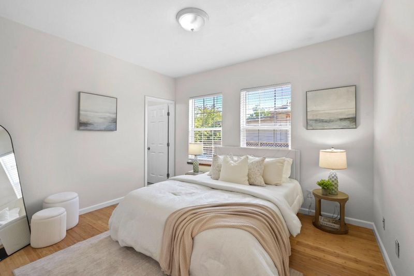
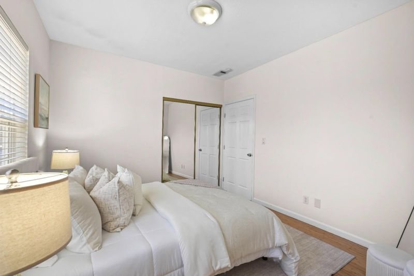
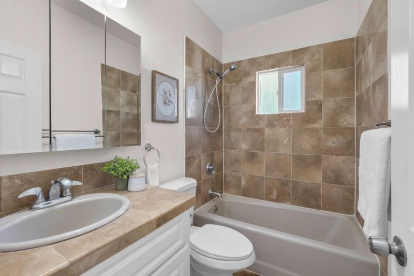
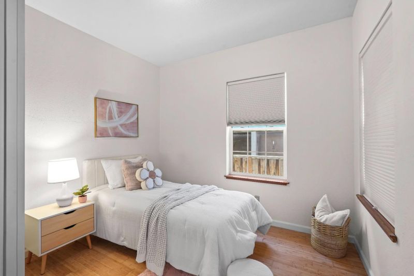
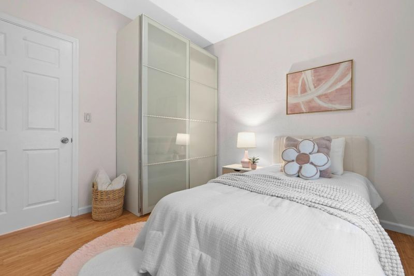
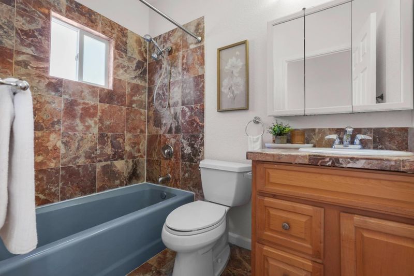
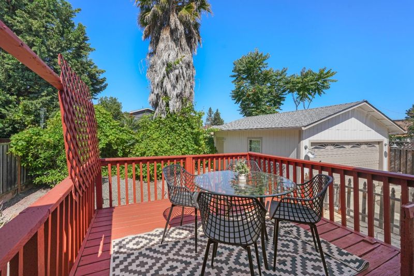
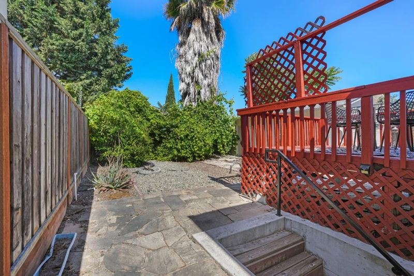
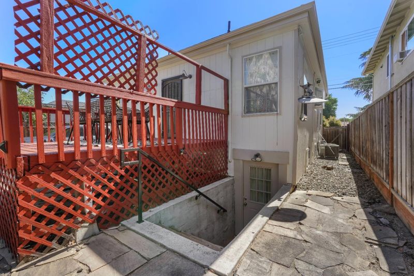
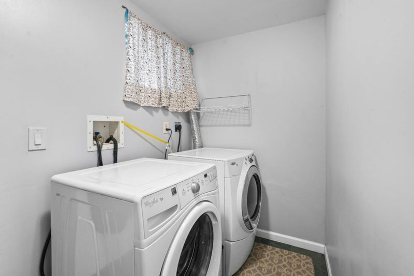
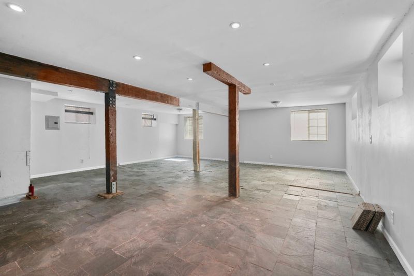
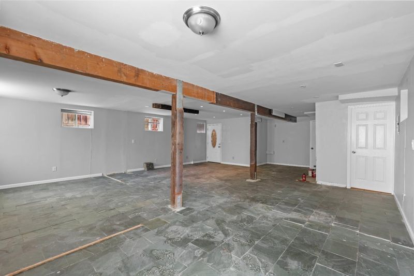
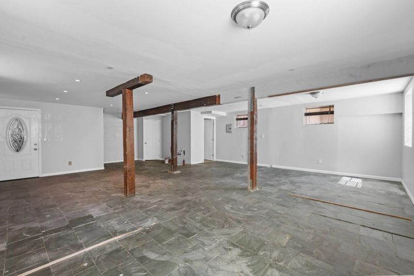
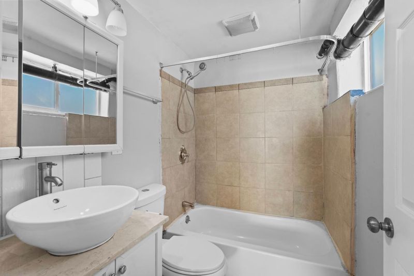
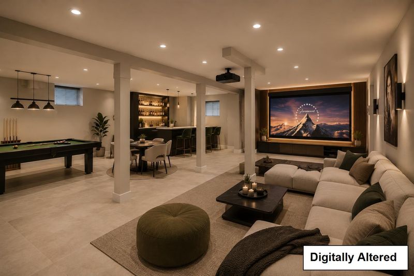
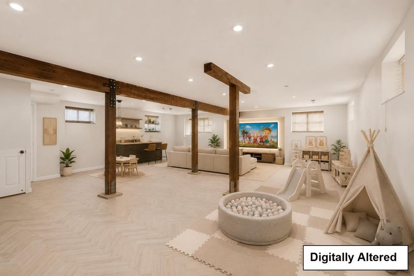
Come see this charming white picket fenced residence, where timeless curb appeal greets you with rose bushes and a classically crafted glass door entrance. Approx. 4,557 sq ft lot featuring a long, wide driveway, an unfinished basement / bonus room that includes an additional permitted full bathroom. Exterior walls and deck were newly painted within the last year. Interior walls have also been freshly painted. Full roof replacements for main home and garage was completed this year. You'll find upgrades throughout the home from Bamboo flooring, Granite countertops, and marble tiled walls, counters and floors in the kitchen and bathrooms. All rooms receive lots of sunlight through the large double paned windows as well as from the recessed lighting placed throughout. Your open concept kitchen will have granite countertops, a new stainless steel dishwasher, refrigerator, microwave and gas range. The washer/dryer is located before the basement entrance. The bonus room was left to your imagination and it definitely has the potential to be something great! See virtual concept photos. The backyard has plenty of space for gardening, relaxing and enjoying the sun on the deck. Minutes from SAP Center, Downtown San Jose, San Jose Airport and many local restaurants and convenience stores.

- Days on Market
- 0 days
- Current Status
- Active
- Original Price
- $1,188,888
- List Price
- $1,188,888
- On Market Date
- Jul 8, 2026
- Property Type
- Single Family Home
- Area
- 9 - Central San Jose
- Zip Code
- 95126
- MLS ID
- ML82053581
- APN
- 261-28-037
- Year Built
- 1900
- Stories in Building
- Unavailable
- Possession
- Unavailable
- Data Source
- MLSL
- Origin MLS System
- MLSListings, Inc.
Njeri's Morning Glory School and Art Center
Private PK-5 Coed
Students: 20 Distance: 0.1mi
St. Leo the Great Catholic School
Private PK-8 Elementary, Religious, Coed
Students: 230 Distance: 0.2mi
Alternative Private Schooling
Private 1-12 Coed
Students: NA Distance: 0.3mi
Perseverance Preparatory
Charter 5-8
Students: NA Distance: 0.5mi
BASIS Independent Silicon Valley
Private 5-12 Coed
Students: 800 Distance: 0.7mi
Herbert Hoover Middle School
Public 6-8 Middle
Students: 1082 Distance: 0.8mi
- Bed
- 3
- Bath
- 3
- Granite, Marble, Shower and Tub, Tub, Tub in Primary Bedroom
- Parking
- 2
- Detached Garage, Off-Street Parking
- SQ FT
- 884
- SQ FT Source
- Unavailable
- Lot SQ FT
- 4,557.0
- Lot Acres
- 0.104614 Acres
- Kitchen
- Cooktop - Gas, Countertop - Granite, Dishwasher, Exhaust Fan, Freezer, Garbage Disposal, Microwave, Oven Range - Gas, Refrigerator
- Cooling
- None
- Dining Room
- Dining Area in Living Room
- Disclosures
- Lead Base Disclosure, Natural Hazard Disclosure
- Family Room
- Kitchen / Family Room Combo
- Flooring
- Hardwood, Marble, Tile
- Foundation
- Concrete Slab, Post and Pier, Wood Frame
- Heating
- Forced Air, Gas
- Laundry
- Washer / Dryer, Other
- Fee
- Unavailable
MLS and other Information regarding properties for sale as shown in Theo have been obtained from various sources such as sellers, public records, agents and other third parties. This information may relate to the condition of the property, permitted or unpermitted uses, zoning, square footage, lot size/acreage or other matters affecting value or desirability. Unless otherwise indicated in writing, neither brokers, agents nor Theo have verified, or will verify, such information. If any such information is important to buyer in determining whether to buy, the price to pay or intended use of the property, buyer is urged to conduct their own investigation with qualified professionals, satisfy themselves with respect to that information, and to rely solely on the results of that investigation.
School data provided by GreatSchools. School service boundaries are intended to be used as reference only. To verify enrollment eligibility for a property, contact the school directly.