

$1,038,000
3,348
SQ FT
$310
SQ/FT
435 W Questa Trl
@ Grt Valley Prkwy - Mountain House

- 5 Bed
- 4 Bath
- 3 Park
- 3,348 sqft
- Mountain House
-

-
Sat Jul 11, 2:00 pm - 4:00 pm
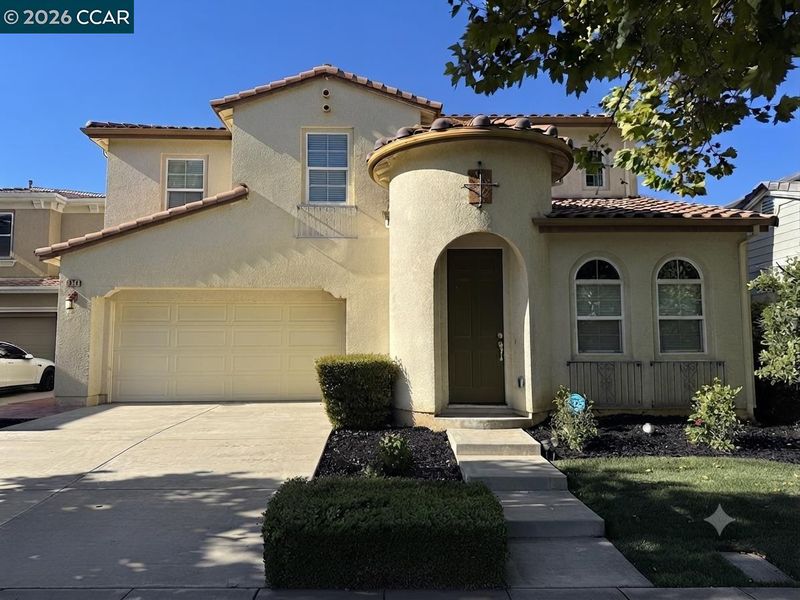
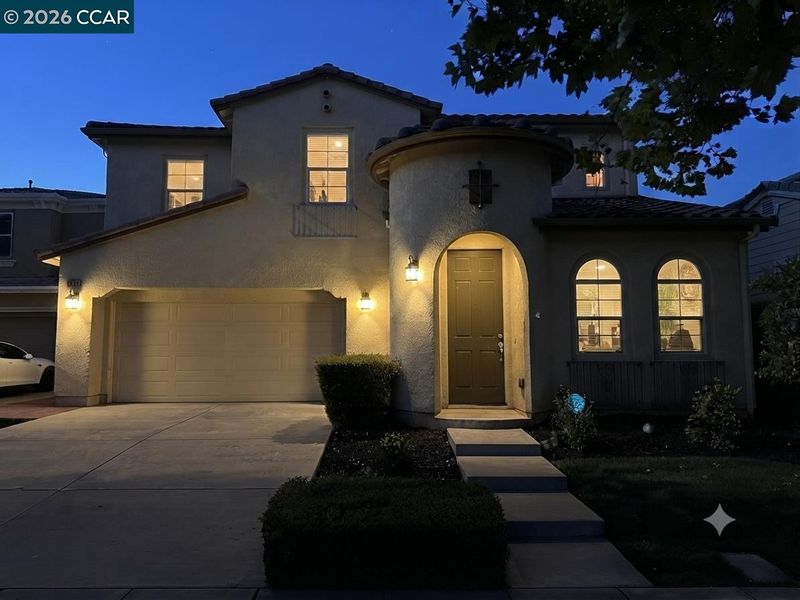
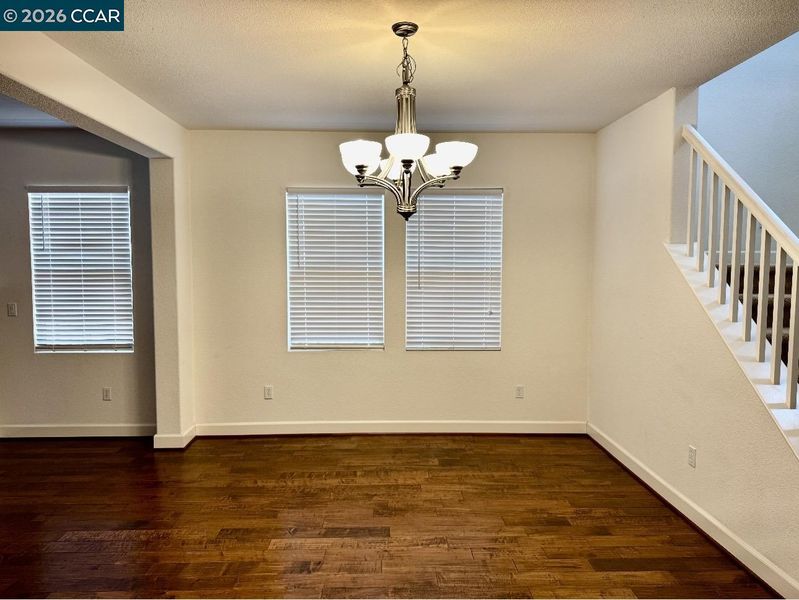
Stunning Mountain House Executive Home! Discover modern luxury and unparalleled convenience at 435 W Questa Trl, a spacious and meticulously designed 5-bedroom, 4-bathroom residence offering 3,348 square feet of refined living space. Located in one of Mountain House’s most sought-after neighborhoods, this home sits just one block from the highly-rated Questa Elementary School and the expansive Questa Park, with Central Park and local grocery stores just a short, pleasant walk away.
-
Sun Jul 12, 2:00 pm - 4:00 pm
Stunning Mountain House Executive Home! Discover modern luxury and unparalleled convenience at 435 W Questa Trl, a spacious and meticulously designed 5-bedroom, 4-bathroom residence offering 3,348 square feet of refined living space. Located in one of Mountain House’s most sought-after neighborhoods, this home sits just one block from the highly-rated Questa Elementary School and the expansive Questa Park, with Central Park and local grocery stores just a short, pleasant walk away.
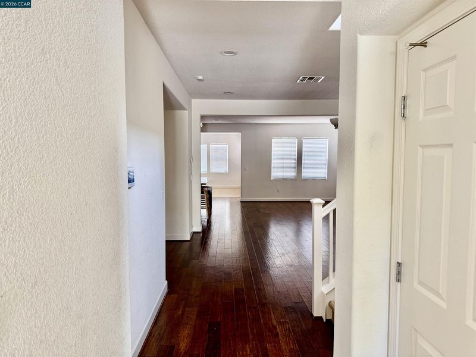
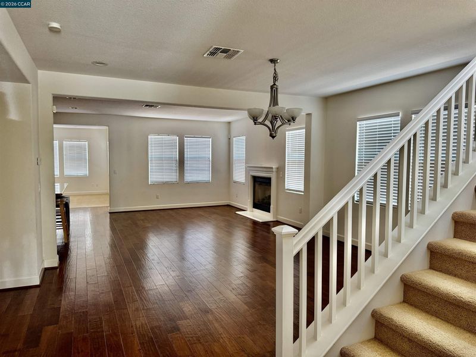
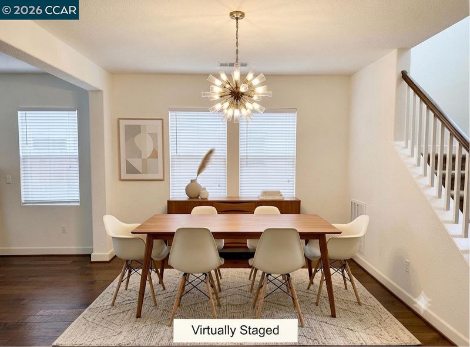
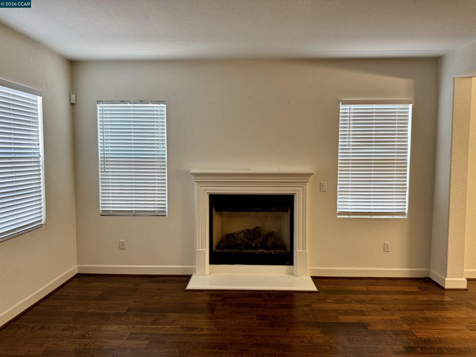
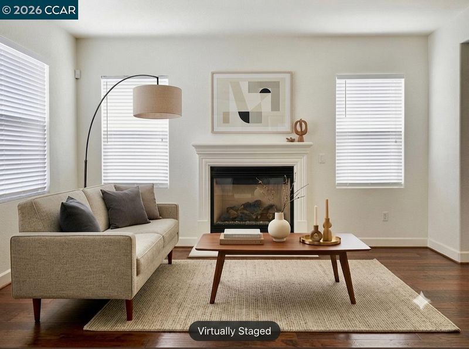
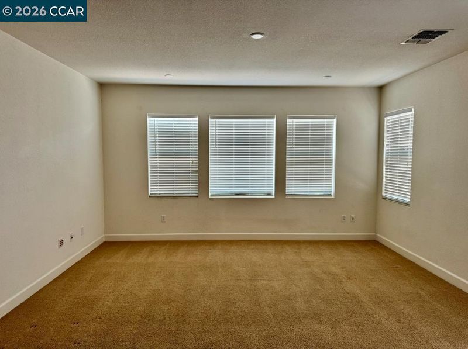
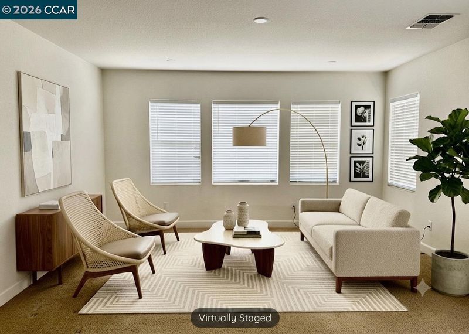
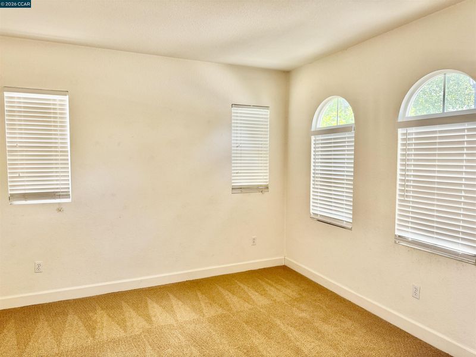
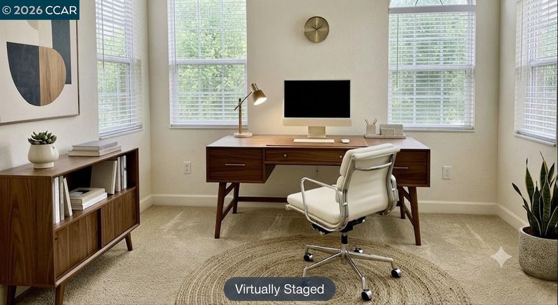
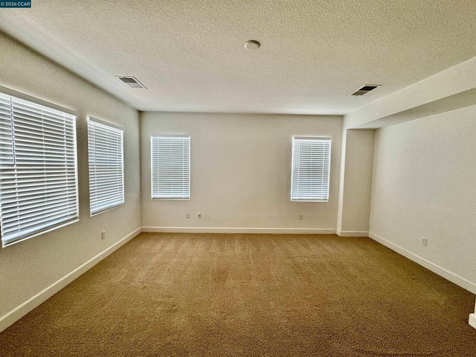
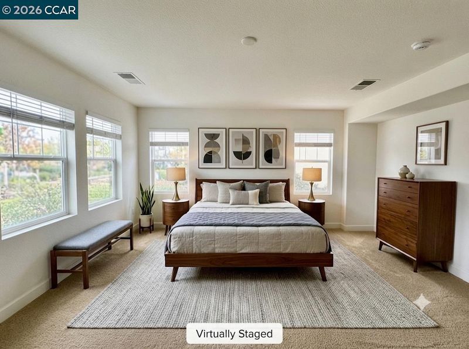
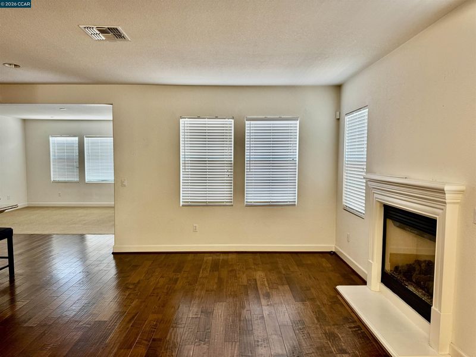
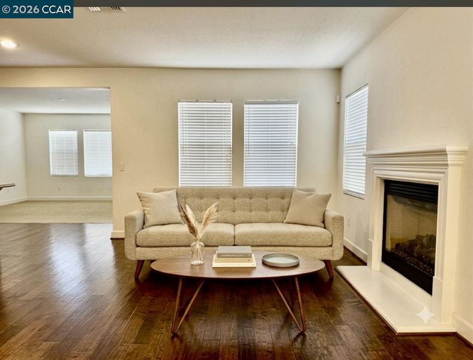
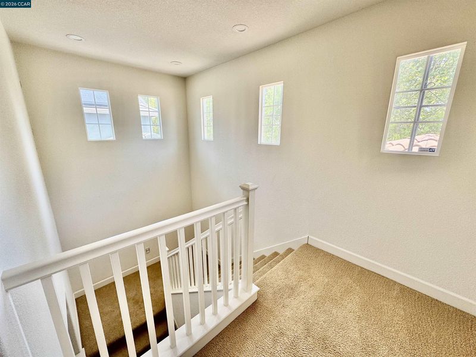
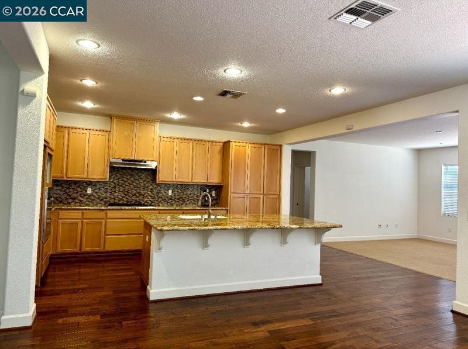
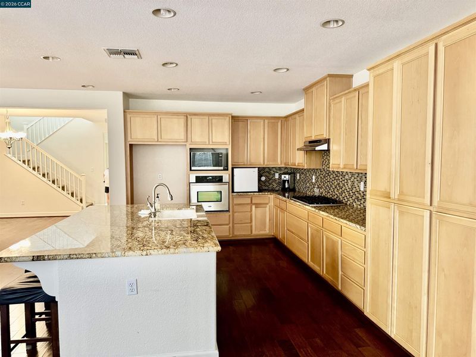
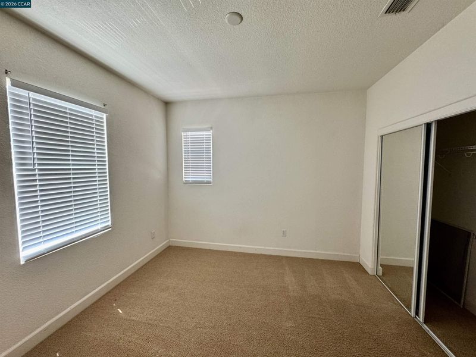
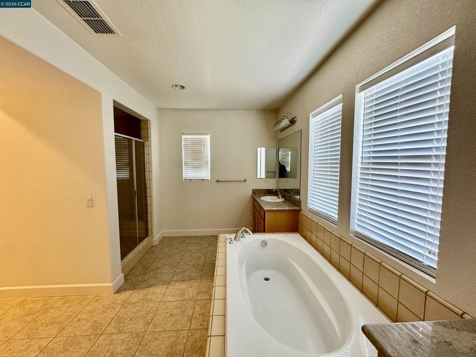
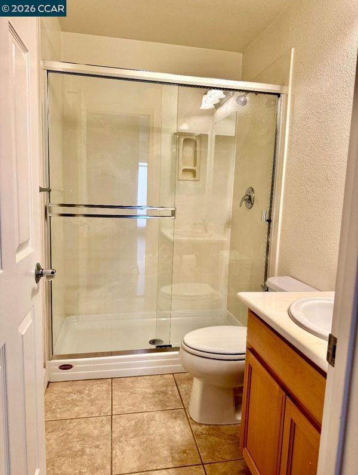
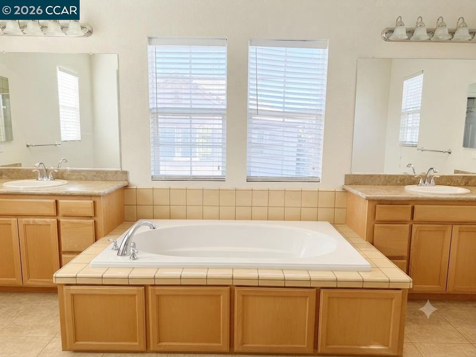
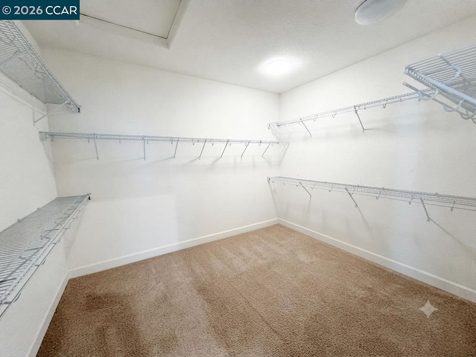
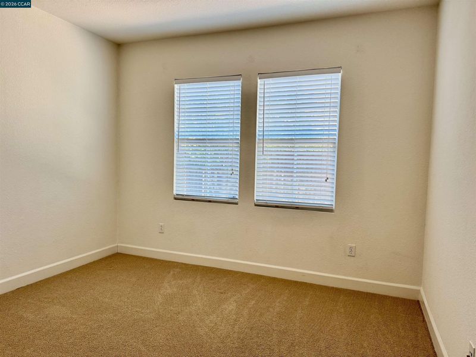
Stunning Mountain House Executive Home! Discover modern luxury and unparalleled convenience at 435 W Questa Trl, a spacious and meticulously designed 5-bedroom, 4-bathroom residence offering 3,348 square feet of refined living space. Located in one of Mountain House’s most sought-after neighborhoods, this home sits just one block from the highly-rated Questa Elementary School and the expansive Questa Park, with Central Park and local grocery stores just a short, pleasant walk away. Main Level Highlights: Designed for both entertaining and comfortable daily living, the main floor features an inviting, wide-open floor plan that seamlessly connects the family room, living room, and formal dining area. The heart of the home is a chef-inspired kitchen equipped with generous cabinetry and an expansive center island, perfect for gathering. A true highlight for multi-generational needs or hosting guests is the main-floor bedroom and full bathroom. Additionally, a versatile utility room offers the perfect space for a quiet home office, study, or cozy den. Second Floor Retreat: Upstairs, you will find four generously sized bedrooms, including a sprawling primary suite. This private sanctuary boasts a massive walk-in closet, a spa-like bathroom with dual sinks, a deep soaking tub, and a separate shower, plus a dedicated integrated office area—ideal for remote work. One of the additional upstairs bedrooms features an ensuite bathroom, providing excellent privacy for family or guests. A dedicated, full-sized laundry room is conveniently located on this level to streamline household chores. Additional Features: Parking & Storage: Spacious tandem 3-car garage. Prime Location: Situated in the heart of Mountain House with easy access to premier parks, schools, and essential amenities. This move-in-ready home perfectly balances elegance, functionality, and an unbeatable location. Schedule your private tour today to experience everything this exceptional property has to offer!

- Current Status
- New
- Original Price
- $1,038,000
- List Price
- $1,038,000
- On Market Date
- Jul 8, 2026
- Property Type
- Detached
- D/N/S
- Mountain House
- Zip Code
- 95391
- MLS ID
- 41140846
- APN
- 256360480000
- Year Built
- 2010
- Stories in Building
- 2
- Possession
- Close Of Escrow
- Data Source
- MAXEBRDI
- Origin MLS System
- CONTRA COSTA
Sebastian Questa Elementary School
Public K-8
Students: 843 Distance: 0.3mi
Altamont Elementary School
Public K-8
Students: 700 Distance: 0.5mi
Hansen Elementary
Public K-8
Students: 651 Distance: 1.1mi
Bethany Elementary School
Public K-8 Elementary
Students: 857 Distance: 1.1mi
Wicklund Elementary School
Public K-8 Elementary
Students: 753 Distance: 1.2mi
Mountain House Elementary School
Public K-8 Elementary
Students: 17 Distance: 1.6mi
- Bed
- 5
- Bath
- 4
- Parking
- 3
- Attached, Garage Faces Front, Garage Door Opener
- SQ FT
- 3,348
- SQ FT Source
- Other
- Lot SQ FT
- 5,000.0
- Lot Acres
- 0.12 Acres
- Pool Info
- None
- Kitchen
- Dishwasher, Gas Range, Microwave, Range, 220 Volt Outlet, Stone Counters, Disposal, Gas Range/Cooktop, Kitchen Island, Range/Oven Built-in
- Cooling
- Central Air
- Disclosures
- Nat Hazard Disclosure
- Entry Level
- Exterior Details
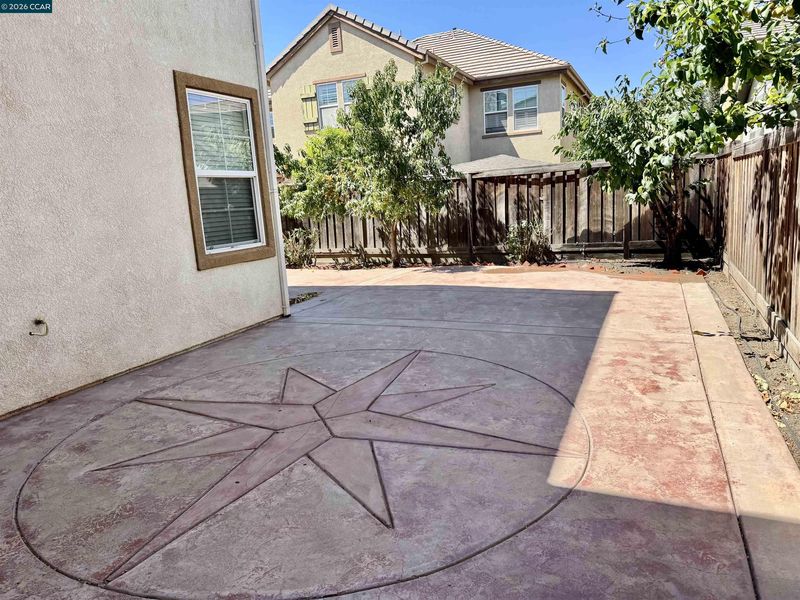
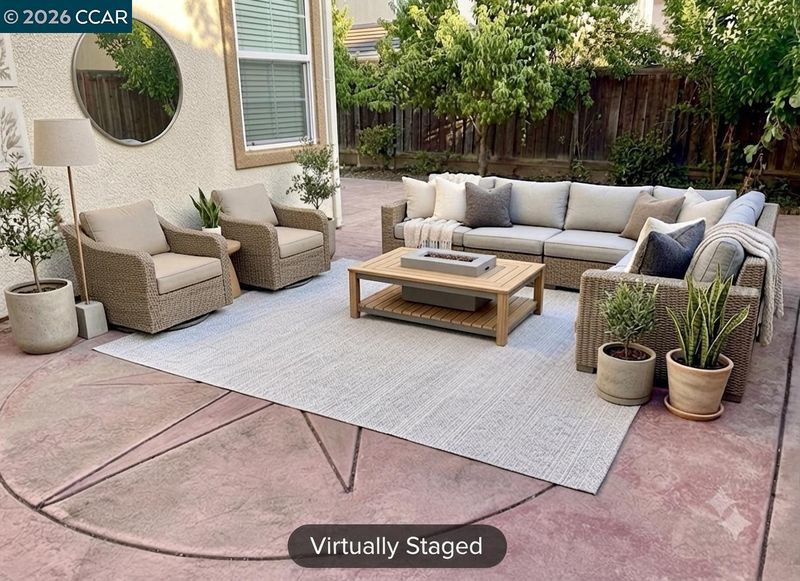
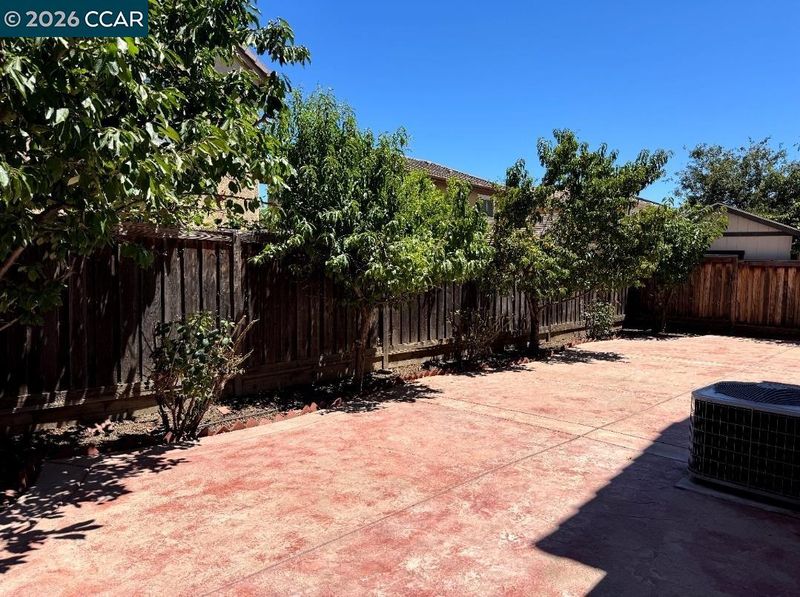
- Back Yard, Front Yard, Side Yard, Sprinklers Front
- Flooring
- Laminate, Carpet
- Foundation
- Fire Place
- Family Room, Gas Piped
- Heating
- Zoned
- Laundry
- 220 Volt Outlet, Gas Dryer Hookup, Hookups Only, Laundry Room
- Main Level
- 1 Bedroom, 1 Bath, Other, Main Entry
- Possession
- Close Of Escrow
- Architectural Style
- Other
- Construction Status
- Existing
- Additional Miscellaneous Features
- Back Yard, Front Yard, Side Yard, Sprinklers Front
- Location
- Other
- Roof
- Tile
- Water and Sewer
- Public
- Fee
- Unavailable
MLS and other Information regarding properties for sale as shown in Theo have been obtained from various sources such as sellers, public records, agents and other third parties. This information may relate to the condition of the property, permitted or unpermitted uses, zoning, square footage, lot size/acreage or other matters affecting value or desirability. Unless otherwise indicated in writing, neither brokers, agents nor Theo have verified, or will verify, such information. If any such information is important to buyer in determining whether to buy, the price to pay or intended use of the property, buyer is urged to conduct their own investigation with qualified professionals, satisfy themselves with respect to that information, and to rely solely on the results of that investigation.
School data provided by GreatSchools. School service boundaries are intended to be used as reference only. To verify enrollment eligibility for a property, contact the school directly.