

$449,000
816
SQ FT
$550
SQ/FT
2200 Agnew Road, #109
@ Lakeshore Dr - 8 - Santa Clara, Santa Clara

- 1 Bed
- 1 Bath
- 1 Park
- 816 sqft
- Santa Clara
-

-
Sat Jul 11, 1:00 pm - 4:00 pm
Come and check out this move in ready condo!
-
Sun Jul 12, 1:00 pm - 4:00 pm
Come and check out this move in ready condo!
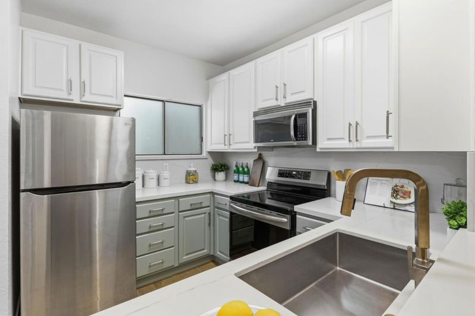
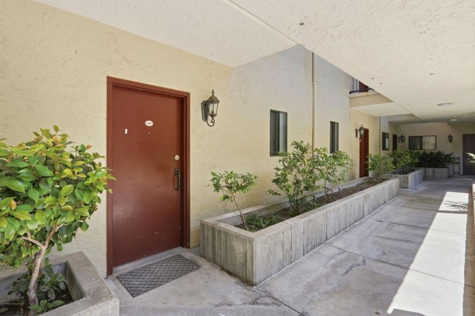
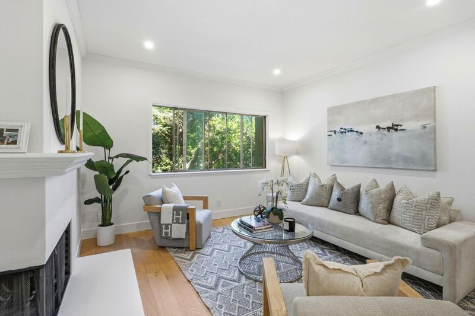
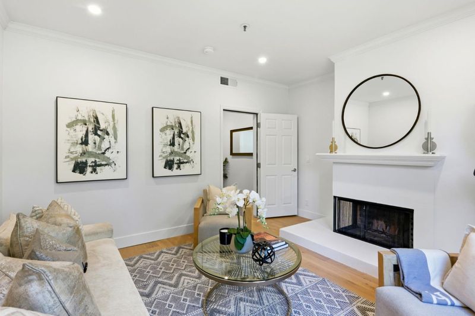
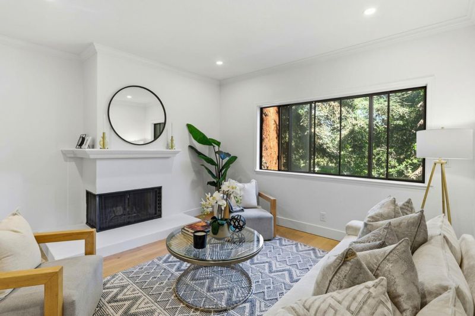
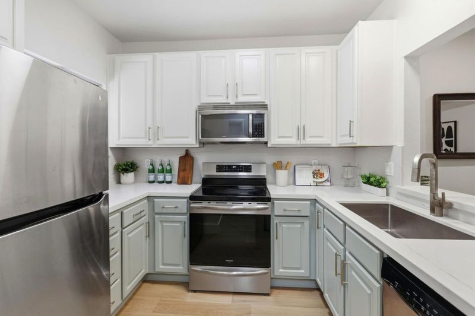
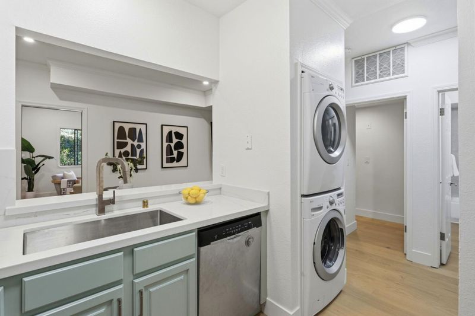
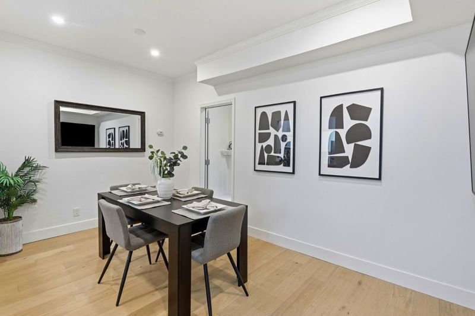
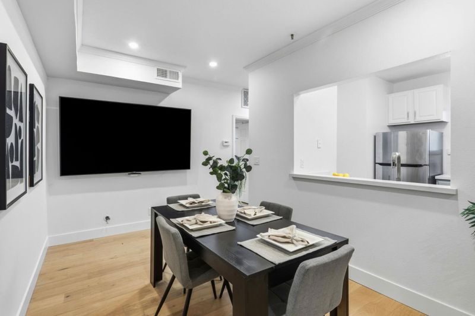
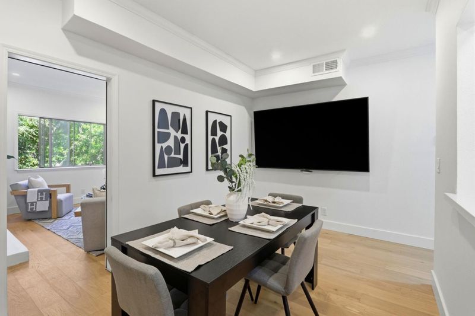
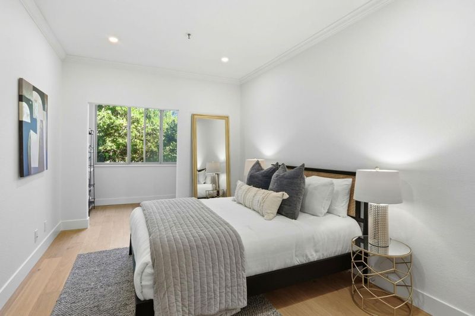
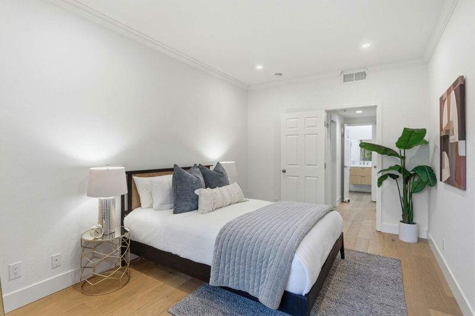
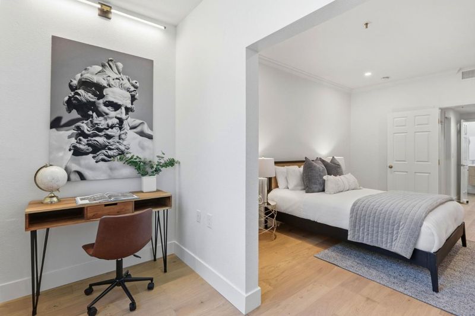
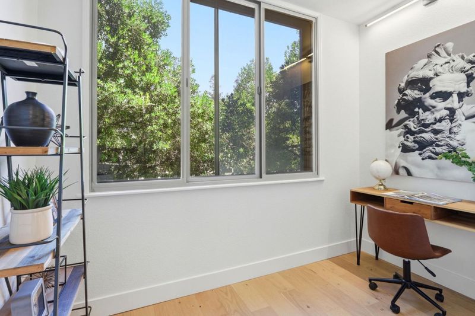
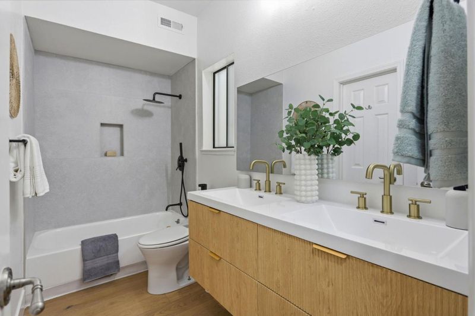
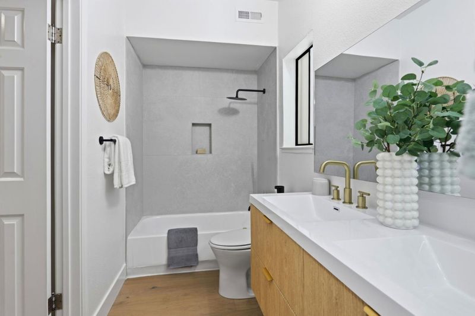
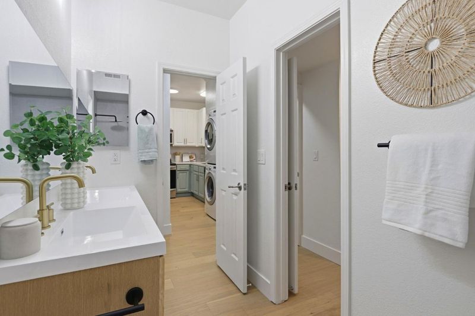
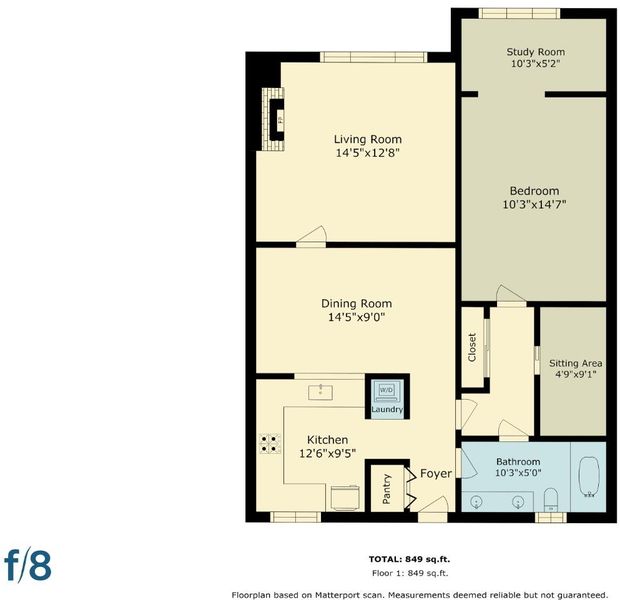
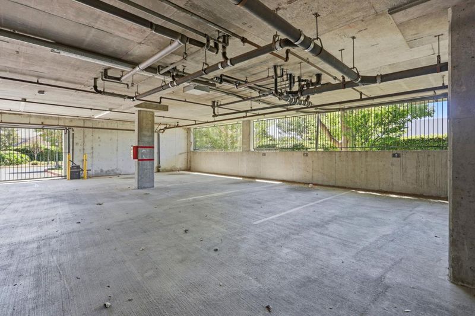
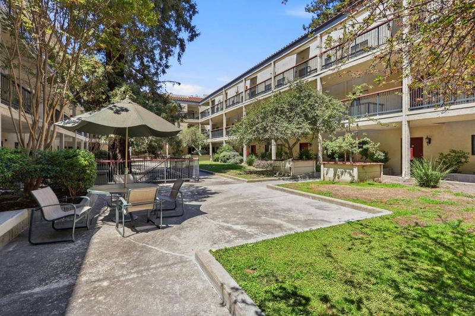
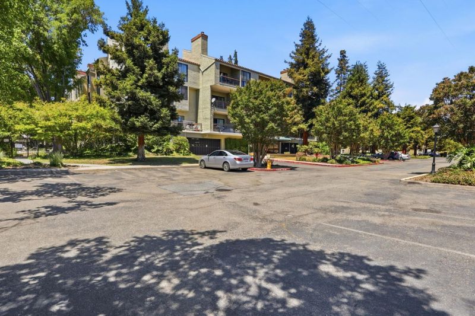
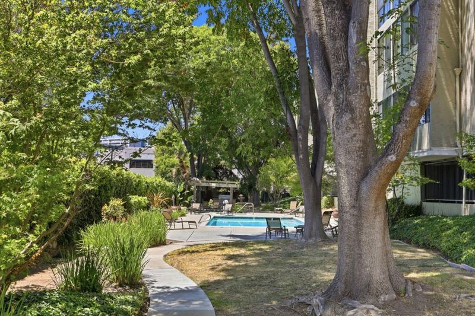
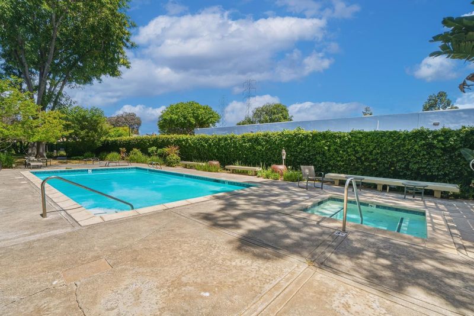
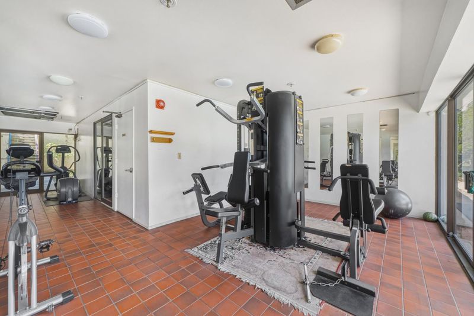
Move-in ready condo featuring new flooring, a remodeled bathroom, fresh interior paint, and refinished kitchen cabinets. The spacious primary suite offers a walk-in closet and a versatile window nook, perfect for a home office or reading area. Filled with natural light, the flexible floor plan includes a dining area that can be used as a formal dining room, home office, or expanded living space. Enjoy the convenience of in-unit laundry, central A/C and heating, and one assigned underground parking space. Located in a gated community with ample guest parking. HOA includes water and garbage, plus access to the community pool and gym. Conveniently located near Highways 101 & 237, California's Great America, Levi's Stadium, and Agnew Park.

- Days on Market
- 0 days
- Current Status
- Active
- Original Price
- $449,000
- List Price
- $449,000
- On Market Date
- Jul 8, 2026
- Property Type
- Condominium
- Area
- 8 - Santa Clara
- Zip Code
- 95054
- MLS ID
- ML82053554
- APN
- 104-54-006
- Year Built
- 1982
- Stories in Building
- Unavailable
- Possession
- COE
- Data Source
- MLSL
- Origin MLS System
- MLSListings, Inc.
North Valley Baptist School
Private K-12 Combined Elementary And Secondary, Religious, Nonprofit
Students: 233 Distance: 0.7mi
Montague Elementary School
Public K-5 Elementary
Students: 426 Distance: 0.9mi
Kathryn Hughes Elementary School
Public K-5 Elementary, Coed
Students: 407 Distance: 1.0mi
Mission Early College High
Public 10-12
Students: 101 Distance: 1.0mi
Granada Islamic
Private K-8 Elementary, Religious, Coed
Students: 480 Distance: 1.1mi
The Redwood School
Private 3-12
Students: NA Distance: 1.1mi
- Bed
- 1
- Bath
- 1
- Shower over Tub - 1, Double Sinks, Full on Ground Floor
- Parking
- 1
- Assigned Spaces
- SQ FT
- 816
- SQ FT Source
- Unavailable
- Lot SQ FT
- 873.0
- Lot Acres
- 0.020041 Acres
- Pool Info
- Community Facility
- Kitchen
- Countertop - Granite
- Cooling
- Central AC
- Dining Room
- Breakfast Bar
- Disclosures
- Natural Hazard Disclosure
- Family Room
- No Family Room
- Foundation
- Concrete Slab
- Fire Place
- Gas Burning
- Heating
- Central Forced Air
- Laundry
- Inside
- Possession
- COE
- * Fee
- $898
- Name
- Santa Clara Redwood Country Association
- *Fee includes
- Hot Water, Landscaping / Gardening, Reserves, Common Area Electricity, Water / Sewer, Insurance - Common Area, Common Area Gas, and Maintenance - Common Area
MLS and other Information regarding properties for sale as shown in Theo have been obtained from various sources such as sellers, public records, agents and other third parties. This information may relate to the condition of the property, permitted or unpermitted uses, zoning, square footage, lot size/acreage or other matters affecting value or desirability. Unless otherwise indicated in writing, neither brokers, agents nor Theo have verified, or will verify, such information. If any such information is important to buyer in determining whether to buy, the price to pay or intended use of the property, buyer is urged to conduct their own investigation with qualified professionals, satisfy themselves with respect to that information, and to rely solely on the results of that investigation.
School data provided by GreatSchools. School service boundaries are intended to be used as reference only. To verify enrollment eligibility for a property, contact the school directly.