

$500,000
585
SQ FT
$855
SQ/FT
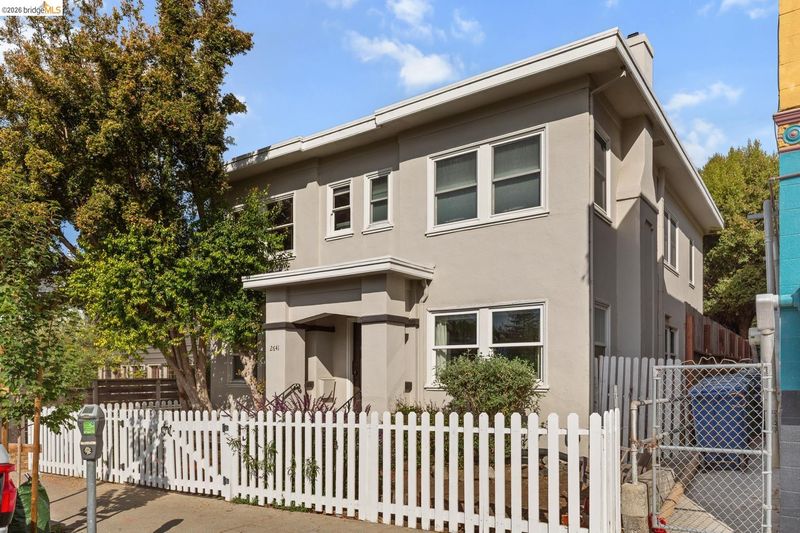
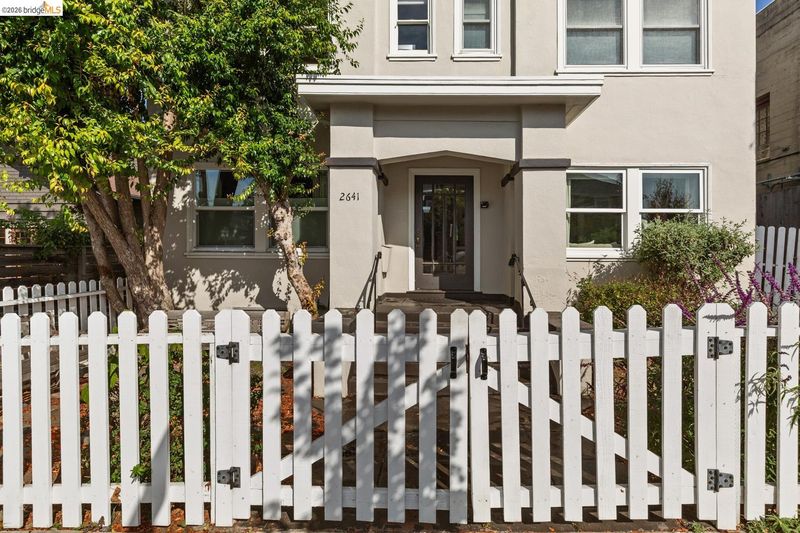
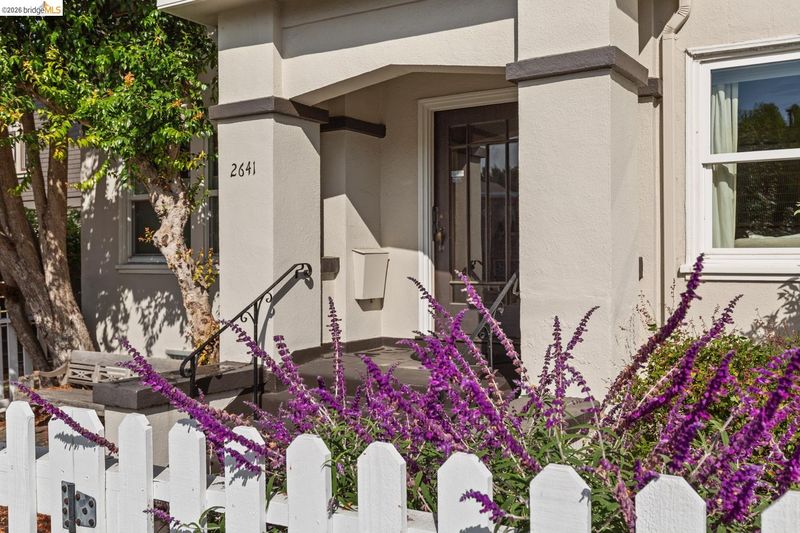
2641 Webster St, #1
@ College - Elmwood, Berkeley

- 1 Bed
- 1 Bath
- 0 Park
- 585 sqft
- Berkeley
-

-
Sun Oct 11, 2:00 pm - 4:00 pm
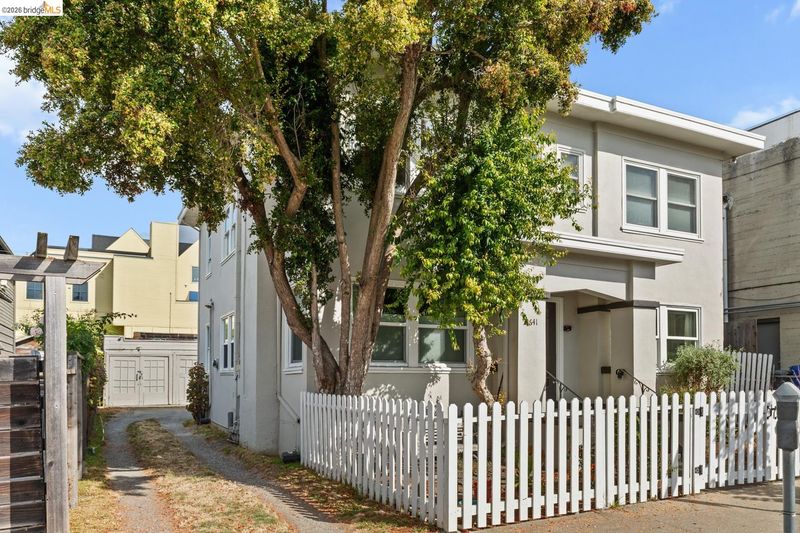
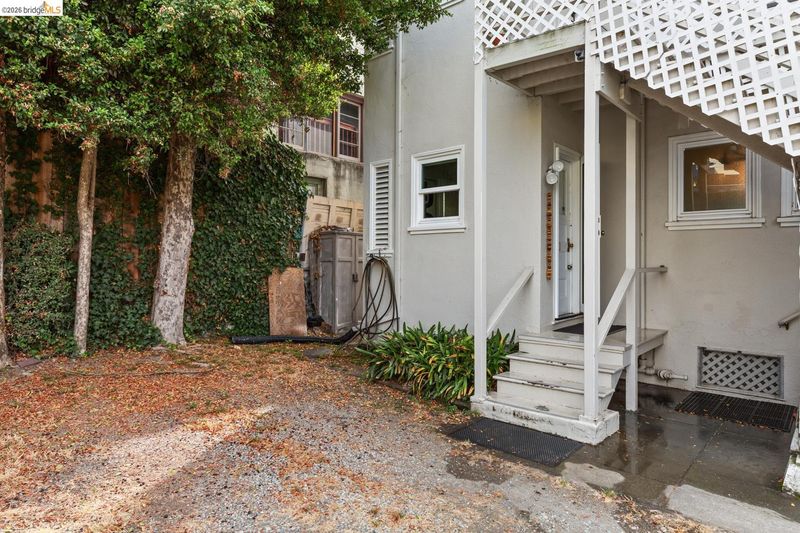
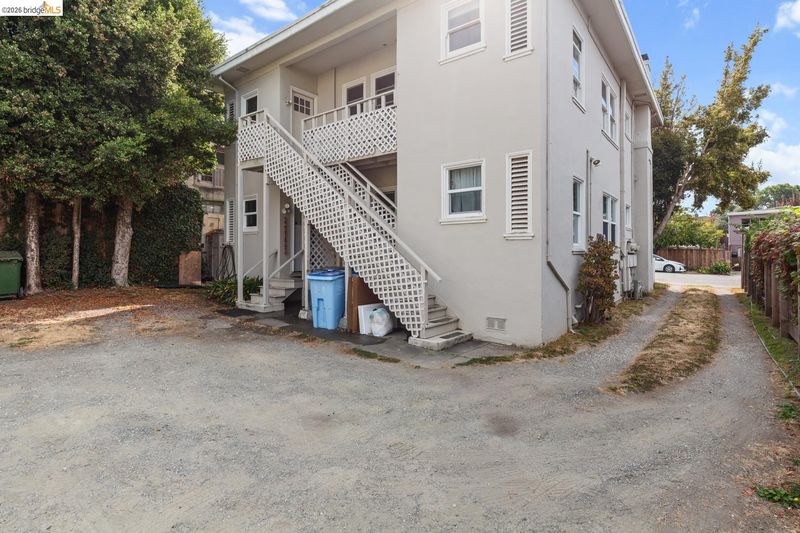
Park in the back if you can't find a spot in front
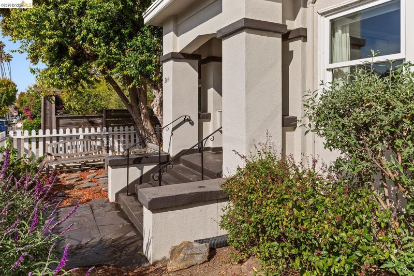
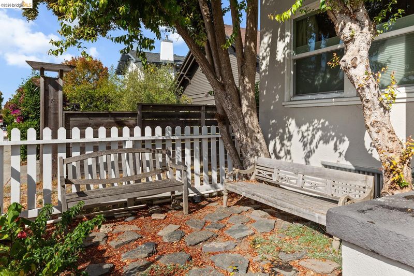
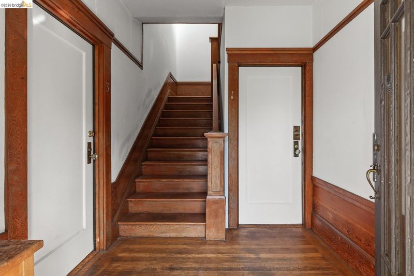
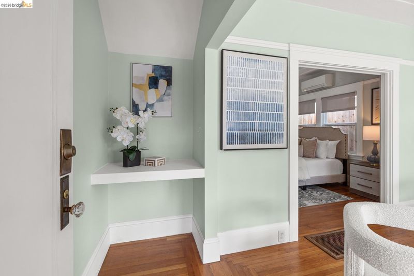
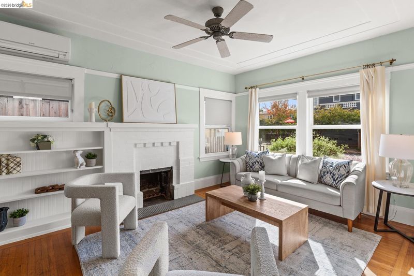
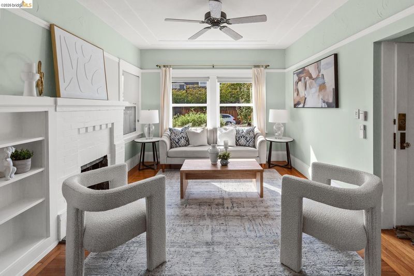
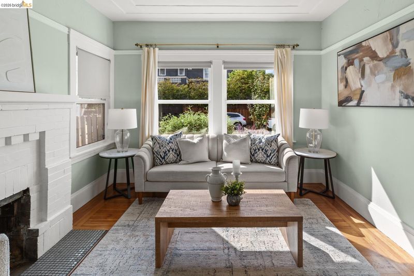
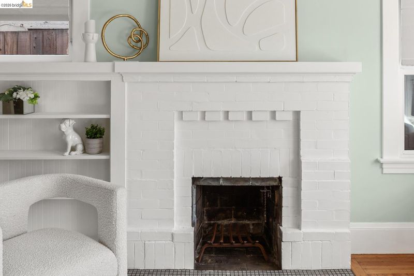
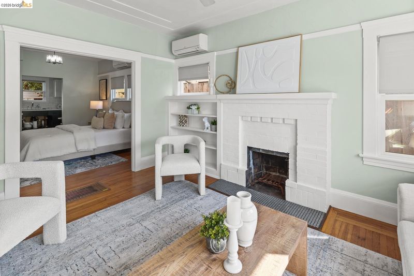
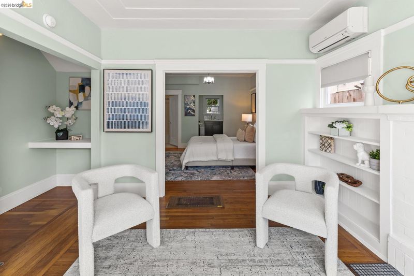
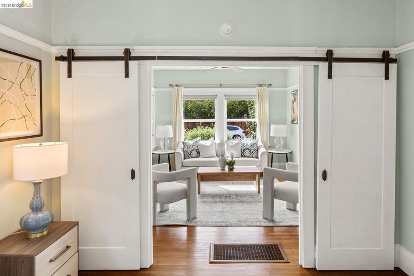
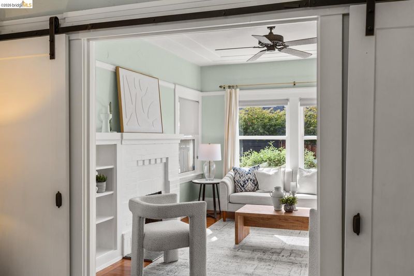
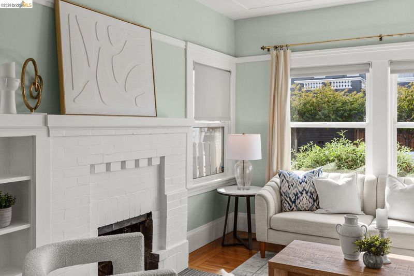
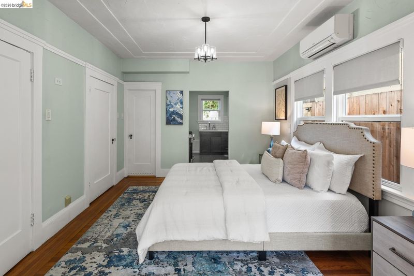
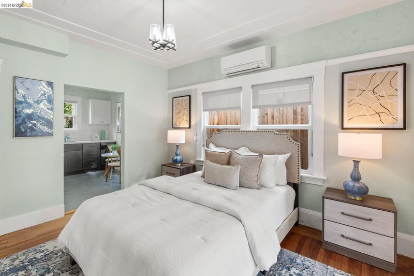
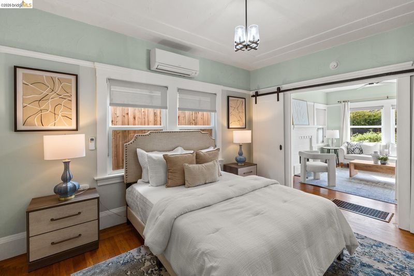
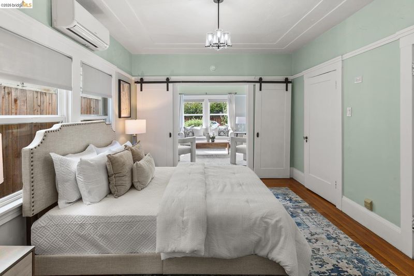
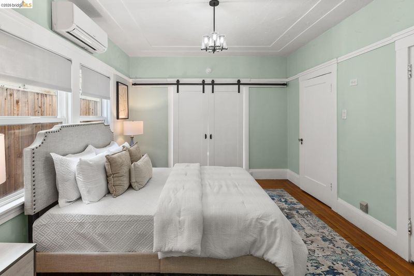
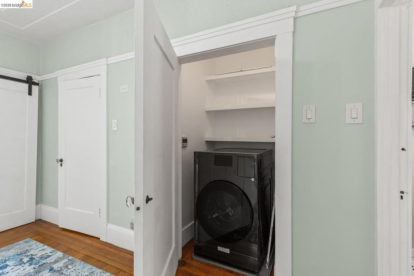
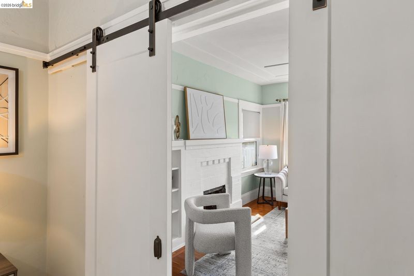
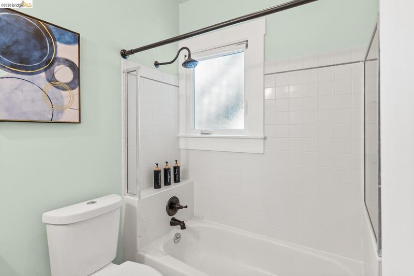
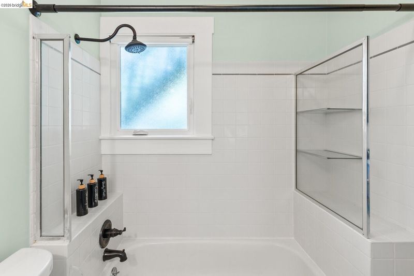
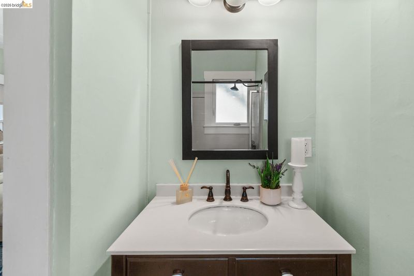
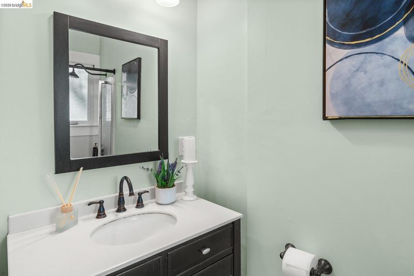
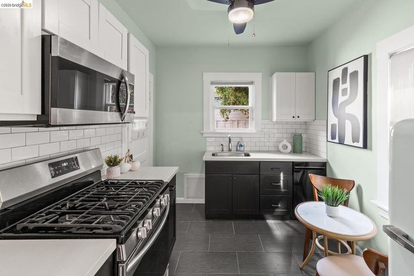
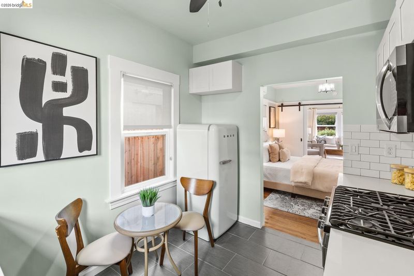
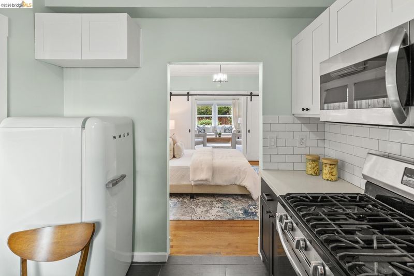
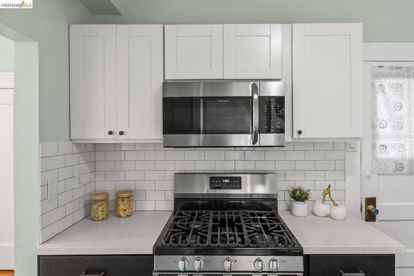
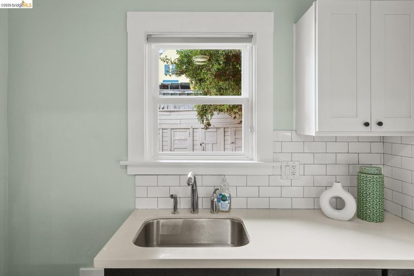
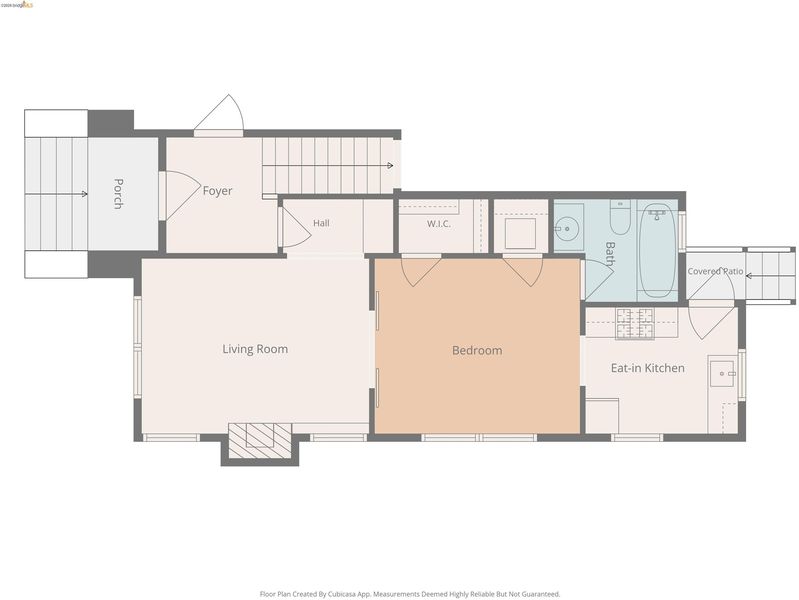
The coziest condo you'll find in the heart of the Elmwood! A fantastic blend of original details and modern updates. Hardwood floors and a beautiful fireplace in the sunlight living room greet you at the entrance. Just off this beautiful space you'll find the bedroom with a large closet and separate in-unit laundry. Both rooms have Mini-Splits for heat and AC and newer double-pane windows ensure a quiet, well insulated home. The kitchen was previously updated with stone countertops, a tiled floor, a dishwasher and a free standing oven with a hood vent. Your deeded parking space is conveniently located right off the back porch and extra storage is just across the back yard. This is one of the very best neighborhoods in Berkeley with top notch food right around the corner. Cal Berkeley Campus is just to the North and Rockridge to the south. Super easy commute options: BART, AC Transit or 13/24/580/80/880 to SF or the South Bay! This condo has it all :)

- Current Status
- New
- Original Price
- $500,000
- List Price
- $500,000
- On Market Date
- Oct 9, 2026
- Property Type
- Condominium
- D/N/S
- Elmwood
- Zip Code
- 94705
- MLS ID
- 41150773
- APN
- 521573108
- Year Built
- 1927
- Stories in Building
- 1
- Possession
- Close Of Escrow
- Data Source
- MAXEBRDI
- Origin MLS System
- Bridge AOR
East Bay School for Girls
Private K-5 Elementary, All Female, Nonprofit
Students: NA Distance: 0.3mi
The Academy
Private K-8 Elementary, Coed
Students: 105 Distance: 0.3mi
Maybeck High School
Private 9-12 Secondary, Coed
Students: 92 Distance: 0.3mi
Willard Middle School
Public 6-8 Middle
Students: 541 Distance: 0.4mi
Willard Middle School
Public 6-8 Middle
Students: 667 Distance: 0.4mi
Emerson Elementary School
Public K-5 Elementary
Students: 320 Distance: 0.4mi
- Bed
- 1
- Bath
- 1
- Parking
- 0
- Off Street, Space Per Unit - 1, Parking Lot
- SQ FT
- 585
- SQ FT Source
- Public Records
- Lot SQ FT
- 4,379.0
- Lot Acres
- 0.1 Acres
- Pool Info
- None
- Kitchen
- Dishwasher, Gas Range, Microwave, Free-Standing Range, Refrigerator, Dryer, Washer, Tankless Water Heater, Stone Counters, Eat-in Kitchen, Gas Range/Cooktop, Range/Oven Free Standing
- Cooling
- Ceiling Fan(s), Heat Pump, Multi Units
- Disclosures
- Nat Hazard Disclosure
- Entry Level
- 1
- Exterior Details
- Unit Faces Common Area
- Flooring
- Hardwood, Tile
- Foundation
- Fire Place
- Brick, Living Room
- Heating
- Heat Pump, MultiUnits
- Laundry
- In Unit
- Main Level
- 1 Bedroom, 1 Bath
- Possession
- Close Of Escrow
- Architectural Style
- See Remarks
- Construction Status
- Existing
- Additional Miscellaneous Features
- Unit Faces Common Area
- Location
- Level
- Roof
- Unknown
- Water and Sewer
- Public
- Fee
- $350
MLS and other Information regarding properties for sale as shown in Theo have been obtained from various sources such as sellers, public records, agents and other third parties. This information may relate to the condition of the property, permitted or unpermitted uses, zoning, square footage, lot size/acreage or other matters affecting value or desirability. Unless otherwise indicated in writing, neither brokers, agents nor Theo have verified, or will verify, such information. If any such information is important to buyer in determining whether to buy, the price to pay or intended use of the property, buyer is urged to conduct their own investigation with qualified professionals, satisfy themselves with respect to that information, and to rely solely on the results of that investigation.
School data provided by GreatSchools. School service boundaries are intended to be used as reference only. To verify enrollment eligibility for a property, contact the school directly.