

$2,998,000
2,797
SQ FT
$1,072
SQ/FT
377 Elworthy Ranch Circle
@ San Ramon Valley - Westside Danvill, Danville

- 3 Bed
- 2 Bath
- 5 Park
- 2,797 sqft
- Danville
-

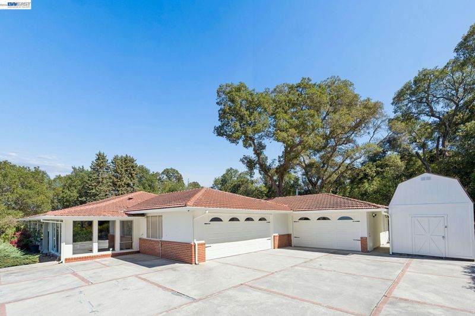
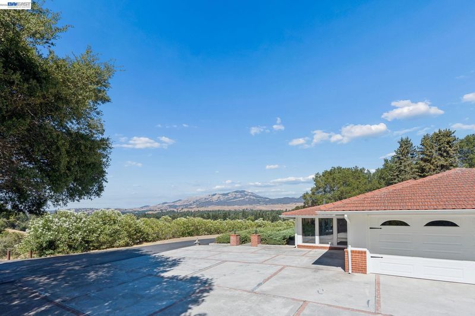
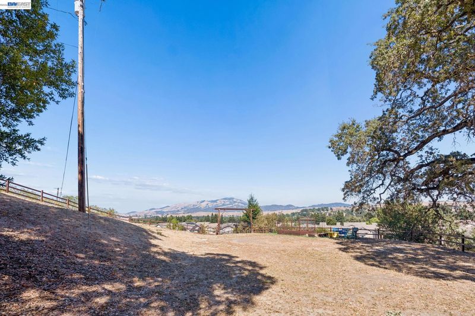
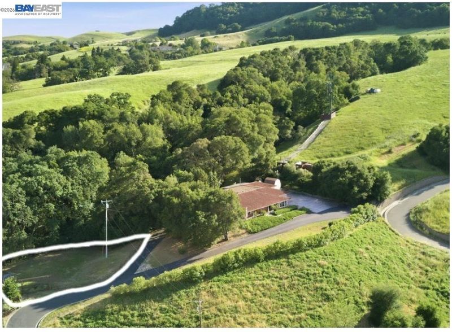
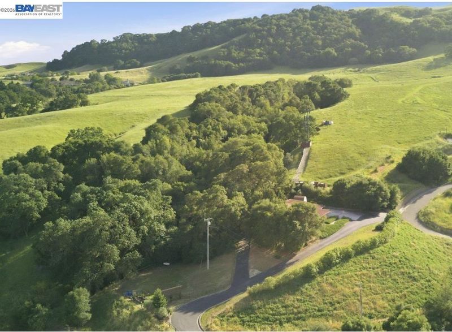
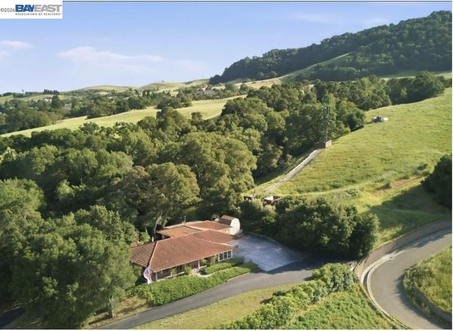
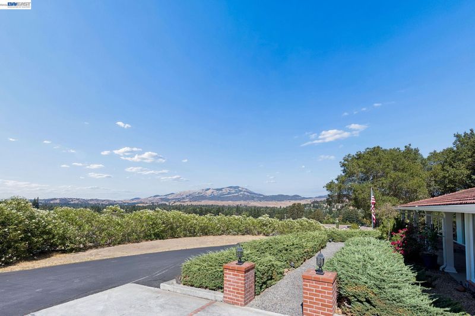
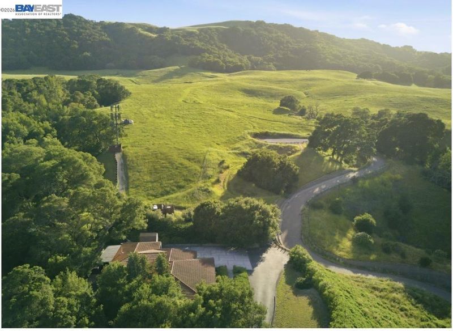
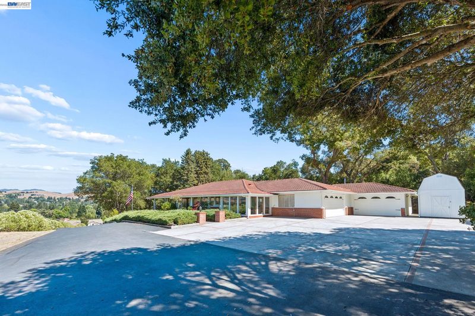
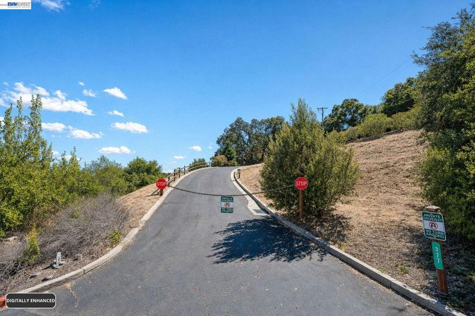
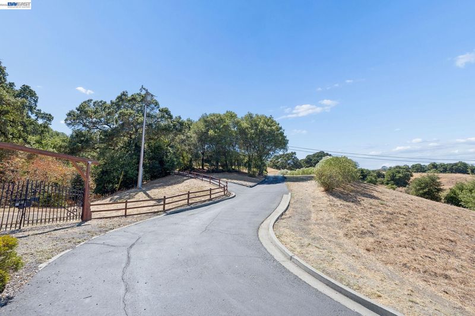
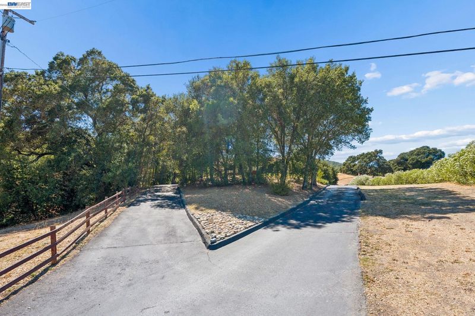
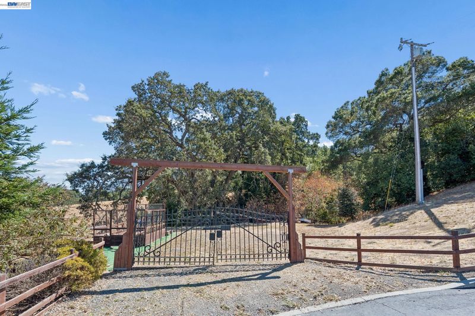
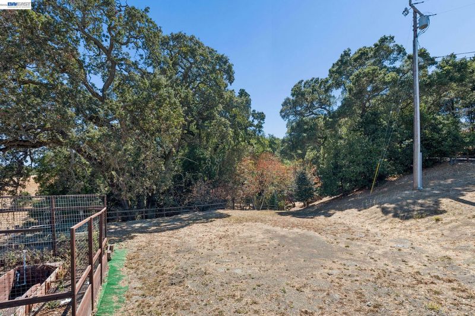
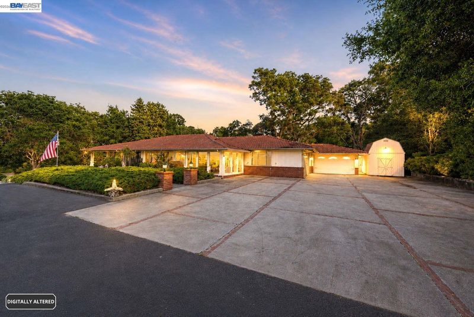
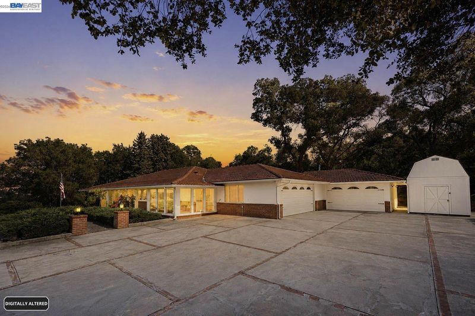
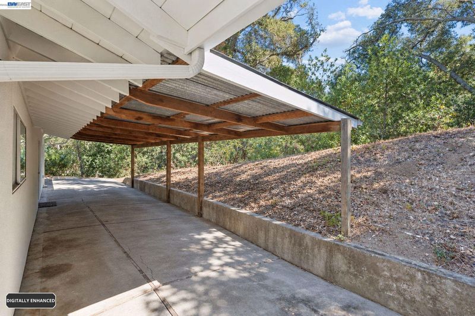
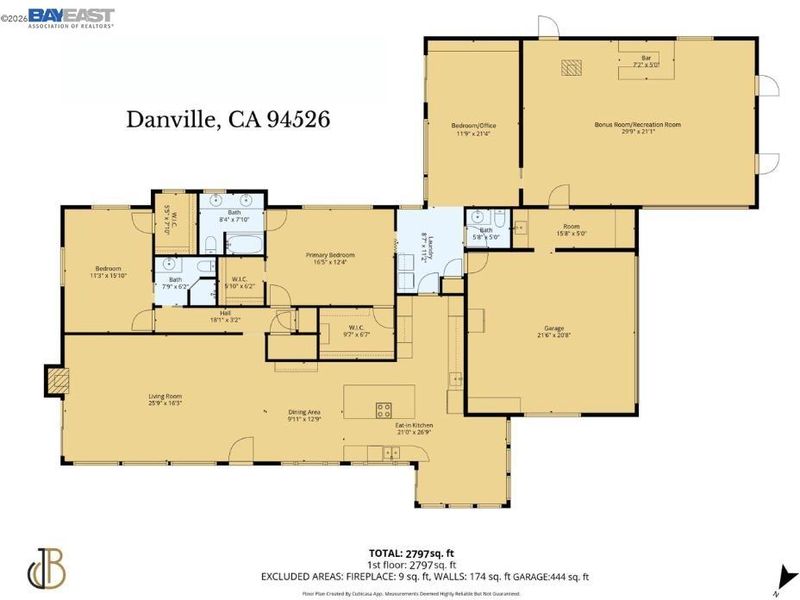
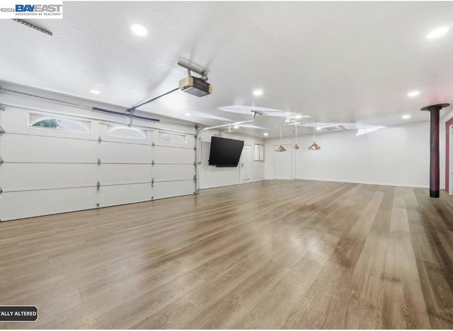
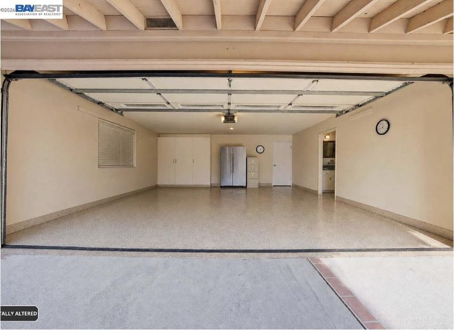
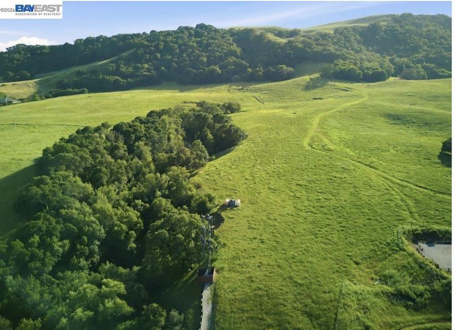
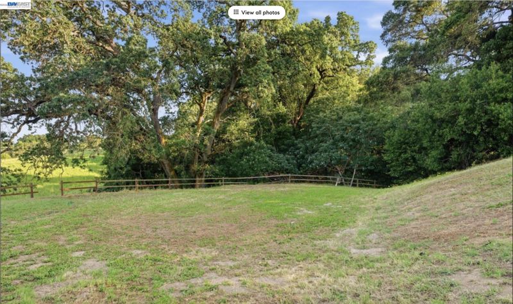
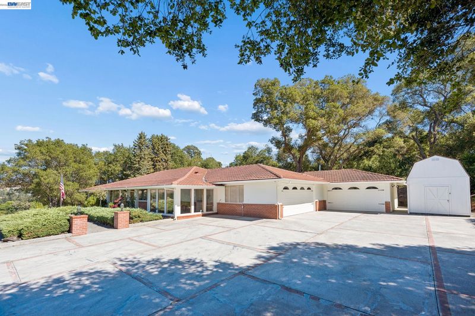
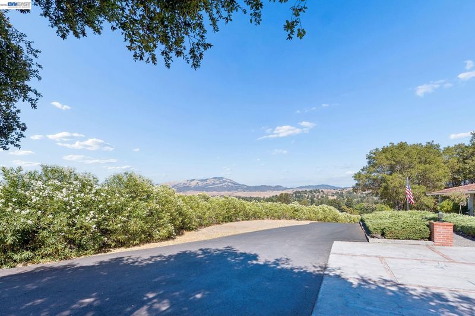
Westside Danville Location on 5 Acres. Charming single-story estate with views of Mt Diablo, offering approximately 2,800 sq ft with an incredible blend of privacy, usable land, and endless lifestyle potential. Expansive flat driveway area in front of the garage creates the perfect setting for a future pickleball or sports court, car collection display, guest parking, or resort-style outdoor entertaining space. Huge Extra Bonus Room perfect for a Game Room or Inside Workshop or park up to 3 collectors cars inside plus another two cars inside the other part of 2 car garage area. Set against the breathtaking backdrop of open space and the scenic Las Trampas Regional Wilderness hills, this property offers a rare peaceful country setting while still being conveniently close to downtown Danville amenities, shopping, dining, and top-rated schools. Former horse property with wide open usable acreage, mature landscape opportunities, and room to create your dream estate compound. Potential space to rebuild a custom barn, detached workshop, RV garage, hobby space, vineyard, equestrian facilities, or a luxury outdoor entertaining pavilion. There may also be room for a possible ADU up to approximately 2,000 sq ft (buyer to verify with the Town of Danville). Per conversations with an ADU company, lots exceeding approximately .90 acres may allow for larger ADU possibilities. An exceptional opportunity for multigenerational living, creating a private retreat, or designing a one-of-a-kind Westside Danville legacy property. Bring your vision — the possibilities are truly endless. Great Location, within minutes to award winning schools, easy access to San Ramon Valley Blvd to San Ramon or Downtown Danville.

- Current Status
- Active - Coming Soon
- Original Price
- $2,998,000
- List Price
- $2,998,000
- On Market Date
- Sep 22, 2026
- Property Type
- Detached
- D/N/S
- Westside Danvill
- Zip Code
- 94526
- MLS ID
- 41149047
- APN
- 2082300415
- Year Built
- 1955
- Stories in Building
- 1
- Possession
- Close Of Escrow
- Data Source
- MAXEBRDI
- Origin MLS System
- BAY EAST
Montessori School Of San Ramon
Private K-3 Montessori, Elementary, Coed
Students: 12 Distance: 0.3mi
Charlotte Wood Middle School
Public 6-8 Middle
Students: 978 Distance: 0.7mi
John Baldwin Elementary School
Public K-5 Elementary
Students: 515 Distance: 0.7mi
Greenbrook Elementary School
Public K-5 Elementary
Students: 630 Distance: 1.0mi
Hidden Canyon Elementary School
Private K Preschool Early Childhood Center, Elementary, Coed
Students: NA Distance: 1.3mi
Bella Vista Elementary
Public K-5
Students: 493 Distance: 1.4mi
- Bed
- 3
- Bath
- 2
- Parking
- 5
- Attached, Garage, Parking Spaces, Workshop in Garage, Other, Parking Lot, Garage Faces Front, RV Possible, RV Storage
- SQ FT
- 2,797
- SQ FT Source
- Other
- Lot SQ FT
- 218,800.0
- Lot Acres
- 5.01 Acres
- Pool Info
- None
- Kitchen
- Dishwasher, Oven, Range, Refrigerator, Breakfast Bar, Eat-in Kitchen, Oven Built-in, Range/Oven Built-in, Other
- Cooling
- Central Air, Wall/Window Unit(s), Other
- Disclosures
- Other - Call/See Agent
- Entry Level
- Exterior Details
- Back Yard, Front Yard, Garden/Play, Side Yard, Storage
- Flooring
- Other
- Foundation
- Fire Place
- Pellet Stove
- Heating
- Other
- Laundry
- Dryer, Laundry Room, Washer
- Main Level
- 3 Bedrooms, 2.5 Baths, Primary Bedrm Suite - 1, Laundry Facility, Other
- Possession
- Close Of Escrow
- Architectural Style
- Other, Ranch
- Construction Status
- Existing
- Additional Miscellaneous Features
- Back Yard, Front Yard, Garden/Play, Side Yard, Storage
- Location
- Horses Possible, Premium Lot, Back Yard, Front Yard, Private
- Roof
- Tile, Other
- Water and Sewer
- Public
- Fee
- Unavailable
MLS and other Information regarding properties for sale as shown in Theo have been obtained from various sources such as sellers, public records, agents and other third parties. This information may relate to the condition of the property, permitted or unpermitted uses, zoning, square footage, lot size/acreage or other matters affecting value or desirability. Unless otherwise indicated in writing, neither brokers, agents nor Theo have verified, or will verify, such information. If any such information is important to buyer in determining whether to buy, the price to pay or intended use of the property, buyer is urged to conduct their own investigation with qualified professionals, satisfy themselves with respect to that information, and to rely solely on the results of that investigation.
School data provided by GreatSchools. School service boundaries are intended to be used as reference only. To verify enrollment eligibility for a property, contact the school directly.