

$3,500,000
5,081
SQ FT
$689
SQ/FT
2049 Elderberry Dr
@ Rosamund Dr - Gale Ranch, San Ramon

- 5 Bed
- 5.5 (5/1) Bath
- 2 Park
- 5,081 sqft
- San Ramon
-

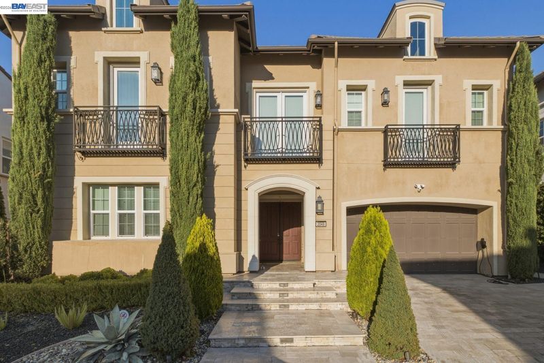
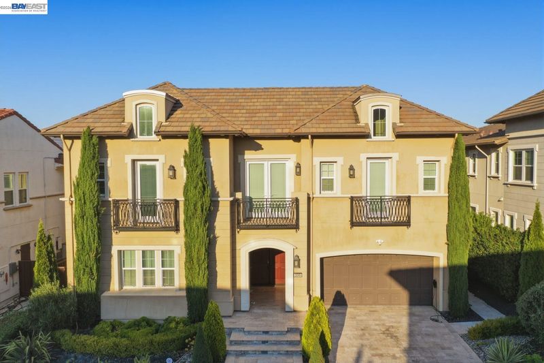
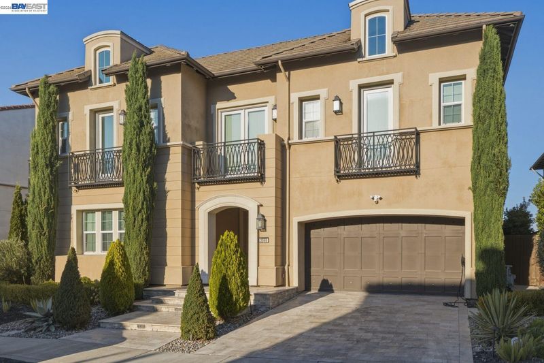
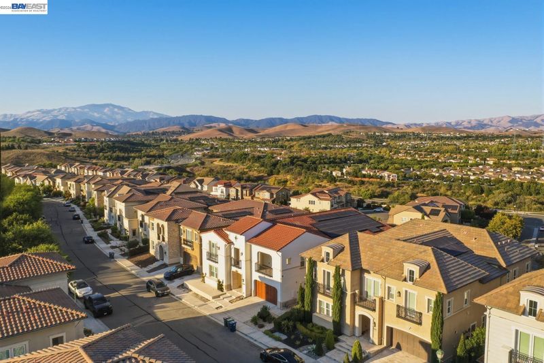
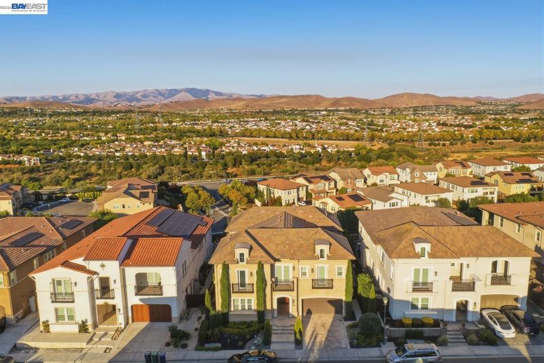
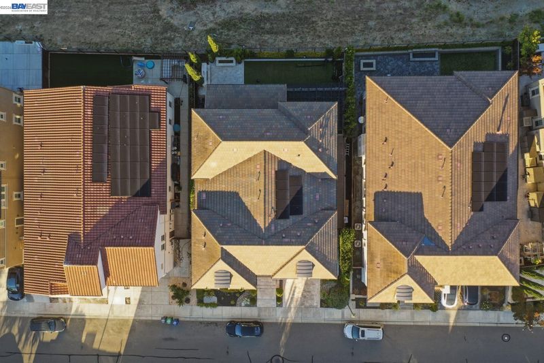
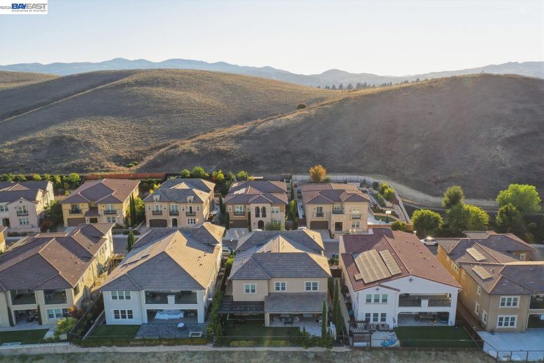
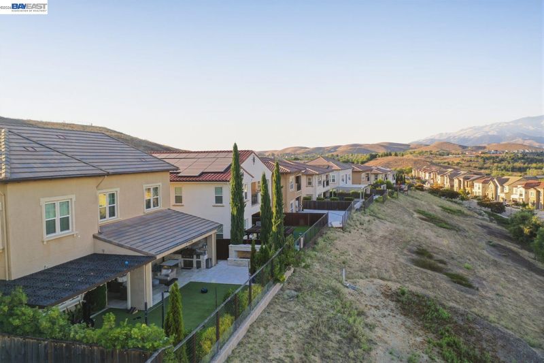
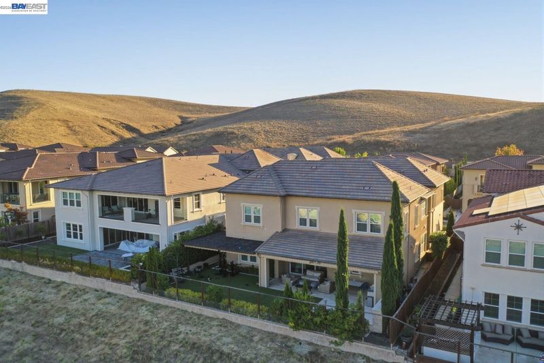
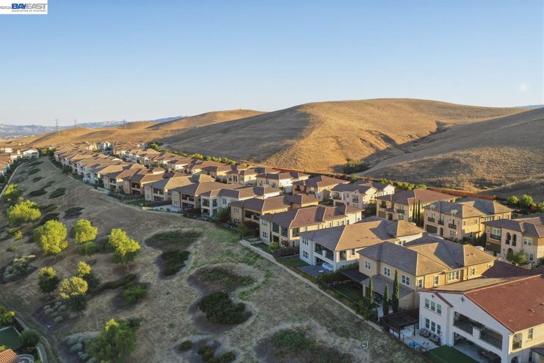
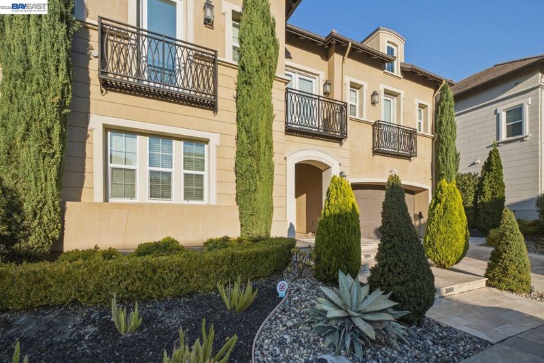
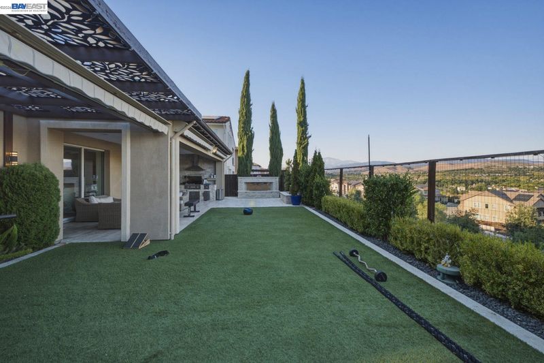
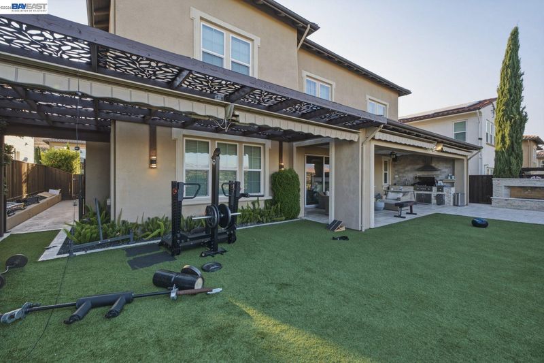
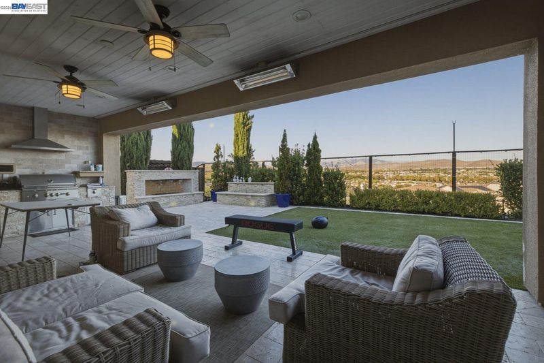
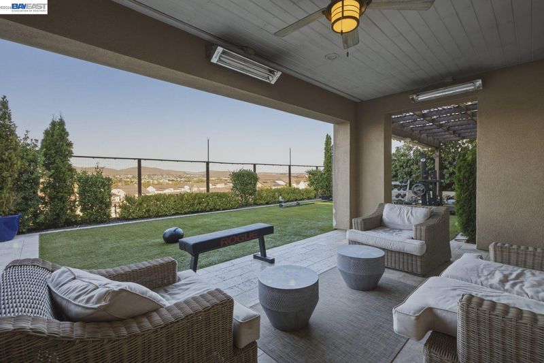
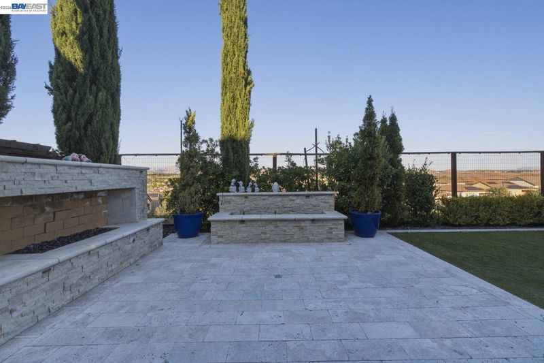
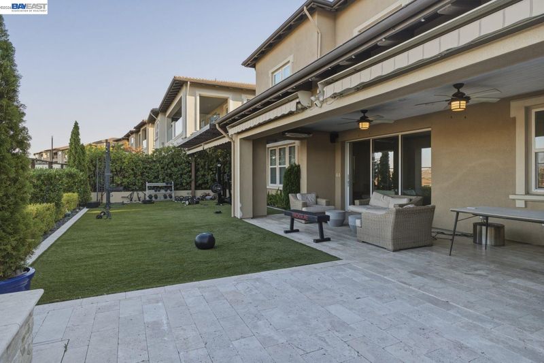
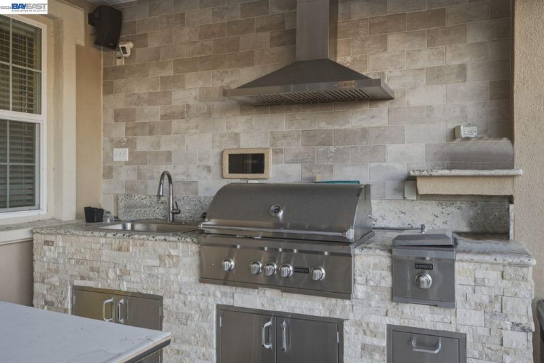
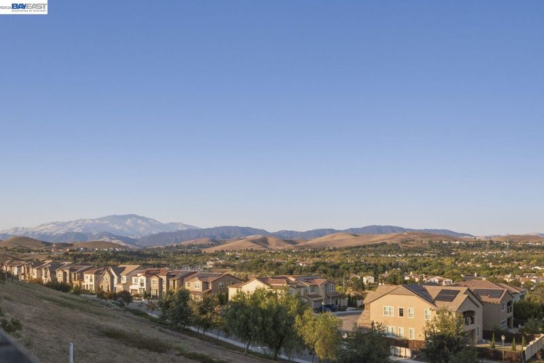
Enjoy breathtaking, expansive views of Mt. Diablo and the surrounding rolling foothills from this premium view lot in the Carmelita community of Gale Ranch. The dramatic scenery creates a beautiful backdrop from morning through evening and gives the home a wonderful sense of openness and privacy. This beautifully upgraded Toll Brothers residence blends timeless design with comfortable modern living and features an east-facing entrance. Built in 2017 and enhanced with more than $400K in high-end upgrades, the 5-bedroom, 5.5-bath home welcomes you with a dramatic entry, elegant staircase, crown molding, and newer hardwood flooring throughout. The chef’s kitchen is the heart of the home, featuring an oversized center island, high-end appliances, custom cabinetry, wine refrigerator, and a spacious butler’s pantry, with an open layout ideal for both everyday living and entertaining. The luxurious primary suite offers a private retreat and spa-inspired bath, while the professionally designed backyard creates an impressive outdoor living experience with a water feature, fire pit, outdoor kitchen, pergola, awning, built-in heating, and custom lighting—all complemented by the stunning Mt. Diablo setting. Conveniently located near shopping, dining, parks, and highly regarded San Ramon schools, with easy access to Highways 580 and 680, Dublin BART, and commuter routes to Silicon Valley and San Francisco.

- Current Status
- Active - Coming Soon
- Original Price
- $3,400,000
- List Price
- $3,500,000
- On Market Date
- Aug 28, 2026
- Property Type
- Detached
- D/N/S
- Gale Ranch
- Zip Code
- 94582
- MLS ID
- 41146515
- APN
- 2227900525
- Year Built
- 2017
- Stories in Building
- 2
- Possession
- Close Of Escrow
- Data Source
- MAXEBRDI
- Origin MLS System
- BAY EAST
Coyote Creek Elementary School
Public K-5 Elementary
Students: 920 Distance: 0.8mi
Quail Run Elementary School
Public K-5 Elementary
Students: 949 Distance: 0.9mi
Gale Ranch Middle School
Public 6-8 Middle
Students: 1262 Distance: 0.9mi
Venture (Alternative) School
Public K-12 Alternative
Students: 154 Distance: 1.3mi
Dougherty Valley High School
Public 9-12 Secondary
Students: 3331 Distance: 1.3mi
Windemere Ranch Middle School
Public 6-8 Middle
Students: 1355 Distance: 1.5mi
- Bed
- 5
- Bath
- 5.5 (5/1)
- Parking
- 2
- Attached
- SQ FT
- 5,081
- SQ FT Source
- Public Records
- Lot SQ FT
- 7,099.0
- Lot Acres
- 0.16 Acres
- Pool Info
- None
- Kitchen
- Dishwasher, Double Oven, Gas Range, Plumbed For Ice Maker, Microwave, Oven, Refrigerator, Self Cleaning Oven, Counter - Solid Surface, Stone Counters, Tile Counters, Eat-in Kitchen, Disposal, Gas Range/Cooktop, Ice Maker Hookup, Kitchen Island, Oven Built-in, Pantry, Self-Cleaning Oven, Updated Kitchen
- Cooling
- Central Air
- Disclosures
- Other - Call/See Agent
- Entry Level
- Exterior Details
- Back Yard, Front Yard, Side Yard
- Flooring
- Hardwood, Tile
- Foundation
- Fire Place
- Living Room
- Heating
- Central
- Laundry
- Inside Room
- Main Level
- 1 Bedroom, 1.5 Baths, Main Entry
- Possession
- Close Of Escrow
- Architectural Style
- Contemporary
- Construction Status
- Existing
- Additional Miscellaneous Features
- Back Yard, Front Yard, Side Yard
- Location
- Premium Lot
- Roof
- Tile
- Water and Sewer
- Public
- Fee
- $58
MLS and other Information regarding properties for sale as shown in Theo have been obtained from various sources such as sellers, public records, agents and other third parties. This information may relate to the condition of the property, permitted or unpermitted uses, zoning, square footage, lot size/acreage or other matters affecting value or desirability. Unless otherwise indicated in writing, neither brokers, agents nor Theo have verified, or will verify, such information. If any such information is important to buyer in determining whether to buy, the price to pay or intended use of the property, buyer is urged to conduct their own investigation with qualified professionals, satisfy themselves with respect to that information, and to rely solely on the results of that investigation.
School data provided by GreatSchools. School service boundaries are intended to be used as reference only. To verify enrollment eligibility for a property, contact the school directly.