

$849,000
1,912
SQ FT
$444
SQ/FT
1268 Pedroncelli Drive
@ Foppiano - Windsor

- 4 Bed
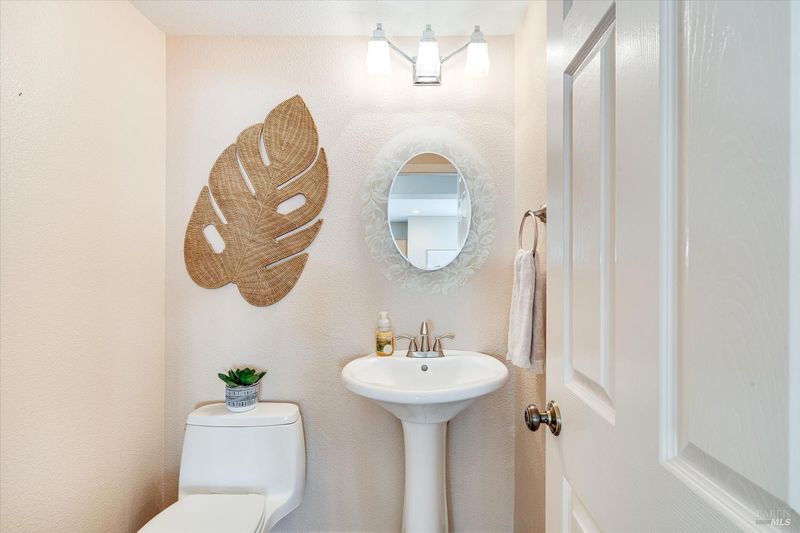
- 3 (2/1) Bath
- 2 Park
- 1,912 sqft
- Windsor
-

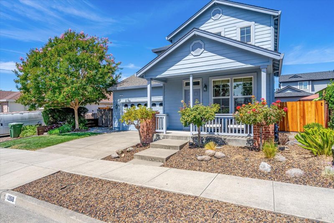
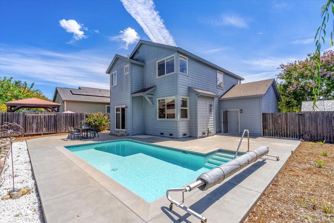
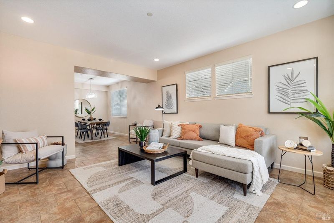
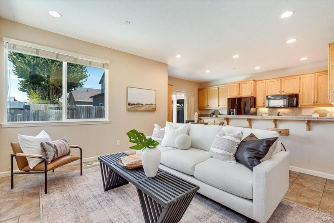
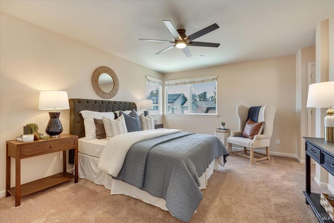
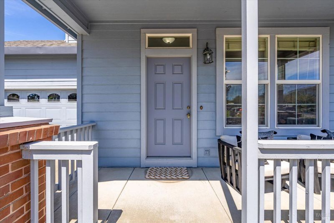
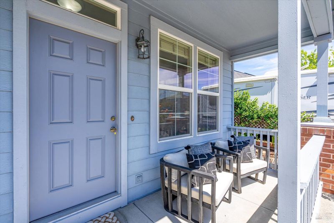
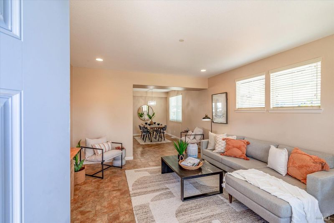
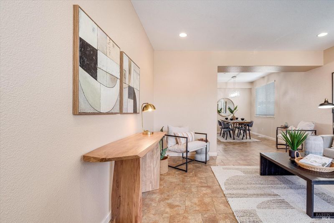
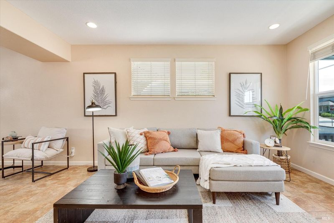
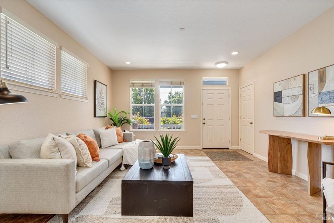
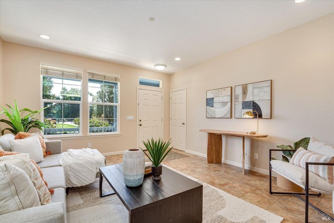
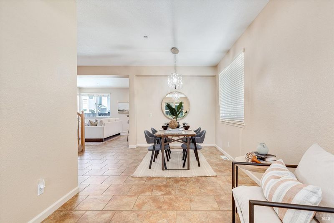
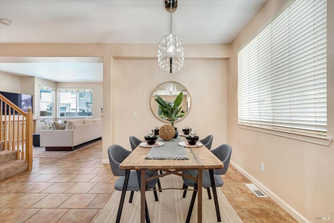
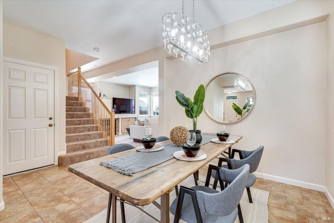

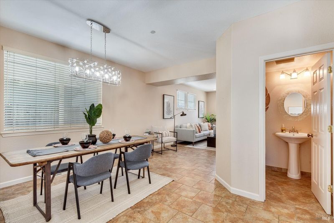
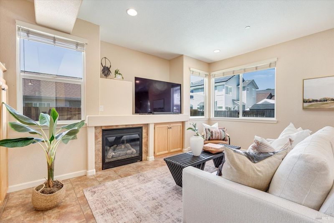
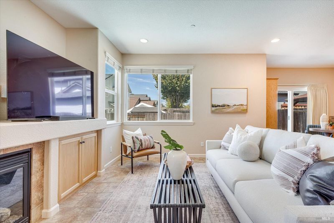
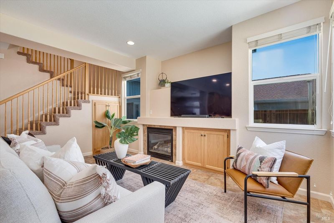
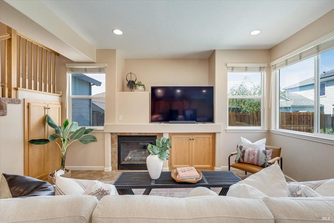
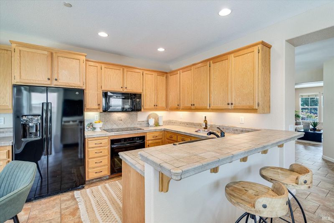
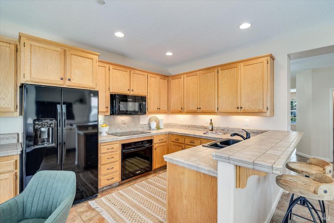
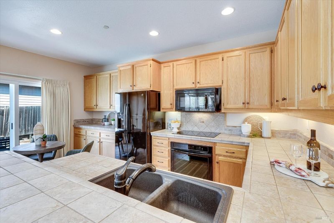
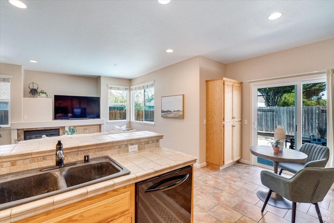
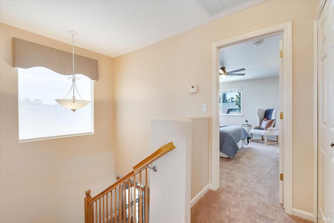
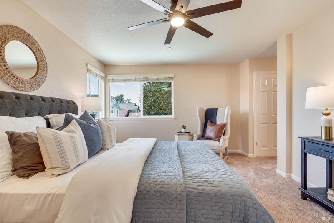
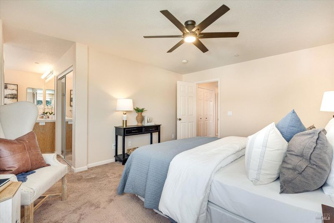
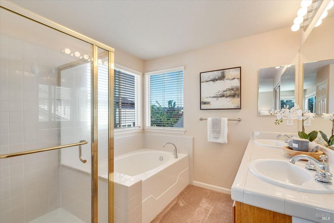
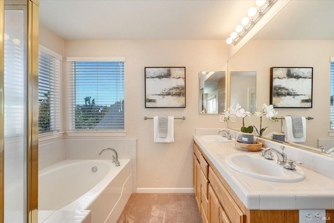
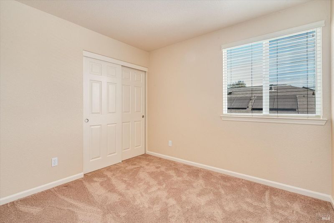
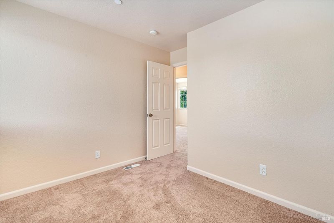
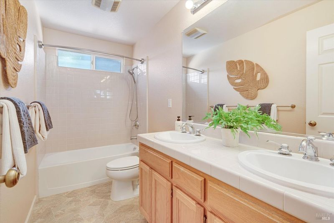
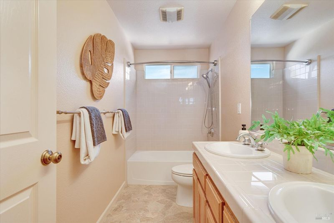
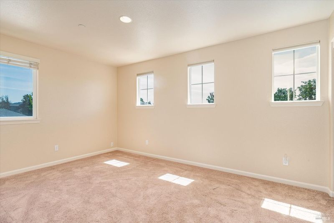
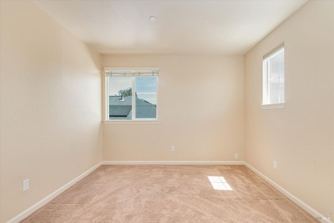
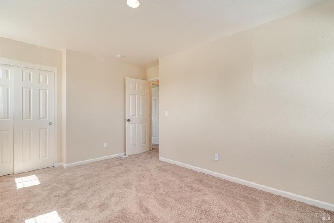
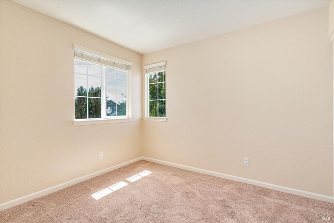
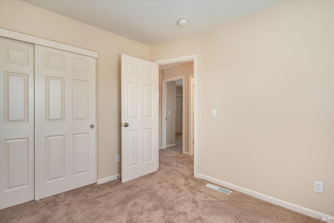
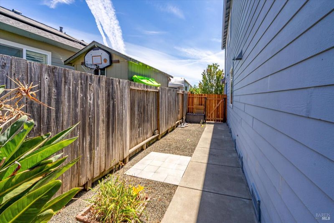
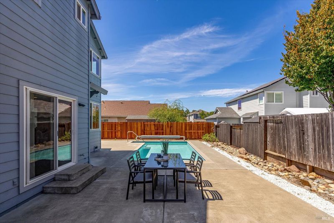
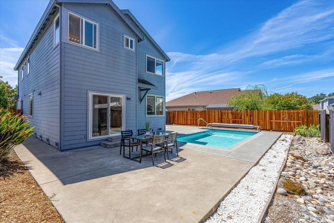
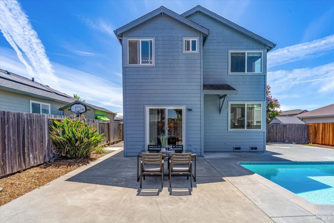
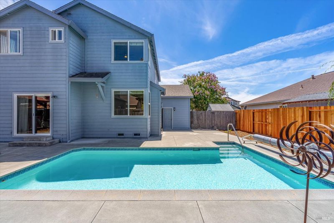
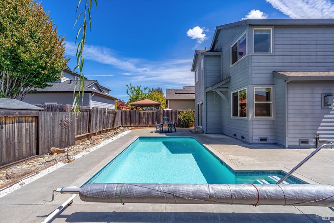
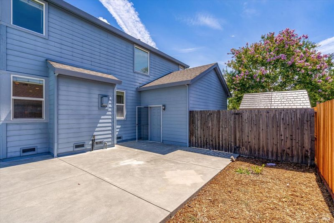
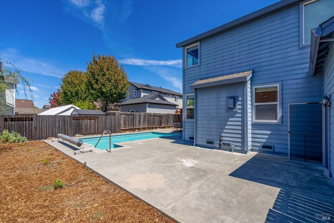
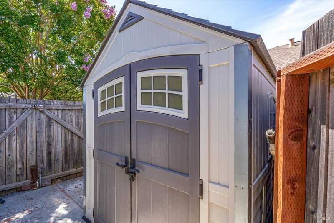
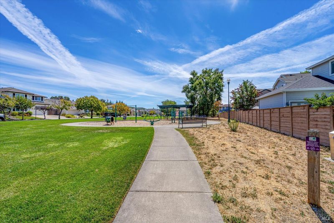
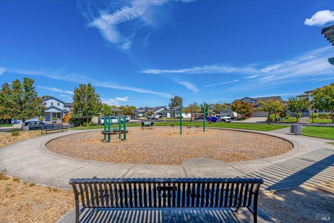
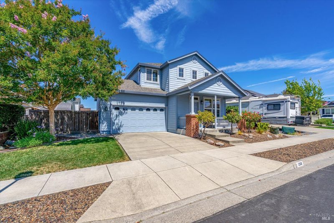
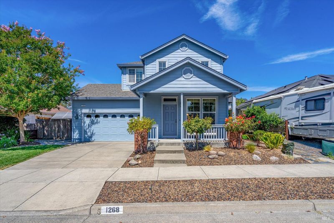
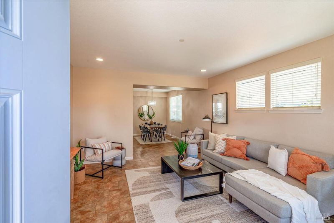
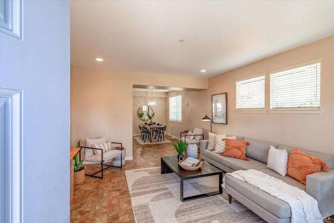
This well-maintained 4-bedroom, 2.5-bath home offers nearly 2,000 square feet of comfortable living space in a fantastic Windsor location. Abundant natural light, tall ceilings, and an easy-flowing floor plan create a bright and welcoming atmosphere throughout the home. Sliding glass doors open to a spacious, low-maintenance backyard designed for enjoying the Wine Country lifestyle. Take a dip in the sparkling pool, relax outdoors, or gather with friends and family with ample room for entertaining. The low-maintenance front and backyard allow you to spend more time enjoying the home and less time on upkeep. There is plenty of storage, with an oversized primary closet, garage storage, under-stair storage, and a backyard shed providing plenty of space to keep everything organized. The location is hard to beat, with nearby parks, Russian River Brewing, Windsor High School, the Windsor Town Green, shopping, dining, and other local amenities all just minutes away. Whether you're enjoying a summer afternoon by the pool, taking a stroll to a nearby park, or heading into town for dinner and local events, you'll appreciate the convenience and sense of community that this home provides. Well cared for, thoughtfully laid out, and ready to enjoy, 1268 Pedroncelli Dr. offers the space, outdoor living, and convenient location you've been looking for. Come see all that this wonderful Windsor home has to offer.

- Days on Market
- 0 days
- Current Status
- Active
- Original Price
- $849,000
- List Price
- $849,000
- On Market Date
- Aug 26, 2026
- Property Type
- Single Family Residence
- Area
- Windsor
- Zip Code
- 95492
- MLS ID
- 326072521
- APN
- 164-410-002-000
- Year Built
- 2005
- Stories in Building
- Unavailable
- Possession
- Close Of Escrow
- Data Source
- BAREIS
- Origin MLS System
Windsor Oaks Academy
Public 9-12 Continuation
Students: 14 Distance: 0.6mi
Windsor High School
Public 9-12 Secondary
Students: 1742 Distance: 0.6mi
Bridges Community Based School North County Conso
Public K-12
Students: 46 Distance: 1.0mi
Mattie Washburn Elementary School
Public K-2 Elementary
Students: 395 Distance: 1.2mi
Grace Academy
Private K-12 Religious, Coed
Students: NA Distance: 1.2mi
Cali Calmecac Language Academy
Charter K-8 Elementary
Students: 1138 Distance: 1.3mi
- Bed
- 4
- Bath
- 3 (2/1)
- Parking
- 2
- Attached, Garage Door Opener, Garage Facing Front, Interior Access, Side-by-Side
- SQ FT
- 1,912
- SQ FT Source
- Owner
- Pool Info
- Gas Heat, Gunite Construction, Pool Sweep
- Kitchen
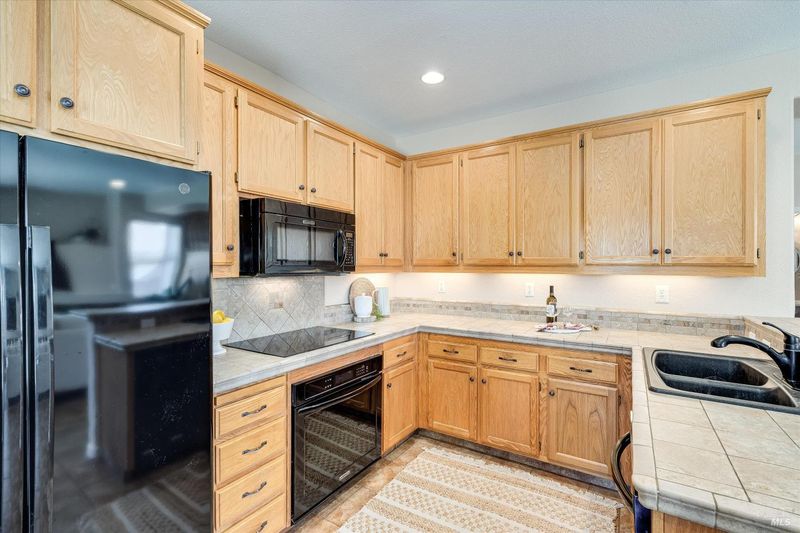
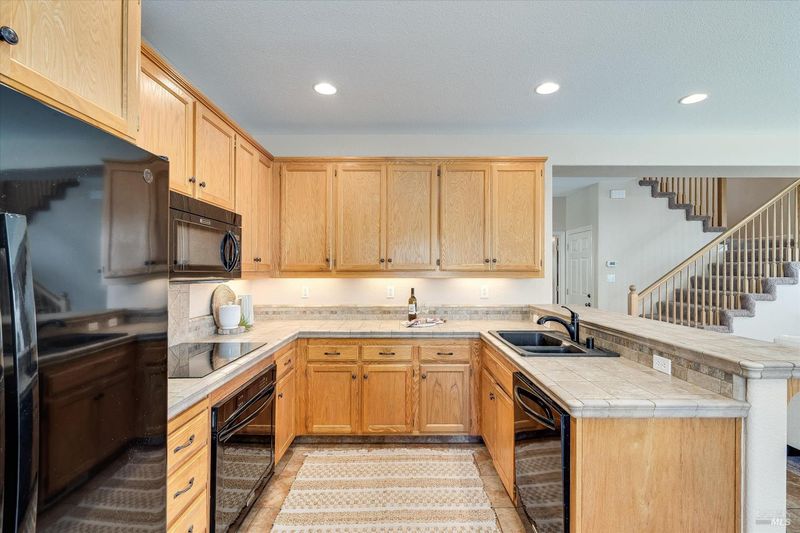
- Pantry Cabinet, Stone Counter, Tile Counter
- Cooling
- Central
- Flooring
- Carpet, Tile, Vinyl
- Foundation
- Concrete Perimeter
- Fire Place
- Family Room, Insert
- Heating
- Central, Fireplace(s)
- Laundry
- Dryer Included, Washer Included
- Upper Level
- Bedroom(s), Full Bath(s), Primary Bedroom
- Main Level
- Dining Room, Family Room, Garage, Kitchen, Living Room, Street Entrance
- Views
- Park
- Possession
- Close Of Escrow
- Basement
- None
- Fee
- $0
MLS and other Information regarding properties for sale as shown in Theo have been obtained from various sources such as sellers, public records, agents and other third parties. This information may relate to the condition of the property, permitted or unpermitted uses, zoning, square footage, lot size/acreage or other matters affecting value or desirability. Unless otherwise indicated in writing, neither brokers, agents nor Theo have verified, or will verify, such information. If any such information is important to buyer in determining whether to buy, the price to pay or intended use of the property, buyer is urged to conduct their own investigation with qualified professionals, satisfy themselves with respect to that information, and to rely solely on the results of that investigation.
School data provided by GreatSchools. School service boundaries are intended to be used as reference only. To verify enrollment eligibility for a property, contact the school directly.