









$1,089,000
1,658
SQ FT
$657
SQ/FT
35 Sylvan Way
@ Carson - San Geronimo Valley, Woodacre

- 3 Bed
- 2 Bath
- 5 Park
- 1,658 sqft
- Woodacre
-

-
Thu Jul 9, 11:00 am - 2:30 pm
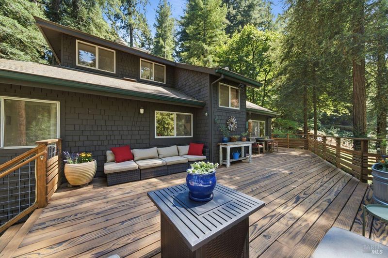
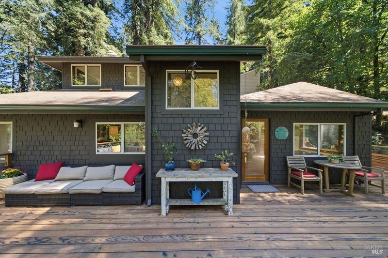
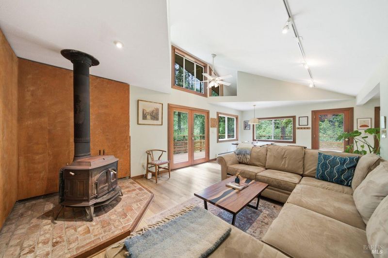
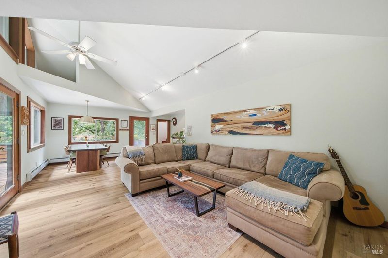
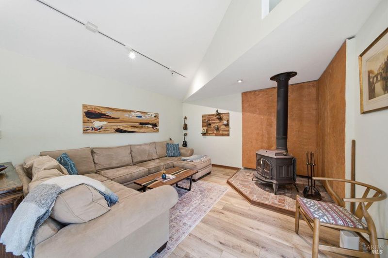
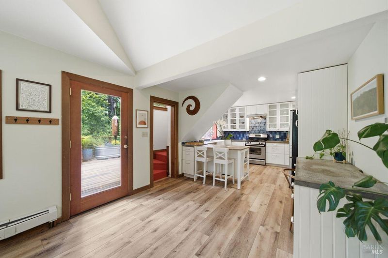
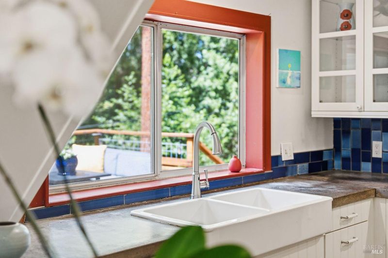
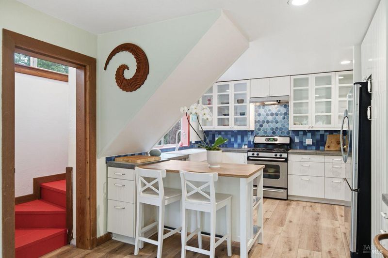
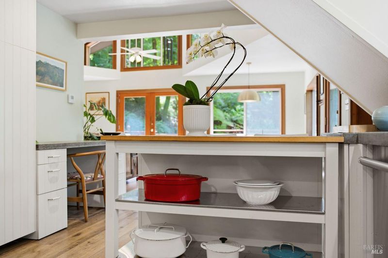
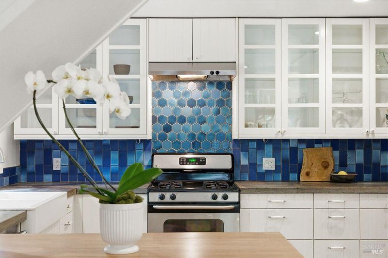
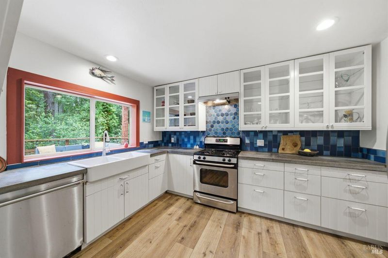
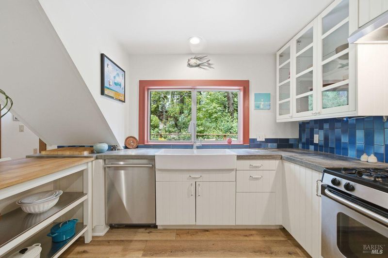
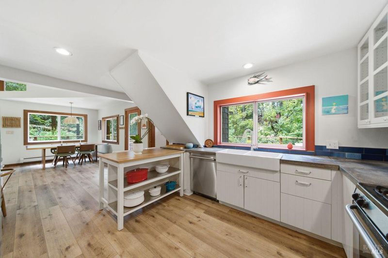
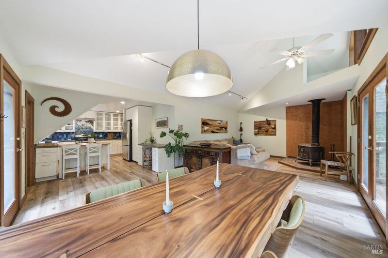
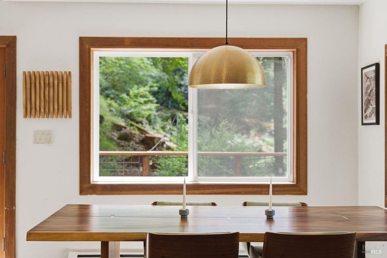
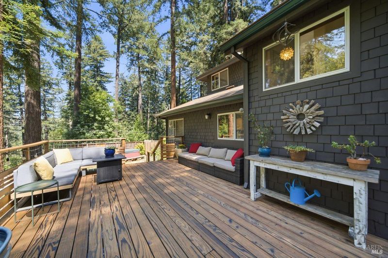
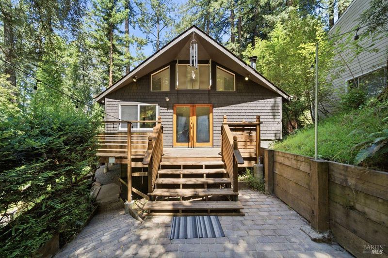
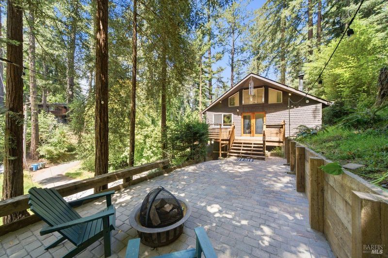
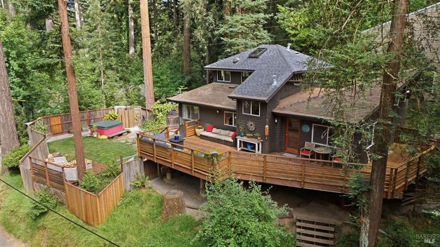
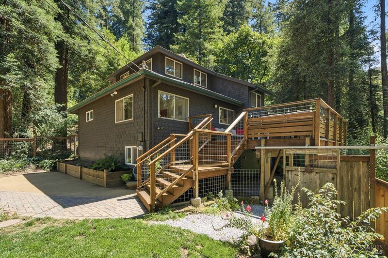
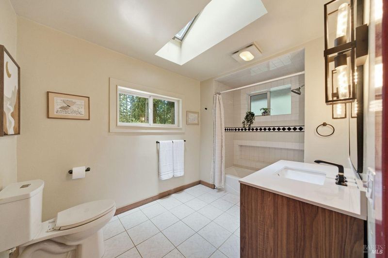
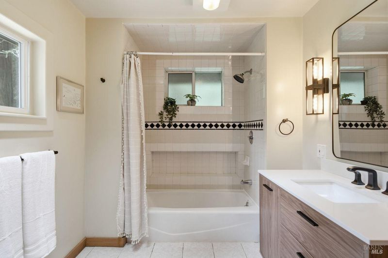
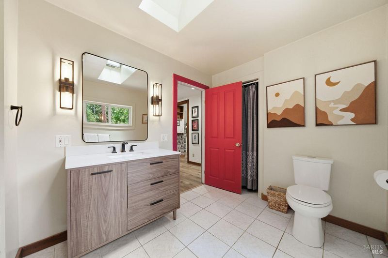
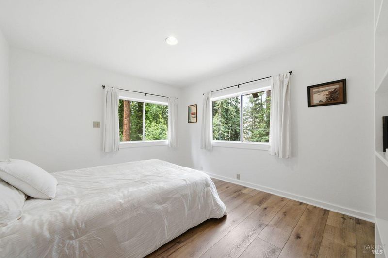
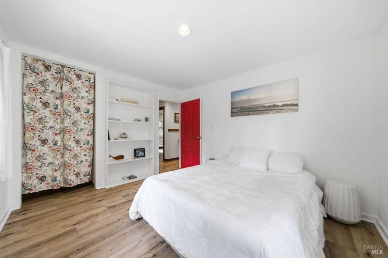
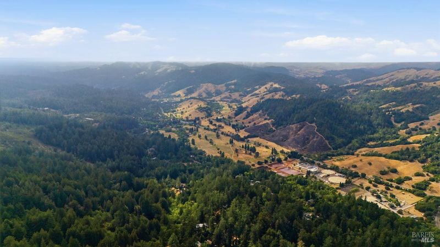
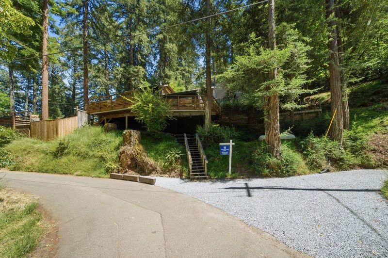
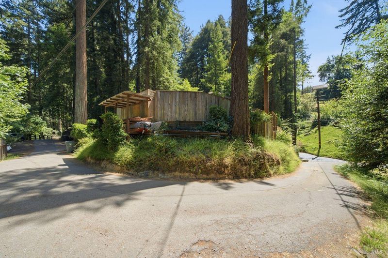
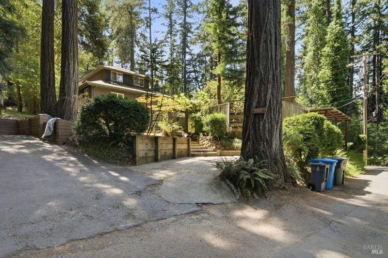
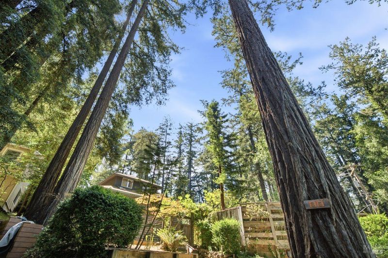
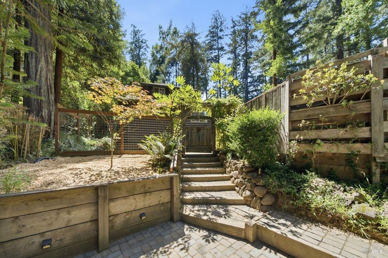
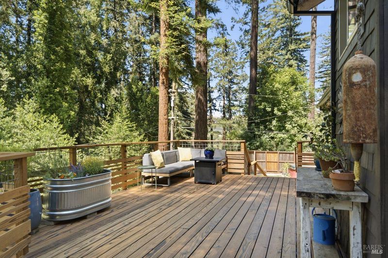
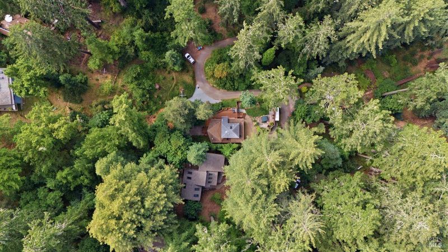
Tahoe meets Marin in this stunning Woodacre retreat, perched on a sun-drenched saddle surrounded by majestic redwoods and the peaceful soundtrack of the morning birdsong. Offering the perfect blend of privacy, natural beauty, and modern comfort, this exceptional property is a true sanctuary in the heart of the San Geronimo Valley. The beautifully updated three-bedroom, two-bath residence is designed for effortless indoor-outdoor living. The updated kitchen opens seamlessly to the inviting living and dining areas, all of which flow effortlessly to the expansive outdoor living spaces, creating a warm and welcoming environment for everyday living and entertaining.
-
Sun Jul 12, 1:00 pm - 4:00 pm
Tahoe meets Marin in this stunning Woodacre retreat, perched on a sun-drenched saddle surrounded by majestic redwoods and the peaceful soundtrack of the morning birdsong. Offering the perfect blend of privacy, natural beauty, and modern comfort, this exceptional property is a true sanctuary in the heart of the San Geronimo Valley. The beautifully updated three-bedroom, two-bath residence is designed for effortless indoor-outdoor living. The updated kitchen opens seamlessly to the inviting living and dining areas, all of which flow effortlessly to the expansive outdoor living spaces, creating a warm and welcoming environment for everyday living and entertaining.
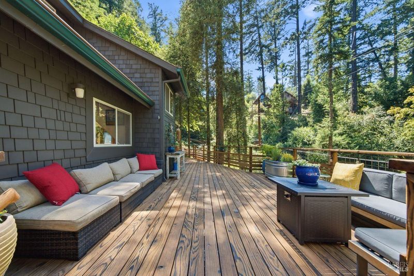
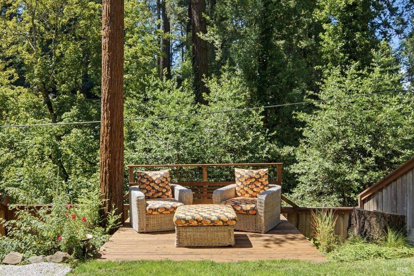
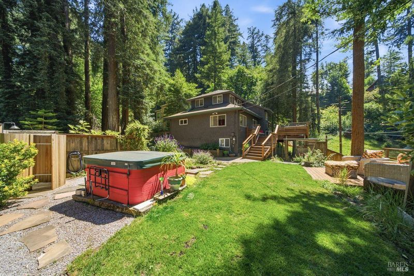
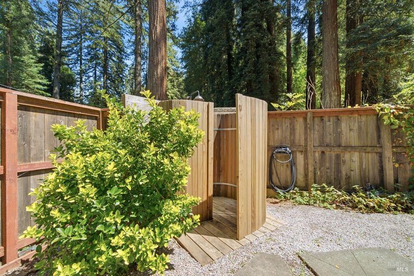
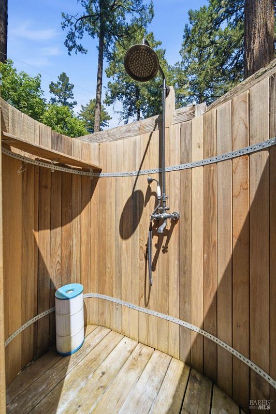
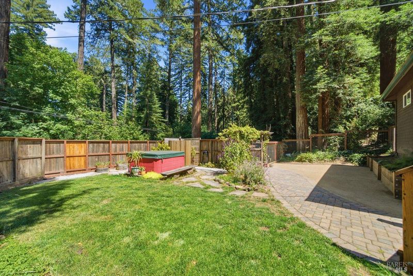
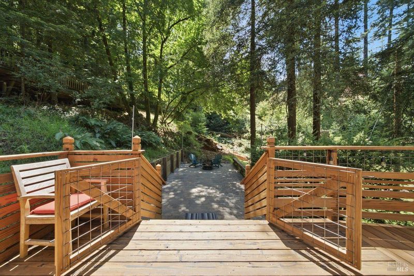
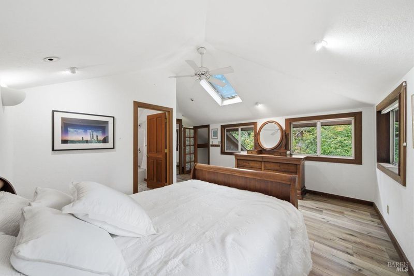
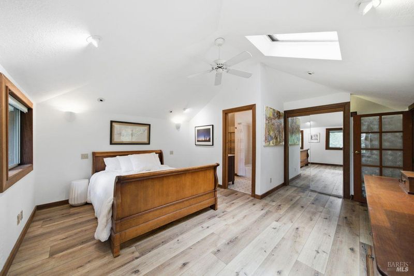
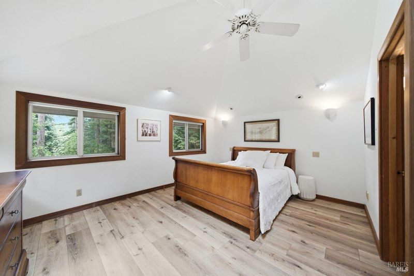
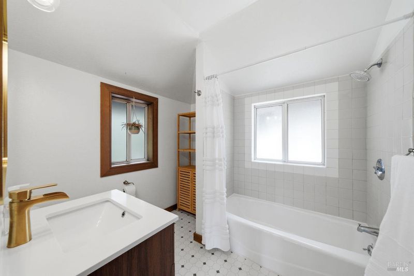
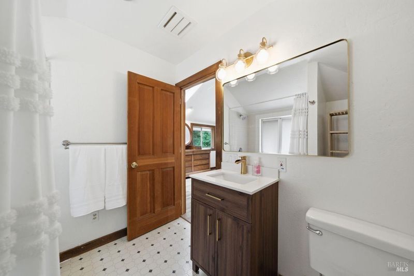
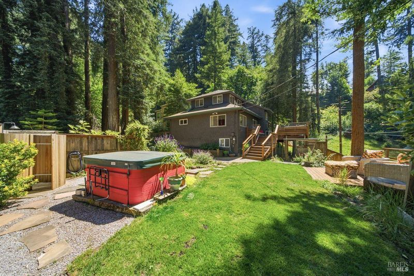
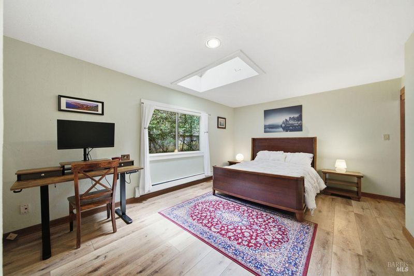
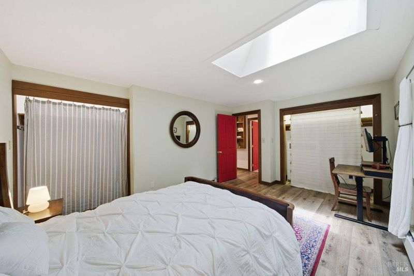
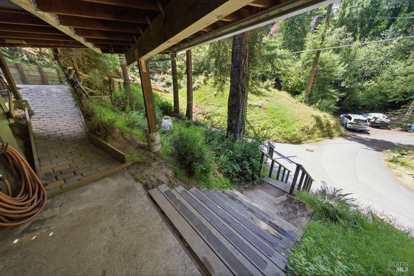
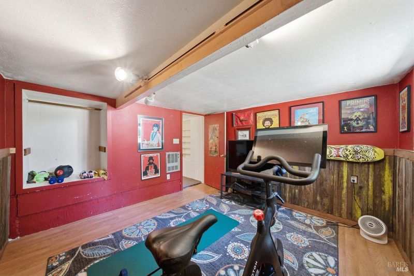
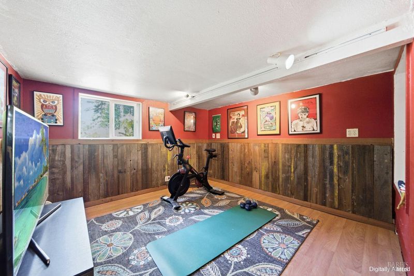
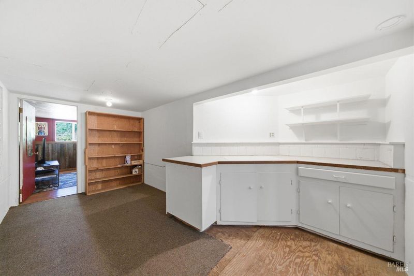
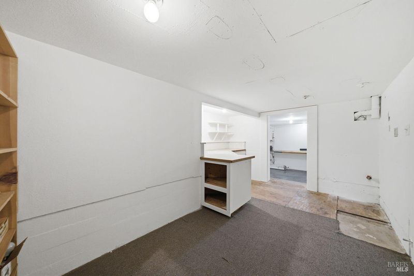
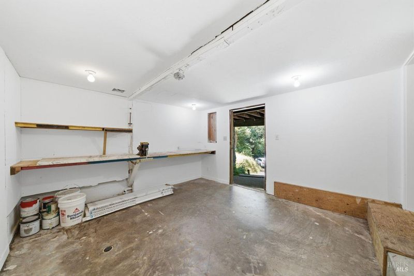
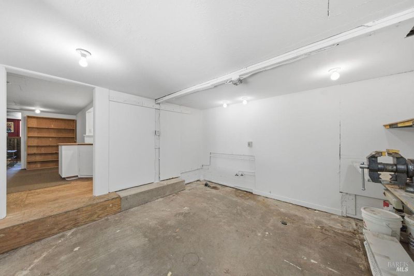
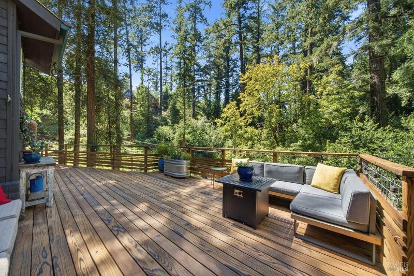
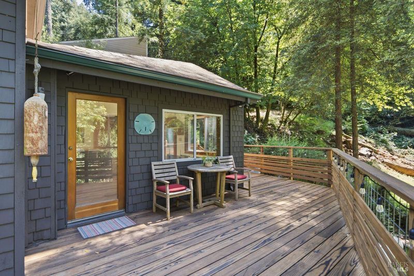
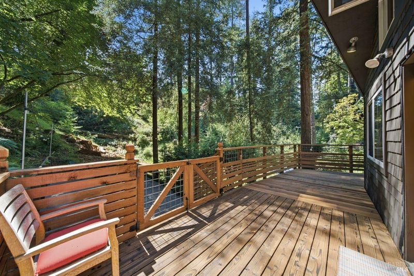
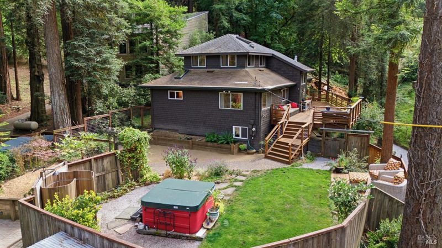
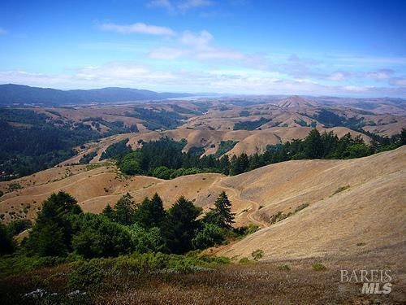
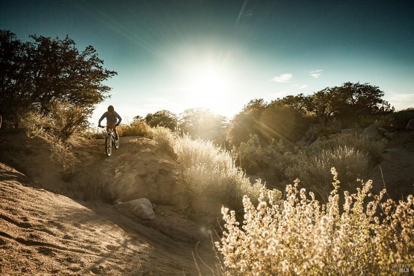
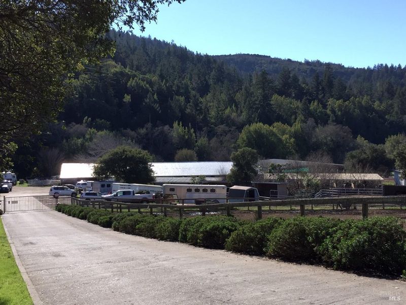
Tahoe meets Marin in this stunning Woodacre retreat, perched on a sun-drenched saddle surrounded by majestic redwoods and the peaceful soundtrack of the morning birdsong. Offering the perfect blend of privacy, natural beauty, and modern comfort, this exceptional property is a true sanctuary in the heart of the San Geronimo Valley. The beautifully updated three-bedroom, two-bath residence is designed for effortless indoor-outdoor living. The updated kitchen opens seamlessly to the inviting living and dining areas, all of which flow effortlessly to the expansive outdoor living spaces, creating a warm and welcoming environment for everyday living and entertaining. The private primary suite features an en suite bath, providing a peaceful retreat at the end of the day. Step outside to an expansive deck that serves as an outdoor living room, flowing down to beautifully landscaped gardens, multiple patios, a spa with outdoor showerperfect for unwinding after a day at the beach or exploring the area's endless network of world-class hiking, mountain biking, and equestrian trails. The lower level offers exceptional flexibility with a spacious workshop, abundant storage, and a home gym or recreation room. Already plumbed for a future kitchen and full bath, the space presents an outstanding opportunity to create an in-law suite, guest quarters, or additional living area. Located in one of Marin County's most cherished communities, this remarkable home offers the very best of Northern California living. Enjoy the tranquility of the San Geronimo Valley while remaining just 40 minutes from the Golden Gate Bridge and San Francisco, approximately 30 minutes from the spectacular Point Reyes National Seashore, and a short drive to the world-renowned Sonoma wine country to the North.

- Days on Market
- 0 days
- Current Status
- Active
- Original Price
- $1,089,000
- List Price
- $1,089,000
- On Market Date
- Jul 8, 2026
- Property Type
- Single Family Residence
- Area
- San Geronimo Valley
- Zip Code
- 94973
- MLS ID
- 326058907
- APN
- 172-251-01
- Year Built
- 0
- Stories in Building
- Unavailable
- Possession
- Close Of Escrow, Negotiable
- Data Source
- BAREIS
- Origin MLS System
San Geronimo Valley Elementary School
Public K-6 Elementary
Students: 79 Distance: 1.7mi
Lagunitas Elementary School
Public K-8 Elementary
Students: 152 Distance: 1.7mi
Ross Valley Charter
Charter K-5
Students: 195 Distance: 2.3mi
White Hill Middle School
Public 6-8 Middle
Students: 744 Distance: 2.3mi
Manor Elementary School
Public K-5 Elementary
Students: 275 Distance: 3.0mi
San Domenico School
Private K-12 Religious, Boarding And Day, Nonprofit
Students: 669 Distance: 3.3mi
- Bed
- 3
- Bath
- 2
- Parking
- 5
- No Garage, Private, Other
- SQ FT
- 1,658
- SQ FT Source
- Assessor Auto-Fill
- Lot SQ FT
- 11,565.0
- Lot Acres
- 0.2655 Acres
- Kitchen
- Breakfast Area, Slab Counter
- Cooling
- Other
- Family Room
- Cathedral/Vaulted, Deck Attached, Great Room
- Living Room
- Great Room
- Fire Place
- Family Room, Wood Burning, Wood Stove
- Heating
- Propane, Radiant
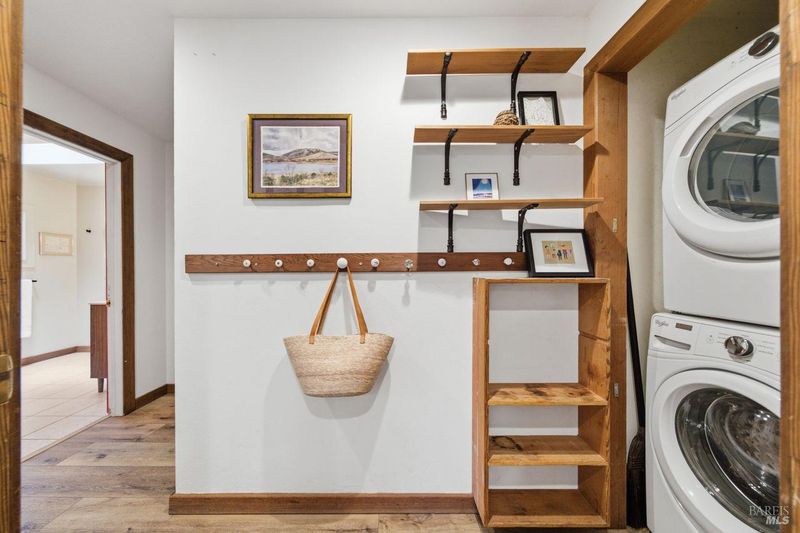
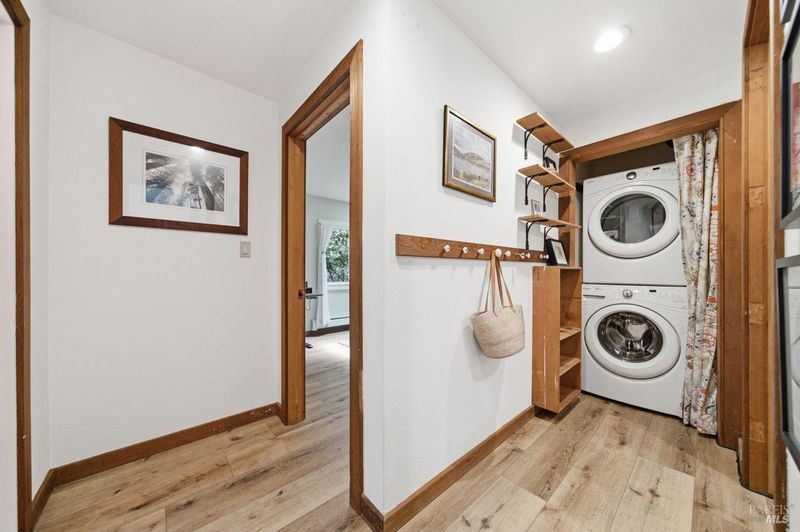
- Laundry
- Dryer Included, Inside Area, Washer Included
- Upper Level
- Full Bath(s), Primary Bedroom
- Main Level
- Bedroom(s), Dining Room, Family Room, Full Bath(s), Kitchen, Living Room, Street Entrance
- Possession
- Close Of Escrow, Negotiable
- Basement
- Walk-Out Access
- Fee
- $0
MLS and other Information regarding properties for sale as shown in Theo have been obtained from various sources such as sellers, public records, agents and other third parties. This information may relate to the condition of the property, permitted or unpermitted uses, zoning, square footage, lot size/acreage or other matters affecting value or desirability. Unless otherwise indicated in writing, neither brokers, agents nor Theo have verified, or will verify, such information. If any such information is important to buyer in determining whether to buy, the price to pay or intended use of the property, buyer is urged to conduct their own investigation with qualified professionals, satisfy themselves with respect to that information, and to rely solely on the results of that investigation.
School data provided by GreatSchools. School service boundaries are intended to be used as reference only. To verify enrollment eligibility for a property, contact the school directly.