

$1,749,000
2,685
SQ FT
$651
SQ/FT
321 Zagora Drive
@ Rassani - Tassajara Creek, Danville

- 4 Bed
- 2.5 (2/1) Bath
- 2 Park
- 2,685 sqft
- Danville
-

-
Sat Aug 29, 2:00 pm - 4:00 pm
You're invited to our open house! Come see this beautiful home in person and picture yourself living here. Stop by, explore the space, and learn about everything this home has to offer.
-
Sun Aug 30, 2:00 pm - 4:00 pm
You're invited to our open house! Come see this beautiful home in person and picture yourself living here. Stop by, explore the space, and learn about everything this home has to offer.
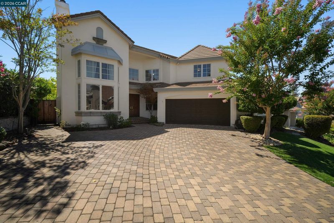
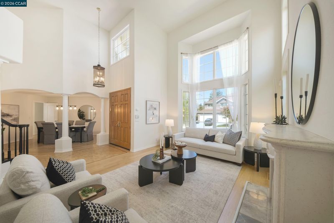
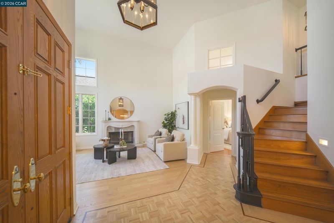
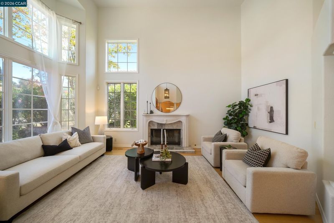
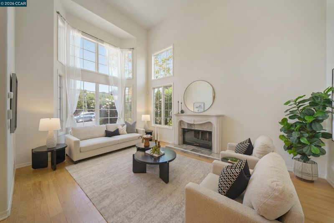
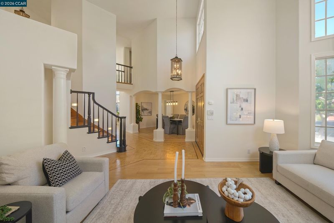
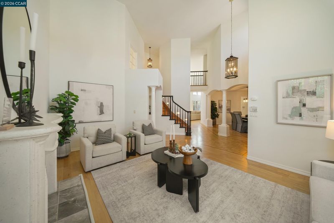
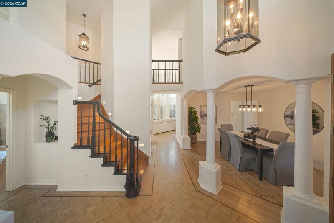
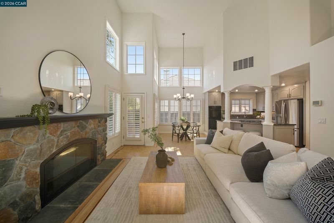
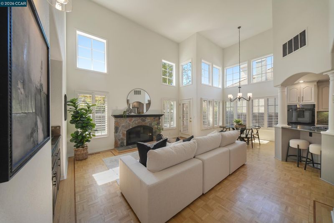
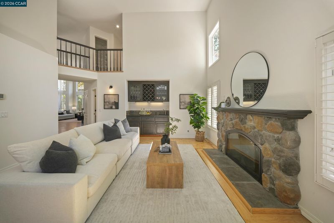
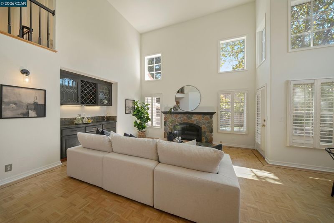
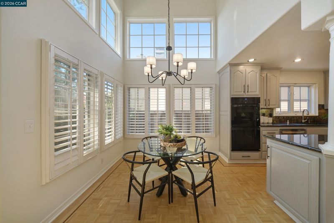
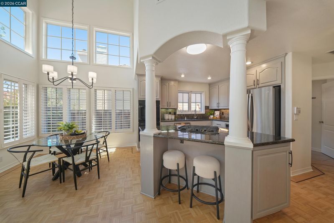
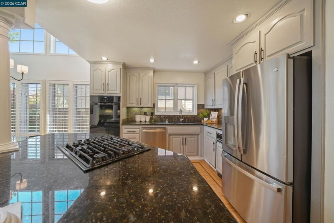
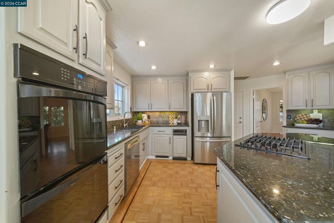
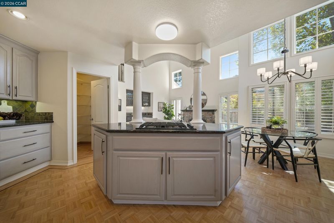
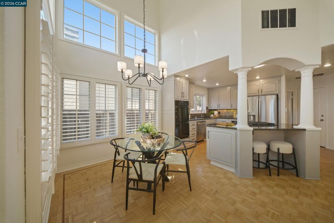
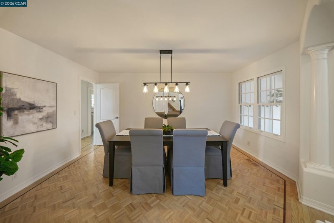
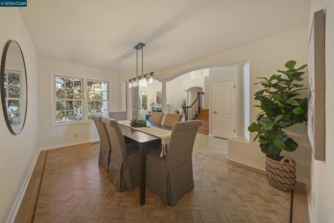
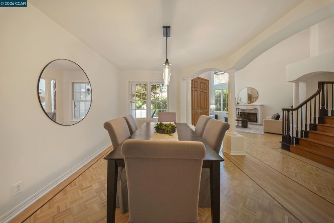
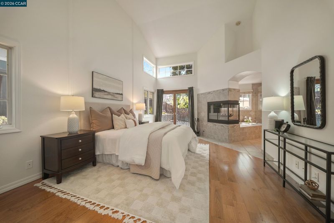
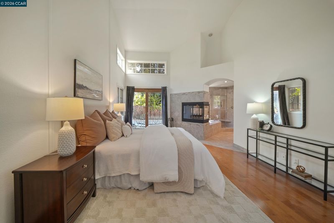
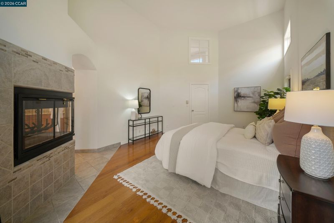
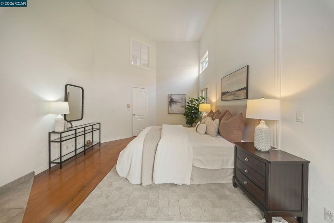
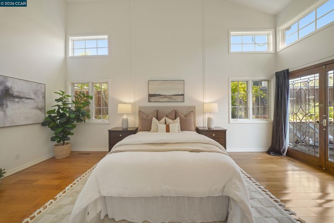
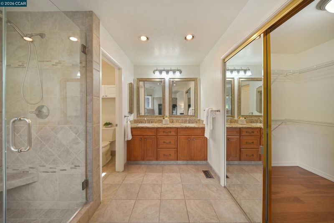
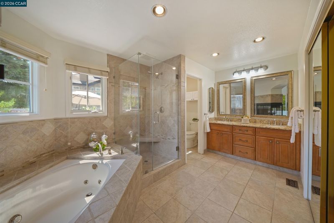
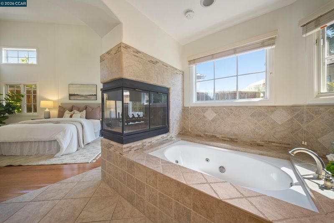
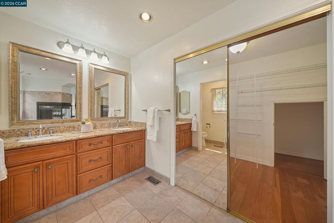
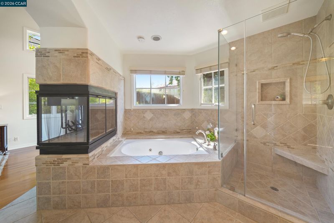
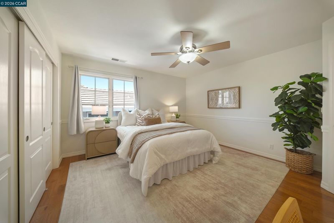
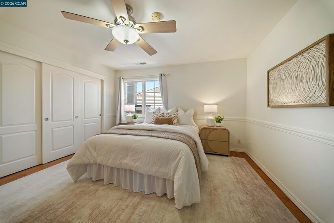
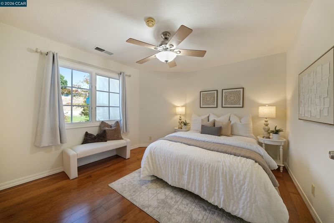
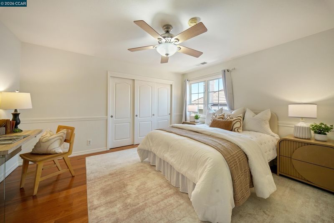
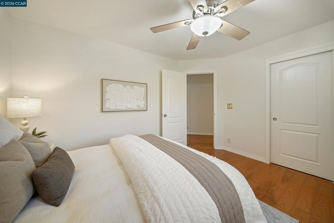
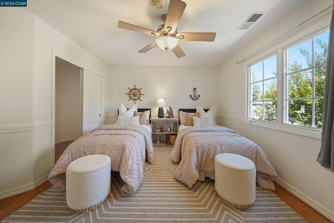
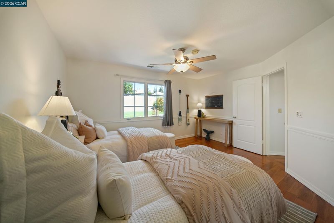
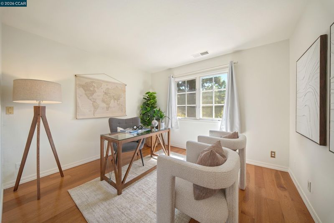
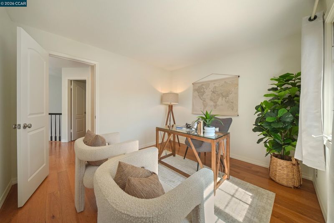
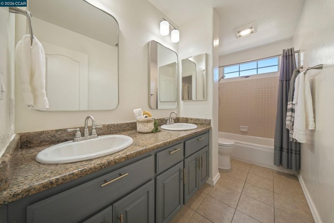
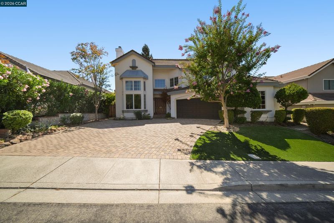
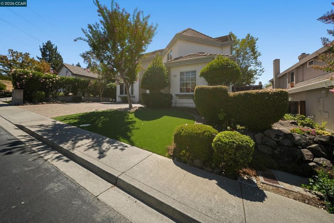
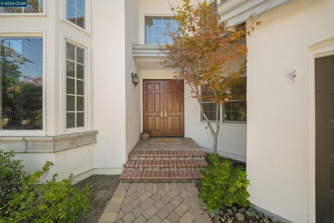
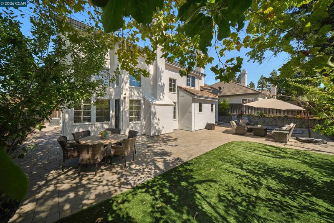
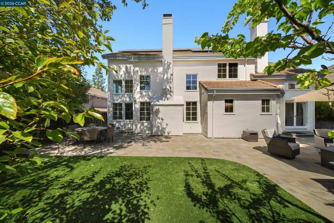
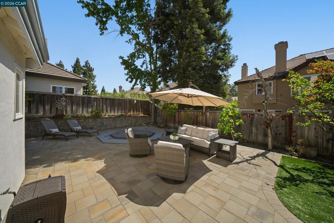
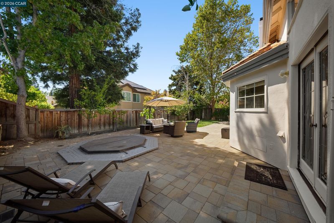
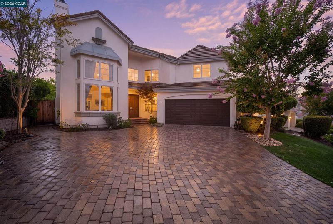
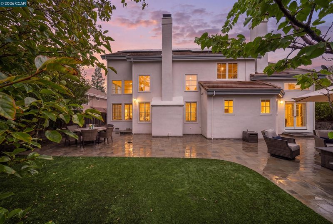
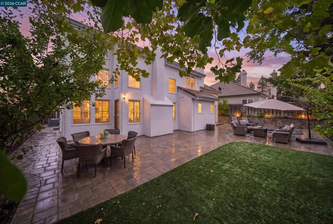
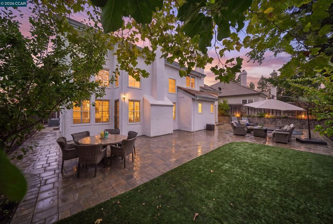
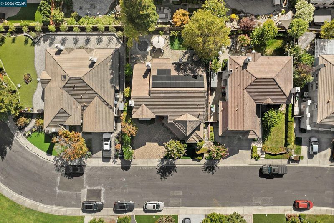
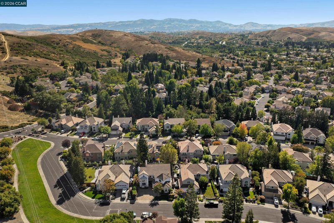
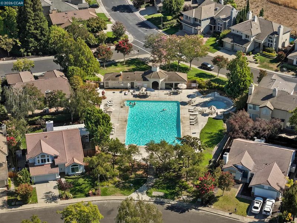
Step through the front door of 321 Zagora Drive, a 2,685-square-foot East-facing home for sale in Danville, and the first thing you'll notice is the light pouring through an expansive foyer onto rich wood floors with custom details, then spilling into a formal living room with two-story windows, anchored by a tile fireplace with stone surround. Follow the flow toward a formal dining room, on to an updated kitchen with stainless steel appliances, granite countertops, a walk-in pantry, and a center island with gas cooktop, making it the heart of the home. The kitchen flows easily into the sun-filled breakfast nook and a spacious family room with a second river-rock fireplace, the kind of open layout that keeps everyone in the same conversation no matter what they're doing. What sets this home apart from most Danville listings at this price point is a rare downstairs primary suite offering single-level living within a two-story home. The primary suite features vaulted ceililngs and expands into the backyard through French doors. It includes its own dual-sided fireplace, a spa-style en-suite bathroom with a soaking tub and separate shower, dual sinks with large vanity, and a generous walk-in closet. Upstairs, three additional spacious bedrooms, a full bath, and a flexible office offer room to grow. Outside, a private backyard was built for slowing down with a paver patio, a built-in hot tub, low maintenance turf, and mature shade trees and even grapevines. A two-car garage and paver driveway round out a home that's as practical as it is comfortable. Located in the Tassajara Creek community of Danville, this home is zoned for San Ramon Valley Unified School District (SRVUSD) and includes access to the neighborhood pool and clubhouse. It's a short distance to Blackhawk Plaza, local parks, San Ramon’s City Center and downtown Danville's shops and restaurants, with easy access to Tri-Valley commute routes into San Ramon, Pleasanton, and Dublin. 321 Zagora Drive is a 4-bedroom-plus-office, 2.5-bathroom home in the Tassajara Creek neighborhood of Danville, CA 94506 near Blackhawk that pairs a downstairs primary suite with updated finishes and a true backyard retreat; a rare combination in one of Danville's most established neighborhoods.

- Current Status
- New
- Original Price
- $1,749,000
- List Price
- $1,749,000
- On Market Date
- Aug 26, 2026
- Property Type
- Detached
- D/N/S
- Tassajara Creek
- Zip Code
- 94506
- MLS ID
- 41146255
- APN
- 2063020115
- Year Built
- 1991
- Stories in Building
- 2
- Possession
- Close Of Escrow
- Data Source
- MAXEBRDI
- Origin MLS System
- CONTRA COSTA
Diablo Vista Middle School
Public 6-8 Middle
Students: 986 Distance: 0.8mi
Coyote Creek Elementary School
Public K-5 Elementary
Students: 920 Distance: 1.5mi
Creekside Elementary School
Public K-5
Students: 638 Distance: 1.6mi
Tassajara Hills Elementary School
Public K-5 Elementary
Students: 492 Distance: 1.8mi
Gale Ranch Middle School
Public 6-8 Middle
Students: 1262 Distance: 1.8mi
Golden View Elementary School
Public K-5 Elementary
Students: 668 Distance: 1.9mi
- Bed
- 4
- Bath
- 2.5 (2/1)
- Parking
- 2
- Attached, Int Access From Garage, Garage Faces Front, Garage Door Opener
- SQ FT
- 2,685
- SQ FT Source
- Public Records
- Lot SQ FT
- 6,708.0
- Lot Acres
- 0.15 Acres
- Pool Info
- Community
- Kitchen
- Dishwasher, Double Oven, Gas Range, Microwave, Refrigerator, Trash Compactor, Breakfast Nook, Stone Counters, Eat-in Kitchen, Disposal, Gas Range/Cooktop, Kitchen Island
- Cooling
- Ceiling Fan(s), Central Air
- Disclosures
- Disclosure Package Avail
- Entry Level
- Exterior Details
- Back Yard, Front Yard
- Flooring
- Hardwood, Tile
- Foundation
- Fire Place
- Family Room, Living Room, Master Bedroom
- Heating
- Zoned
- Laundry
- Dryer, Laundry Room, Washer
- Upper Level
- 3 Bedrooms, 1 Bath, Other
- Main Level
- 0.5 Bath, Primary Bedrm Suite - 1, Laundry Facility, Main Entry
- Possession
- Close Of Escrow
- Basement
- Crawl Space
- Architectural Style
- Traditional
- Construction Status
- Existing
- Additional Miscellaneous Features
- Back Yard, Front Yard
- Location
- Level, Front Yard, Paved
- Roof
- Tile
- Water and Sewer
- Public
- Fee
- $594
MLS and other Information regarding properties for sale as shown in Theo have been obtained from various sources such as sellers, public records, agents and other third parties. This information may relate to the condition of the property, permitted or unpermitted uses, zoning, square footage, lot size/acreage or other matters affecting value or desirability. Unless otherwise indicated in writing, neither brokers, agents nor Theo have verified, or will verify, such information. If any such information is important to buyer in determining whether to buy, the price to pay or intended use of the property, buyer is urged to conduct their own investigation with qualified professionals, satisfy themselves with respect to that information, and to rely solely on the results of that investigation.
School data provided by GreatSchools. School service boundaries are intended to be used as reference only. To verify enrollment eligibility for a property, contact the school directly.