

$999,888
1,845
SQ FT
$542
SQ/FT
1363 Sarita Way
@ Lillick Dr - 8 - Santa Clara, Santa Clara

- 3 Bed
- 3 (2/1) Bath
- 2 Park
- 1,845 sqft
- Santa Clara
-

-
Sat Jul 11, 1:30 pm - 4:30 pm
-
Sun Jul 12, 1:30 pm - 4:30 pm
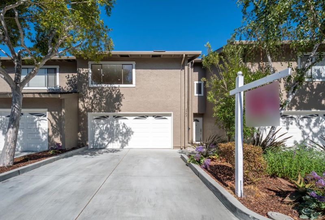
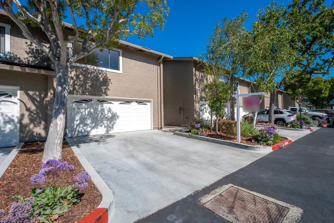
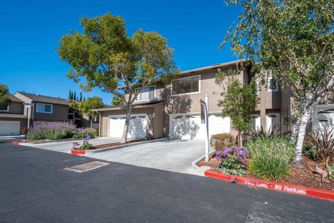
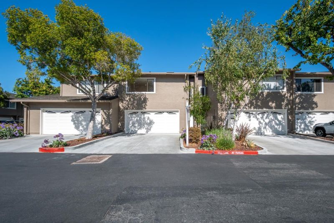
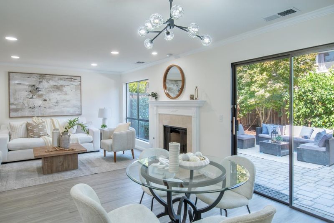
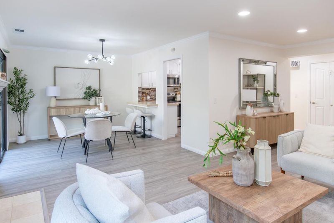
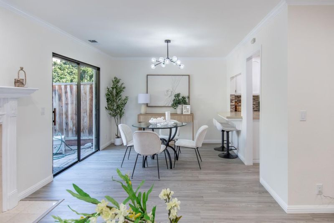
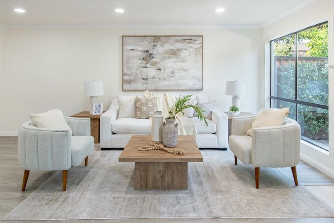
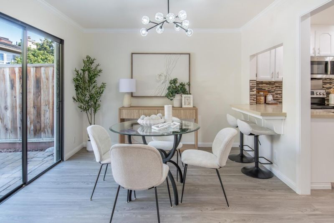
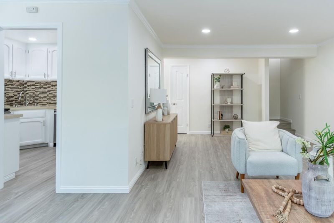
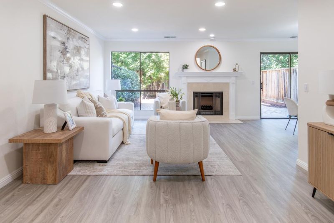
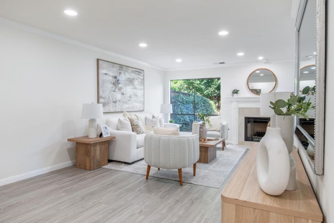
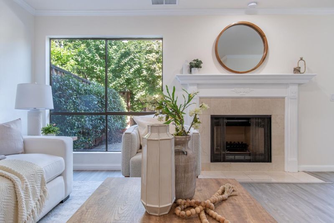
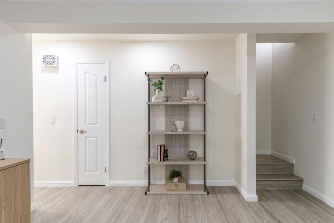
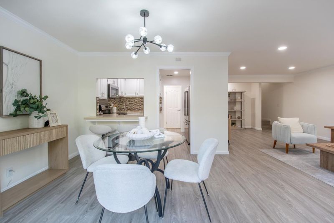
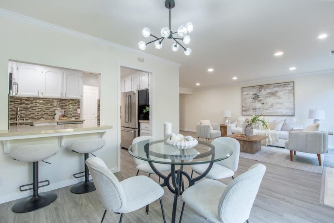
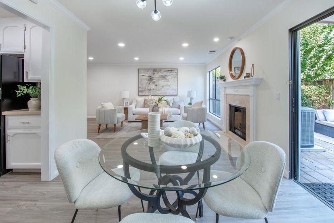
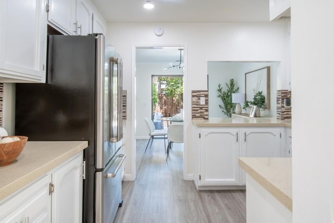
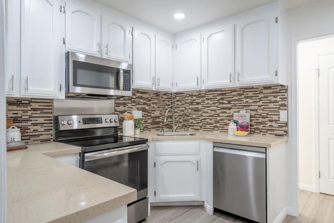
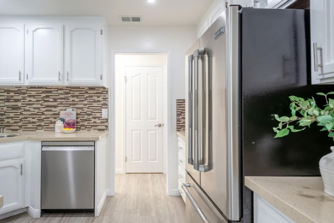
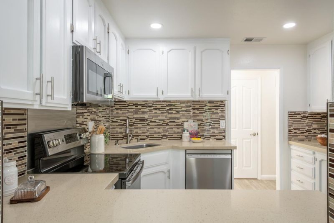
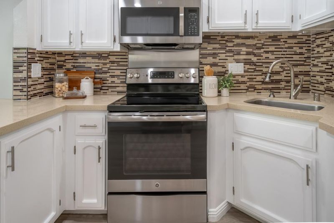
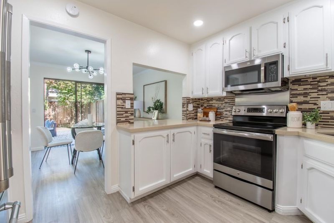
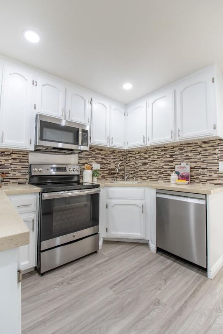
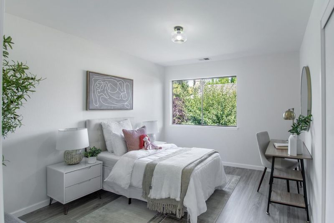
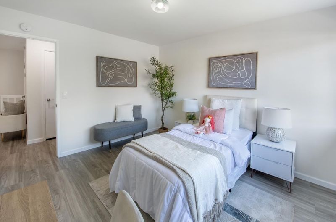
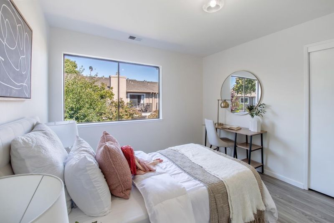
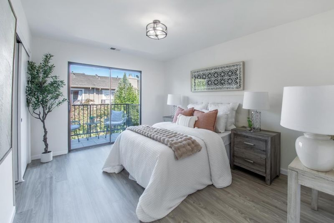
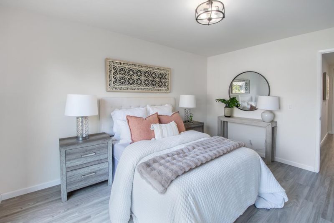
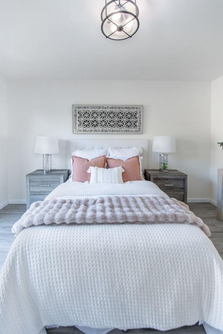
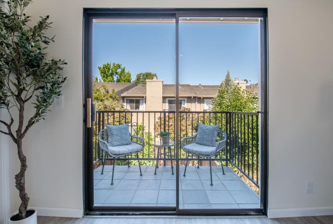
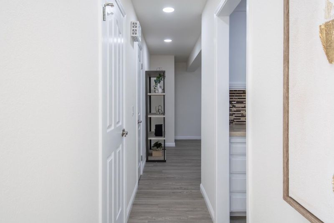
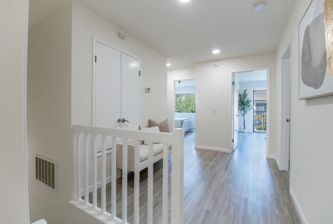
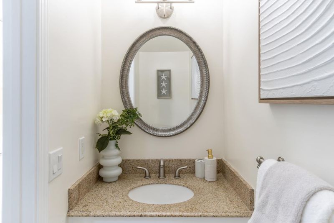
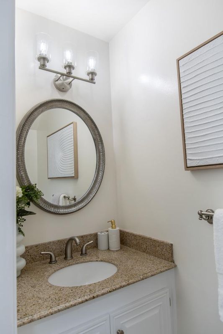
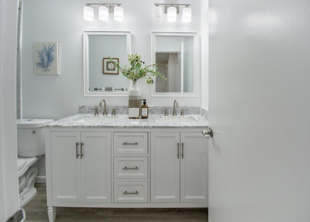
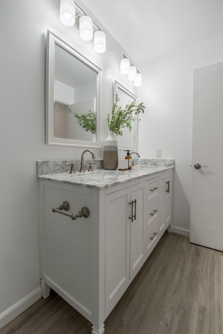
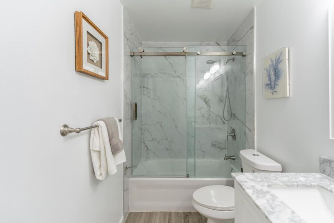
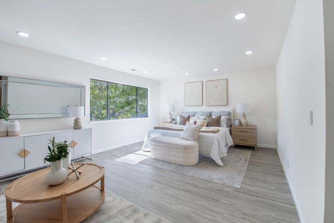
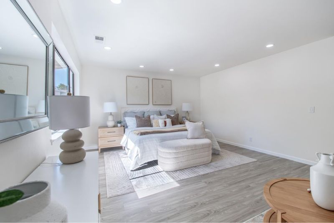
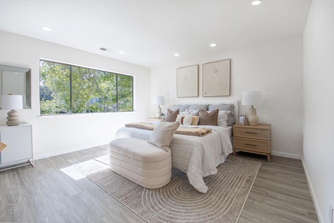
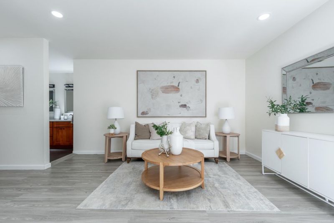
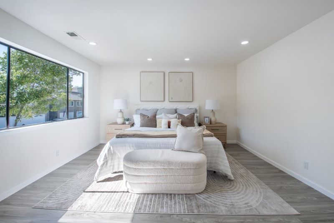
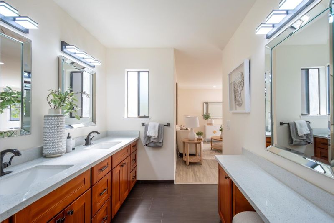
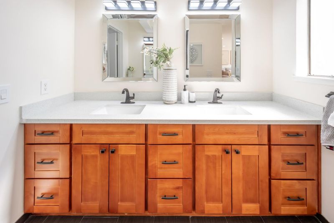
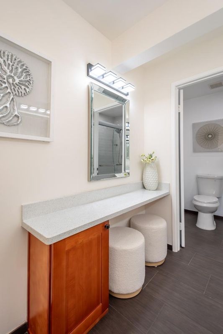
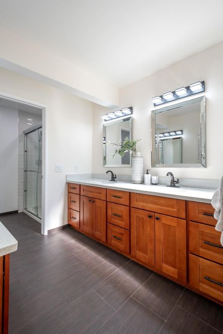
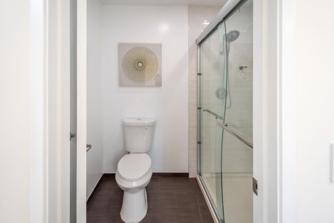
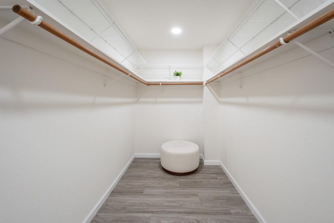
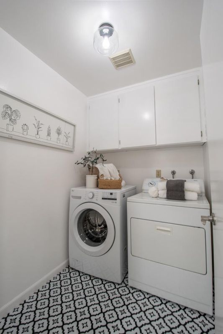
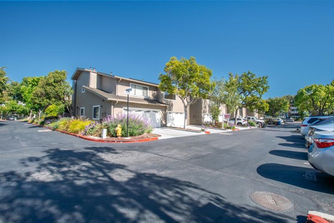
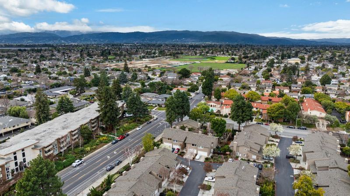
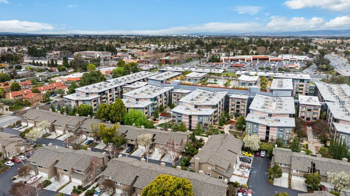
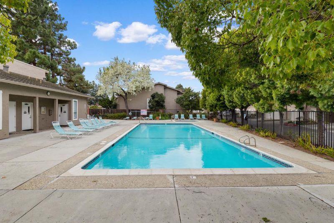
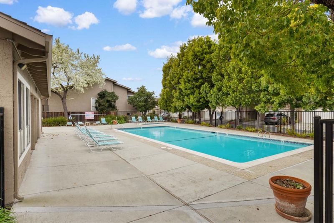
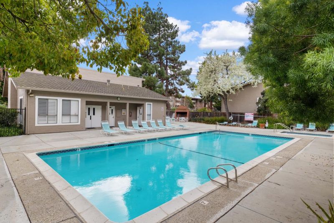
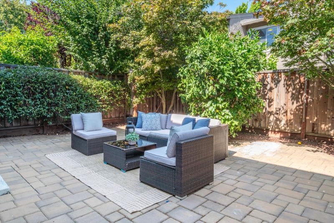
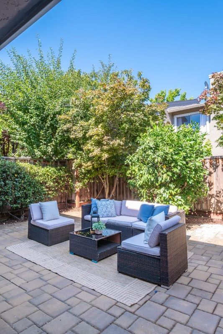
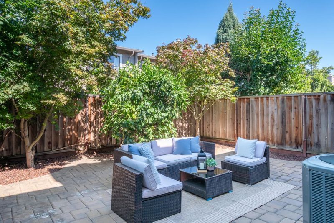
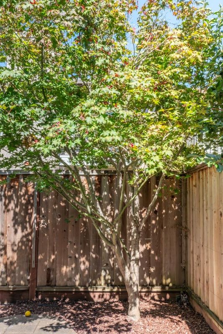
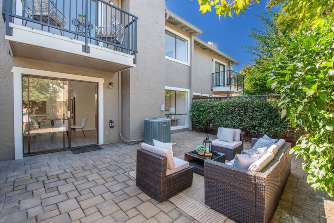
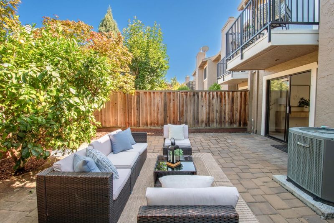
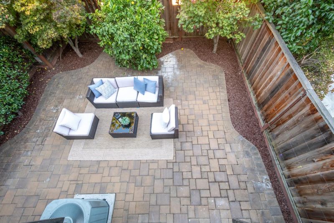
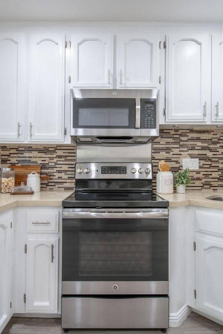
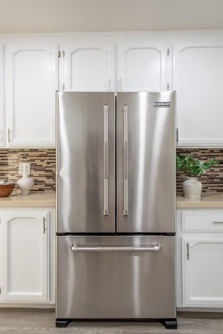
Gorgeous, turnkey home minutes from Apple/Nvidia/AMD, and walking distance of Laurelwood Elem, a 10/10 GreatSchools-rated school - move in just in time for the brand-new campus scheduled to open in Fall 2026! Sun-drenched interiors greet you with an inviting fireplace, modern recessed lighting, and tastefully refinished floors. Home features high-quality, premium upgrades throughout: Smart Power & Infrastructure: New main electrical panel and subpanel, plus a SPAN Drive EV charger with advanced load management; Fully Updated Kitchen & Bathrooms: Remodeled spaces featuring premium SPC flooring, updated cabinetry; Premium Appliances: Fully equipped with reliable, high-efficiency appliances - including a newer dishwasher, washing machine, water heater, microwave and smart garage door opener. A dedicated laundry area is outfitted with a washer and dryer alongside extra storage. Perfectly positioned within the community, this home sits just steps from the community pool and convenient guest parking. Additional community amenities also include a clubhouse and jacuzzi. HOA fee covers cold water. With Lawrence Expy, El Camino Real, major tech campuses, and the area's finest shopping, dining, and entertainment a stone's throw away, this exceptional opportunity is not to be missed!

- Days on Market
- 0 days
- Current Status
- Active
- Original Price
- $999,888
- List Price
- $999,888
- On Market Date
- Jul 8, 2026
- Property Type
- Townhouse
- Area
- 8 - Santa Clara
- Zip Code
- 95051
- MLS ID
- ML82053431
- APN
- 313-46-007
- Year Built
- 1978
- Stories in Building
- 2
- Possession
- Unavailable
- Data Source
- MLSL
- Origin MLS System
- MLSListings, Inc.
Silicon Valley Academy
Private K-12
Students: 121 Distance: 0.4mi
Silicon Valley Academy
Private PK-8 Elementary, Coed
Students: 144 Distance: 0.4mi
School of Choice
Private 6-12 Combined Elementary And Secondary, Religious, Coed
Students: NA Distance: 0.4mi
Our Mother of Peace Montessori
Private K-4 Religious, Nonprofit
Students: NA Distance: 0.4mi
Laurelwood Elementary School
Public K-5 Elementary
Students: 644 Distance: 0.5mi
New Valley Continuation High School
Public 9-12 Continuation
Students: 127 Distance: 0.5mi
- Bed
- 3
- Bath
- 3 (2/1)
- Parking
- 2
- Attached Garage
- SQ FT
- 1,845
- SQ FT Source
- Unavailable
- Lot SQ FT
- 1,750.0
- Lot Acres
- 0.040174 Acres
- Kitchen
- Dishwasher, Garbage Disposal, Microwave, Refrigerator
- Cooling
- Central AC
- Dining Room
- Dining Area
- Disclosures
- Natural Hazard Disclosure
- Family Room
- Kitchen / Family Room Combo
- Foundation
- Concrete Slab
- Fire Place
- Living Room
- Heating
- Central Forced Air
- Laundry
- Washer / Dryer
- * Fee
- $654
- Name
- Casa Del Valle
- *Fee includes
- Insurance - Common Area, Reserves, Roof, and Water
MLS and other Information regarding properties for sale as shown in Theo have been obtained from various sources such as sellers, public records, agents and other third parties. This information may relate to the condition of the property, permitted or unpermitted uses, zoning, square footage, lot size/acreage or other matters affecting value or desirability. Unless otherwise indicated in writing, neither brokers, agents nor Theo have verified, or will verify, such information. If any such information is important to buyer in determining whether to buy, the price to pay or intended use of the property, buyer is urged to conduct their own investigation with qualified professionals, satisfy themselves with respect to that information, and to rely solely on the results of that investigation.
School data provided by GreatSchools. School service boundaries are intended to be used as reference only. To verify enrollment eligibility for a property, contact the school directly.