


$689,000
1,660
SQ FT
$415
SQ/FT
5386 Clauzetto Way
@ Nuovo - Antioch

- 4 Bed
- 2 Bath
- 2 Park
- 1,660 sqft
- Antioch
-

-
Sat Aug 29, 2:00 pm - 5:00 pm
Hosted
-
Sun Aug 30, 1:00 pm - 4:00 pm
Hosted
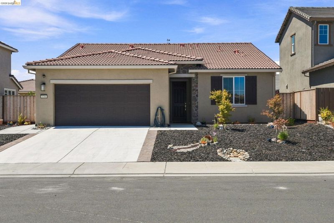
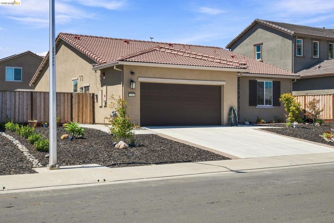
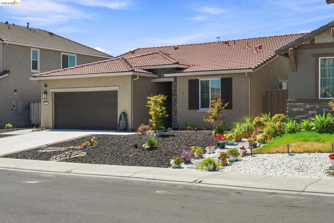
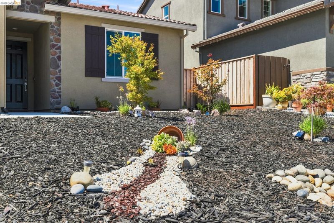
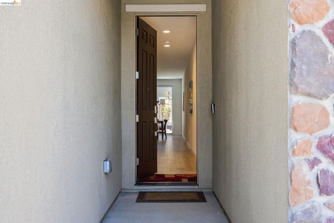
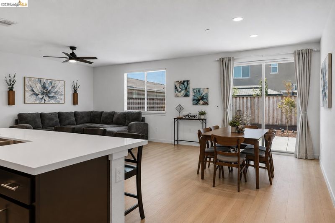
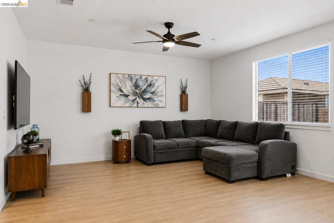
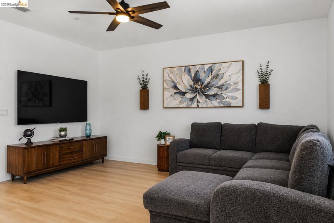
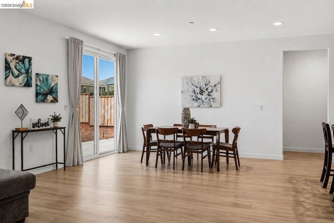
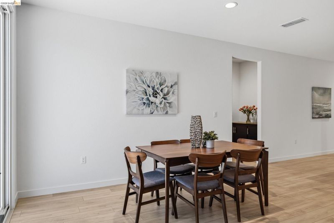
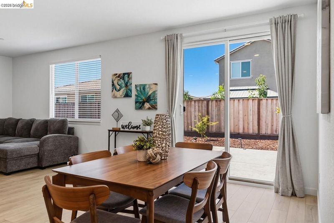
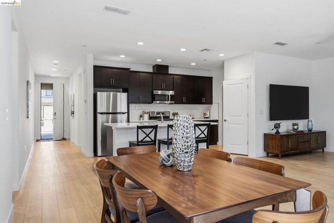
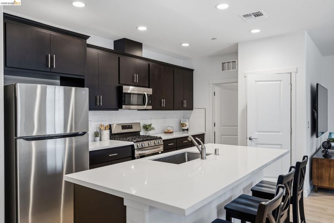
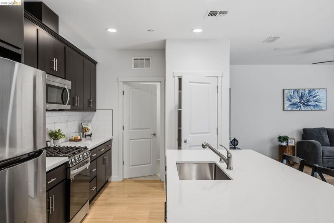
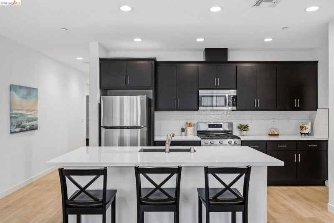
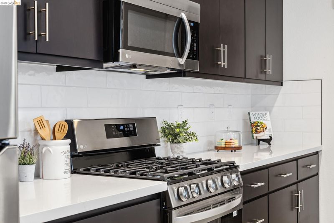
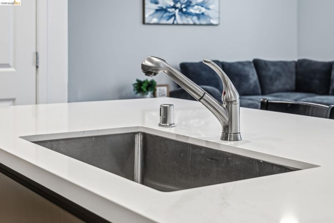
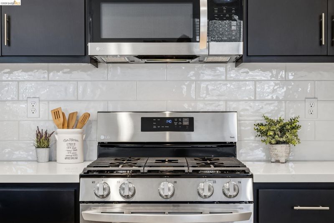
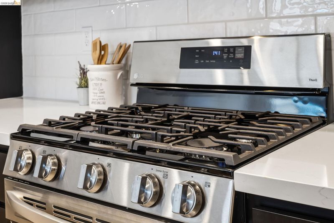
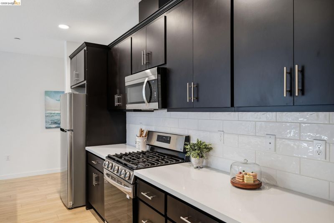
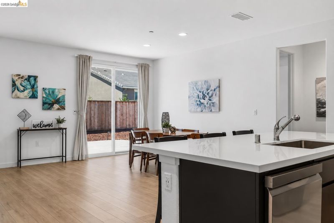
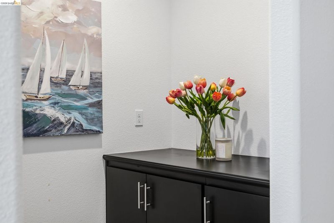
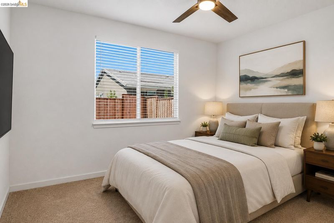
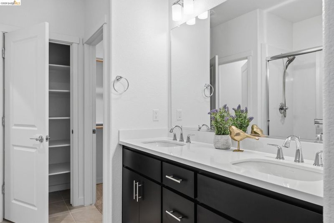
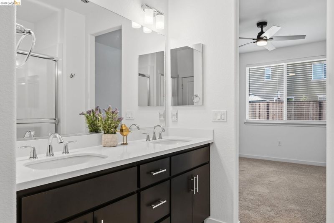
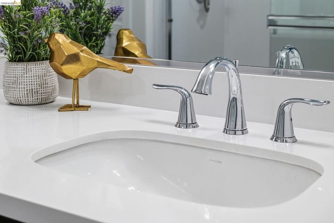
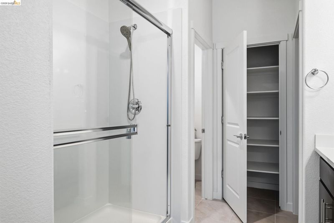
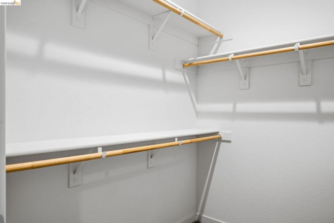
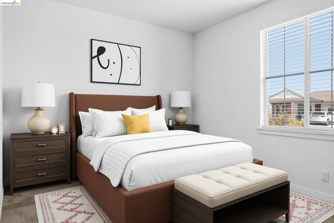
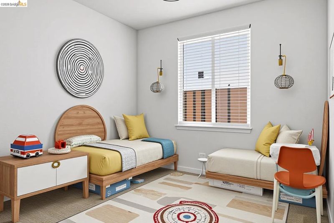
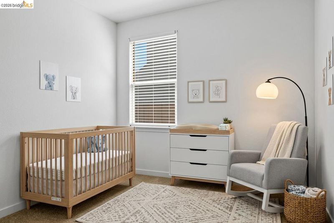
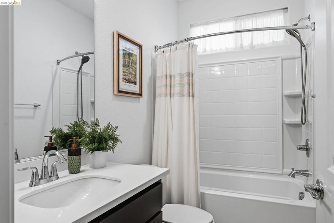
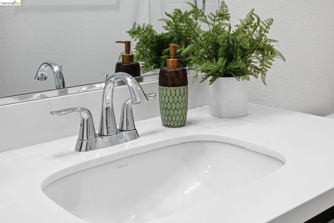
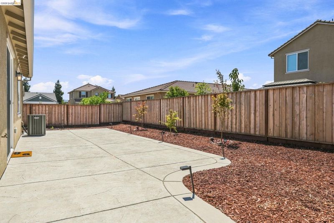
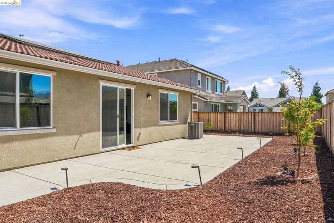
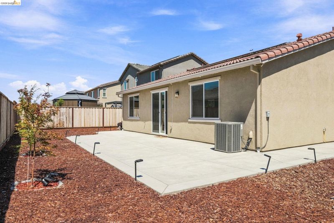
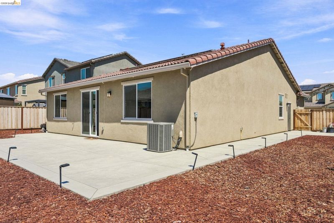
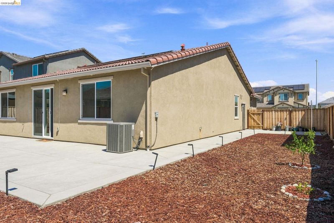
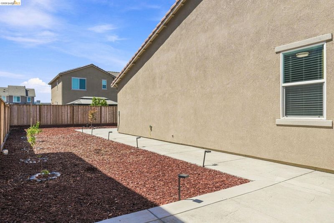
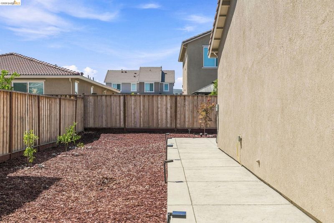
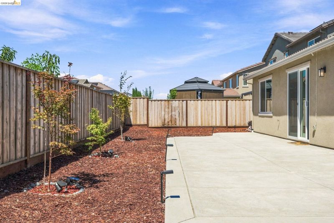
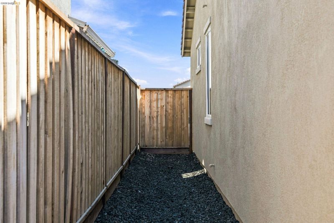
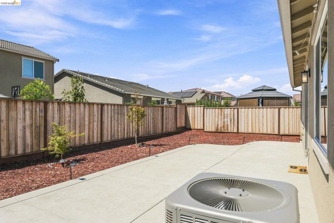
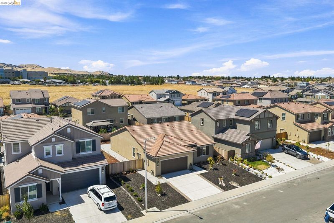
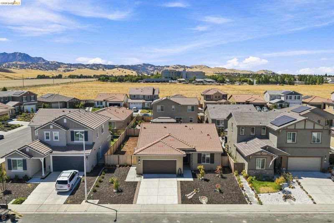
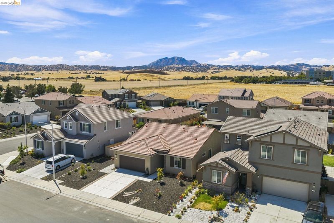
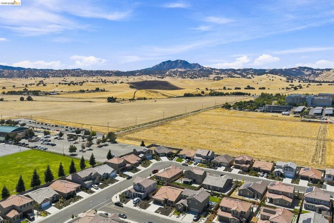
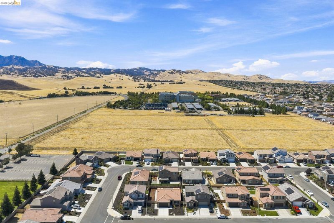
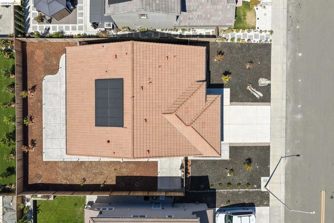
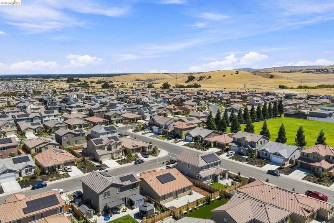
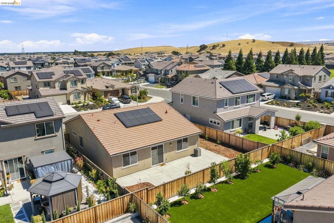
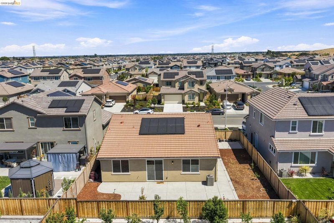
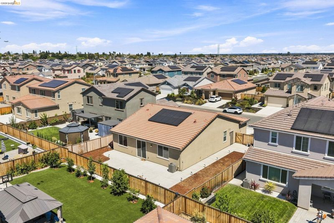
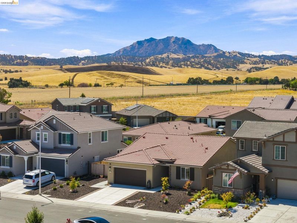
Beautifully upgraded and thoughtfully designed, 5386 Clauzetto Way combines modern style, comfortable living, and generous outdoor space in the desirable Aviano community. The bright, open floor plan features luxury vinyl plank flooring throughout the main living areas and bathrooms, with carpet in the bedrooms. At the heart of the home is a spacious, light-filled kitchen featuring rich espresso cabinetry, quartz countertops, a large center island with seating, stainless steel appliances, a gas range, tile backsplash, recessed lighting, and ample storage. The kitchen flows seamlessly into the dining and great room, creating an inviting open-concept space perfect for everyday living and entertaining. Outside, enjoy a backyard and side yard that are notably larger than many neighboring properties, providing additional space for outdoor dining, entertaining, gardening, play, or simply relaxing. Owned and fully paid-off solar panels offer the added benefit of energy savings. Additional features include air conditioning, low-E windows, a tankless water heater, heat recovery ventilator with thermostat, fire sprinkler system, and other energy-efficient features. Conveniently located near shopping, dining, Kaiser Permanente Antioch Medical Center, Highway 4, and Antioch BART, with easy access to everyday conveniences. Aviano also offers neighborhood amenities including parks, greenbelts, playgrounds, trails, and barbecue areas. With its stylish interior, spacious outdoor areas, paid-off solar, community amenities, and convenient location, 5386 Clauzetto Way offers an ideal blend of comfort, efficiency, and modern living.

- Current Status
- New
- Original Price
- $689,000
- List Price
- $689,000
- On Market Date
- Aug 26, 2026
- Property Type
- Detached
- D/N/S
- Antioch
- Zip Code
- 94531
- MLS ID
- 41146260
- APN
- 0571401587
- Year Built
- 2023
- Stories in Building
- 1
- Possession
- Close Of Escrow
- Data Source
- MAXEBRDI
- Origin MLS System
- DELTA
Dozier-Libbey Medical High School
Public 9-12 Alternative
Students: 713 Distance: 0.2mi
Diablo Vista Elementary School
Public K-5 Elementary
Students: 483 Distance: 0.5mi
Heritage Baptist Academy
Private K-12 Combined Elementary And Secondary, Religious, Coed
Students: 93 Distance: 1.0mi
Deer Valley High School
Public 9-12 Secondary
Students: 1986 Distance: 1.2mi
Lone Tree Elementary School
Public K-5 Elementary
Students: 588 Distance: 1.4mi
Black Diamond Middle School
Public 7-8 Middle, Coed
Students: 365 Distance: 1.4mi
- Bed
- 4
- Bath
- 2
- Parking
- 2
- Attached, Garage Door Opener
- SQ FT
- 1,660
- SQ FT Source
- Public Records
- Lot SQ FT
- 6,300.0
- Lot Acres
- 0.15 Acres
- Pool Info
- None
- Kitchen
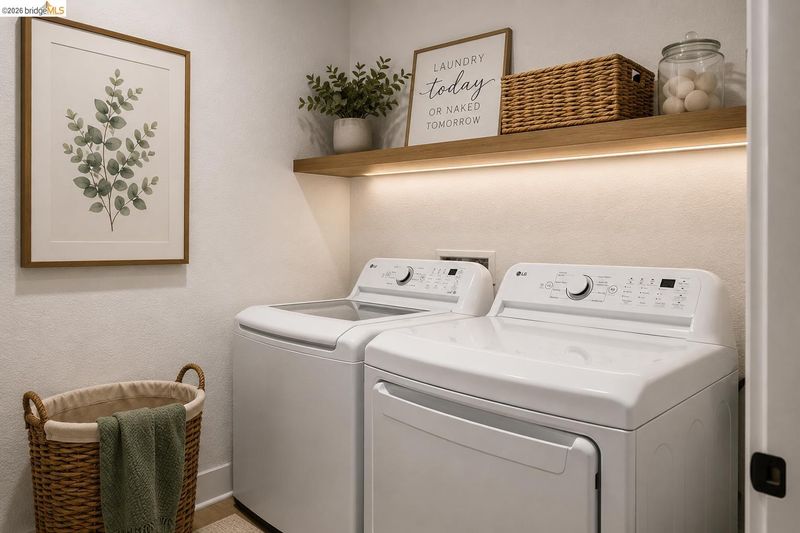
- Dishwasher, Gas Range, Microwave, Free-Standing Range, Refrigerator, Dryer, Washer, Tankless Water Heater, Stone Counters, Gas Range/Cooktop, Range/Oven Free Standing
- Cooling
- Central Air
- Disclosures
- Disclosure Package Avail
- Entry Level
- Exterior Details
- Back Yard, Front Yard, Sprinklers Automatic, Sprinklers Front
- Flooring
- Vinyl, Carpet
- Foundation
- Fire Place
- None
- Heating
- Forced Air
- Laundry
- Dryer, Laundry Room, Washer
- Main Level
- 4 Bedrooms, 2 Baths
- Possession
- Close Of Escrow
- Architectural Style
- Ranch
- Construction Status
- Existing
- Additional Miscellaneous Features
- Back Yard, Front Yard, Sprinklers Automatic, Sprinklers Front
- Location
- Level, Sprinklers In Rear
- Roof
- Tile
- Water and Sewer
- Public
- Fee
- $100
MLS and other Information regarding properties for sale as shown in Theo have been obtained from various sources such as sellers, public records, agents and other third parties. This information may relate to the condition of the property, permitted or unpermitted uses, zoning, square footage, lot size/acreage or other matters affecting value or desirability. Unless otherwise indicated in writing, neither brokers, agents nor Theo have verified, or will verify, such information. If any such information is important to buyer in determining whether to buy, the price to pay or intended use of the property, buyer is urged to conduct their own investigation with qualified professionals, satisfy themselves with respect to that information, and to rely solely on the results of that investigation.
School data provided by GreatSchools. School service boundaries are intended to be used as reference only. To verify enrollment eligibility for a property, contact the school directly.