

$949,000
1,248
SQ FT
$760
SQ/FT
4621 Kaphan Ave
@ Fair Ave - Redwood Heights, Oakland

- 3 Bed
- 2 Bath
- 1 Park
- 1,248 sqft
- Oakland
-

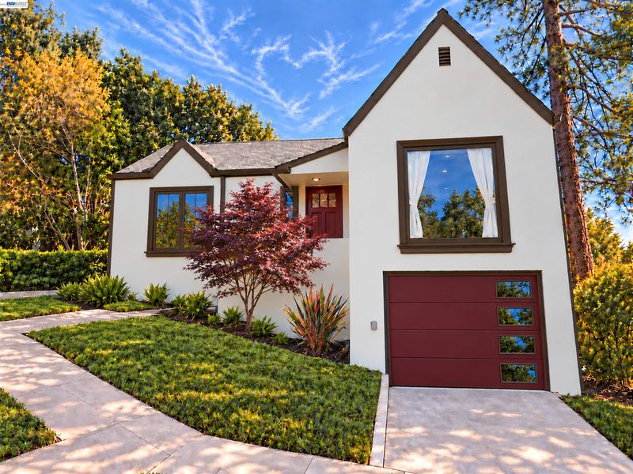
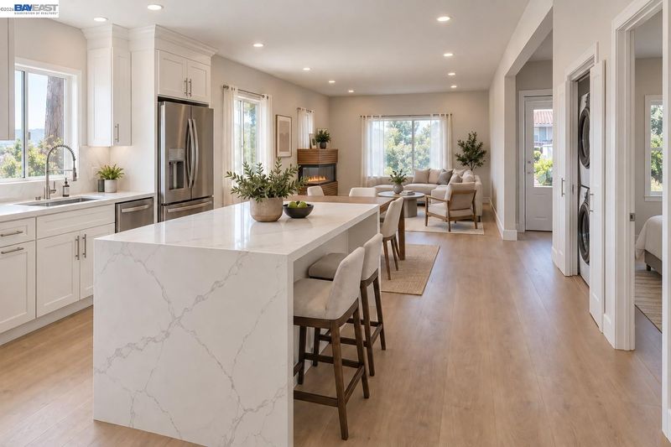
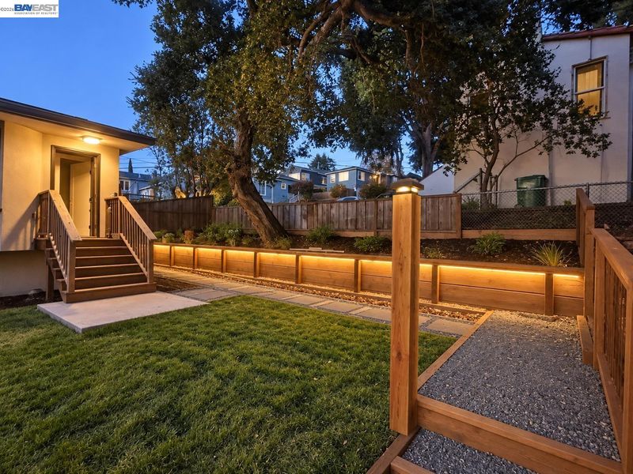
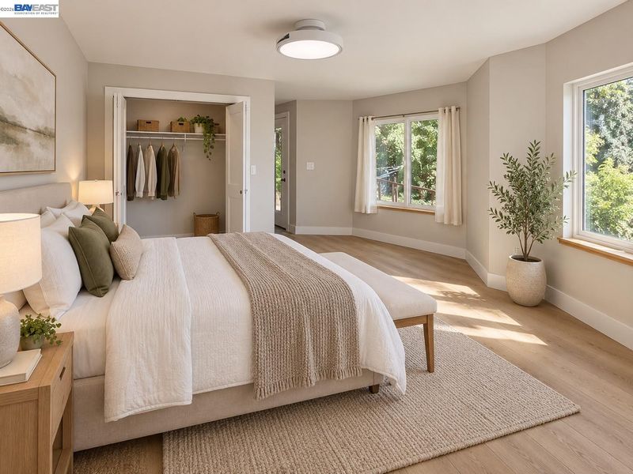
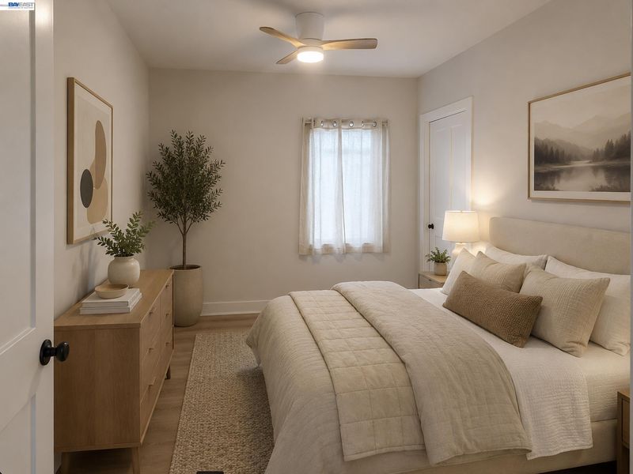
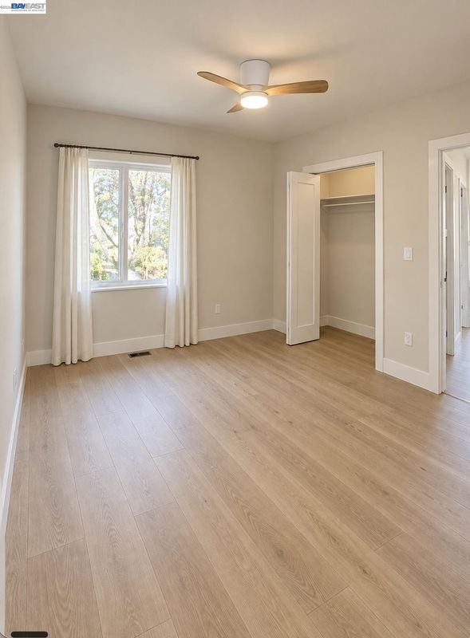
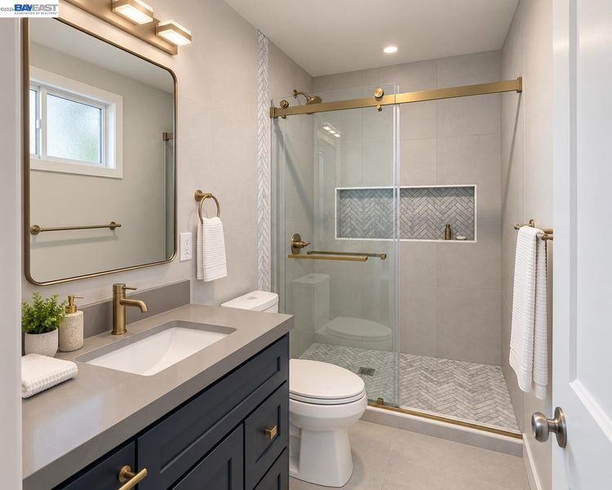
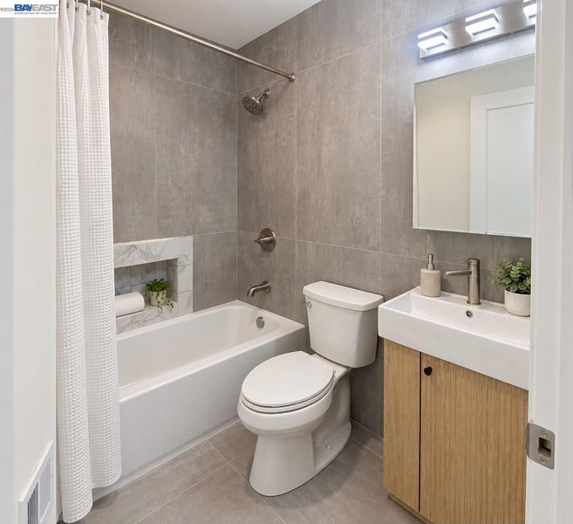
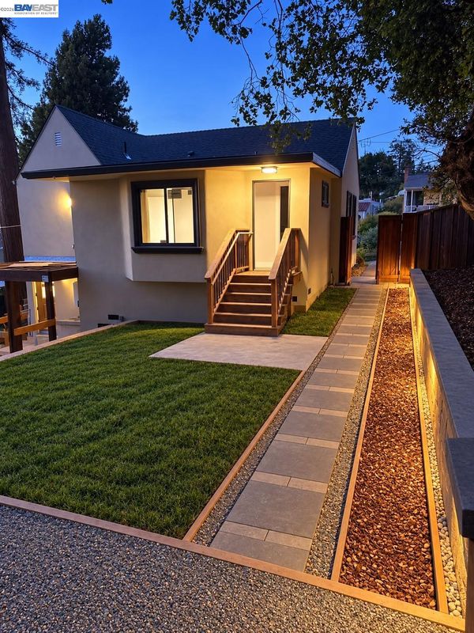
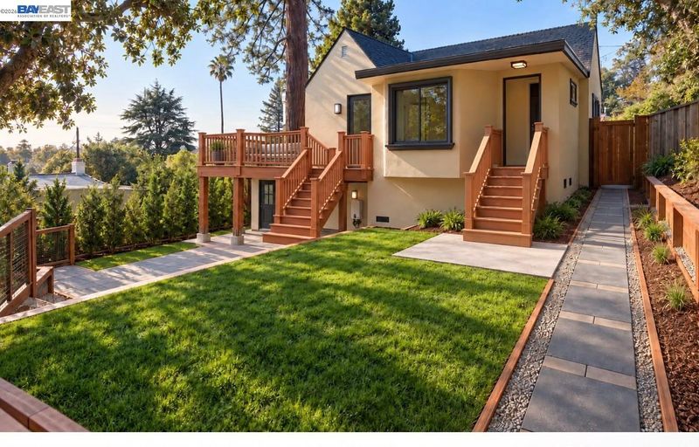
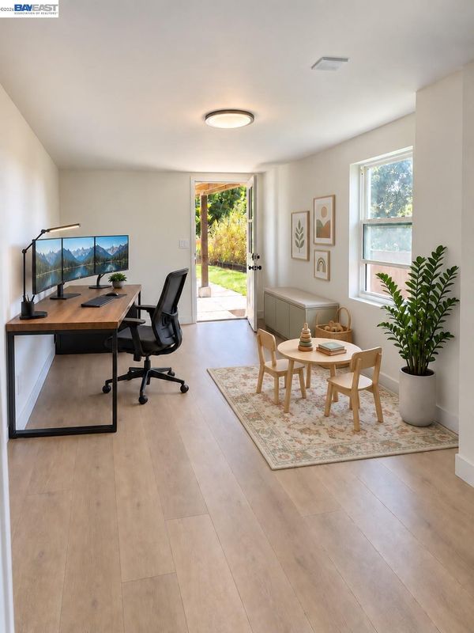
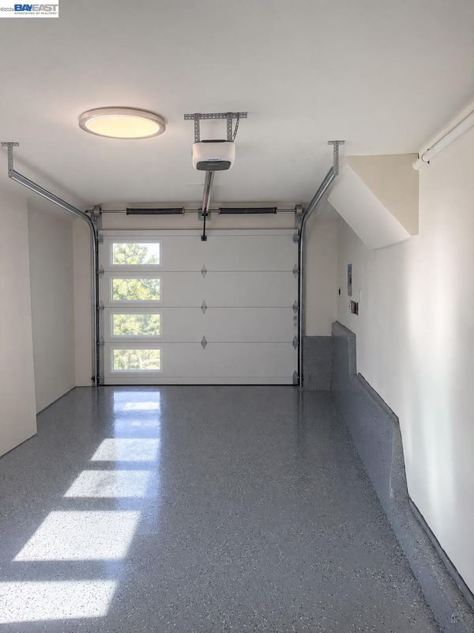
Coming Soon! Fully renovated 2-story, 3 bed, 2 bath Redwood Heights home, including a primary suite with a 3/4 bath (walk-in shower) plus a full hall bath, both with full tile shower walls and floors, with approx. 1,248 sq ft on a 6,248 sq ft lot. Updated top to bottom: new roof, new stucco exterior, new windows, new electrical with a 125-amp panel, new plumbing, new sheetrock, all-new forced-air HVAC with central AC and heat, electric fireplace with heat, new LVP flooring throughout, new concrete on the lower level, and a partially new continuous stem wall foundation. The all-new kitchen features stainless steel appliances including a gas range with range hood, counter-depth refrigerator, dishwasher and disposal. New gas dryer and washer included in the laundry closet. Step out to the 2-story redwood deck with views of downtown San Francisco. The large L-shaped panhandle backyard offers a concrete area, a second paver patio, grass and gravel areas, large pressure-treated and DG steps, French drains with retaining walls, sprinklers and irrigation on timers, and outdoor lighting with dusk-to-dawn and motion-sensor lights. A 50+ year old redwood tree graces the side yard. Downstairs, a private, separate home office offers true work-from-home separation: with its own entrance from the backyard or through the garage and no interior access to the main living space, you can leave home distractions behind and focus. Also on the lower level is a 1-car garage with new epoxy floors and an EV charger. DIGITALLY ENHANCED NOTICE: Coming Soon photos are digitally enhanced renderings showing the home as it will look when complete, with construction materials removed and finishes (including the new garage door) that are being completed prior to showings. Actual photos of the completed home will replace them by the Active for-sale date. Unaltered original photos: https://drive.google.com/drive/folders/1B1CStDTxhbv_Rs6AbvmBoJVqqSv7rDU1

- Current Status
- Active - Coming Soon
- Original Price
- $949,000
- List Price
- $949,000
- On Market Date
- Sep 18, 2026
- Property Type
- Detached
- D/N/S
- Redwood Heights
- Zip Code
- 94619
- MLS ID
- 41148689
- APN
- 3725412
- Year Built
- 1931
- Stories in Building
- 2
- Possession
- Close Of Escrow
- Data Source
- MAXEBRDI
- Origin MLS System
- BAY EAST
Roses In Concrete
Charter K-8
Students: 368 Distance: 0.3mi
Community Day School
Public 9-12 Opportunity Community
Students: 25 Distance: 0.4mi
Oakland Community Day Middle School
Public 6-8 Opportunity Community
Students: 9 Distance: 0.4mi
St. Lawrence O'toole Elementary School
Private K-8 Elementary, Religious, Coed
Students: 180 Distance: 0.5mi
Redwood Heights Elementary School
Public K-5 Elementary
Students: 372 Distance: 0.5mi
First Covenant Treehouse Preschool & Kindergarten
Private K Preschool Early Childhood Center, Religious, Coed
Students: 107 Distance: 0.7mi
- Bed
- 3
- Bath
- 2
- Parking
- 1
- Attached, Garage, Electric Vehicle Charging Station(s)
- SQ FT
- 1,248
- SQ FT Source
- Measured
- Lot SQ FT
- 6,248.0
- Lot Acres
- 0.143 Acres
- Pool Info
- None
- Kitchen
- Dishwasher, Gas Range, Refrigerator, Dryer, Washer, Disposal, Gas Range/Cooktop, Updated Kitchen
- Cooling
- Central Air
- Disclosures
- Nat Hazard Disclosure, Owner is Lic Real Est Agt, Disclosure Package Avail, Lead Hazard Disclosure
- Entry Level
- Exterior Details
- Back Yard, Side Yard, Sprinklers Automatic, Landscape Back
- Flooring
- Vinyl
- Foundation
- Fire Place
- Electric
- Heating
- Forced Air
- Laundry
- Dryer, Gas Dryer Hookup, Laundry Closet, Washer
- Main Level
- 3 Bedrooms, 2 Baths, Laundry Facility, Main Entry
- Views
- San Francisco, City
- Possession
- Close Of Escrow
- Architectural Style
- Cottage, Tudor
- Non-Master Bathroom Includes
- Shower Over Tub, Tile, Updated Baths
- Construction Status
- Existing
- Additional Miscellaneous Features
- Back Yard, Side Yard, Sprinklers Automatic, Landscape Back
- Location
- Irregular Lot, Landscaped, Sprinklers In Rear
- Roof
- Composition Shingles, Bitumen
- Water and Sewer
- Public
- Fee
- Unavailable
MLS and other Information regarding properties for sale as shown in Theo have been obtained from various sources such as sellers, public records, agents and other third parties. This information may relate to the condition of the property, permitted or unpermitted uses, zoning, square footage, lot size/acreage or other matters affecting value or desirability. Unless otherwise indicated in writing, neither brokers, agents nor Theo have verified, or will verify, such information. If any such information is important to buyer in determining whether to buy, the price to pay or intended use of the property, buyer is urged to conduct their own investigation with qualified professionals, satisfy themselves with respect to that information, and to rely solely on the results of that investigation.
School data provided by GreatSchools. School service boundaries are intended to be used as reference only. To verify enrollment eligibility for a property, contact the school directly.