

$1,550,000
2,319
SQ FT
$668
SQ/FT
60 Pleasant Valley Dr
@ Via Del Sol - Other, Walnut Creek

- 4 Bed
- 2 Bath
- 2 Park
- 2,319 sqft
- Walnut Creek
-

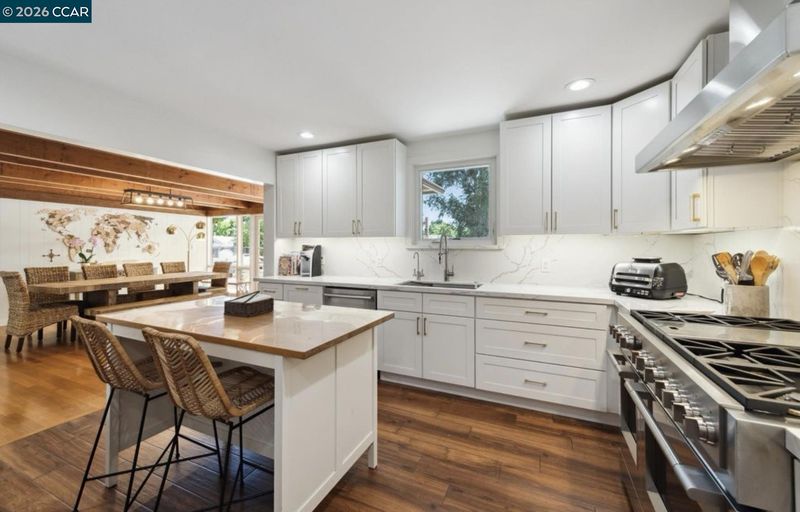
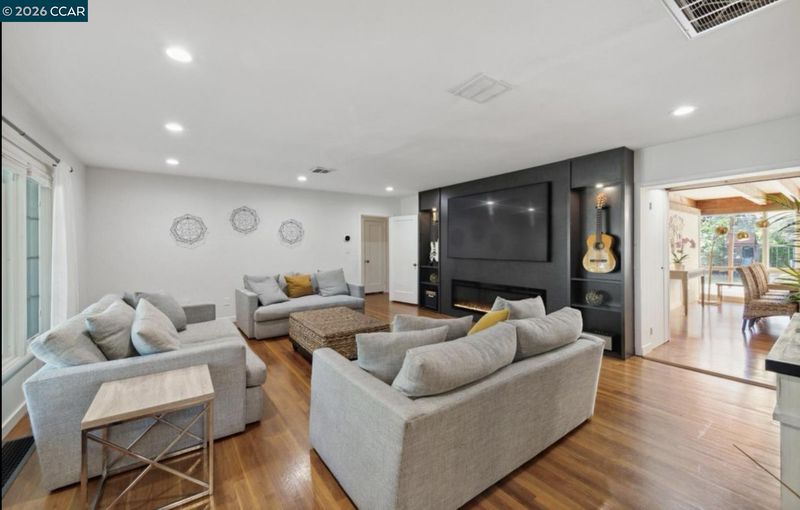
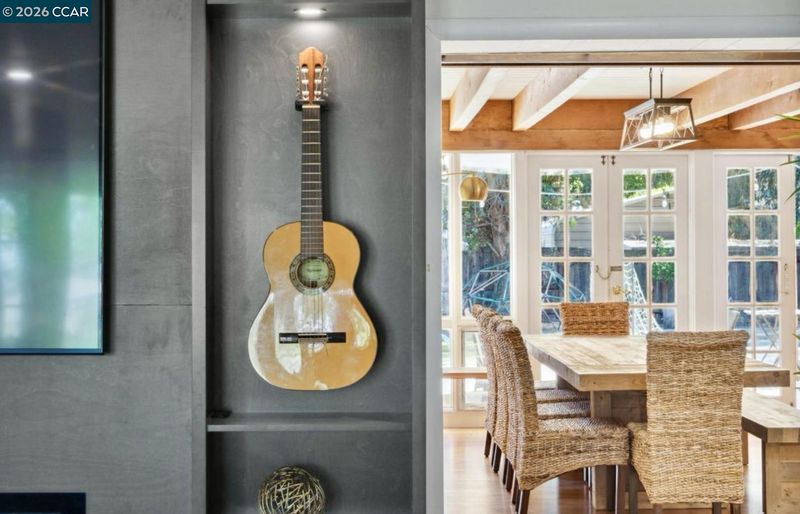
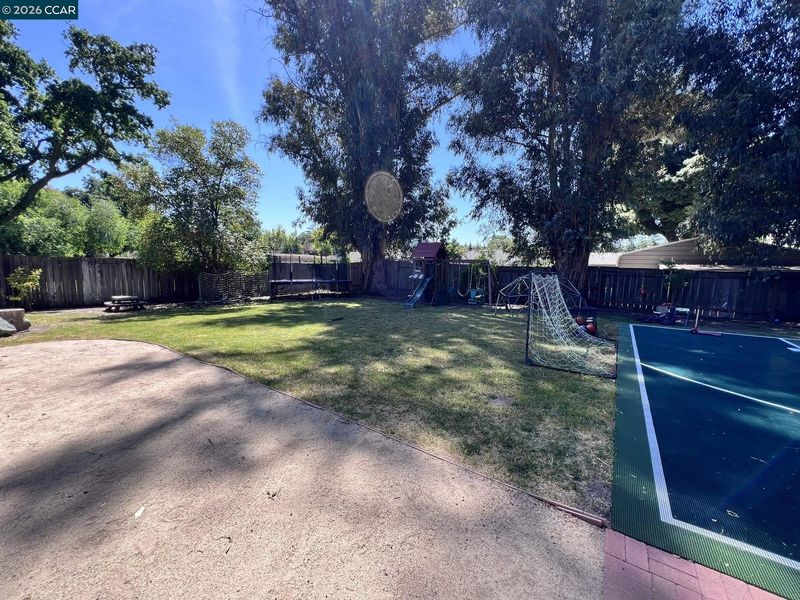
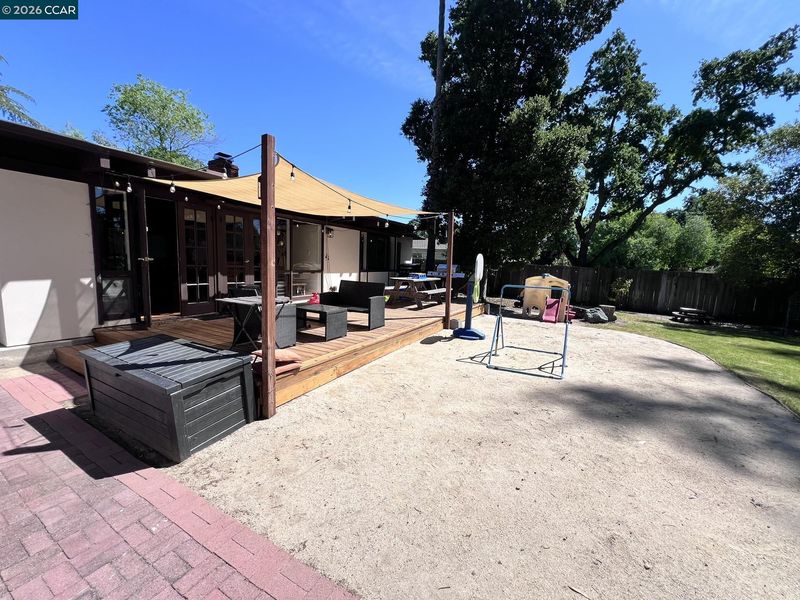
Rarely does a home offer this combination of convenience, space, and single-story living! Ideally located in Walnut Creek with easy freeway access and close proximity to shopping, parks, and schools in both Walnut Creek and Pleasant Hill, this 4-bedroom, 2-bath home sits on an impressive 14,500 sq. ft. flat lot—a truly special find so close to town. Inside, wood flooring flows throughout the single-story layout, offering comfortable, step-free living. The beautifully remodeled chef’s kitchen is a standout, featuring quartz countertops and backsplash, a pot filler, a high-end Fulgor Milano range with double ovens, a premium refrigerator, a center island, and a spacious pantry area. The kitchen opens seamlessly to the dining area, creating an inviting space for everyday living and entertaining. Outside, enjoy room to play, relax, and entertain, with a basketball court, play structure, large back deck, RV/boat parking, and a detached two-car garage. A rare opportunity to enjoy an expansive, usable property with exceptional convenience to all that Walnut Creek and Pleasant Hill have to offer.

- Current Status
- Active - Coming Soon
- Original Price
- $1,550,000
- List Price
- $1,550,000
- On Market Date
- Oct 29, 2026
- Property Type
- Detached
- D/N/S
- Other
- Zip Code
- 94597
- MLS ID
- 41152555
- APN
- 1700920133
- Year Built
- 1948
- Stories in Building
- 1
- Possession
- Close Of Escrow
- Data Source
- MAXEBRDI
- Origin MLS System
- CONTRA COSTA
Spectrum Center-Pleasant Hill Satellite Camp
Private 6-8 Coed
Students: NA Distance: 0.3mi
Fusion Academy Walnut Creek
Private 6-12
Students: 55 Distance: 0.3mi
Pleasant Hill Middle School
Public 6-8 Middle
Students: 847 Distance: 0.4mi
Pleasant Hill Education Center
Public n/a Adult Education
Students: NA Distance: 0.4mi
Horizons Alternative School
Public K-12 Alternative
Students: 155 Distance: 0.4mi
Prospect High (Continuation) School
Public 9-12 Continuation
Students: 54 Distance: 0.4mi
- Bed
- 4
- Bath
- 2
- Parking
- 2
- Detached, RV/Boat Parking
- SQ FT
- 2,319
- SQ FT Source
- Owner
- Lot SQ FT
- 14,500.0
- Lot Acres
- 0.3327 Acres
- Pool Info
- None
- Kitchen
- Stone Counters, Pantry
- Cooling
- Ceiling Fan(s), Central Air
- Disclosures
- Nat Hazard Disclosure
- Entry Level
- Exterior Details
- Back Yard, Side Yard
- Flooring
- Hardwood, Engineered Wood
- Foundation
- Fire Place
- Living Room
- Heating
- Central
- Laundry
- Inside Room
- Main Level
- 4 Bedrooms, 2 Baths
- Possession
- Close Of Escrow
- Architectural Style
- Ranch
- Construction Status
- Existing
- Additional Miscellaneous Features
- Back Yard, Side Yard
- Location
- Back Yard, Front Yard
- Roof
- Composition Shingles
- Water and Sewer
- Public
- Fee
- Unavailable
MLS and other Information regarding properties for sale as shown in Theo have been obtained from various sources such as sellers, public records, agents and other third parties. This information may relate to the condition of the property, permitted or unpermitted uses, zoning, square footage, lot size/acreage or other matters affecting value or desirability. Unless otherwise indicated in writing, neither brokers, agents nor Theo have verified, or will verify, such information. If any such information is important to buyer in determining whether to buy, the price to pay or intended use of the property, buyer is urged to conduct their own investigation with qualified professionals, satisfy themselves with respect to that information, and to rely solely on the results of that investigation.
School data provided by GreatSchools. School service boundaries are intended to be used as reference only. To verify enrollment eligibility for a property, contact the school directly.