

$669,999
1,812
SQ FT
$370
SQ/FT
102 Leprino Cir
@ Avanti Way - Emerson Ranch, Oakley

- 3 Bed
- 2.5 (2/1) Bath
- 2 Park
- 1,812 sqft
- Oakley
-

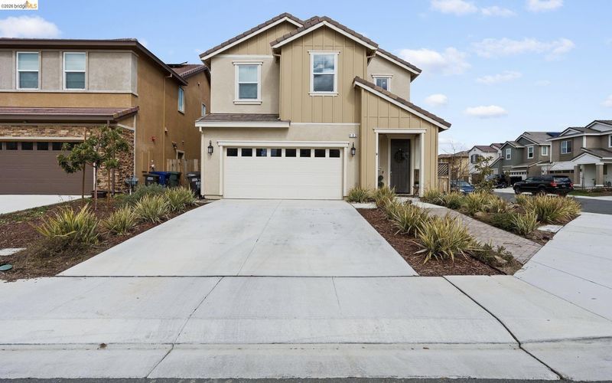
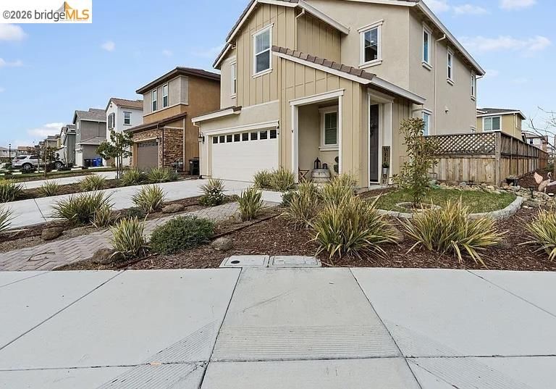
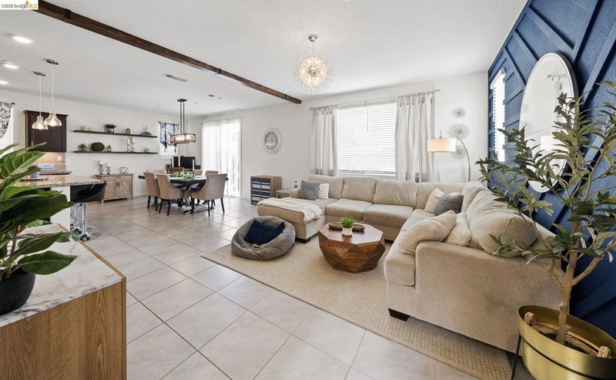
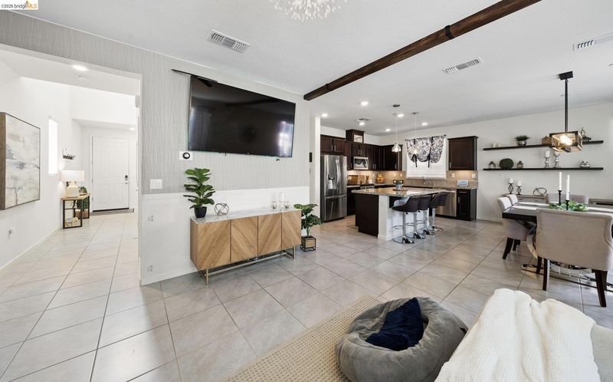
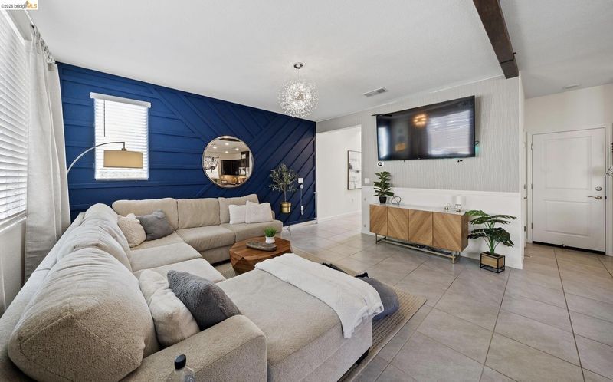
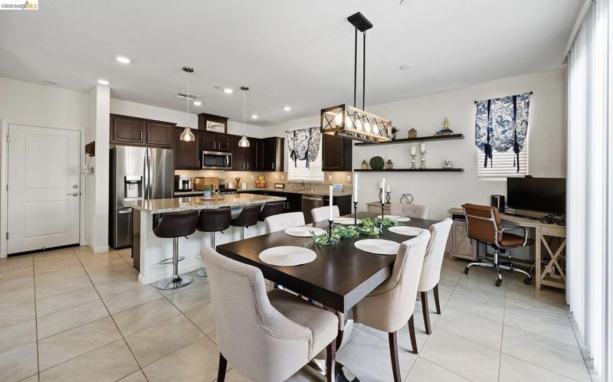
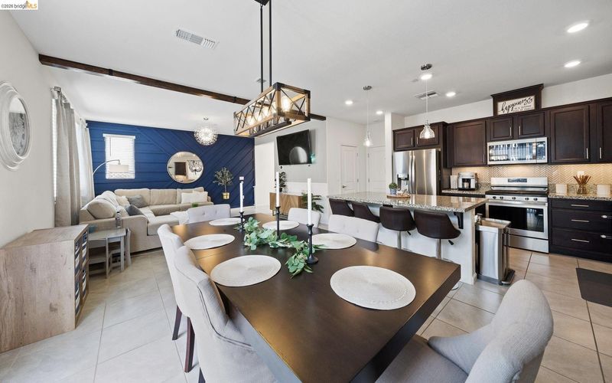
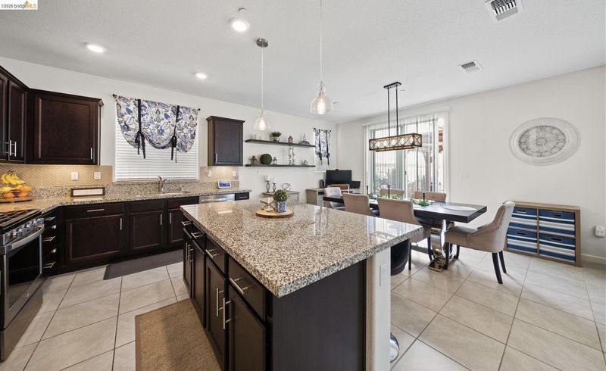
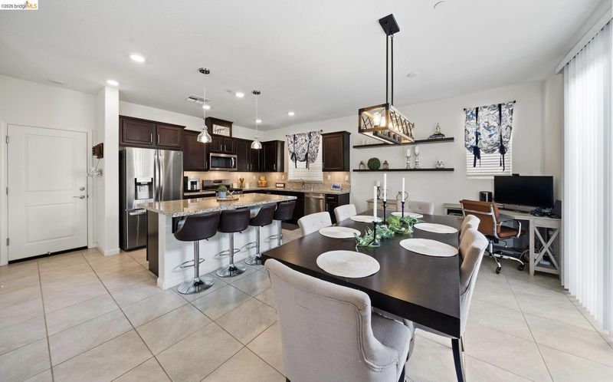
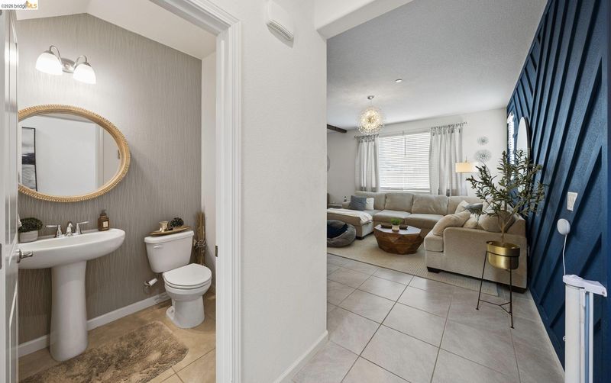
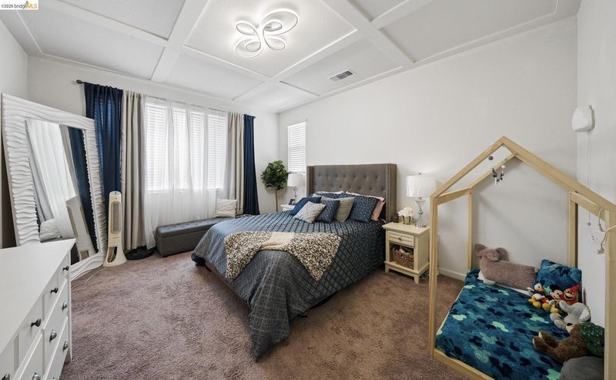
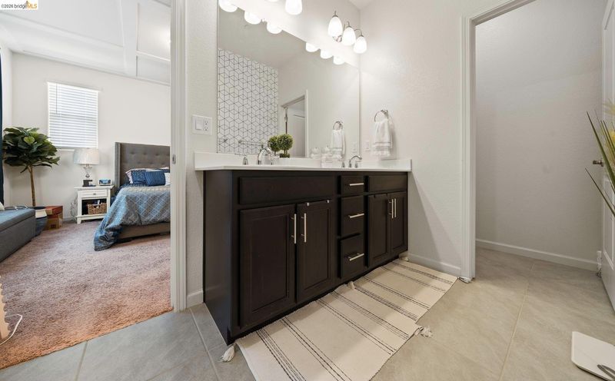
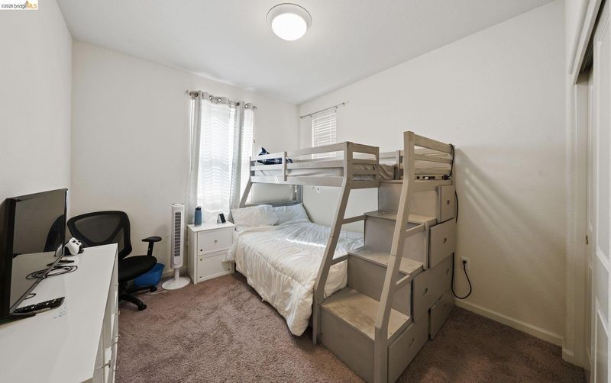
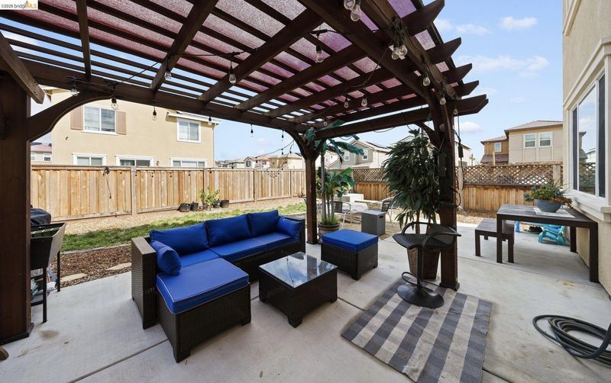
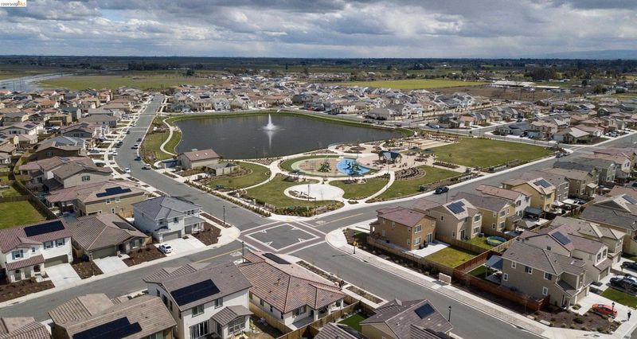
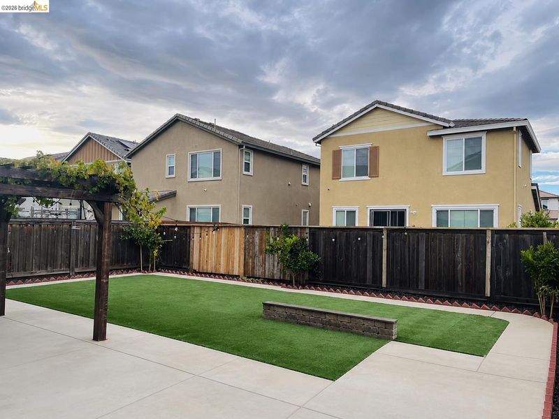
The backyard alone will make you want to see this home! Welcome to 102 Leprino Circle, a beautifully upgraded 4-bedroom, 3-bathroom home in Oakley’s desirable Emerson Ranch community. Situated on a corner lot and offering 1,843 square feet of thoughtfully designed living space, this home delivers the perfect combination of style, comfort, and functionality. Step inside and you'll immediately appreciate the inviting layout, beautiful tile flooring, and abundant natural light. The kitchen is designed for both everyday living and entertaining, featuring granite countertops, stainless steel appliances, and plenty of cabinet space. Then step outside, the backyard has been completely transformed into an incredible outdoor living space. Whether you're hosting friends, enjoying dinner outside, watching the kids play, or relaxing at the end of the day, this backyard gives you the kind of space that makes home feel like a destination. And the upgrades don't stop there. Enjoy the peace of mind of an owned solar system, Google Smart Home features, and numerous thoughtful improvements throughout. Located in Emerson Ranch, you'll be surrounded by a welcoming community with nearby parks, schools, shopping, dining, and easy access to everything Oakley has to offer. 4 bedrooms. 3 bathrooms. 1,843 square feet. Corner lot. Completely redesigned backyard. Owned solar. Smart-home technology. Turn-key condition. Homes that check this many boxes don't come along every day. Come experience 102 Leprino Circle for yourself, you may not want to leave.

- Current Status
- New
- Original Price
- $669,999
- List Price
- $669,999
- On Market Date
- Aug 8, 2026
- Property Type
- Detached
- D/N/S
- Emerson Ranch
- Zip Code
- 94561
- MLS ID
- 41144383
- APN
- 0325801132
- Year Built
- 2020
- Stories in Building
- 2
- Possession
- Close Of Escrow
- Data Source
- MAXEBRDI
- Origin MLS System
- DELTA
Delta Vista Middle School
Public 6-8 Middle
Students: 904 Distance: 0.8mi
Iron House Elementary School
Public K-5 Elementary
Students: 809 Distance: 0.8mi
Faith Christian Learning Center
Private K-12 Religious, Nonprofit
Students: 6 Distance: 1.6mi
Gehringer Elementary School
Public K-5 Elementary
Students: 786 Distance: 1.8mi
Knightsen Elementary School
Public K-8 Elementary, Yr Round
Students: 364 Distance: 2.0mi
Trinity Christian Schools
Private PK-11 Elementary, Religious, Nonprofit
Students: 178 Distance: 2.0mi
- Bed
- 3
- Bath
- 2.5 (2/1)
- Parking
- 2
- Attached
- SQ FT
- 1,812
- SQ FT Source
- Public Records
- Lot SQ FT
- 4,447.0
- Lot Acres
- 0.1 Acres
- Pool Info
- None
- Kitchen
- Dishwasher, Microwave, Free-Standing Range, Breakfast Bar, Stone Counters, Eat-in Kitchen, Kitchen Island, Range/Oven Free Standing
- Cooling
- Central Air
- Disclosures
- Nat Hazard Disclosure
- Entry Level
- Exterior Details
- Back Yard, Front Yard
- Flooring
- Tile, Carpet
- Foundation
- Fire Place
- None
- Heating
- Central
- Laundry
- Hookups Only, Laundry Room
- Upper Level
- 4 Bedrooms, 2 Baths
- Main Level
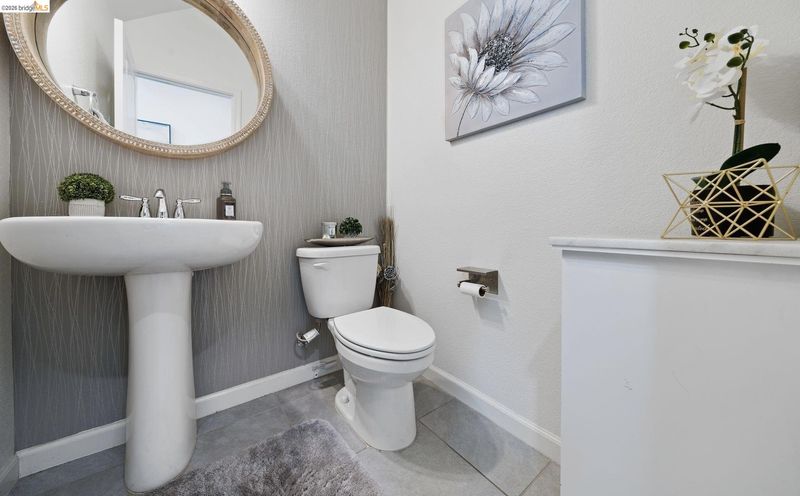
- 0.5 Bath, Main Entry
- Possession
- Close Of Escrow
- Architectural Style
- Contemporary
- Construction Status
- Existing
- Additional Miscellaneous Features
- Back Yard, Front Yard
- Location
- Premium Lot
- Roof
- Tile
- Water and Sewer
- Public
- Fee
- Unavailable
MLS and other Information regarding properties for sale as shown in Theo have been obtained from various sources such as sellers, public records, agents and other third parties. This information may relate to the condition of the property, permitted or unpermitted uses, zoning, square footage, lot size/acreage or other matters affecting value or desirability. Unless otherwise indicated in writing, neither brokers, agents nor Theo have verified, or will verify, such information. If any such information is important to buyer in determining whether to buy, the price to pay or intended use of the property, buyer is urged to conduct their own investigation with qualified professionals, satisfy themselves with respect to that information, and to rely solely on the results of that investigation.
School data provided by GreatSchools. School service boundaries are intended to be used as reference only. To verify enrollment eligibility for a property, contact the school directly.