



$2,995,000
5,345
SQ FT
$560
SQ/FT
6115 Ocean View Dr
@ Margarido - Upper Rockridge, Oakland

- 5 Bed
- 5.5 (5/1) Bath
- 2 Park
- 5,345 sqft
- Oakland
-

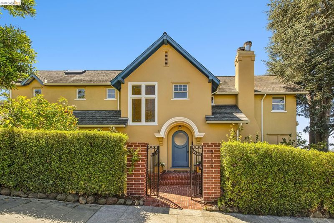
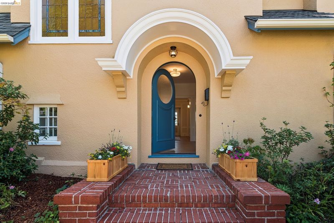
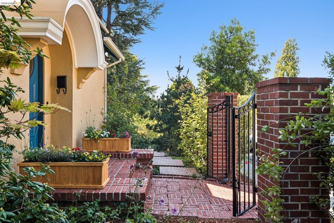
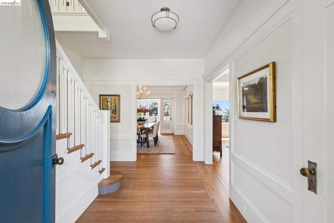
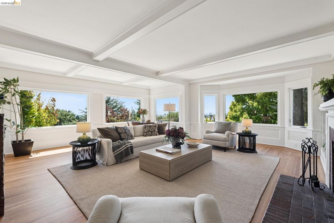
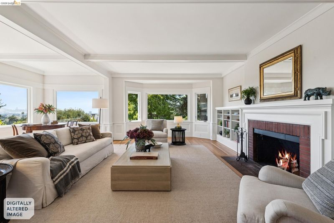
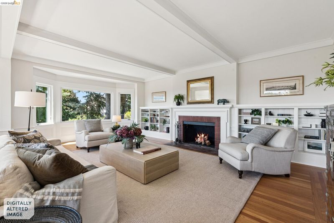
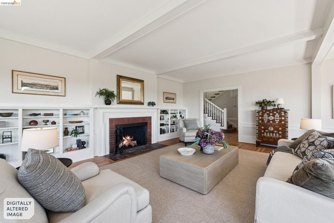
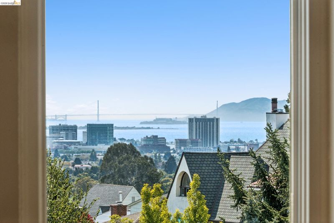
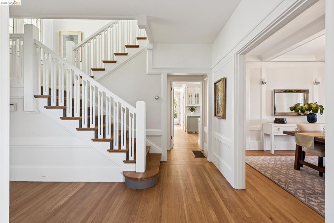
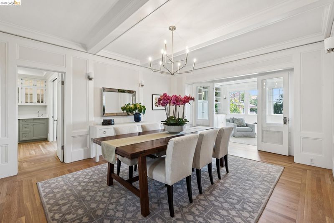
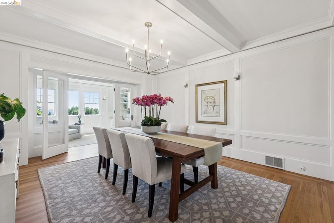
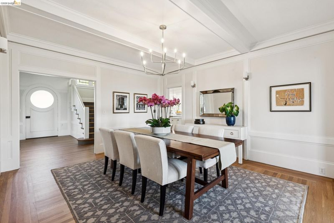
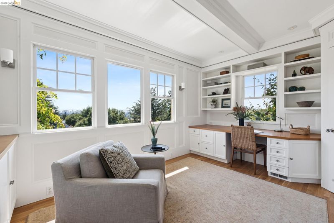
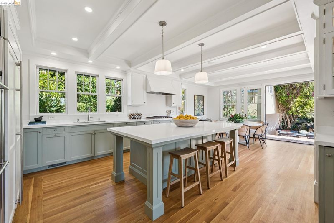
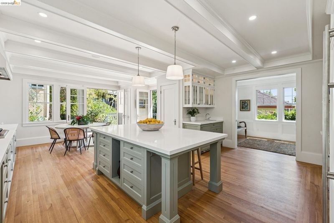
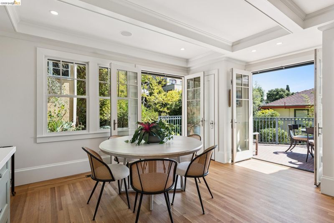
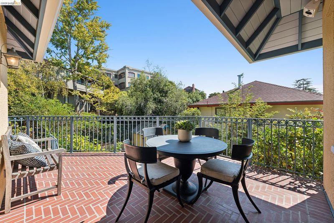
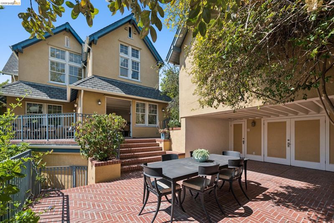
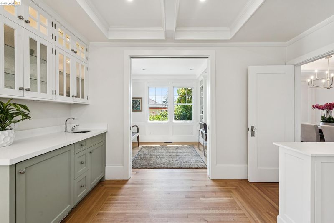
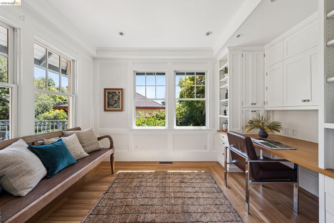
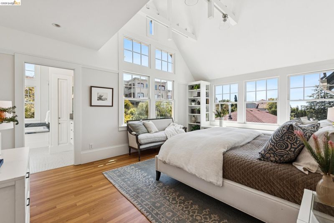
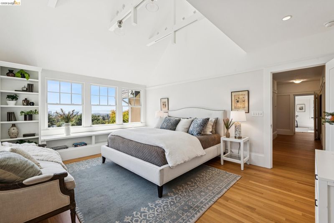
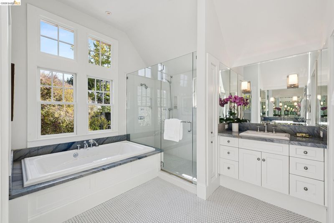
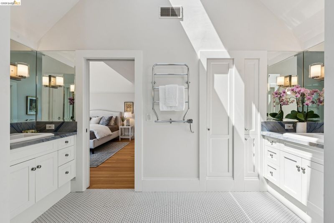
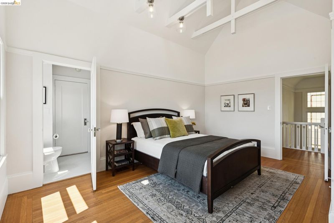
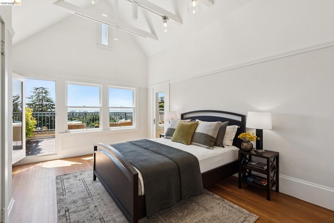
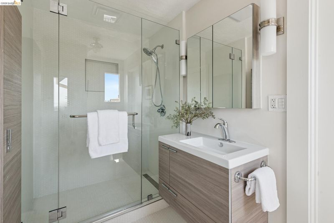
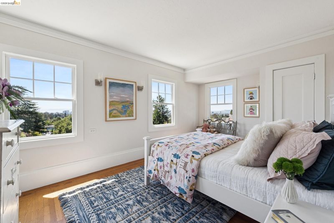
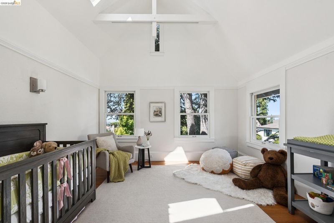
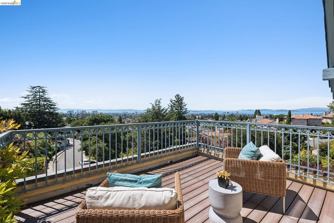
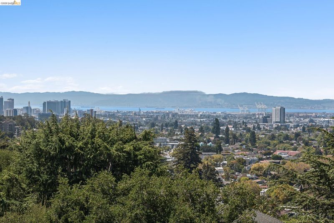
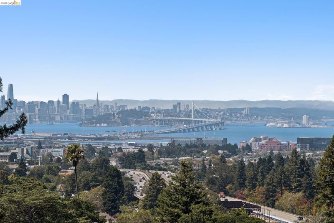
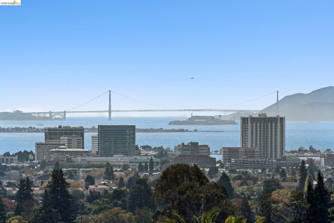
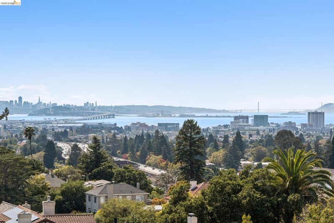
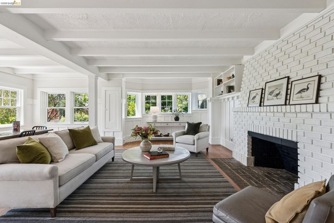
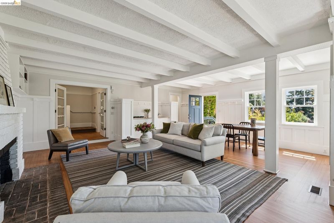
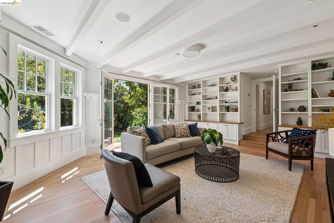
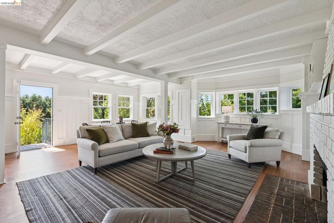
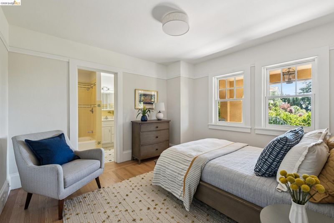
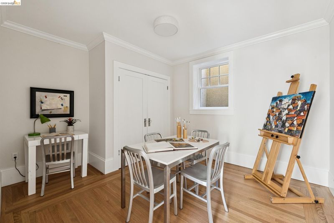
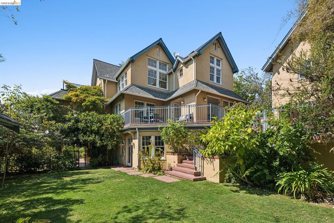
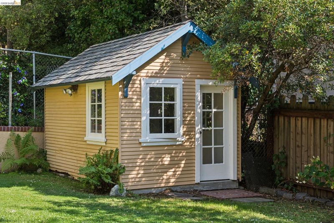
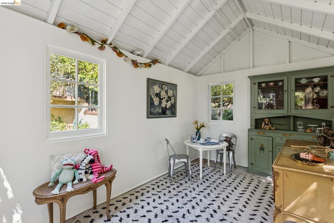
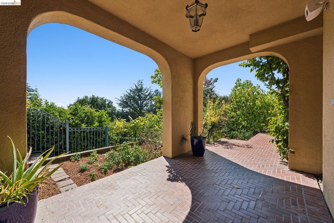
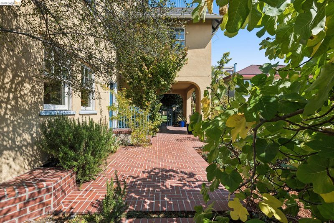
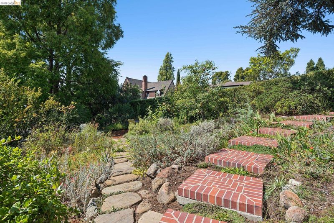
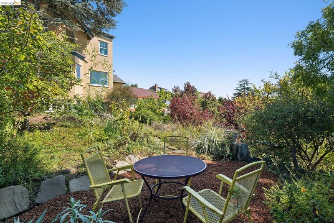
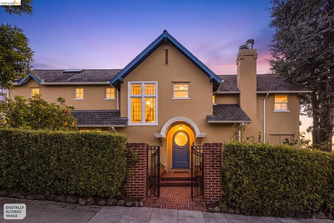
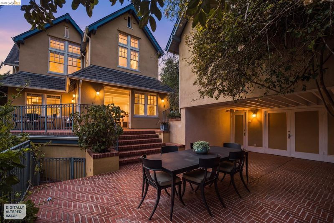
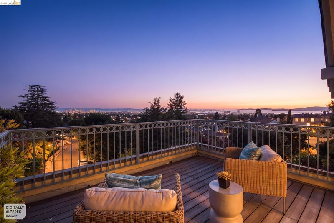
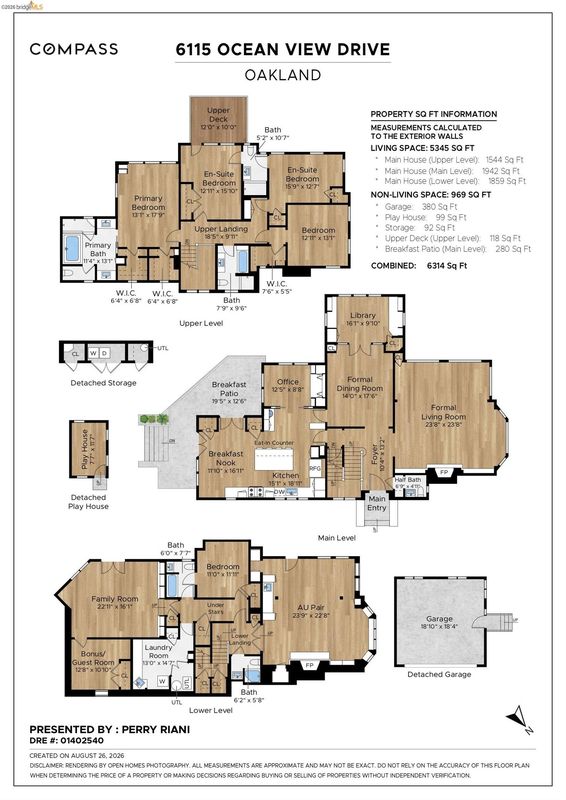
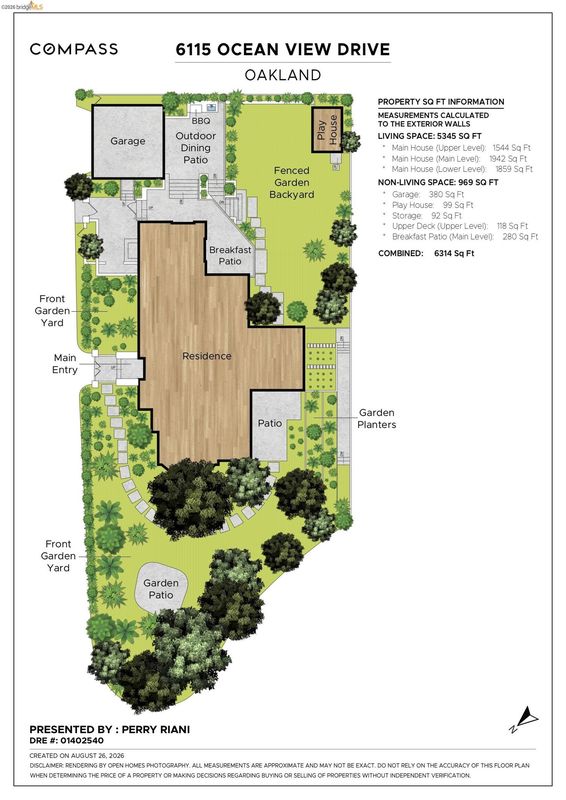
Coming Soon! Welcome to 6115 Ocean View Drive, a stately and timeless single-family residence nestled in one of Oakland’s most desirable neighborhoods. Spanning an impressive ~5,345 square feet of light-filled living space, this rare 5-bedroom, 5.5-bathroom home perfectly balances traditional architectural charm with expansive, modern scale. Situated on a generous 0.25-acre corner lot, the property offers a private, serene escape with ample room for outdoor entertaining, gardening, or play. Professional landscaping and owner creativity combine to offer multiple garden zones representing each California climate, at least 15 varieties of fruit trees, a sprawling lawn, a darling playhouse, patio terraces and meditative garden seating. Enjoy tranquility and awe with views of downtown Oakland and San Francisco skylines, sparkling bay waters in the foreground and Bay & Golden Gate Bridges and Mount Tamalpais along the horizon. Inside, the thoughtful layout provides an abundance of flexibility—ideal for multi-generational living, dedicated home offices, and a seamless guest suite or Au Pair setup. There are bonus rooms for a home gym, hobbies, Rec Room and visiting in-laws and friends.

- Current Status
- Active - Coming Soon
- Original Price
- $2,995,000
- List Price
- $2,995,000
- On Market Date
- Sep 2, 2026
- Property Type
- Detached
- D/N/S
- Upper Rockridge
- Zip Code
- 94618
- MLS ID
- 41146900
- APN
- 48A71081
- Year Built
- 1920
- Stories in Building
- 3
- Possession
- Close Of Escrow
- Data Source
- MAXEBRDI
- Origin MLS System
- Bridge AOR
The College Preparatory School
Private 9-12 Secondary, Coed
Students: 363 Distance: 0.1mi
Chabot Elementary School
Public K-5 Elementary
Students: 580 Distance: 0.3mi
Bentley
Private K-8 Combined Elementary And Secondary, Nonprofit
Students: 700 Distance: 0.6mi
Claremont Middle School
Public 6-8 Middle
Students: 485 Distance: 0.6mi
Mentoring Academy
Private 8-12 Coed
Students: 24 Distance: 0.6mi
Kaiser Elementary School
Public K-5 Elementary
Students: 268 Distance: 0.7mi
- Bed
- 5
- Bath
- 5.5 (5/1)
- Parking
- 2
- Detached
- SQ FT
- 5,345
- SQ FT Source
- Measured
- Lot SQ FT
- 10,900.0
- Lot Acres
- 0.25 Acres
- Pool Info
- None
- Kitchen
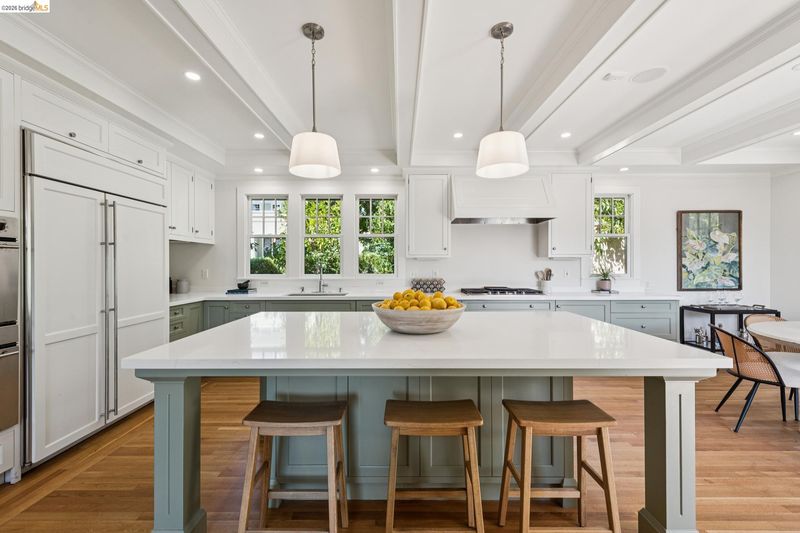
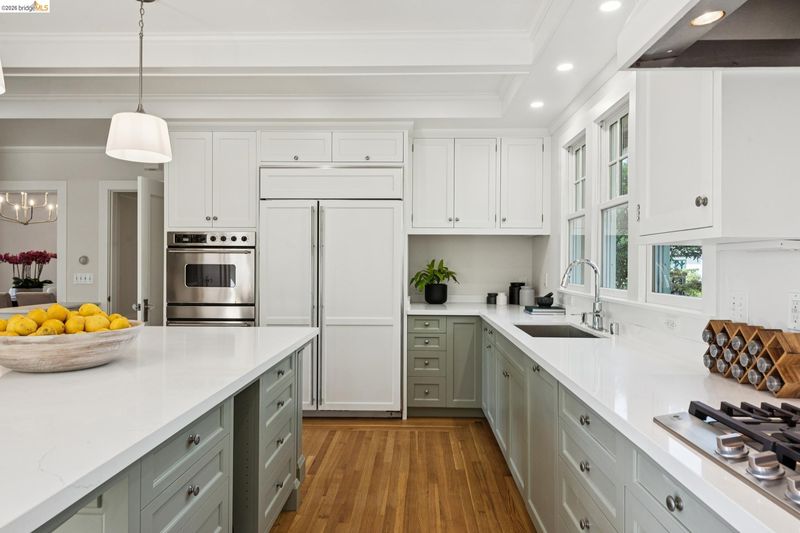
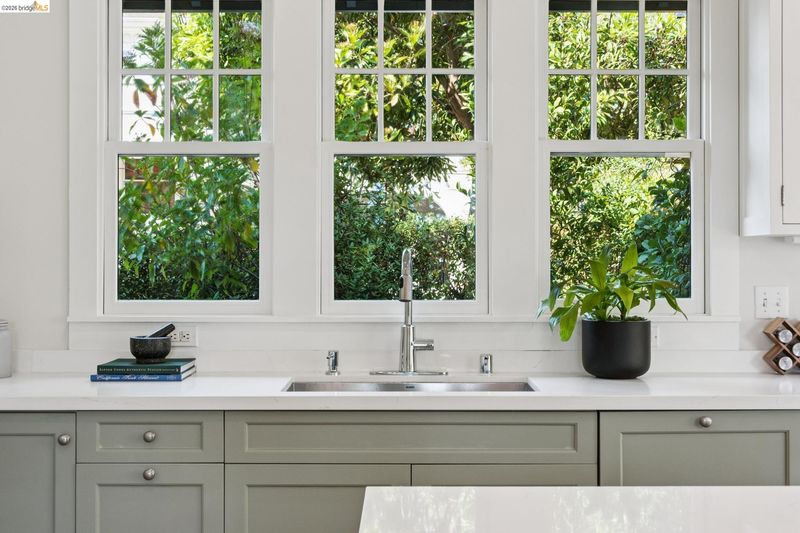
- Dishwasher, Double Oven, Gas Range, Refrigerator, Gas Water Heater, Breakfast Bar, Breakfast Nook, Stone Counters, Eat-in Kitchen, Disposal, Gas Range/Cooktop, Kitchen Island, Updated Kitchen
- Cooling
- None
- Disclosures
- Other - Call/See Agent
- Entry Level
- Exterior Details
- Garden, Back Yard, Garden/Play, Side Yard, Sprinklers Automatic, Sprinklers Front, Sprinklers Side
- Flooring
- Hardwood, Tile
- Foundation
- Fire Place
- Family Room, Living Room
- Heating
- Forced Air
- Laundry
- Laundry Room
- Upper Level
- 4 Bedrooms, 3 Baths, Primary Bedrm Suite - 1
- Main Level
- 0.5 Bath, Other, Main Entry
- Views
- Bay, Bay Bridge, City Lights, Downtown, Golden Gate Bridge, San Francisco, Mt Tamalpais
- Possession
- Close Of Escrow
- Architectural Style
- Traditional
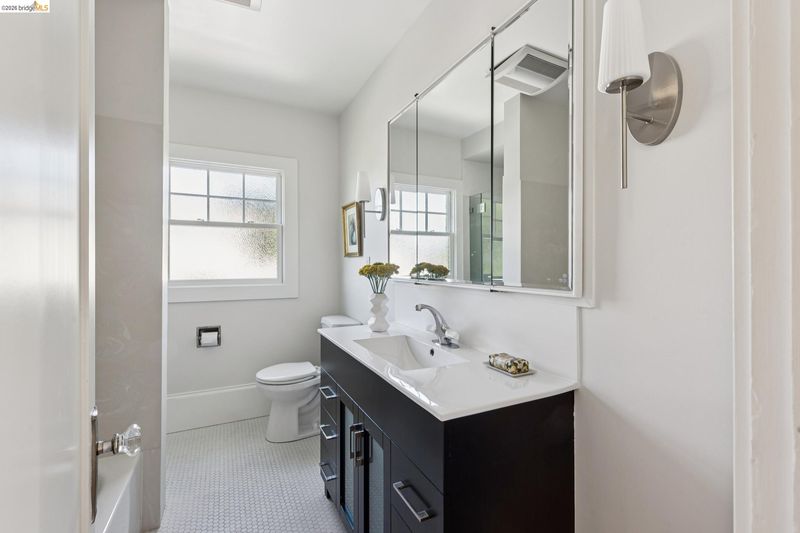
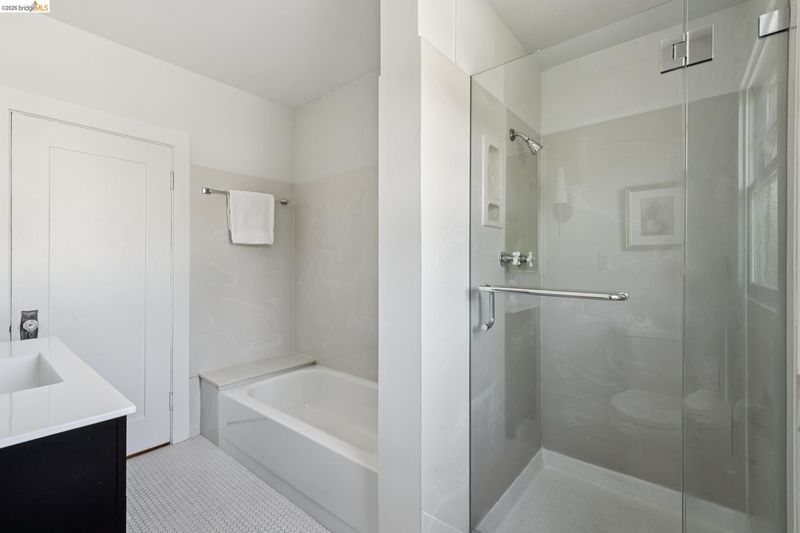
- Non-Master Bathroom Includes
- Shower Over Tub, Updated Baths
- Construction Status
- Existing
- Additional Miscellaneous Features
- Garden, Back Yard, Garden/Play, Side Yard, Sprinklers Automatic, Sprinklers Front, Sprinklers Side
- Location
- Corner Lot, Premium Lot, Back Yard, Landscaped, Sprinklers In Rear
- Roof
- Tile
- Water and Sewer
- Public
- Fee
- Unavailable
MLS and other Information regarding properties for sale as shown in Theo have been obtained from various sources such as sellers, public records, agents and other third parties. This information may relate to the condition of the property, permitted or unpermitted uses, zoning, square footage, lot size/acreage or other matters affecting value or desirability. Unless otherwise indicated in writing, neither brokers, agents nor Theo have verified, or will verify, such information. If any such information is important to buyer in determining whether to buy, the price to pay or intended use of the property, buyer is urged to conduct their own investigation with qualified professionals, satisfy themselves with respect to that information, and to rely solely on the results of that investigation.
School data provided by GreatSchools. School service boundaries are intended to be used as reference only. To verify enrollment eligibility for a property, contact the school directly.