

$2,199,888
1,994
SQ FT
$1,103
SQ/FT
1173 Corvallis Drive
@ ELWOOD - 13 - Almaden Valley, San Jose

- 3 Bed
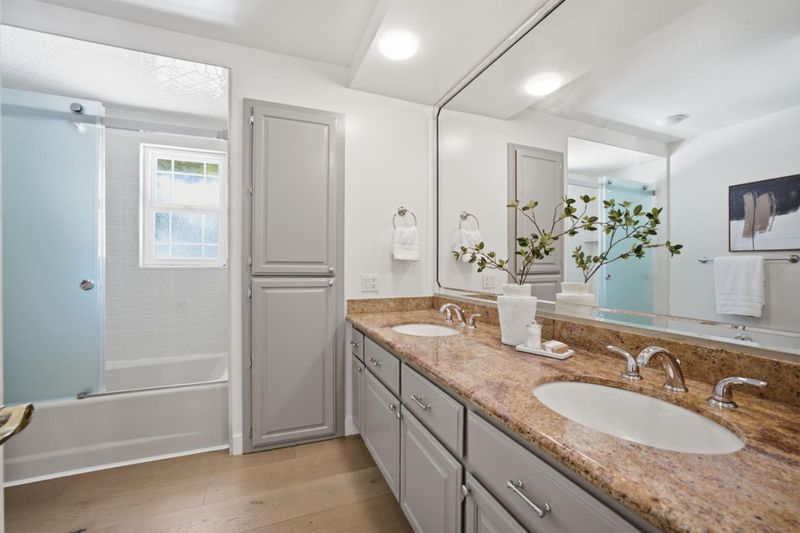
- 3 Bath
- 4 Park
- 1,994 sqft
- San Jose
-

-
Thu Aug 27, 5:00 pm - 7:00 pm
-
Sat Aug 29, 1:00 pm - 4:00 pm
-
Sun Aug 30, 1:00 pm - 4:00 pm
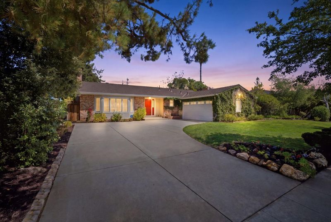
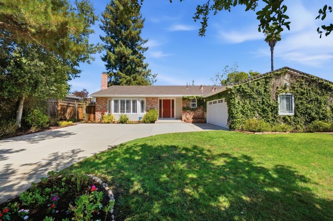
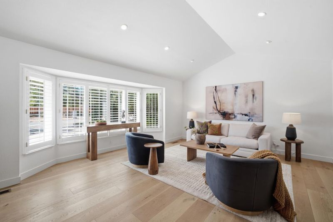
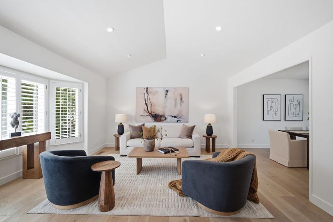
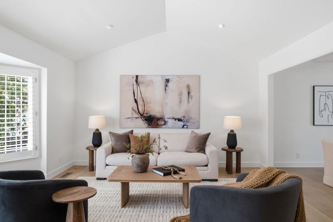
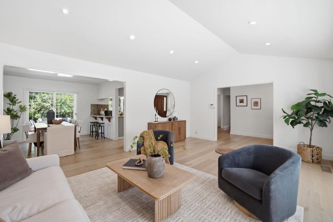
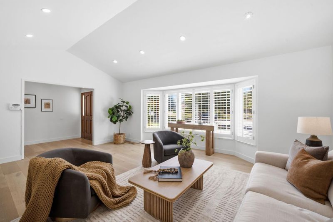
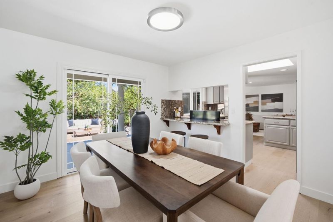
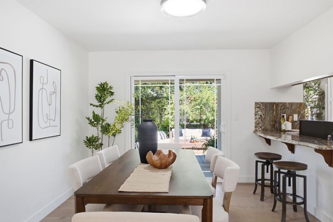
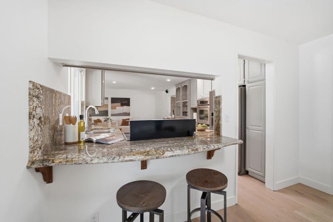
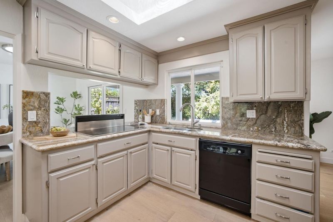
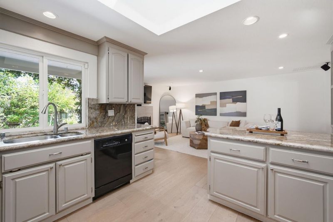
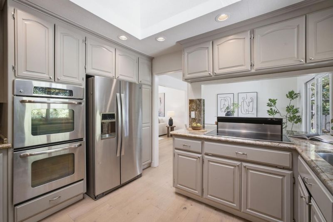
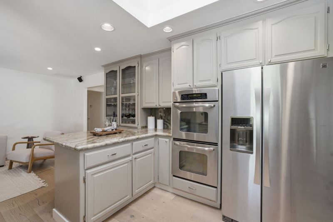
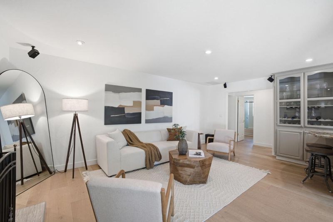
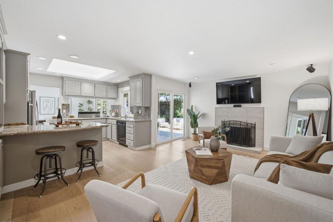
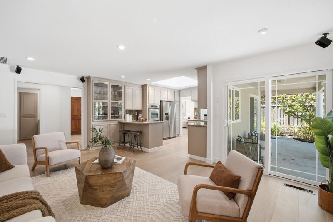
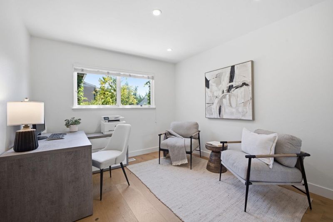
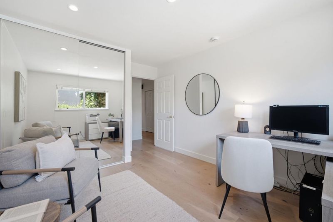
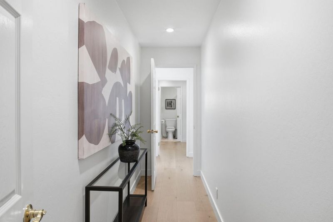
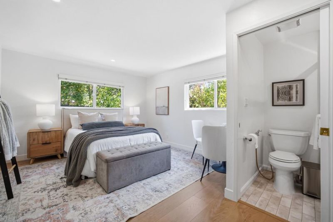
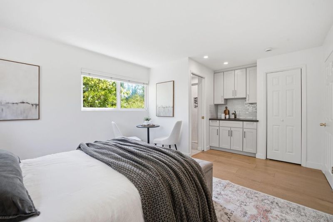
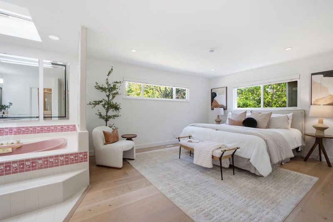
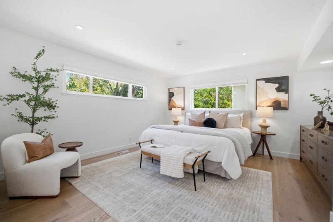
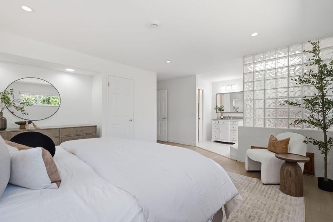
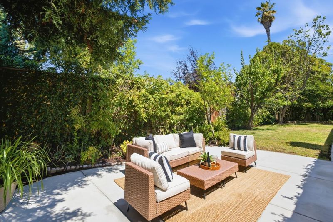
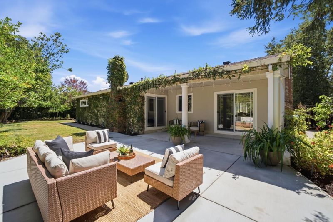
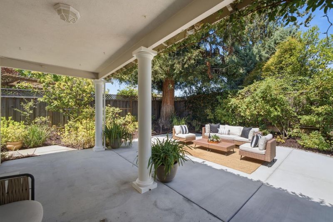
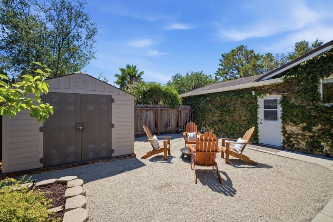
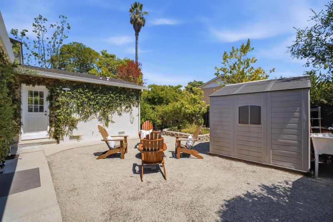
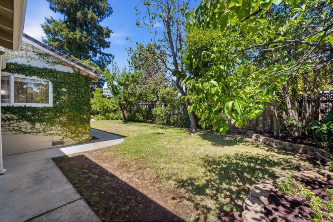
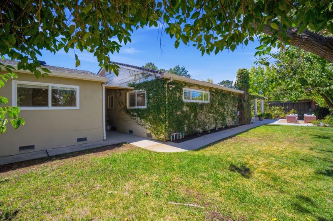
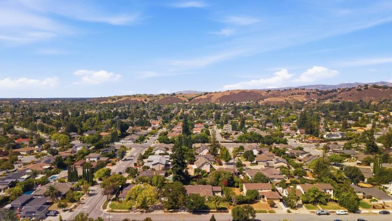
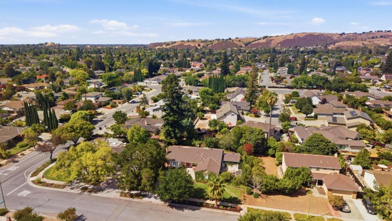
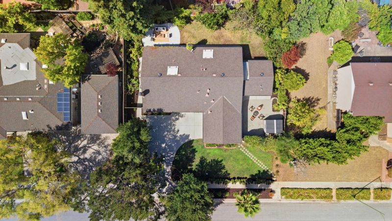
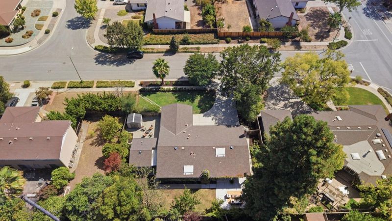
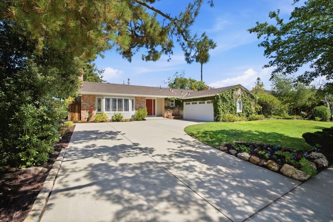
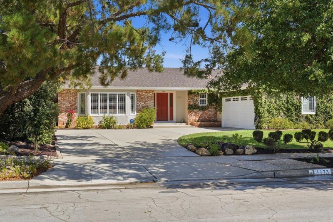
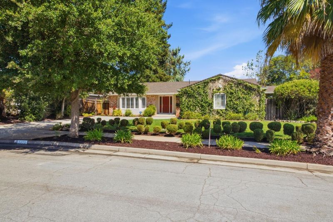
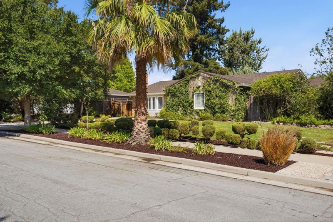
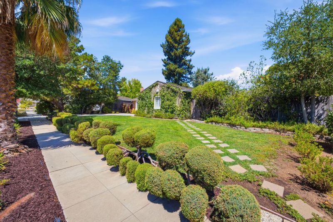
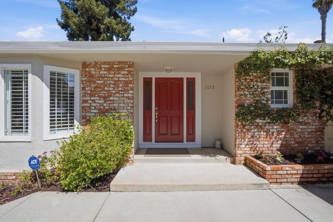
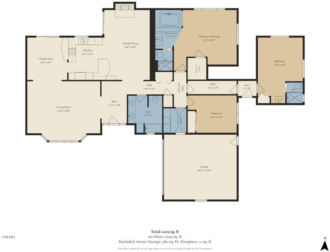
Welcome to a home that feels like it was pulled straight from the pages of a storybook, charming, inviting, and filled with warmth from the moment you arrive. Set on an impressive 10,192 sq. ft. lot, this beautiful 3 bedroom, 3 bathroom single family home offers approximately 1,994 sq. ft. of thoughtfully designed living space, blending timeless character with modern updates. Step inside to an abundance of natural light, beautiful hardwood flooring, recessed lighting, plantation shutters, and fresh interior paint throughout. The updated kitchen provides a stylish and functional heart of the home, while separate living and family rooms offer wonderful flexibility for entertaining, relaxing, and everyday living. A cozy fireplace adds to the home's welcoming ambiance, and two ensuite bedrooms provide added comfort and privacy. Outside, the expansive backyard is a true highlight, offering incredible space to gather, play, garden, entertain, or simply unwind, complemented by new concrete and endless possibilities to create your own private retreat. Complete with a two-car garage, this special home offers the rare combination of character, space, functionality, and an extraordinary lot a place ready for its next chapter and the memories yet to be made.

- Days on Market
- 1 day
- Current Status
- Active
- Original Price
- $2,199,888
- List Price
- $2,199,888
- On Market Date
- Aug 25, 2026
- Property Type
- Single Family Home
- Area
- 13 - Almaden Valley
- Zip Code
- 95120
- MLS ID
- ML82058989
- APN
- 583-27-007
- Year Built
- 1966
- Stories in Building
- 1
- Possession
- Unavailable
- Data Source
- MLSL
- Origin MLS System
- MLSListings, Inc.
Williams Elementary School
Public K-5 Elementary
Students: 682 Distance: 0.5mi
Almaden Country Day School
Private PK-8 Elementary, Nonprofit
Students: 360 Distance: 0.5mi
Cornerstone Kindergarten
Private K
Students: NA Distance: 0.7mi
Leland High School
Public 9-12 Secondary
Students: 1917 Distance: 0.7mi
Simonds Elementary School
Public K-5 Elementary
Students: 651 Distance: 0.8mi
Bret Harte Middle School
Public 6-8 Middle
Students: 1189 Distance: 1.1mi
- Bed
- 3
- Bath
- 3
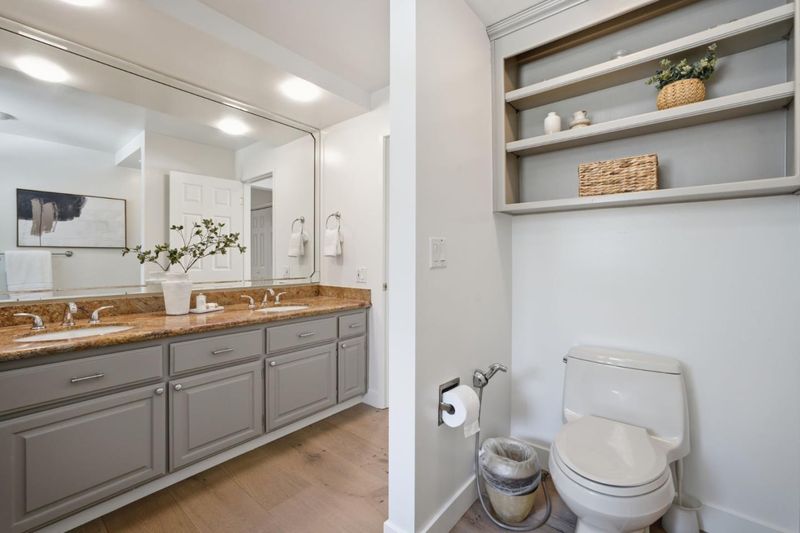
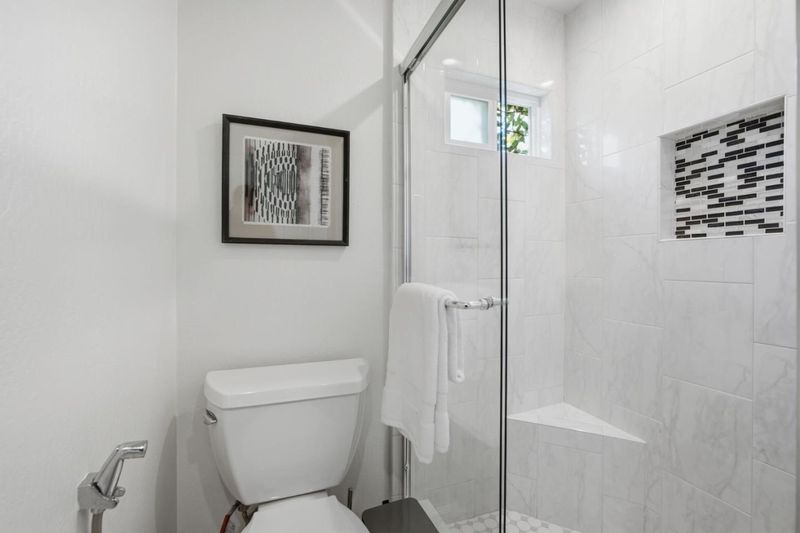
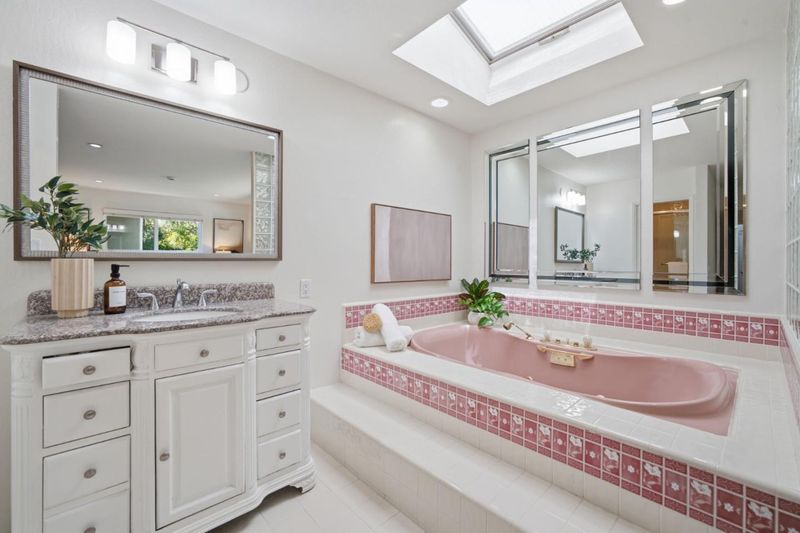
- Double Sinks, Primary - Oversized Tub, Primary - Stall Shower(s), Shower over Tub - 1, Stall Shower - 2+
- Parking
- 4
- Attached Garage, Room for Oversized Vehicle
- SQ FT
- 1,994
- SQ FT Source
- Unavailable
- Lot SQ FT
- 10,192.0
- Lot Acres
- 0.233976 Acres
- Kitchen
- 220 Volt Outlet, Dishwasher, Exhaust Fan, Garbage Disposal
- Cooling
- Central AC
- Dining Room
- Formal Dining Room
- Disclosures
- Natural Hazard Disclosure
- Family Room
- Separate Family Room, Kitchen / Family Room Combo
- Flooring
- Hardwood
- Foundation
- Wood Frame, Crawl Space
- Fire Place
- Family Room
- Heating
- Central Forced Air - Gas
- Laundry
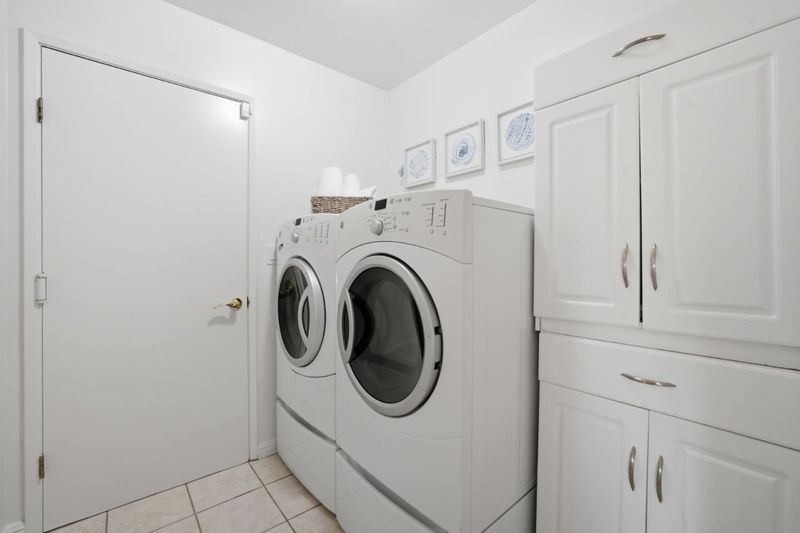
- Inside, Washer / Dryer
- Architectural Style
- Ranch
- Fee
- Unavailable
MLS and other Information regarding properties for sale as shown in Theo have been obtained from various sources such as sellers, public records, agents and other third parties. This information may relate to the condition of the property, permitted or unpermitted uses, zoning, square footage, lot size/acreage or other matters affecting value or desirability. Unless otherwise indicated in writing, neither brokers, agents nor Theo have verified, or will verify, such information. If any such information is important to buyer in determining whether to buy, the price to pay or intended use of the property, buyer is urged to conduct their own investigation with qualified professionals, satisfy themselves with respect to that information, and to rely solely on the results of that investigation.
School data provided by GreatSchools. School service boundaries are intended to be used as reference only. To verify enrollment eligibility for a property, contact the school directly.