

$1,295,000
1,954
SQ FT
$663
SQ/FT
491 Boynton Ave
@ Arlington - Berkeley Hills, Berkeley

- 4 Bed
- 2 Bath
- 1 Park
- 1,954 sqft
- Berkeley
-

-
Sat Jul 11, 1:30 pm - 4:30 pm
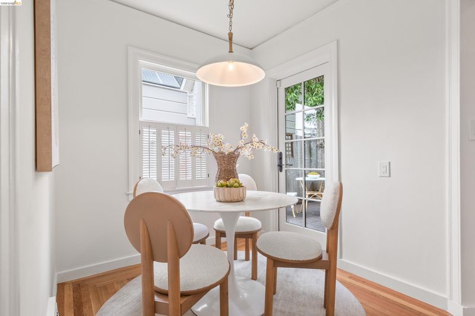
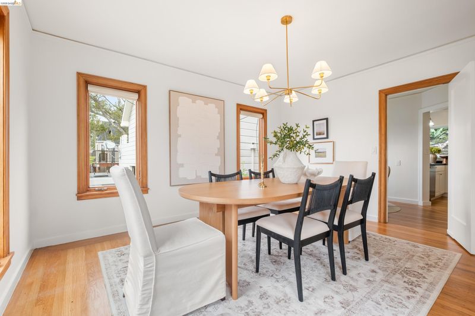
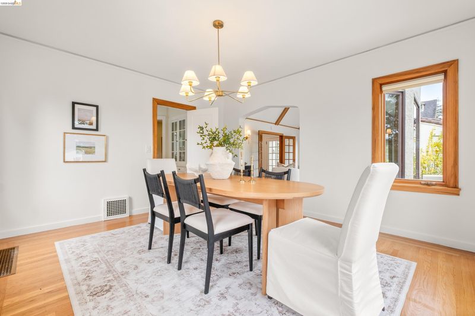
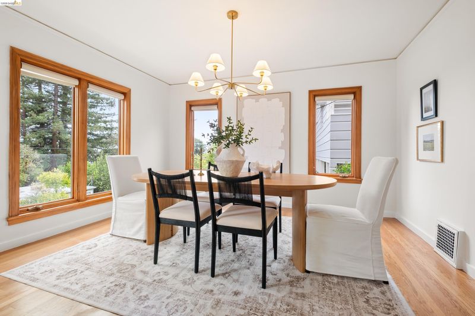
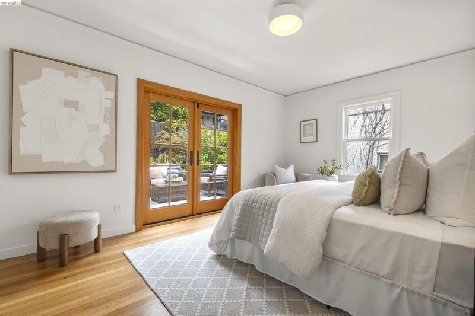
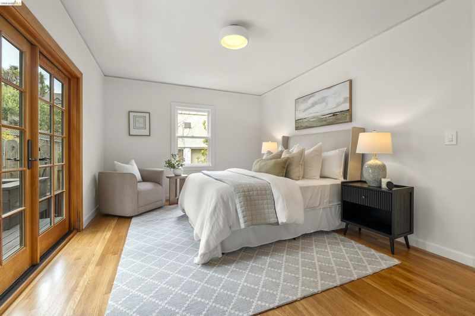
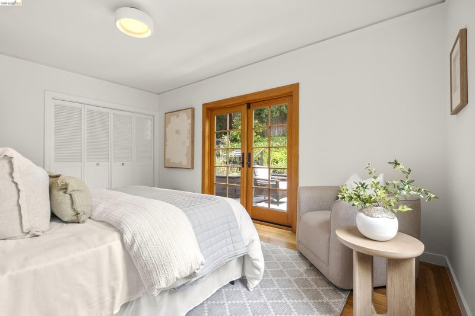
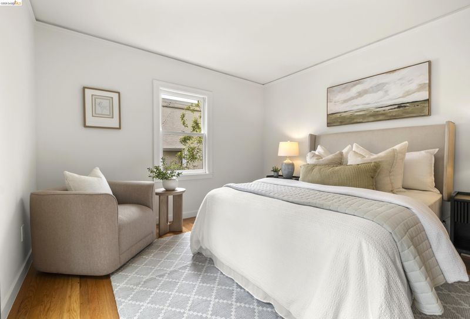
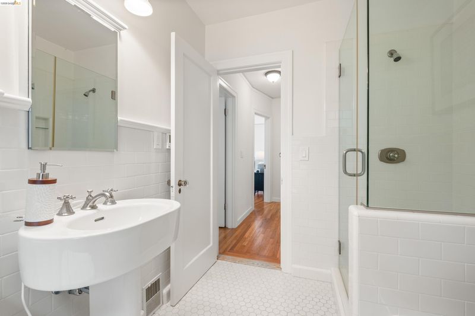
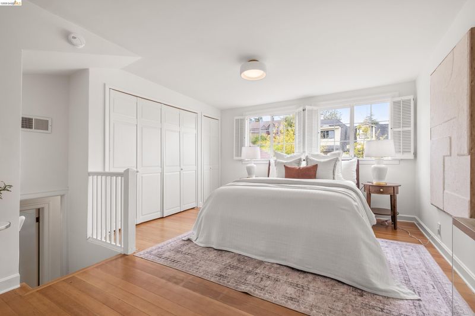
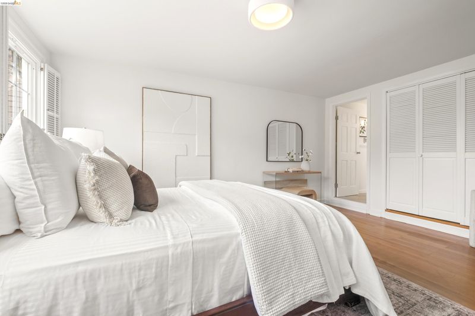
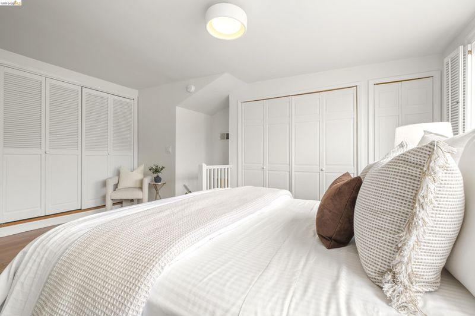
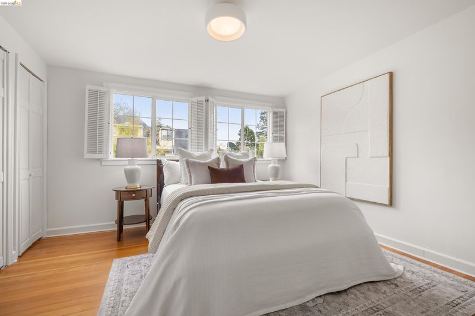
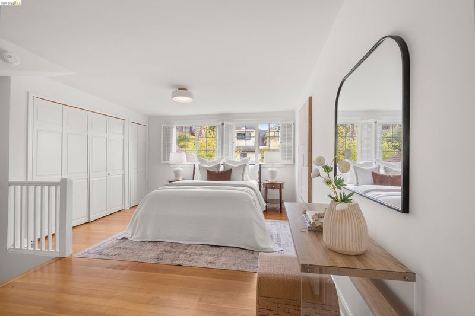
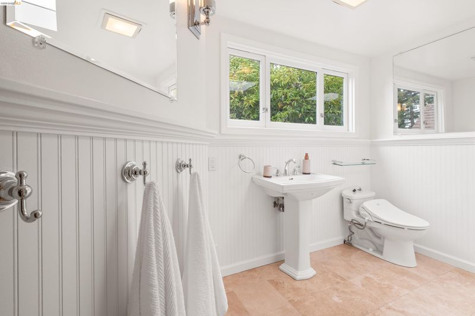
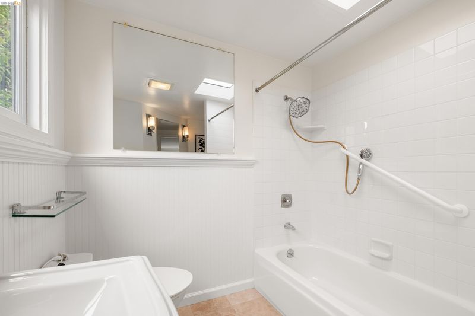
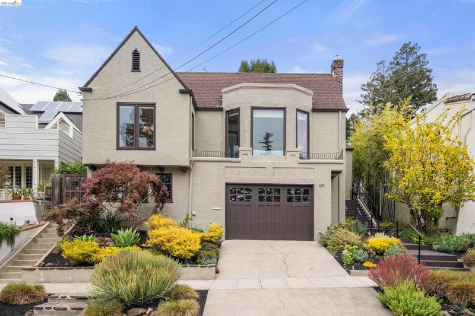
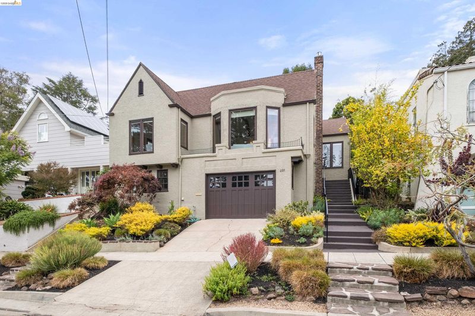
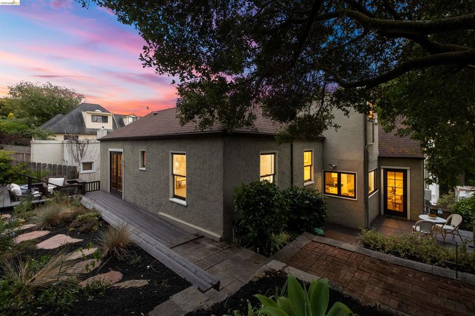
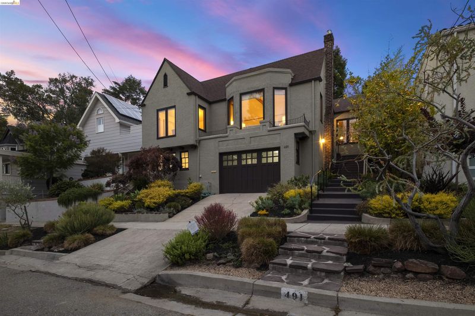
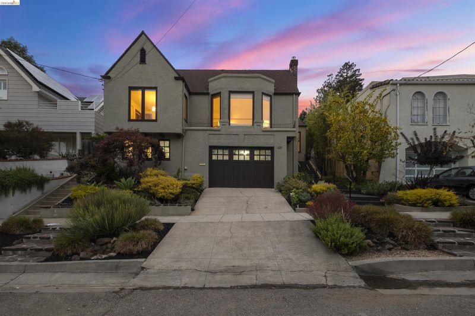
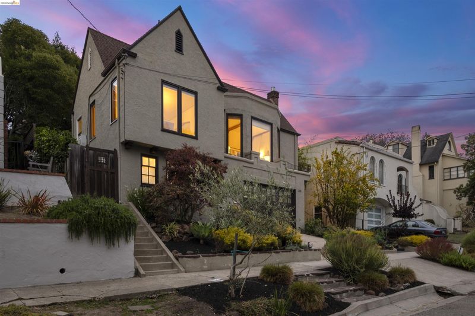
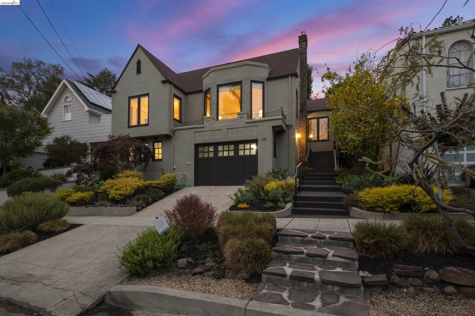
Welcome to 491 Boynton Avenue, an exceptional Tudor Revival residence nestled in the coveted Berkeley Hills. Rich in architectural character and thoughtfully updated for modern living, this distinguished home blends timeless craftsmanship with sophisticated contemporary finishes. Offering nearly 2,000 square feet, the home features 4 spacious bedrooms, including a top-floor primary suite and two beautifully renovated bathrooms. Refinished hardwood floors, designer-selected paint, curated lighting, and refined finishes create a warm and elegant atmosphere throughout. The dramatic living room showcases soaring cathedral ceilings, magnificent bay windows, and a stunning original fireplace. A formal dining room surrounded by windows offers an inviting setting for entertaining, while the updated kitchen features custom cabinetry, solid-surface countertops, premium stainless steel appliances, and a charming breakfast nook. Outside, English-inspired gardens, lush landscaping, and a peaceful deck create a ser
-
Sun Jul 12, 1:30 pm - 4:30 pm
Welcome to 491 Boynton Avenue, an exceptional Tudor Revival residence nestled in the coveted Berkeley Hills. Rich in architectural character and thoughtfully updated for modern living, this distinguished home blends timeless craftsmanship with sophisticated contemporary finishes. Offering nearly 2,000 square feet, the home features 4 spacious bedrooms, including a top-floor primary suite and two beautifully renovated bathrooms. Refinished hardwood floors, designer-selected paint, curated lighting, and refined finishes create a warm and elegant atmosphere throughout. The dramatic living room showcases soaring cathedral ceilings, magnificent bay windows, and a stunning original fireplace. A formal dining room surrounded by windows offers an inviting setting for entertaining, while the updated kitchen features custom cabinetry, solid-surface countertops, premium stainless steel appliances, and a charming breakfast nook. Outside, English-inspired gardens, lush landscaping, and a peaceful deck create a ser
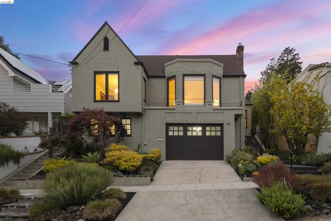
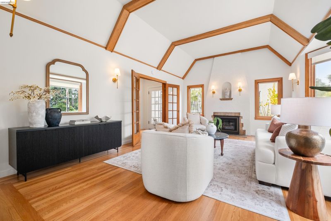
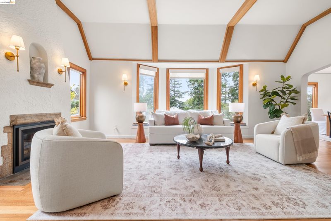
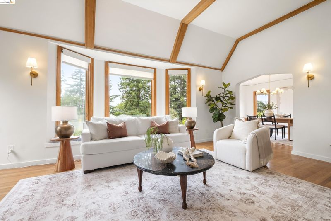
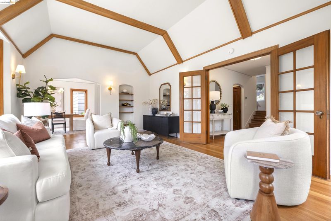
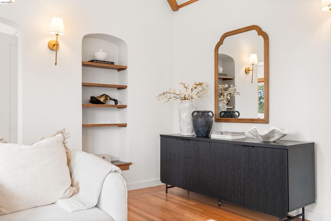
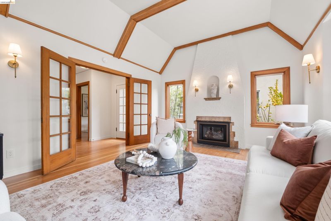
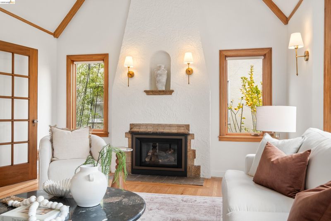
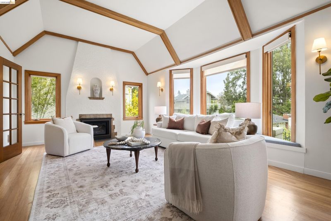
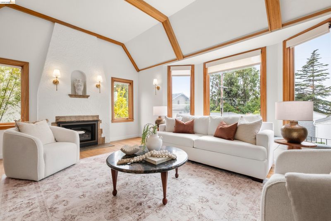
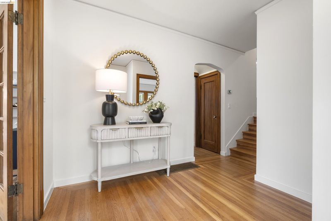
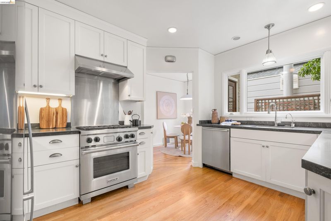
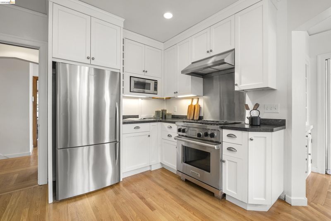
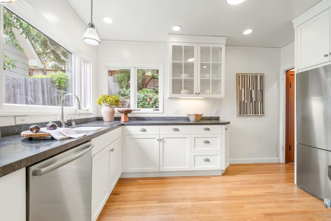
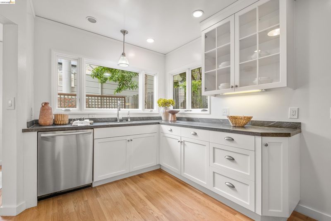
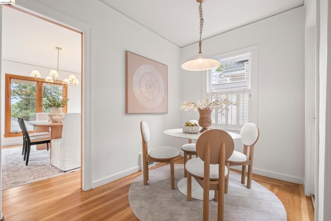
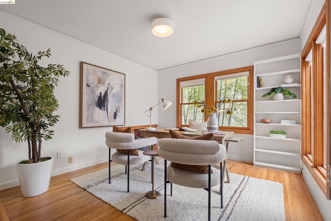
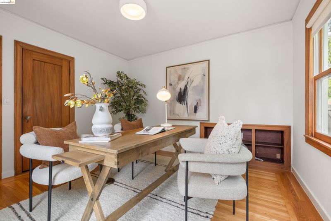
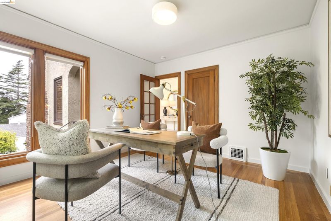
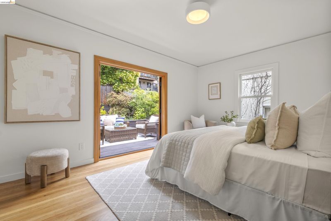
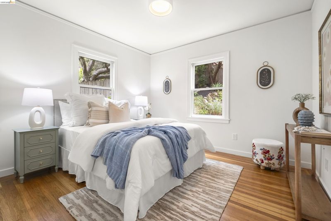
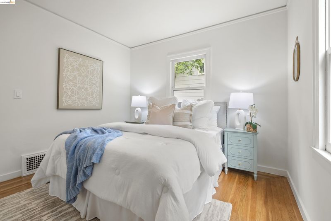
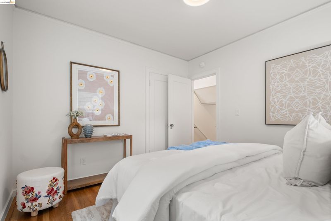
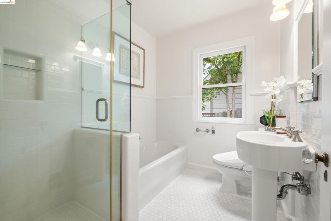
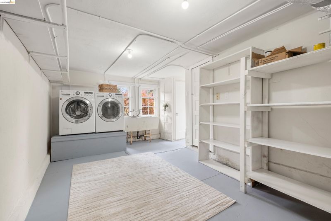
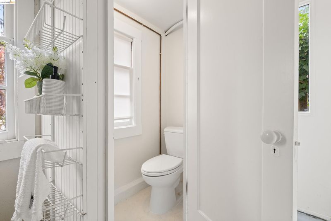
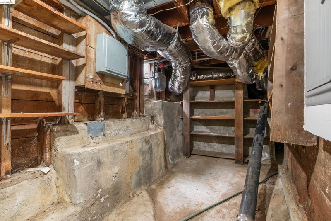
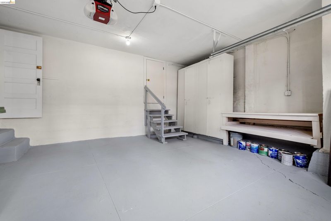
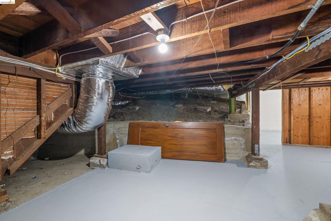
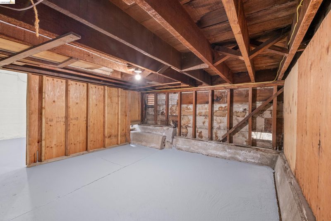
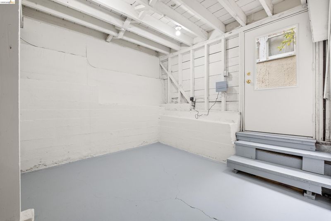
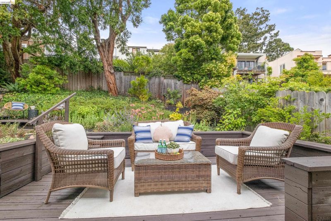
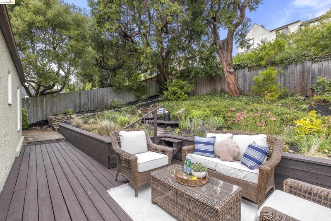
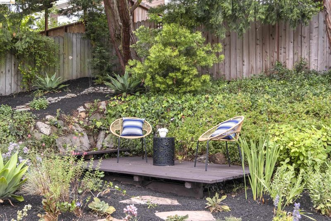
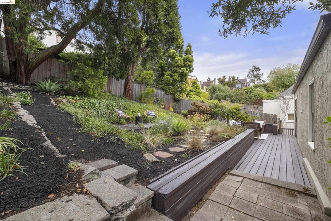
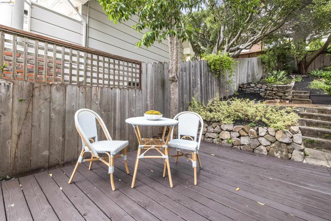
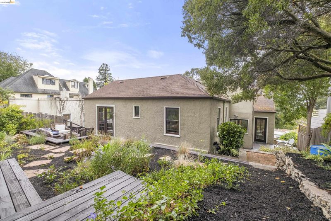
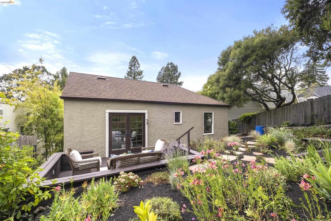
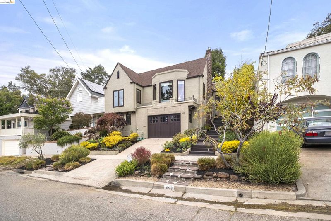
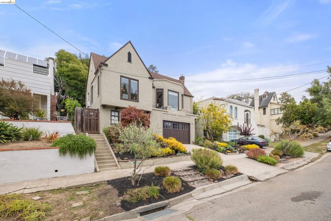
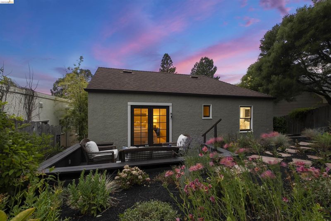
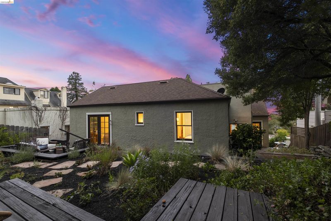
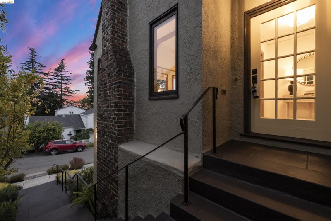
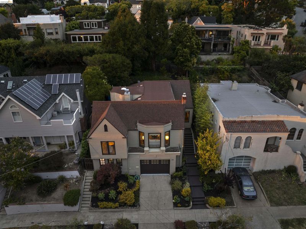
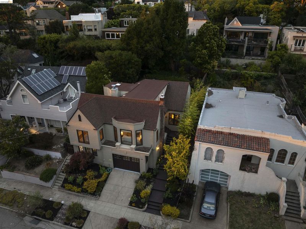
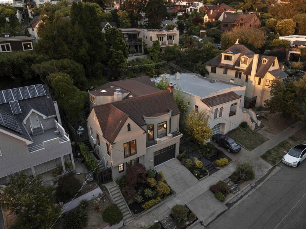
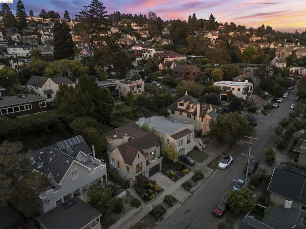
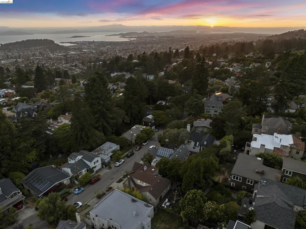
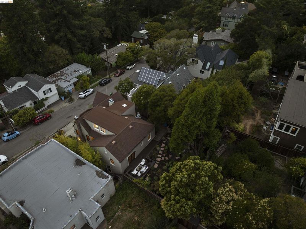
Welcome to 491 Boynton Avenue, an exceptional Tudor Revival residence nestled in the coveted Berkeley Hills. Rich in architectural character and thoughtfully updated for modern living, this distinguished home blends timeless craftsmanship with sophisticated contemporary finishes. Offering nearly 2,000 square feet, the home features 4 spacious bedrooms, including a top-floor primary suite and two beautifully renovated bathrooms. Refinished hardwood floors, designer-selected paint, curated lighting, and refined finishes create a warm and elegant atmosphere throughout. The dramatic living room showcases soaring cathedral ceilings, magnificent bay windows, and a stunning original fireplace. A formal dining room surrounded by windows offers an inviting setting for entertaining, while the updated kitchen features custom cabinetry, solid-surface countertops, premium stainless steel appliances, and a charming breakfast nook. Outside, English-inspired gardens, lush landscaping, and a peaceful deck create a serene retreat for dining, entertaining, or unwinding. Thoughtful updates include a comprehensive electrical upgrade with removal of knob-and-tube wiring and a new code-compliant system. An attached garage with interior access adds convenience, while two lower-level spaces offer flexibility for a gym, wine cellar, studio, workshop, office, or creative retreat. Ideally situated in one of Berkeley's most sought-after neighborhoods, 491 Boynton Avenue offers classic Tudor architecture, modern updates, and beautifully landscaped gardens in perfect harmony. Elegant, inviting, and truly timeless, this is a residence designed to be treasured for generations. Home energy score (BESO) of 3. Broker's Tour Thursday, 7/9 9:30am - 12pm Open House Saturday & Sunday, 7/11 & 7/12 from 1:30pm - 4:30pm

- Current Status
- New
- Original Price
- $1,295,000
- List Price
- $1,295,000
- On Market Date
- Jul 9, 2026
- Property Type
- Detached
- D/N/S
- Berkeley Hills
- Zip Code
- 94707
- MLS ID
- 41140934
- APN
- 62294228
- Year Built
- 1927
- Stories in Building
- 3
- Possession
- Close Of Escrow
- Data Source
- MAXEBRDI
- Origin MLS System
- Bridge AOR
Thousand Oaks Elementary School
Public K-5 Elementary
Students: 441 Distance: 0.7mi
Thousand Oaks Elementary School
Public K-5 Elementary
Students: 403 Distance: 0.7mi
Cragmont Elementary School
Public K-5 Elementary
Students: 377 Distance: 0.8mi
St. Jerome Catholic Elementary School
Private K-8 Elementary, Religious, Coed
Students: 137 Distance: 0.8mi
Cragmont Elementary School
Public K-5 Elementary
Students: 384 Distance: 0.9mi
Kensington Elementary School
Public K-6 Elementary
Students: 475 Distance: 0.9mi
- Bed
- 4
- Bath
- 2
- Parking
- 1
- Attached, Garage, Int Access From Garage, Enclosed
- SQ FT
- 1,954
- SQ FT Source
- Public Records
- Lot SQ FT
- 5,100.0
- Lot Acres
- 0.12 Acres
- Pool Info
- None
- Kitchen
- Dishwasher, Free-Standing Range, Refrigerator, Dryer, Washer, Counter - Solid Surface, Range/Oven Free Standing, Updated Kitchen
- Cooling
- None
- Disclosures
- Nat Hazard Disclosure
- Entry Level
- Exterior Details
- Back Yard, Terraced Up
- Flooring
- Hardwood
- Foundation
- Fire Place
- Decorative, Living Room
- Heating
- Forced Air, Natural Gas
- Laundry
- In Basement
- Upper Level
- 3 Bedrooms
- Main Level
- Other
- Possession
- Close Of Escrow
- Basement
- Crawl Space
- Architectural Style
- Traditional, Tudor
- Non-Master Bathroom Includes
- Updated Baths
- Construction Status
- Existing
- Additional Miscellaneous Features
- Back Yard, Terraced Up
- Location
- Sloped Up
- Roof
- Composition Shingles
- Water and Sewer
- Public
- Fee
- Unavailable
MLS and other Information regarding properties for sale as shown in Theo have been obtained from various sources such as sellers, public records, agents and other third parties. This information may relate to the condition of the property, permitted or unpermitted uses, zoning, square footage, lot size/acreage or other matters affecting value or desirability. Unless otherwise indicated in writing, neither brokers, agents nor Theo have verified, or will verify, such information. If any such information is important to buyer in determining whether to buy, the price to pay or intended use of the property, buyer is urged to conduct their own investigation with qualified professionals, satisfy themselves with respect to that information, and to rely solely on the results of that investigation.
School data provided by GreatSchools. School service boundaries are intended to be used as reference only. To verify enrollment eligibility for a property, contact the school directly.