

$875,888
2,773
SQ FT
$316
SQ/FT
4414 Horseshoe Cir
@ Canada Valley Rd - Park Ridge, Antioch

- 4 Bed
- 3 Bath
- 3 Park
- 2,773 sqft
- Antioch
-

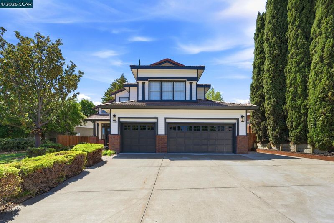
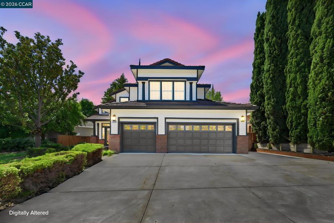
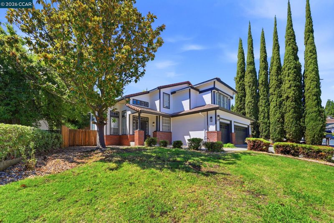
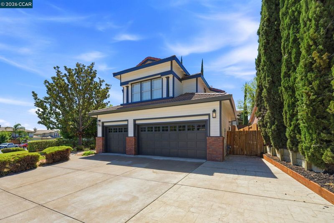
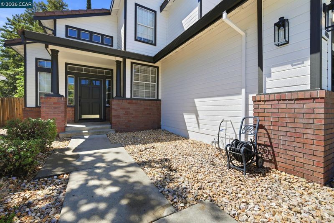
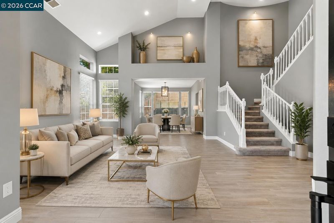
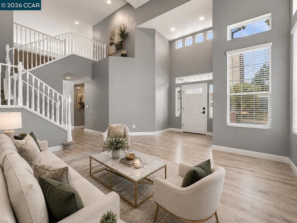
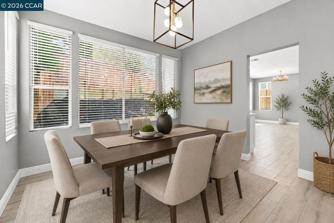
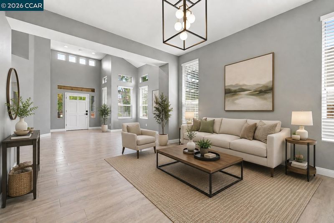
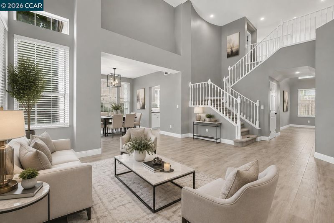
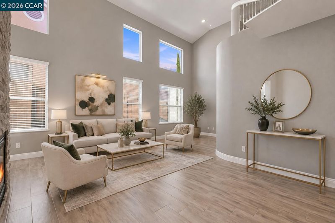
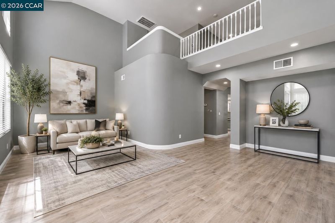
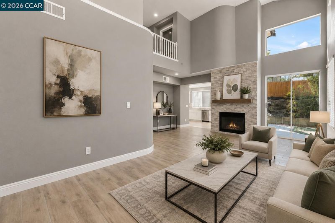
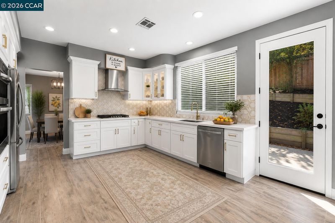
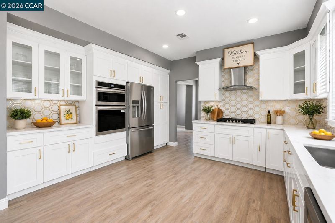
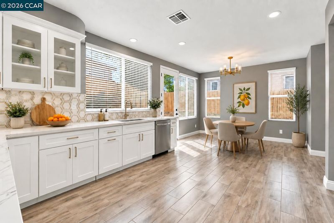
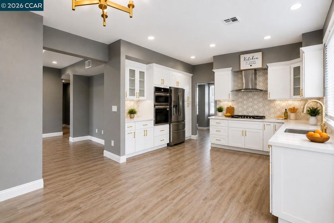
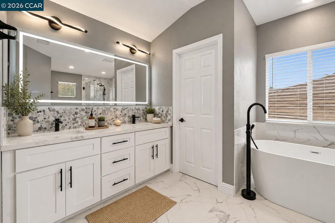
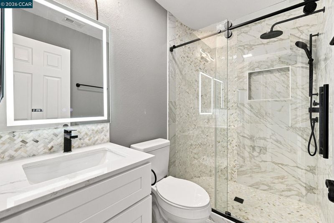
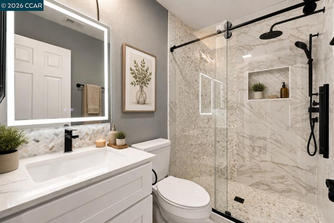
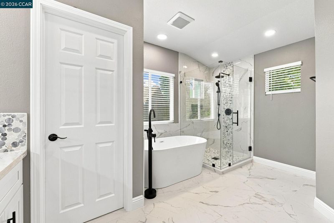
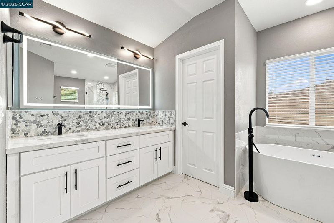
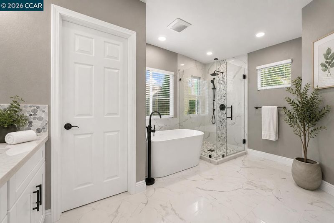
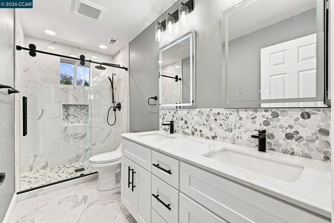
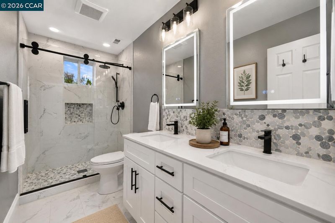
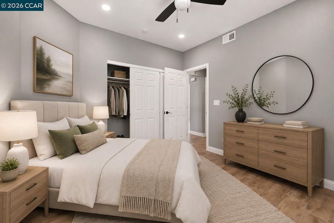
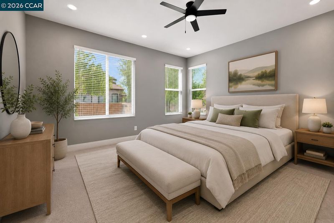
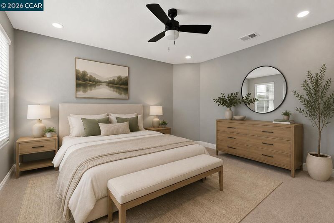
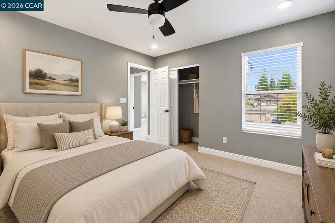
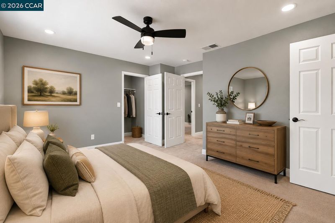
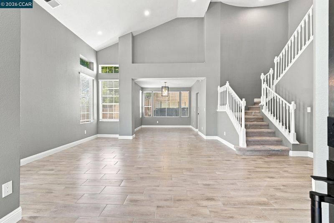
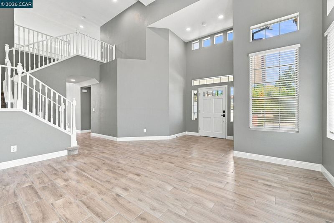
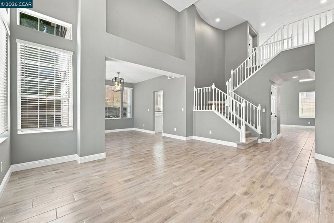
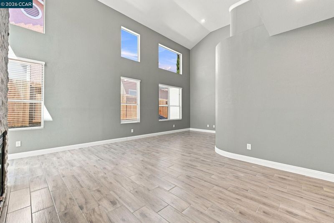
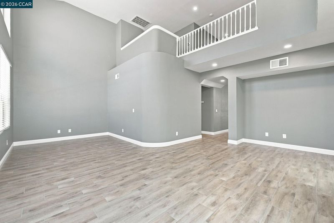
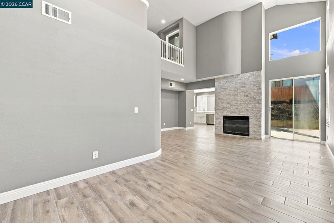
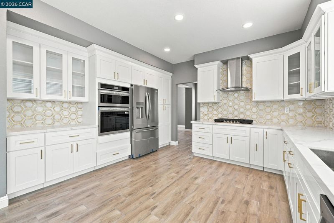
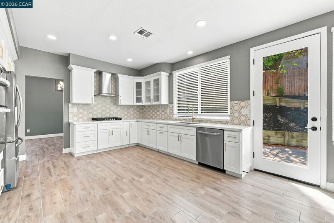
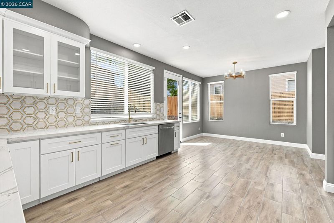
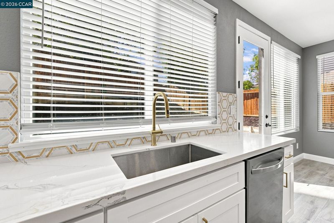
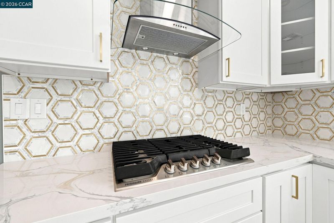
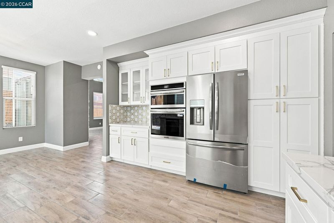
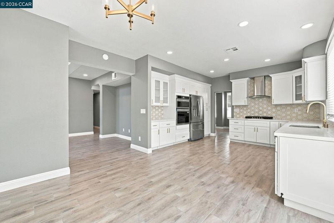
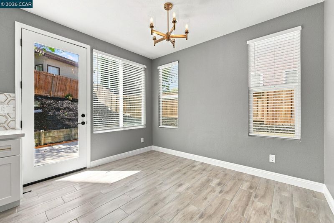
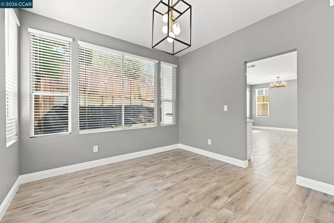
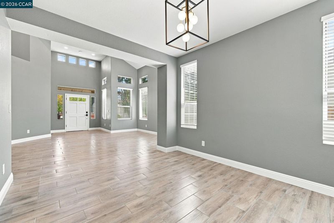
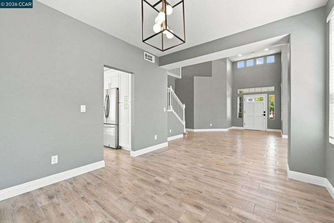
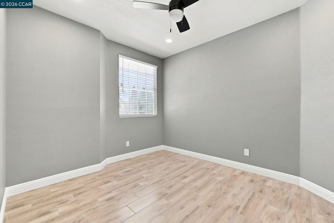
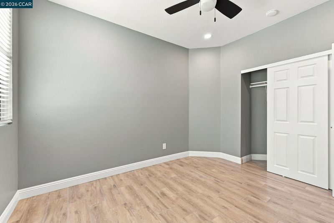
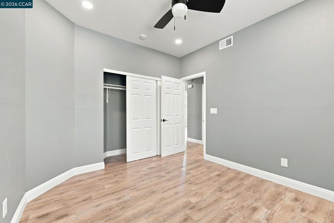
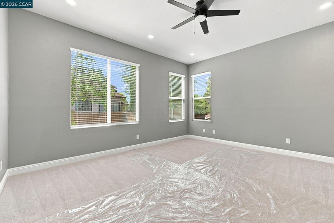
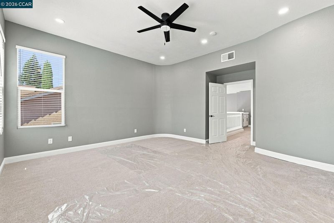
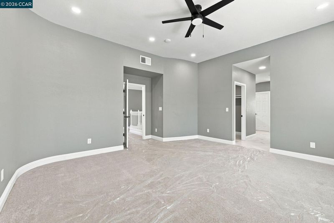
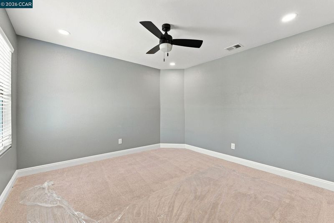
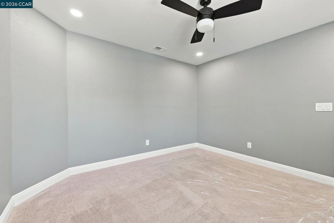
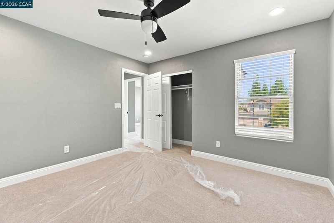
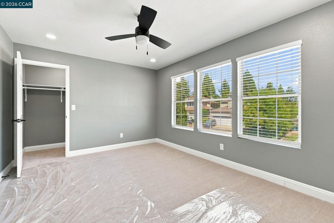

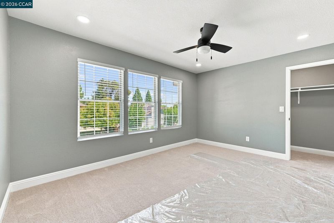
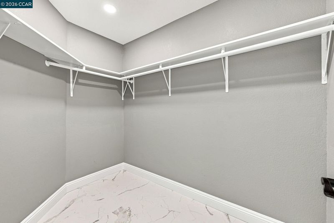
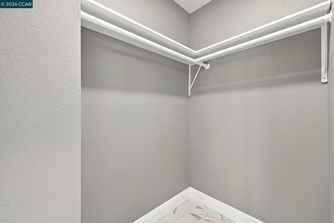
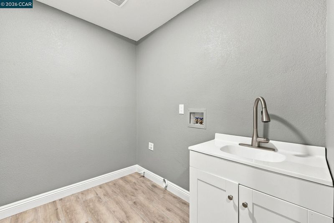
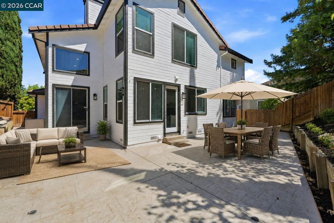
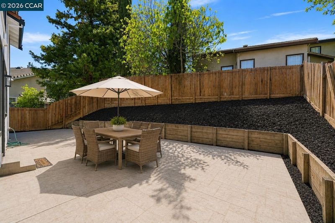
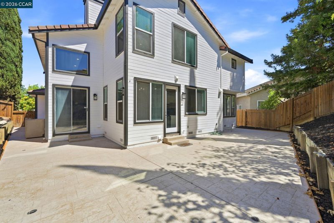
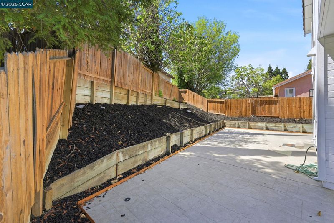
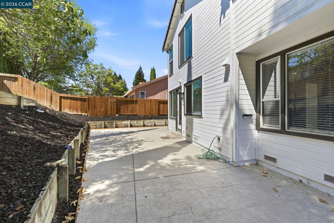
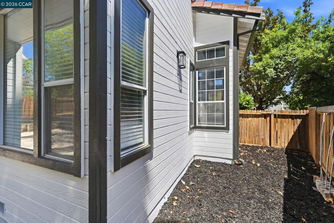
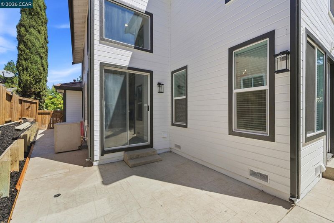
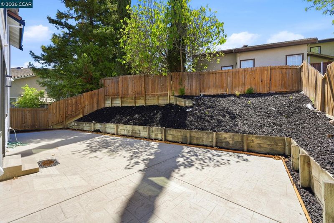
Completely remodeled with exceptional attention to detail, this stunning 4-bedroom, 3-bath home offers approximately 2,773 square feet of luxurious, move-in-ready living space. Every inch of this home has been thoughtfully redesigned with high-end finishes and modern style. Step inside to discover brand-new flooring, fresh interior and exterior paint, new interior doors, designer hardware, and recessed lighting throughout, creating a bright and sophisticated atmosphere. The beautifully reimagined kitchen is a true showpiece, featuring quartz countertops, custom soft-close cabinetry, designer backsplash, premium stainless steel appliances, a built-in microwave/oven combination, a high-end vent hood, that seamlessly opens to the living spaces—perfect for entertaining and everyday living. SOME PICTURES HAVE BEEN VIRTUALLY STAGED. The spacious floor plan includes formal livinG, dining room, a welcoming family room with fireplace, and a highly desirable downstairs bedroom and full bath, ideal for guests, multigenerational living, or a home office. Retreat to the elegant primary suite, where the spa-inspired bathroom showcases a freestanding soaking tub, oversized designer tile, upscale backsplashes, premium fixtures, and a beautifully crafted walk-in shower, delivering the feel of a luxury resort. Additional features include owned solar, central heating and air conditioning, a separate laundry room, and a 3-car attached garage. Outside, the expanded front yard features stamped concrete, new coach lights, and outstanding curb appeal. Ideally located near parks, schools, shopping, dining, and commuter routes, this exceptional home offers the perfect combination of modern luxury, thoughtful design, and everyday functionality. Homes renovated to this level are rare—don’t miss the opportunity to make this turnkey masterpiece your own!

- Current Status
- Active - Coming Soon
- Original Price
- $875,888
- List Price
- $875,888
- On Market Date
- Aug 7, 2026
- Property Type
- Detached
- D/N/S
- Park Ridge
- Zip Code
- 94531
- MLS ID
- 41144192
- APN
- 0533720090
- Year Built
- 1993
- Stories in Building
- 2
- Possession
- Close Of Escrow, Immediate
- Data Source
- MAXEBRDI
- Origin MLS System
- CONTRA COSTA
Carmen Dragon Elementary School
Public K-6 Elementary
Students: 450 Distance: 0.5mi
Black Diamond Middle School
Public 7-8 Middle, Coed
Students: 365 Distance: 0.6mi
Grant Elementary School
Public K-6 Elementary
Students: 442 Distance: 1.0mi
Jack London Elementary School
Public K-6 Elementary
Students: 507 Distance: 1.0mi
Heritage Baptist Academy
Private K-12 Combined Elementary And Secondary, Religious, Coed
Students: 93 Distance: 1.3mi
Diablo Vista Elementary School
Public K-5 Elementary
Students: 483 Distance: 1.4mi
- Bed
- 4
- Bath
- 3
- Parking
- 3
- Attached, Int Access From Garage, RV/Boat Parking, Side Yard Access, Garage Faces Front, Garage Door Opener, RV Access/Parking
- SQ FT
- 2,773
- SQ FT Source
- Public Records
- Lot SQ FT
- 7,520.0
- Lot Acres
- 0.17 Acres
- Pool Info
- None
- Kitchen
- Dishwasher, Gas Range, Microwave, Oven, Refrigerator, Self Cleaning Oven, Gas Water Heater, 220 Volt Outlet, Counter - Solid Surface, Stone Counters, Gas Range/Cooktop, Oven Built-in, Pantry, Self-Cleaning Oven, Updated Kitchen
- Cooling
- Central Air, Whole House Fan
- Disclosures
- Nat Hazard Disclosure, Owner is Lic Real Est Agt, Disclosure Package Avail
- Entry Level
- Exterior Details
- Back Yard, Front Yard, Side Yard, Sprinklers Front, Low Maintenance, Manual Sprinkler Front
- Flooring
- Concrete, Tile, Carpet
- Foundation
- Fire Place
- Brick, Family Room, Wood Burning
- Heating
- Zoned, Solar
- Laundry
- 220 Volt Outlet, Gas Dryer Hookup, Hookups Only, Laundry Room, Sink
- Upper Level
- 3 Bedrooms, 2 Baths, Primary Bedrm Suite - 1, Loft
- Main Level
- 1 Bedroom, 1 Bath, Laundry Facility, Main Entry
- Views
- Ocean
- Possession
- Close Of Escrow, Immediate
- Basement
- Crawl Space
- Architectural Style
- Contemporary
- Non-Master Bathroom Includes
- Solid Surface, Stall Shower, Tile, Updated Baths, Double Vanity, Granite, Stone, Window
- Construction Status
- Existing
- Additional Miscellaneous Features
- Back Yard, Front Yard, Side Yard, Sprinklers Front, Low Maintenance, Manual Sprinkler Front
- Location
- Irregular Lot
- Pets
- No
- Roof
- Tile, Cement
- Water and Sewer
- Public
- Fee
- Unavailable
MLS and other Information regarding properties for sale as shown in Theo have been obtained from various sources such as sellers, public records, agents and other third parties. This information may relate to the condition of the property, permitted or unpermitted uses, zoning, square footage, lot size/acreage or other matters affecting value or desirability. Unless otherwise indicated in writing, neither brokers, agents nor Theo have verified, or will verify, such information. If any such information is important to buyer in determining whether to buy, the price to pay or intended use of the property, buyer is urged to conduct their own investigation with qualified professionals, satisfy themselves with respect to that information, and to rely solely on the results of that investigation.
School data provided by GreatSchools. School service boundaries are intended to be used as reference only. To verify enrollment eligibility for a property, contact the school directly.