

$500,000
1,530
SQ FT
$327
SQ/FT
434 Blythewood Pl
@ Sebastopol Rd - Other, Santa Rosa

- 4 Bed
- 3 Bath
- 2 Park
- 1,530 sqft
- Santa Rosa
-

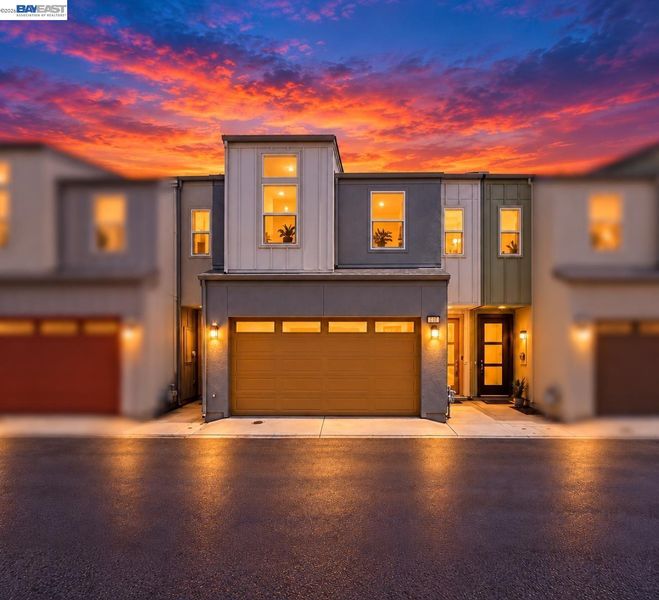
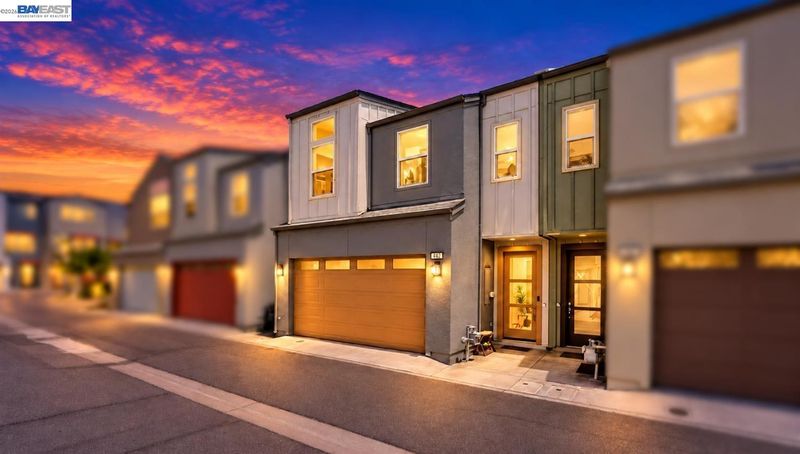
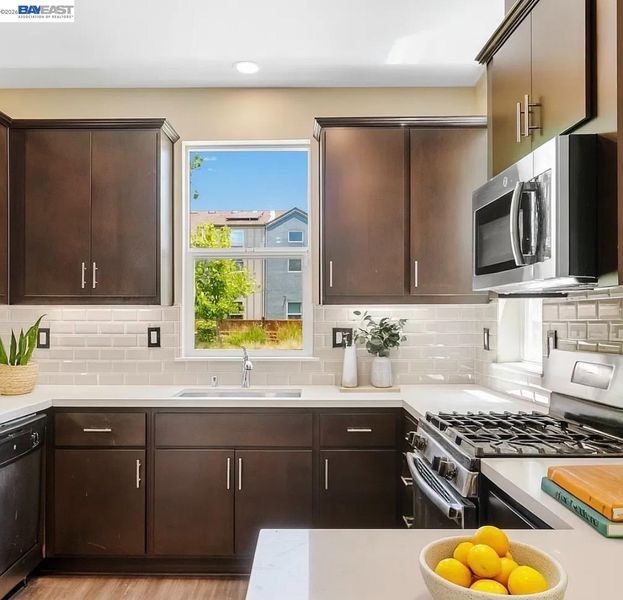
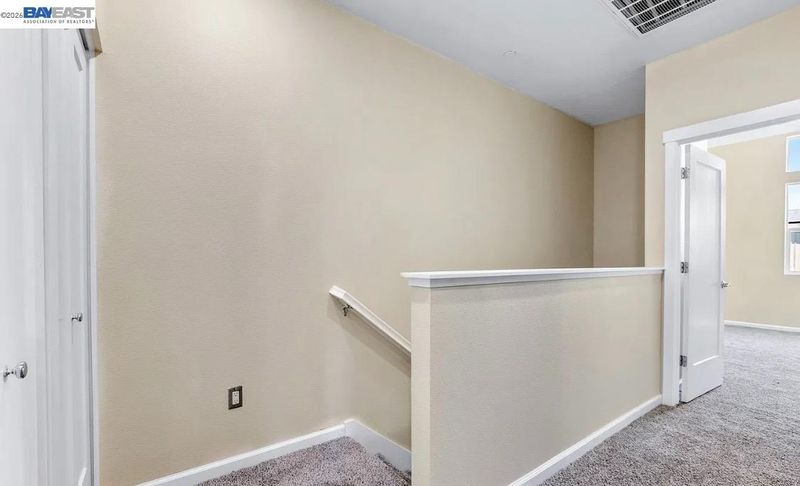
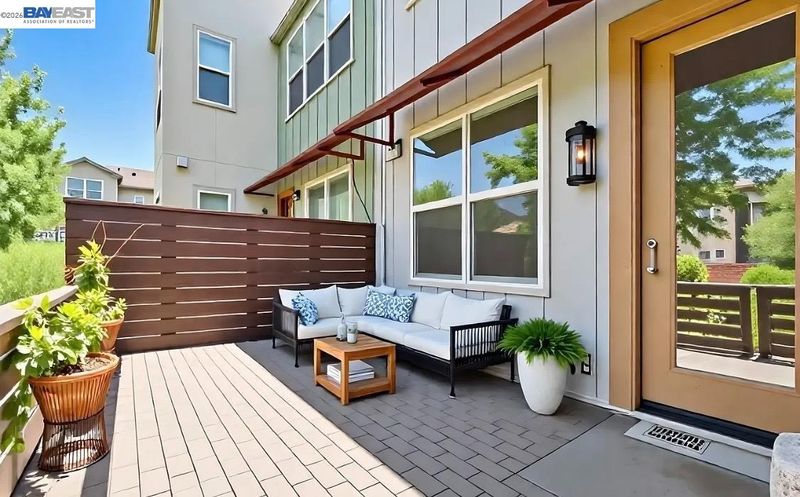
Stunning, stylish, and remodeled, this is the one you have been waiting for!!!! Built in 2018 and not even 10 years old, 434 Blythewood Place pairs newer construction with a top-to-bottom renovation in the life and heart of Santa Rosa. This 4 bedroom, 3 bath two story townhome was designed to impress from the moment you walk in. Recessed lighting glows throughout, highlighting fresh finishes and updated flooring that flow seamlessly from room to room. The open kitchen is the true showstopper, with beautiful countertops, a sleek modern backsplash, and a breakfast bar that connects to the living room and formal dining area. Whether you are hosting friends or enjoying a quiet morning coffee, this space was made for living. Four bedrooms give you room to rest, work, create, or host. One bedroom and a full bath are set apart from the others for added privacy, a smart setup for guests or a dedicated home office. The bathrooms have been beautifully updated, and an indoor laundry area keeps everyday life easy. Step outside to your patio, a relaxing spot to unwind, dine outdoors, or soak up the Sonoma County sunshine. Central heating and air and dual pane windows keep you comfortable year-round, and the attached two car garage offers secure parking and extra storage. The Village Station community features a playground, bocce ball court, grass courtyard, sports field, and fenced dog park. Historic Railroad Square, the SMART train, and the dining, shopping, and events of downtown Santa Rosa are all just minutes away. Newer build. Complete remodel. Prime location. This home checks every box. Do not miss it!

- Current Status
- New
- Original Price
- $500,000
- List Price
- $500,000
- On Market Date
- Oct 11, 2026
- Property Type
- Townhouse
- D/N/S
- Other
- Zip Code
- 95407
- MLS ID
- 41150933
- APN
- 037240028000
- Year Built
- 2018
- Stories in Building
- 2
- Possession
- See Remarks
- Data Source
- MAXEBRDI
- Origin MLS System
- BAY EAST
Clarus Academy
Private 1-12 Religious, Coed
Students: 6 Distance: 0.2mi
Luther Burbank Elementary School
Public K-6 Elementary
Students: 319 Distance: 0.4mi
Roseland Elementary School
Public PK-6 Elementary
Students: 549 Distance: 0.5mi
Kid Street Learning Center Charter School
Charter K-8 Elementary, Coed
Students: 116 Distance: 0.7mi
Redwood Legacy Christian School Private School Satellite Program
Private K-12
Students: 19 Distance: 0.7mi
Distance Learning Company
Private 10-12 Coed
Students: NA Distance: 0.8mi
- Bed
- 4
- Bath
- 3
- Parking
- 2
- Attached
- SQ FT
- 1,530
- SQ FT Source
- Public Records
- Lot SQ FT
- 1,263.0
- Lot Acres
- 0.029 Acres
- Pool Info
- None
- Kitchen
- Dishwasher, Microwave, Dryer, Disposal
- Cooling
- Central Air
- Disclosures
- None
- Entry Level
- Exterior Details
- Back Yard, Sprinklers Automatic
- Flooring
- Laminate
- Foundation
- Fire Place
- None
- Heating
- Central
- Laundry
- Dryer, Laundry Closet, Inside
- Main Level
- 4 Bedrooms
- Possession
- See Remarks
- Architectural Style
- Traditional, Modern/High Tech
- Construction Status
- Existing
- Additional Miscellaneous Features
- Back Yard, Sprinklers Automatic
- Roof
- Composition
- Water and Sewer
- Public
- Fee
- $98
MLS and other Information regarding properties for sale as shown in Theo have been obtained from various sources such as sellers, public records, agents and other third parties. This information may relate to the condition of the property, permitted or unpermitted uses, zoning, square footage, lot size/acreage or other matters affecting value or desirability. Unless otherwise indicated in writing, neither brokers, agents nor Theo have verified, or will verify, such information. If any such information is important to buyer in determining whether to buy, the price to pay or intended use of the property, buyer is urged to conduct their own investigation with qualified professionals, satisfy themselves with respect to that information, and to rely solely on the results of that investigation.
School data provided by GreatSchools. School service boundaries are intended to be used as reference only. To verify enrollment eligibility for a property, contact the school directly.