

$2,195,000
3,252
SQ FT
$675
SQ/FT
53 Circle Road
@ Poco Paso - San Rafael

- 4 Bed
- 3 Bath
- 6 Park
- 3,252 sqft
- San Rafael
-

-
Sat Jul 11, 12:00 pm - 3:00 pm
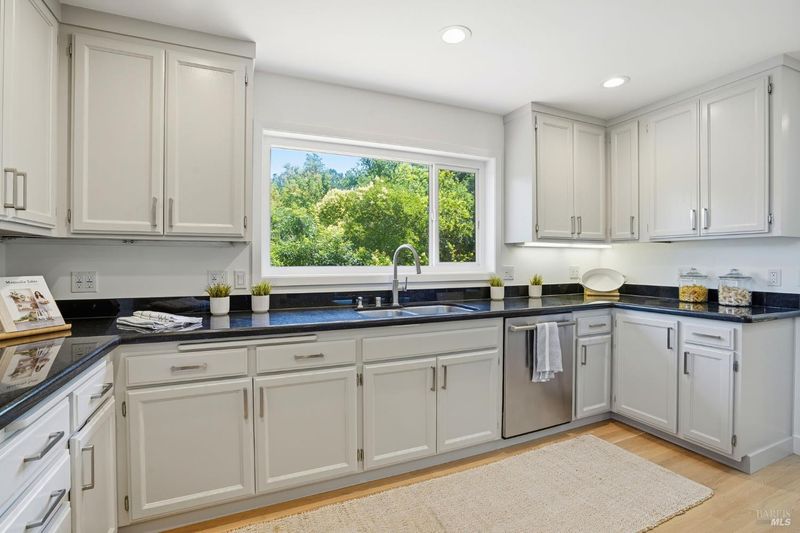
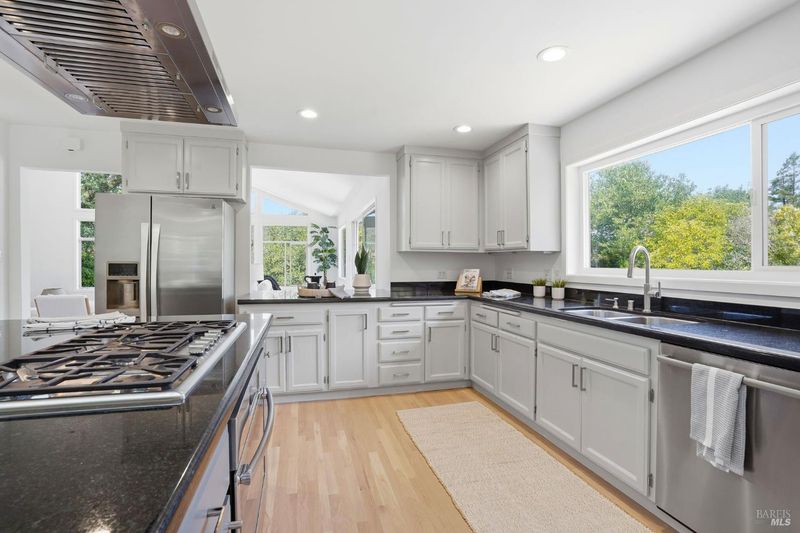
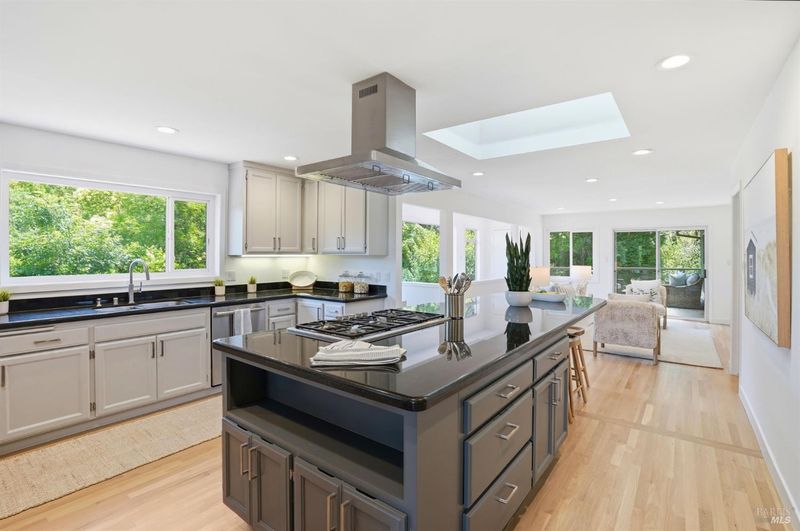
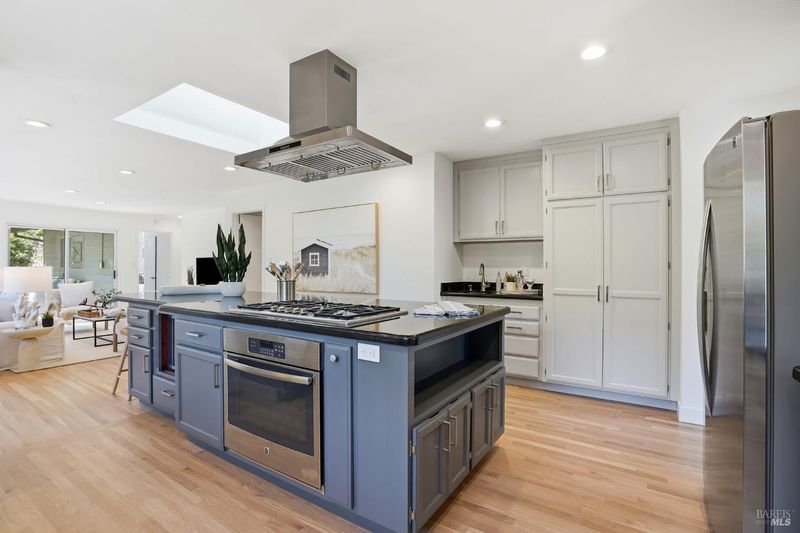
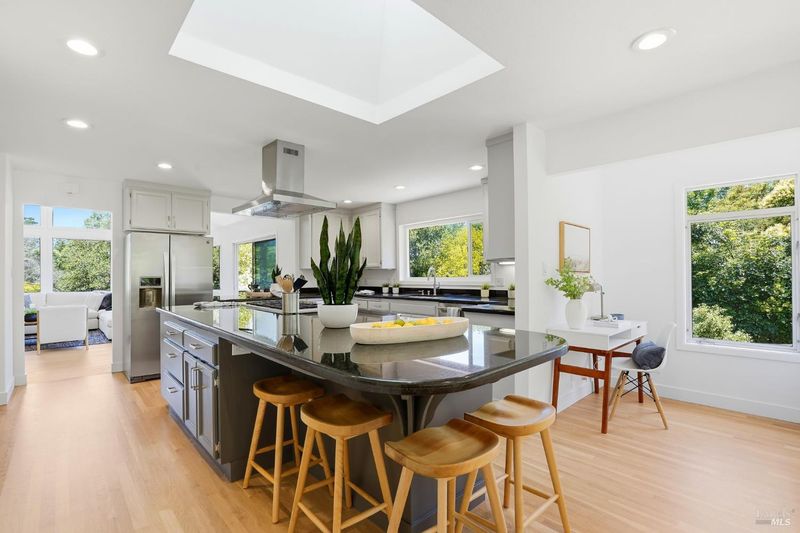
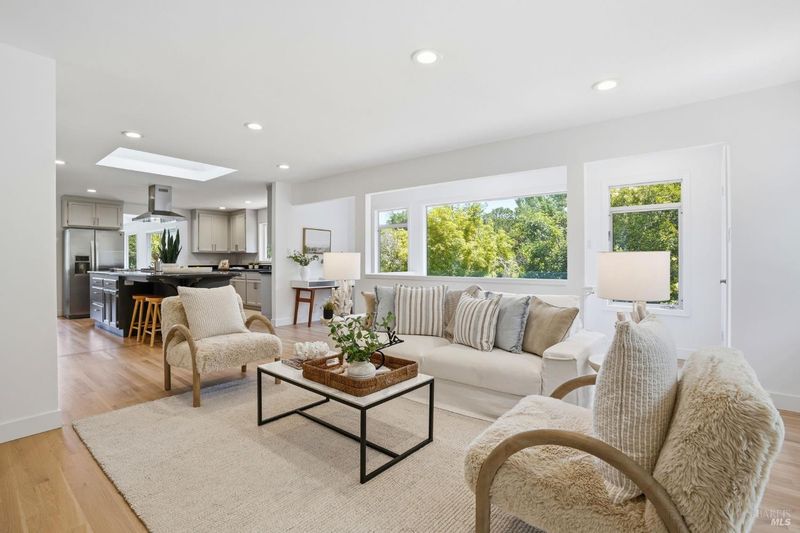
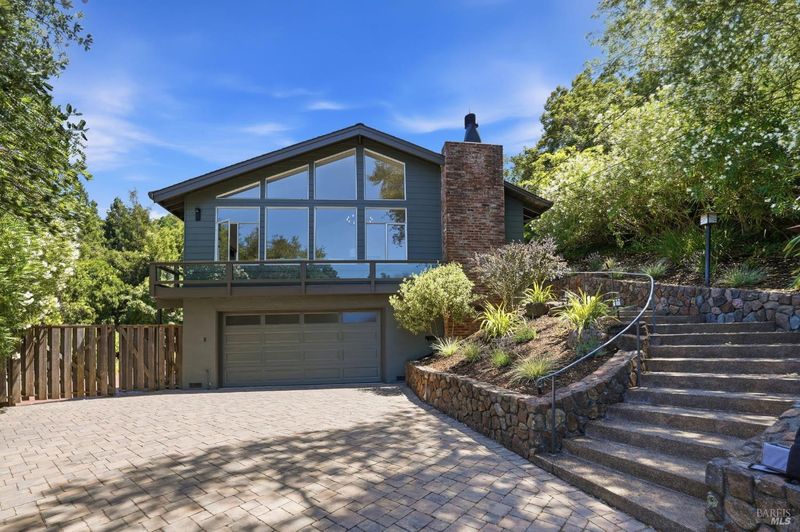
New listing. Gorgeous, private home with an enchanting yard. 4BR/3BA which includes a guest suite. Large office/studio/flex space on lower level. Beautiful spacious kitchen. Freshly painted and renovated. It's a dream in a lovely setting. Super convenient location, with a short commute to GG Bridge (15 min., ) yet very secluded country atmosphere. Lots of level land on this beautiful acre. Don't miss this one!
-
Sun Jul 12, 1:00 pm - 4:00 pm
New listing. Gorgeous, private home with an enchanting yard. 4BR/3BA which includes a guest suite. Large office/studio/flex space on lower level. Beautiful spacious kitchen. Freshly painted and renovated. It's a dream in a lovely setting. Super convenient location, with a short commute to GG Bridge (15 min., ) yet very secluded country atmosphere. Lots of level land on this beautiful acre. Don't miss this one!
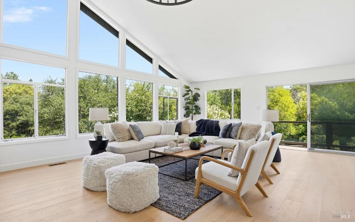
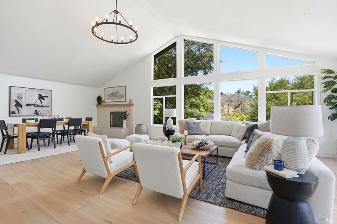
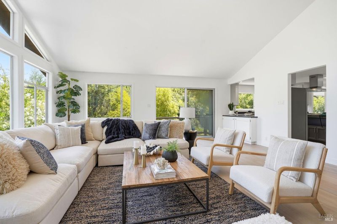
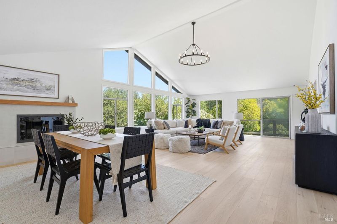
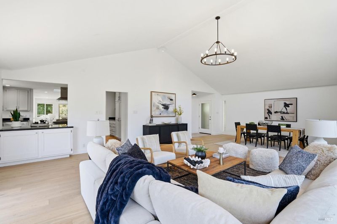
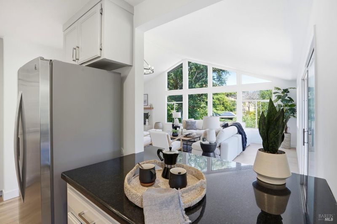
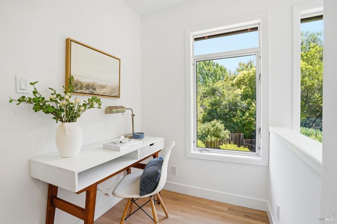
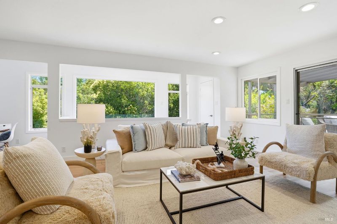
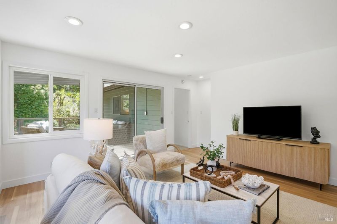
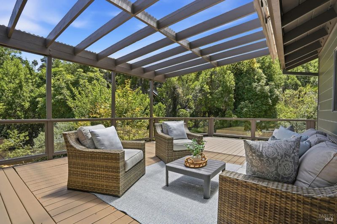
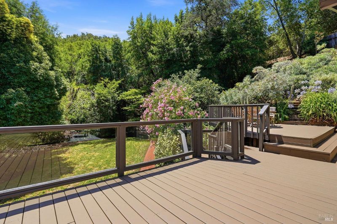
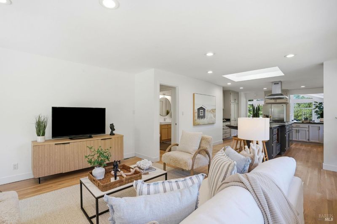
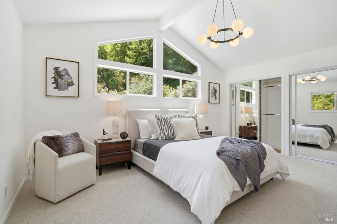
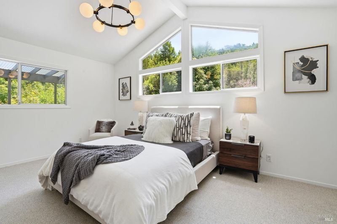
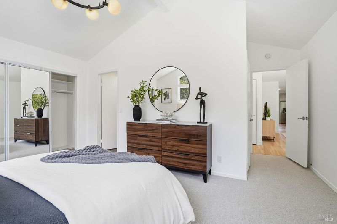
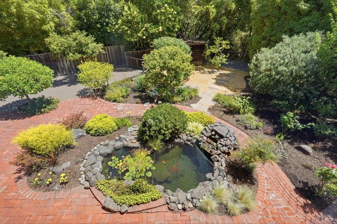
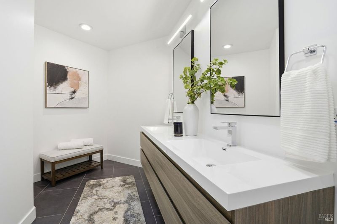
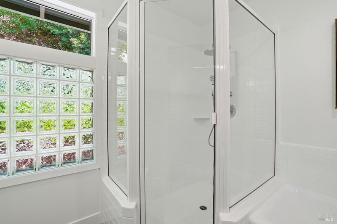
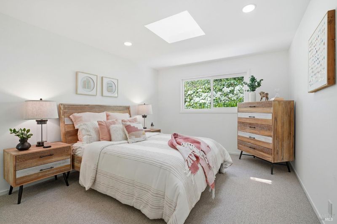
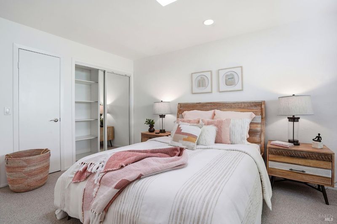
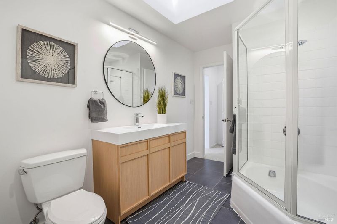
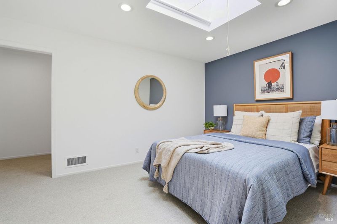
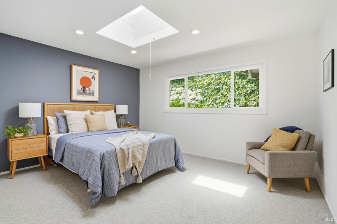
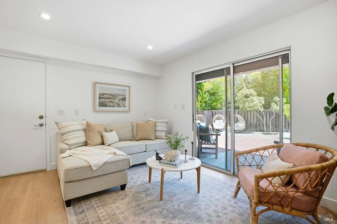
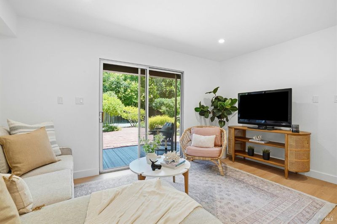
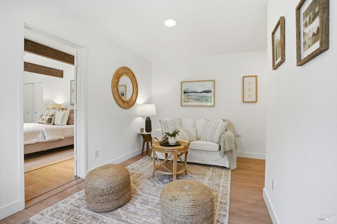
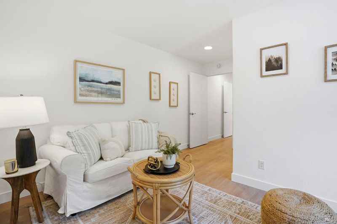
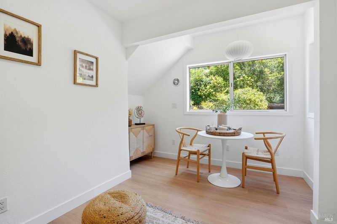
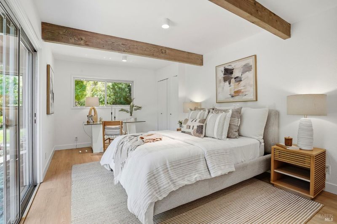
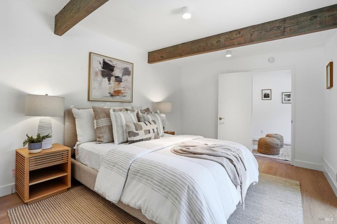
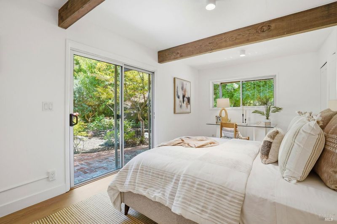
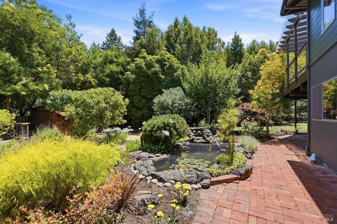
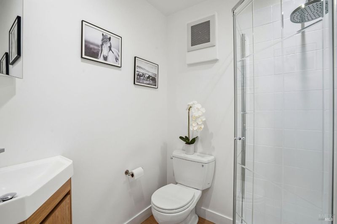
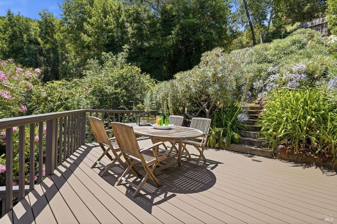
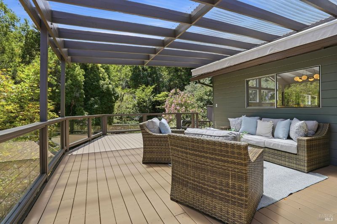
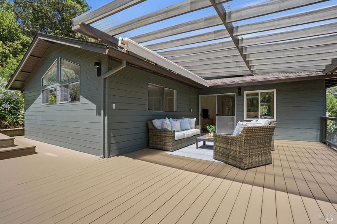
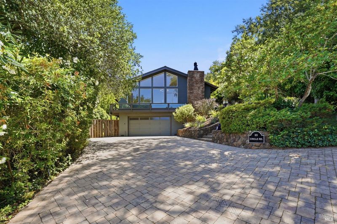
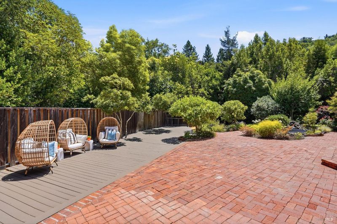
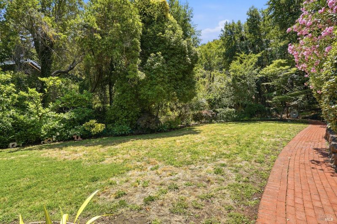
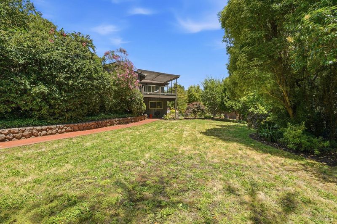
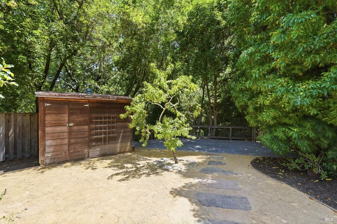
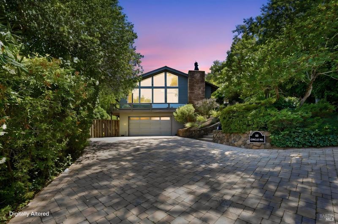
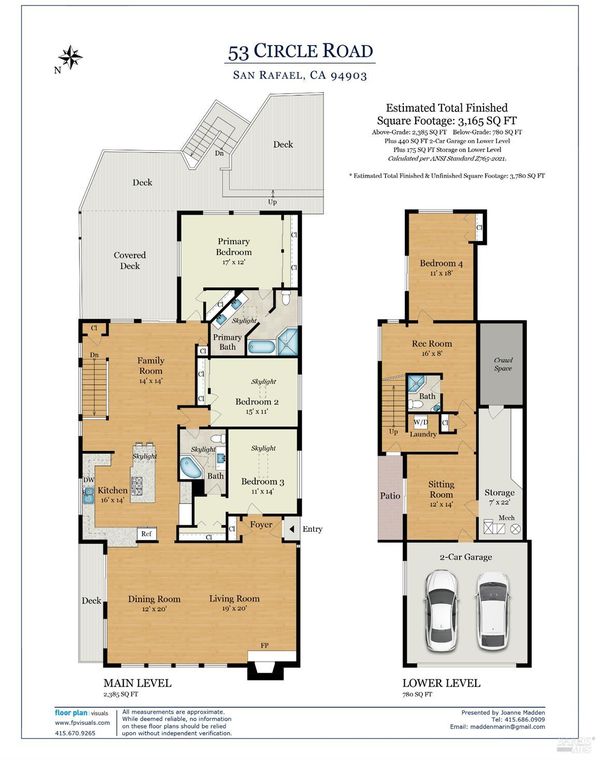
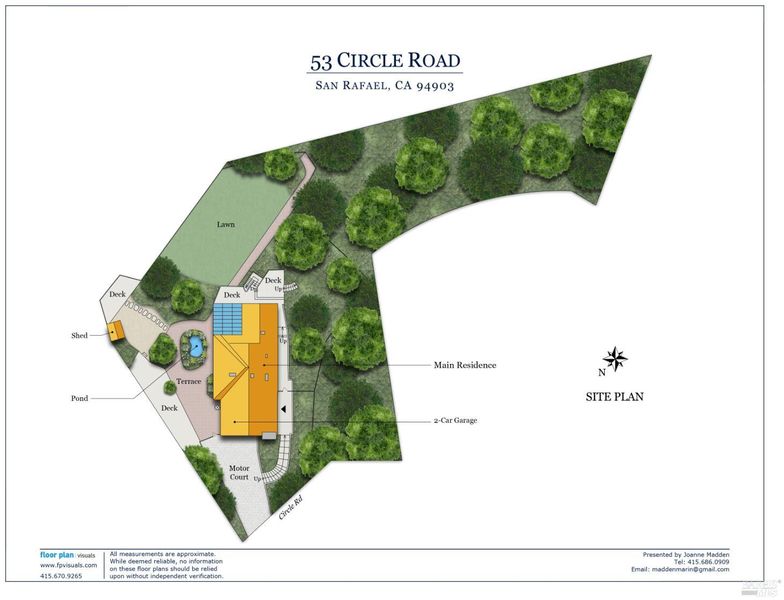
Tucked away at the end of a quiet country lane on approximately one acre, this beautifully updated property is located in the highly coveted Los Ranchitos neighborhoodone of Marin's hidden gems. Known for its larger parcels, quiet roads, and timeless country character, Los Ranchitos offers a rare lifestyle that feels private and rural while remaining remarkably close to everyday conveniences. Shopping, dining, top-rated schools, and services are just minutes away, along with an exceptionally easy 15-minute commute to the Golden Gate Bridge and San Francisco. Lovingly built and expanded by the current owners' family, this special home has been thoughtfully maintained and recently refreshed with new wood flooring, fresh interior paint, designer lighting, updated baths, and contemporary fixtures throughout. A fully owned solar system adds energy efficiency and long-term value. The flexible floor plan features 4 bedrooms, 3 baths, a dedicated office, spacious family room, expansive living room, and formal dining area. At the heart of the home, the chef's kitchen opens seamlessly to the family room, creating an inviting space for everyday living and entertaining. Expansive windows fill the living and dining rooms with natural light while framing beautiful views of the surrounding gardens. The main level includes three bedrooms and two baths, highlighted by a gracious primary suite. Surrounding decks extend the living spaces outdoors and provide effortless access to the level lawns and gardens. The lower level offers exceptional versatility with a spacious office or studio and a private guest suite complete with its own living room, kitchen, bedroom, and full bath ideal for extended family, guests, an au pair, or multigenerational living. The grounds are a true sanctuary. Expansive level lawns, mature specimen trees, colorful rose gardens, native plantings, and a spectacular koi pond with a cascading waterfall create a breathtaking park-like setting. A collection of patios, decks, garden pathways, and inviting outdoor seating areas provides countless places to entertain family and friends, host intimate dinners, or simply relax and enjoy the peaceful surroundings. The generous, acre parcel also offers ample room for a pool, sport court, or additional outdoor amenities, allowing future owners to create their own private resort. Homes in Los Ranchitos are seldom available, making this a truly exceptional opportunity. Great schools, and special neighborhood!

- Days on Market
- 0 days
- Current Status
- Active
- Original Price
- $2,195,000
- List Price
- $2,195,000
- On Market Date
- Jul 8, 2026
- Property Type
- Single Family Residence
- Area
- San Rafael
- Zip Code
- 94903
- MLS ID
- 326036113
- APN
- 179-243-15
- Year Built
- 1963
- Stories in Building
- Unavailable
- Possession
- Close Of Escrow
- Data Source
- BAREIS
- Origin MLS System
Sun Valley Elementary School
Public K-5 Elementary
Students: 501 Distance: 0.6mi
Real School
Private 6-8 Alternative, Secondary, Coed
Students: 6 Distance: 0.8mi
Terra Linda High School
Public 9-12 Secondary
Students: 1230 Distance: 0.9mi
Marin Academy
Private 9-12 Secondary, Coed
Students: 412 Distance: 1.0mi
San Rafael Adult Education
Public n/a Adult Education
Students: NA Distance: 1.0mi
The Marin School
Private 9-12 Secondary, Coed
Students: 89 Distance: 1.1mi
- Bed
- 4
- Bath
- 3
- Double Sinks, Shower Stall(s), Skylight/Solar Tube, Tub
- Parking
- 6
- Attached, Garage Door Opener, Garage Facing Front, Guest Parking Available, Interior Access, Uncovered Parking Spaces 2+
- SQ FT
- 3,252
- SQ FT Source
- Appraiser
- Lot SQ FT
- 43,560.0
- Lot Acres
- 1.0 Acres
- Kitchen
- Breakfast Area, Breakfast Room, Island, Kitchen/Family Combo, Other Counter, Pantry Cabinet, Skylight(s), Slab Counter
- Cooling
- Central
- Dining Room
- Dining/Living Combo
- Exterior Details
- Balcony, Uncovered Courtyard
- Family Room
- Deck Attached, Skylight(s), View
- Living Room
- Cathedral/Vaulted, Deck Attached, Great Room
- Flooring
- Carpet, Luxury Vinyl Plank, Wood, Other
- Foundation
- Concrete, Concrete Perimeter
- Heating
- Central, Fireplace(s)
- Laundry
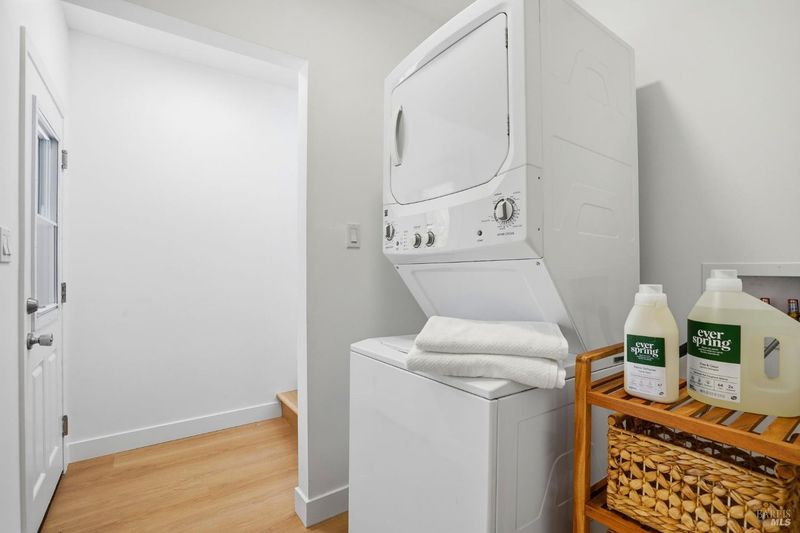
- Ground Floor, Hookups Only, Laundry Closet
- Main Level
- Bedroom(s), Dining Room, Family Room, Full Bath(s), Kitchen, Living Room, Primary Bedroom
- Views
- Garden/Greenbelt, Hills
- Possession
- Close Of Escrow
- Basement
- Partial
- Architectural Style
- Contemporary, Mid-Century, Other
- Fee
- $0
MLS and other Information regarding properties for sale as shown in Theo have been obtained from various sources such as sellers, public records, agents and other third parties. This information may relate to the condition of the property, permitted or unpermitted uses, zoning, square footage, lot size/acreage or other matters affecting value or desirability. Unless otherwise indicated in writing, neither brokers, agents nor Theo have verified, or will verify, such information. If any such information is important to buyer in determining whether to buy, the price to pay or intended use of the property, buyer is urged to conduct their own investigation with qualified professionals, satisfy themselves with respect to that information, and to rely solely on the results of that investigation.
School data provided by GreatSchools. School service boundaries are intended to be used as reference only. To verify enrollment eligibility for a property, contact the school directly.