

$598,888
1,700
SQ FT
$352
SQ/FT
751 Riverside Drive
@ Blue Oak - 25049 - Talmage/Hopland, Ukiah

- 3 Bed
- 2 Bath
- 2 Park
- 1,700 sqft
- UKIAH
-

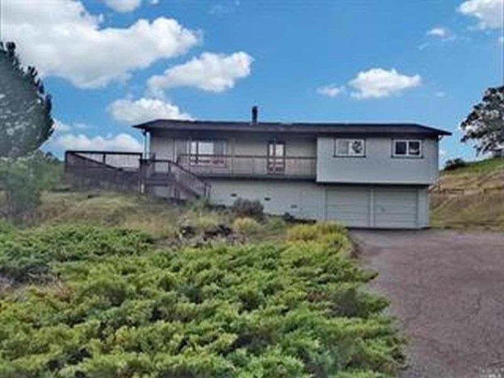
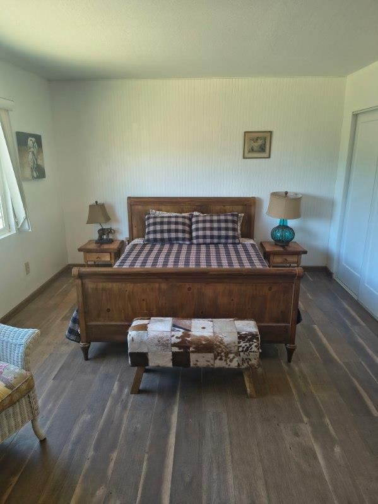
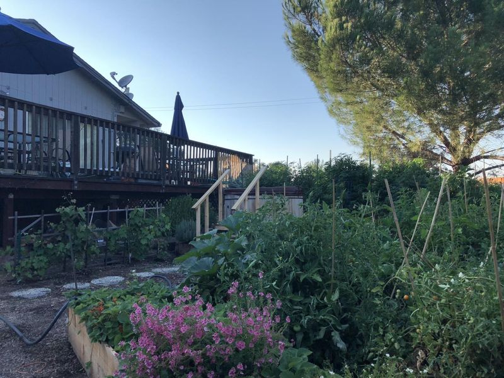
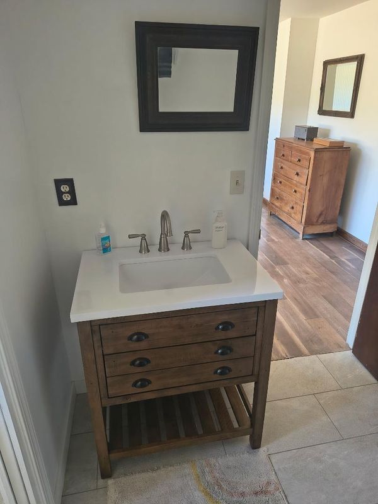
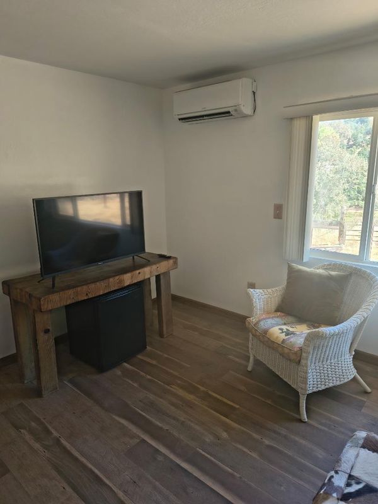
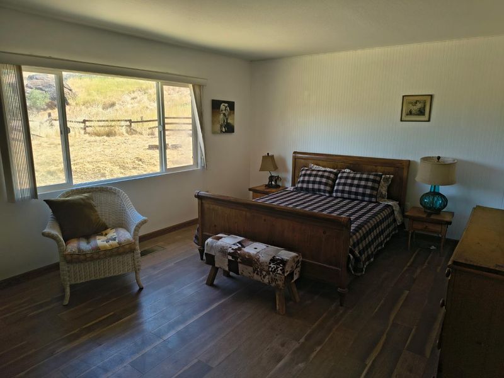
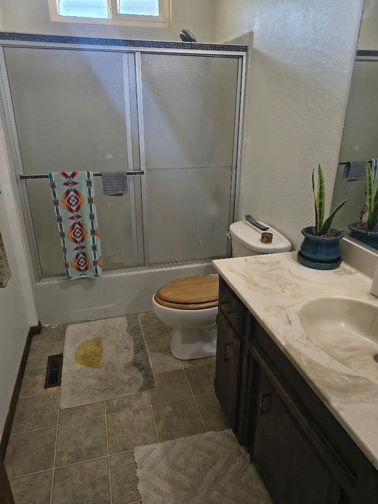
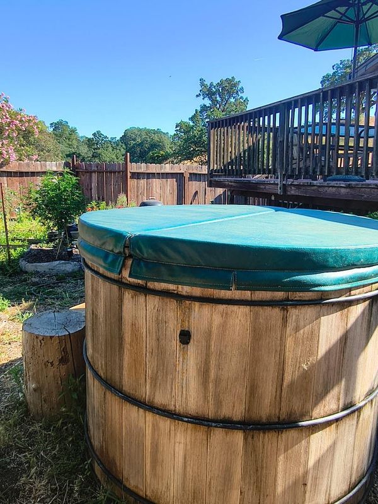
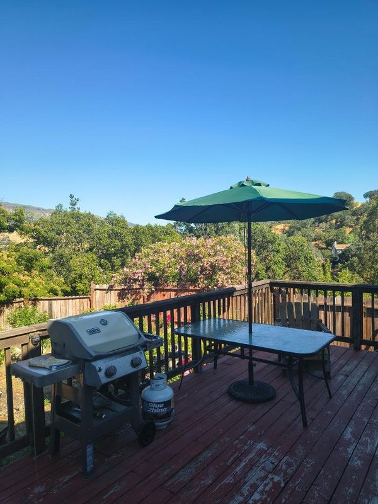
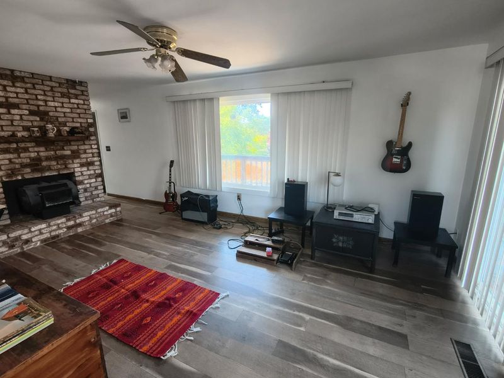
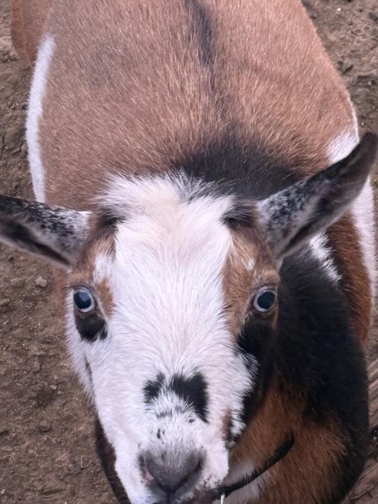
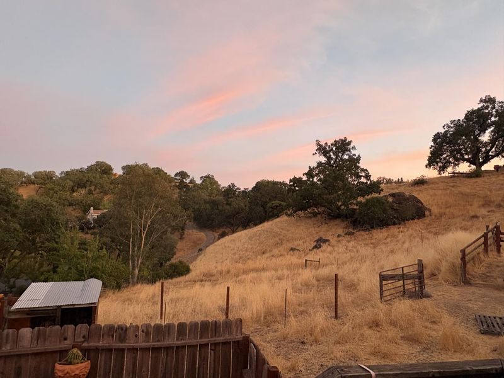
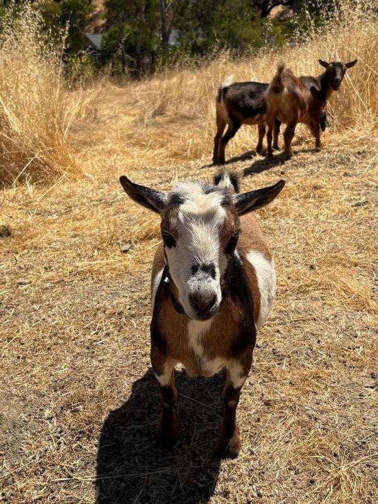
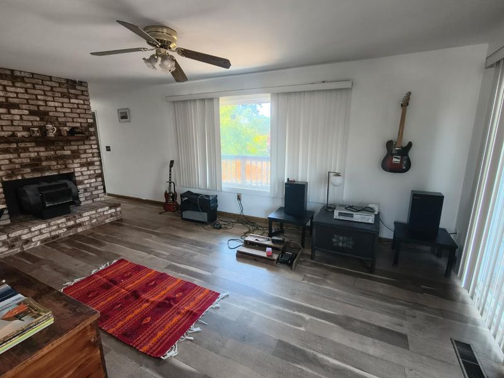
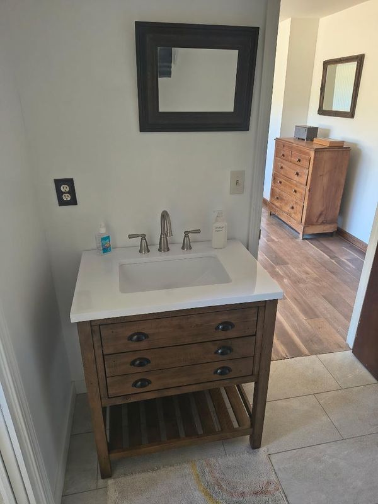
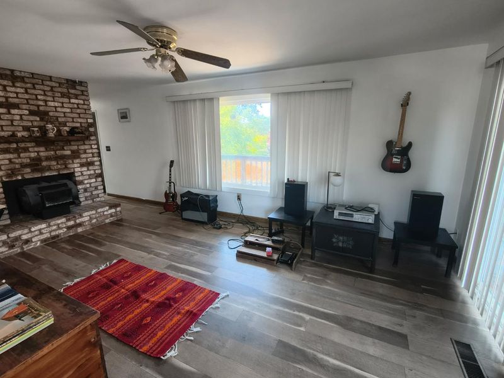
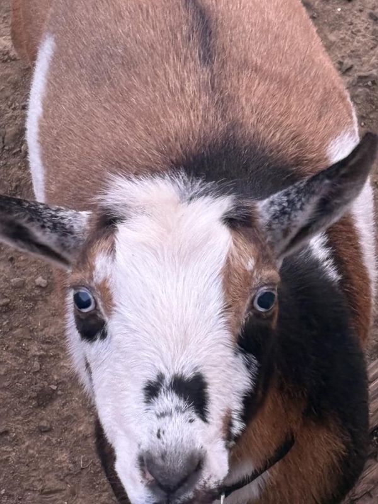
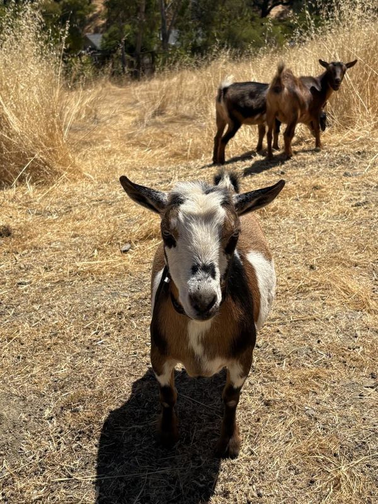
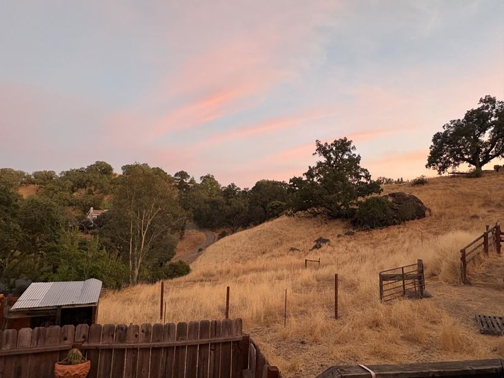
Welcome to Russian River Estates, one of Ukiah's most sought-after country communities, where residents enjoy exclusive private access to the Russian River. Set on approx. 1.5 usable acres with sweeping views toward Lake Mendocino and Cow Mountain, this 3-bed, 2-bath split-level is a true turnkey horse property. Stables and secure fenced pasture are ready for your horses on day one, along with an established fenced garden and friendly resident goats that can stay. Enjoy real energy independence: a full 8 kW owned solar system, net-metered with PG&E, banks summer credits that help power the home through winter, with no lease and no solar payment. Inside, a beautifully remodeled primary bath, updated appliances, central heat and air, and a wood stove for cozy evenings. Soak in the custom cedar hot tub under star-filled skies. A versatile ag building offers possible ADU potential (buyer to verify zoning and permits). Attached 2-car garage, mutual water district, septic, and no HOA. Minutes to downtown Ukiah, about 2 hours (99 mi) to San Francisco. Country living at its finest! The home is also available for rent at $3.400 per month.

- Days on Market
- 18 days
- Current Status
- Active
- Original Price
- $598,888
- List Price
- $598,888
- On Market Date
- Oct 2, 2026
- Property Type
- Single Family Home
- Area
- 25049 - Talmage/Hopland
- Zip Code
- 95482
- MLS ID
- ML82063433
- APN
- 047-482-35-00
- Year Built
- 1978
- Stories in Building
- 2
- Possession
- COE
- Data Source
- MLSL
- Origin MLS System
- MLSListings, Inc.
Ukiah Junior Academy
Private K-10 Combined Elementary And Secondary, Religious, Coed
Students: 127 Distance: 4.7mi
Mendocino County Rop School
Public 9-12
Students: NA Distance: 5.6mi
Instilling Goodness Elementary School
Private K-8 Combined Elementary And Secondary, Religious, Boarding And Day, Nonprofit
Students: 139 Distance: 5.6mi
Developing Virtue
Private 9-12 Religious, Boarding And Day, Nonprofit
Students: 205 Distance: 5.6mi
Grace Hudson Elementary School
Public K-5 Elementary
Students: 435 Distance: 5.8mi
Nokomis Elementary School
Public K-5 Elementary
Students: 418 Distance: 6.6mi
- Bed
- 3
- Bath
- 2
- Shower and Tub, Stall Shower - 2+
- Parking
- 2
- Parking Area
- SQ FT
- 1,700
- SQ FT Source
- Unavailable
- Lot SQ FT
- 65,340.0
- Lot Acres
- 1.5 Acres
- Pool Info
- Spa - Above Ground
- Kitchen
- 220 Volt Outlet, Cooktop - Electric, Countertop - Laminate, Dishwasher, Garbage Disposal, Ice Maker, Island, Microwave, Oven Range - Electric, Refrigerator
- Cooling
- Central AC, Other
- Dining Room
- Formal Dining Room
- Disclosures
- None
- Family Room
- Kitchen / Family Room Combo
- Flooring
- Laminate
- Foundation
- Concrete Slab
- Fire Place
- Wood Burning
- Heating
- Central Forced Air
- Laundry
- Washer / Dryer
- Views
- Forest / Woods, Greenbelt, Mountains, Pasture, River / Stream, Vineyard
- Possession
- COE
- Architectural Style
- Farm House
- Fee
- Unavailable
MLS and other Information regarding properties for sale as shown in Theo have been obtained from various sources such as sellers, public records, agents and other third parties. This information may relate to the condition of the property, permitted or unpermitted uses, zoning, square footage, lot size/acreage or other matters affecting value or desirability. Unless otherwise indicated in writing, neither brokers, agents nor Theo have verified, or will verify, such information. If any such information is important to buyer in determining whether to buy, the price to pay or intended use of the property, buyer is urged to conduct their own investigation with qualified professionals, satisfy themselves with respect to that information, and to rely solely on the results of that investigation.
School data provided by GreatSchools. School service boundaries are intended to be used as reference only. To verify enrollment eligibility for a property, contact the school directly.