

$2,999,000
3,609
SQ FT
$831
SQ/FT
375 Hillview Drive
@ Bodily - Niles, Fremont

- 4 Bed
- 4.5 (4/1) Bath
- 2 Park
- 3,609 sqft
- Fremont
-

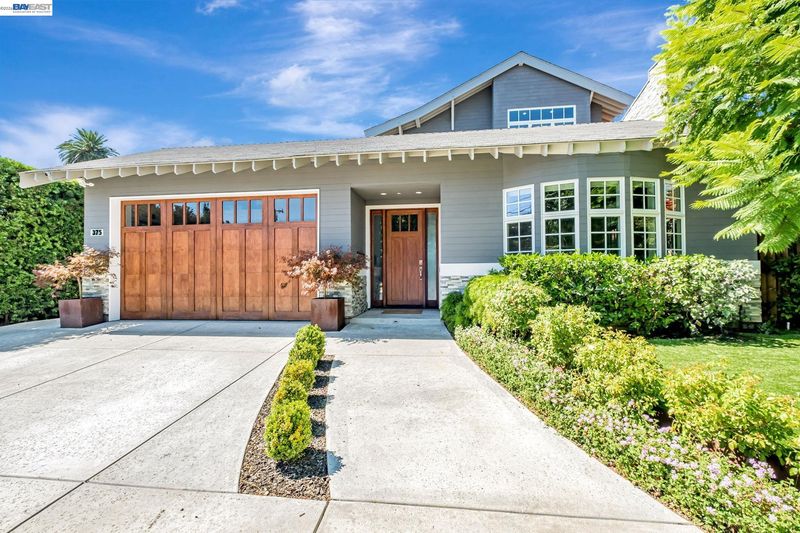
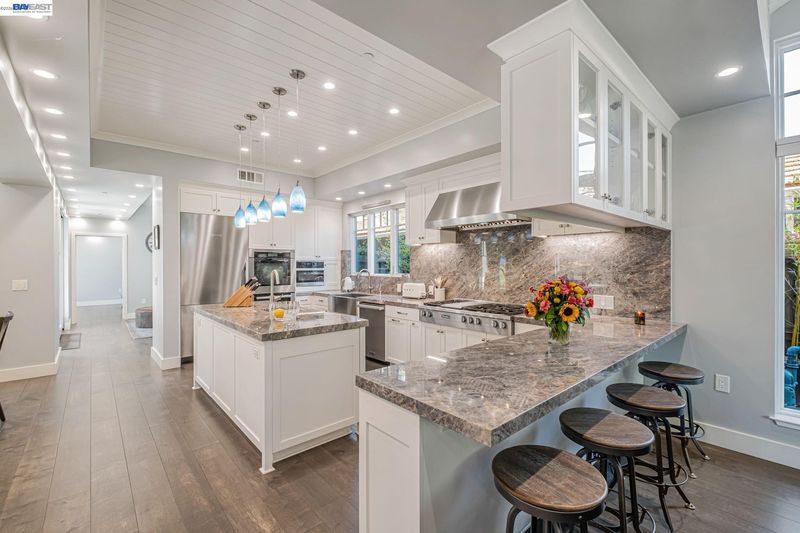
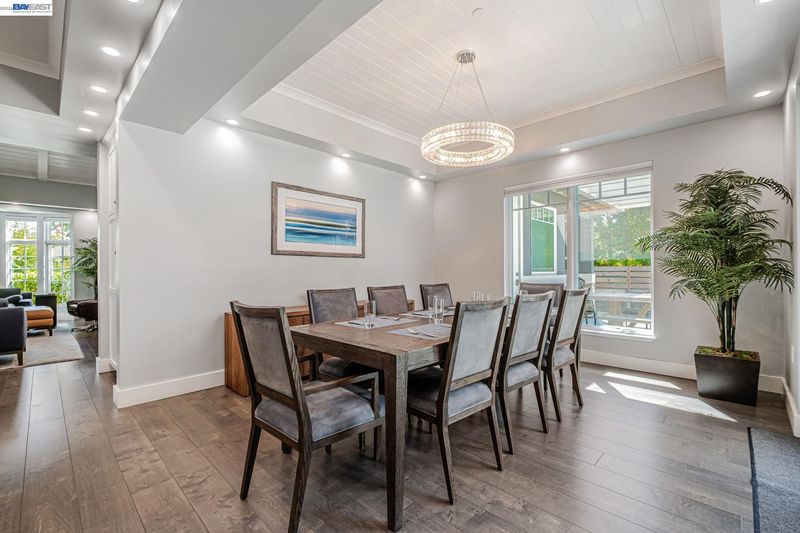
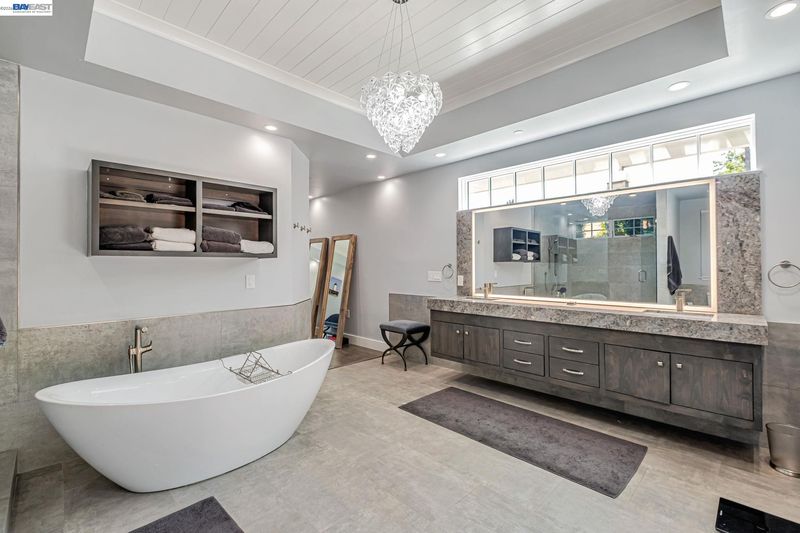
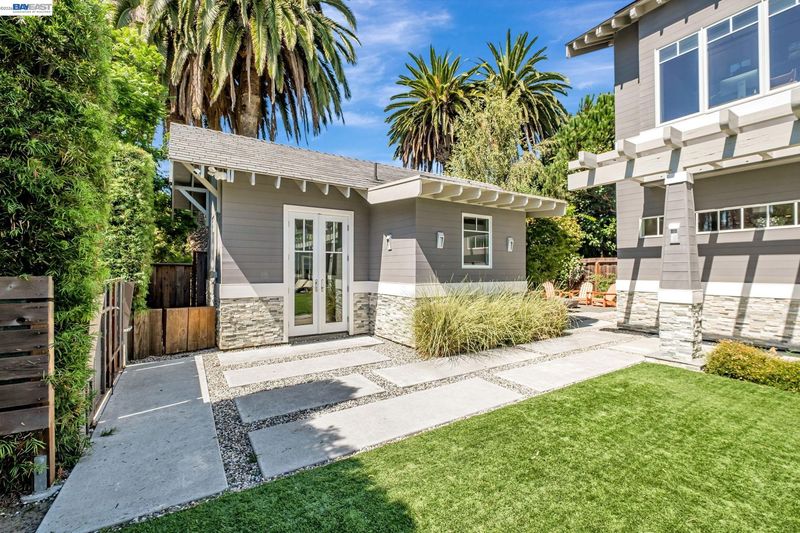
A Once-In-A-Generation Custom Estate located in Fremont’s Historic Niles District. Completed in 2019 as a true custom residence, 375 Hillview Drive is truly a contemporary masterpiece. Step inside and the vaulted ceilings open the home, creating a sense of space that photos only hint at. Custom millwork and carpentry carry from room to room, giving the home the quiet confidence, that high end craftsmanship provides. The chef’s kitchen opens fully to the living room and formal dining room. At it’s center is a substantial island with it’s own prep sink and built-in wine fridge. Custom cabinetry provides abundant storage, and expansive granite countertops give ample space to work. The kitchen also boasts a complete imported Miele appliance set. The main level is anchored by a formal dining room crowned with a luxurious chandelier, a setting made for memorable dinners and celebrations. Also on this level is the spacious primary suite, a true sanctuary. It’s spa-inspired bathroom features its own designer chandelier and the kind of finishes most only dream of. Upstairs, a second en-suite bedroom offers comfort and privacy, and two additional bedrooms share a Jack and Jill bathroom. Beyond the main residence, a fully livable guest house opens up possibilities. It can be a home for visiting family, a private studio, or an executive office, with independence and space that few Bay Area properties can offer. Outside, an eco-friendly backyard pairs natural beauty with thoughtful, sustainable design. Solar and a backup battery system mean the home runs efficiently and stays powered when others don’t. Location. Location. Location. Stroll to downtown Niles for morning coffee and antique shopping, an evening at a local favorite, Niles Nursery, or short walk to top rated Niles Elementary. The character of a historic village and the comfort of a modern custom home rarely come together like this.

- Current Status
- Active - Coming Soon
- Original Price
- $2,999,000
- List Price
- $2,999,000
- On Market Date
- Oct 29, 2026
- Property Type
- Detached
- D/N/S
- Niles
- Zip Code
- 94536
- MLS ID
- 41152545
- APN
- 5072158
- Year Built
- 2019
- Stories in Building
- 2
- Possession
- Close Of Escrow
- Data Source
- MAXEBRDI
- Origin MLS System
- BAY EAST
Niles Elementary School
Public K-6 Elementary
Students: 588 Distance: 0.3mi
New Horizons School
Private K-8 Elementary, Coed
Students: 223 Distance: 1.0mi
Parkmont Elementary School
Public K-6 Elementary
Students: 885 Distance: 1.1mi
Brookvale Elementary School
Public K-6 Elementary
Students: 708 Distance: 1.5mi
Holy Spirit Elementary School
Private K-8 Elementary, Religious, Coed
Students: 272 Distance: 1.5mi
Centerville Junior High
Public 7-8 Middle
Students: 972 Distance: 1.6mi
- Bed
- 4
- Bath
- 4.5 (4/1)
- Parking
- 2
- Attached
- SQ FT
- 3,609
- SQ FT Source
- Public Records
- Lot SQ FT
- 8,220.0
- Lot Acres
- 0.1887 Acres
- Pool Info
- None
- Kitchen
- Dishwasher, Gas Range, Microwave, Oven, Refrigerator, Gas Water Heater, 220 Volt Outlet, Breakfast Bar, Stone Counters, Disposal, Gas Range/Cooktop, Kitchen Island, Oven Built-in, Updated Kitchen
- Cooling
- Ceiling Fan(s), Central Air
- Disclosures
- Disclosure Package Avail
- Entry Level
- Exterior Details
- Back Yard, Front Yard
- Flooring
- Engineered Wood
- Foundation
- Fire Place
- Family Room
- Heating
- See Remarks
- Laundry
- Dryer, In Garage, Washer, Upper Level
- Main Level
- 1 Bedroom, 2.5 Baths, Primary Bedrm Suite - 1, Laundry Facility, Main Entry
- Possession
- Close Of Escrow
- Architectural Style
- Custom
- Construction Status
- Existing
- Additional Miscellaneous Features
- Back Yard, Front Yard
- Location
- Corner Lot
- Roof
- See Remarks
- Water and Sewer
- Public
- Fee
- Unavailable
MLS and other Information regarding properties for sale as shown in Theo have been obtained from various sources such as sellers, public records, agents and other third parties. This information may relate to the condition of the property, permitted or unpermitted uses, zoning, square footage, lot size/acreage or other matters affecting value or desirability. Unless otherwise indicated in writing, neither brokers, agents nor Theo have verified, or will verify, such information. If any such information is important to buyer in determining whether to buy, the price to pay or intended use of the property, buyer is urged to conduct their own investigation with qualified professionals, satisfy themselves with respect to that information, and to rely solely on the results of that investigation.
School data provided by GreatSchools. School service boundaries are intended to be used as reference only. To verify enrollment eligibility for a property, contact the school directly.