

$999,000
2,234
SQ FT
$447
SQ/FT
1358 Shade Oak Ln
@ Tuolumne Way - Turtle Creek, Concord

- 4 Bed
- 2.5 (2/1) Bath
- 3 Park
- 2,234 sqft
- Concord
-

-
Sun Jul 12, 1:00 pm - 4:00 pm
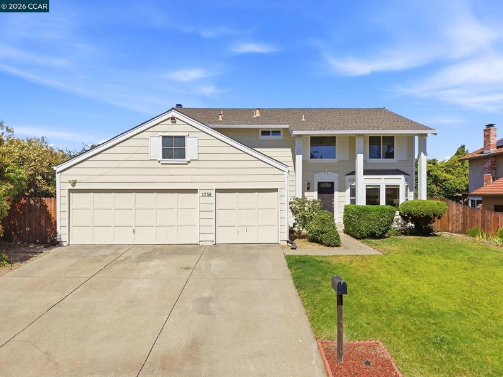
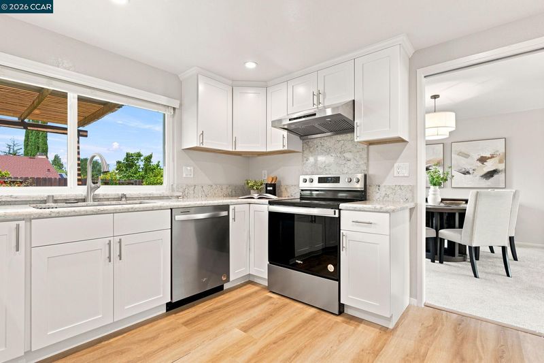
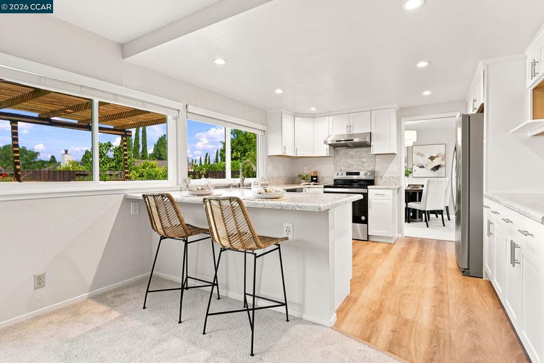
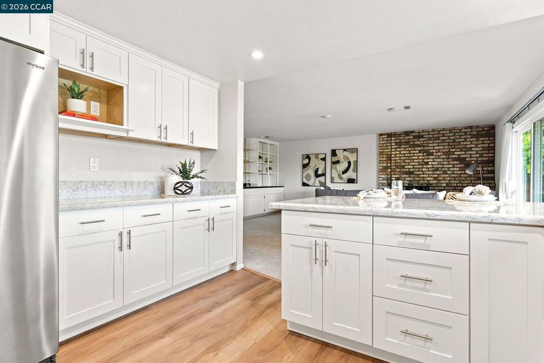
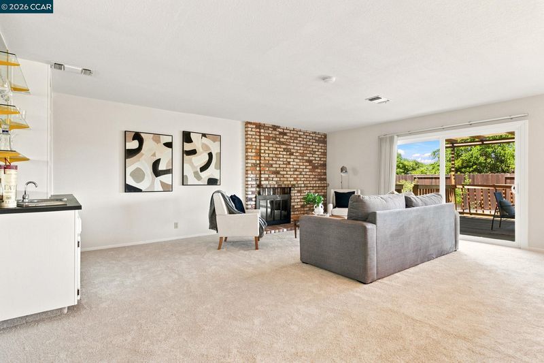
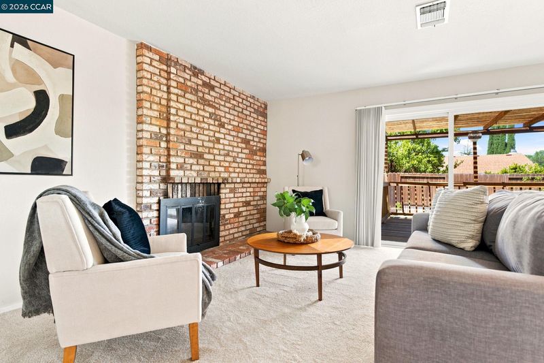
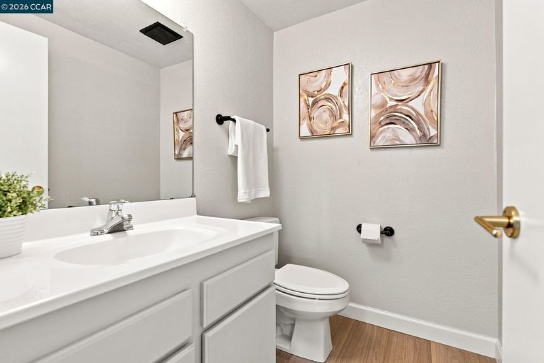
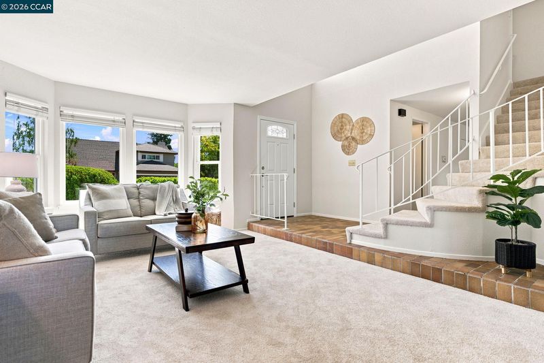
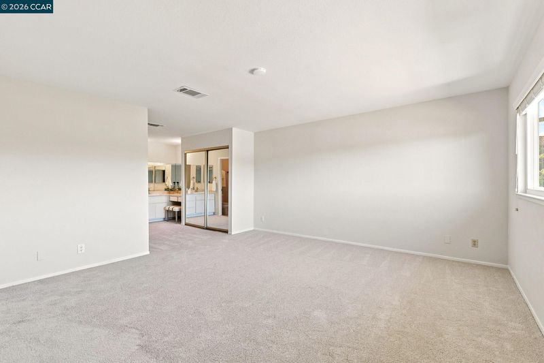
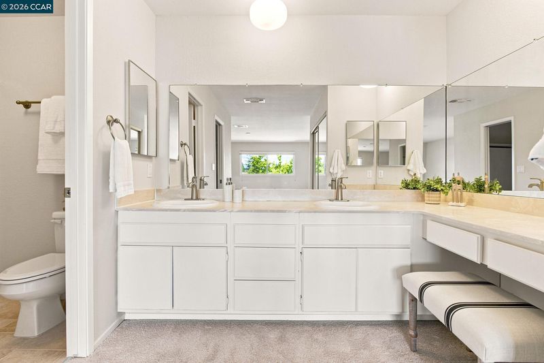
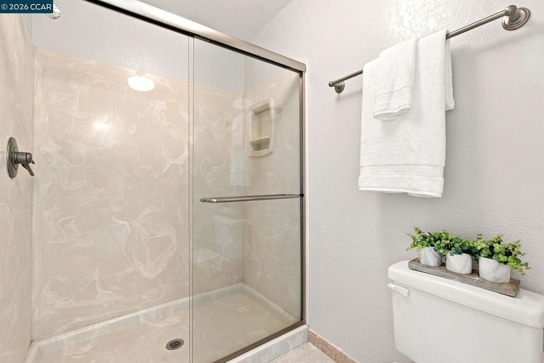
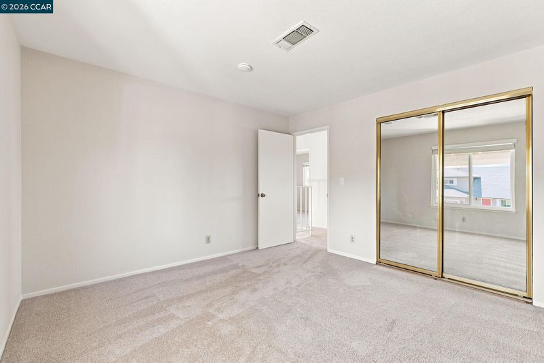
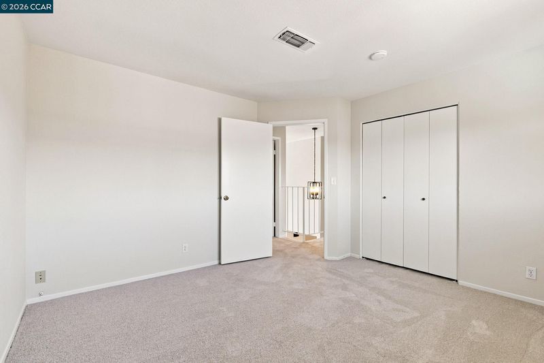
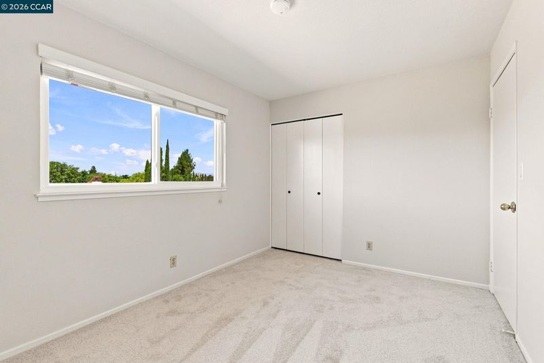
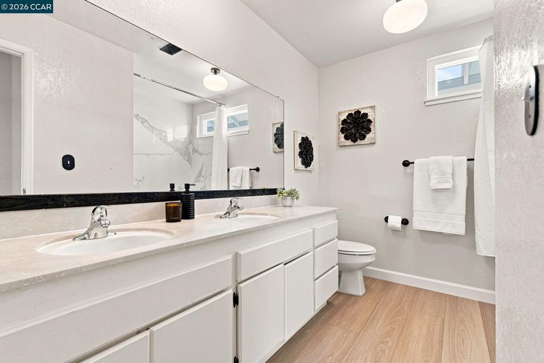
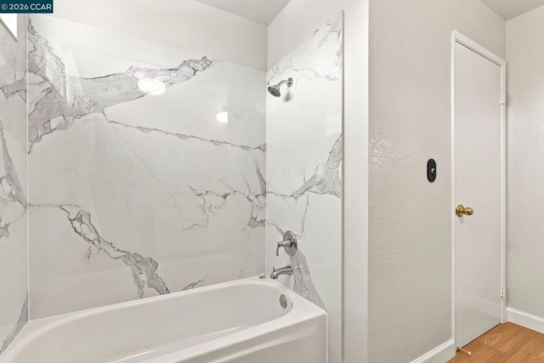
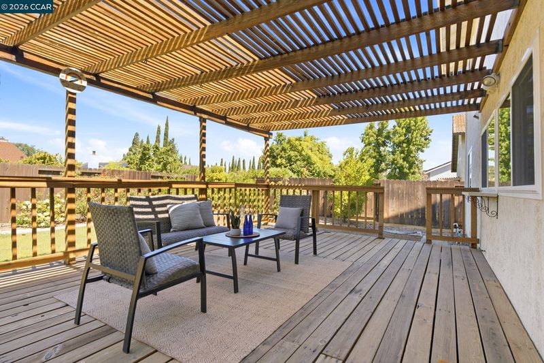
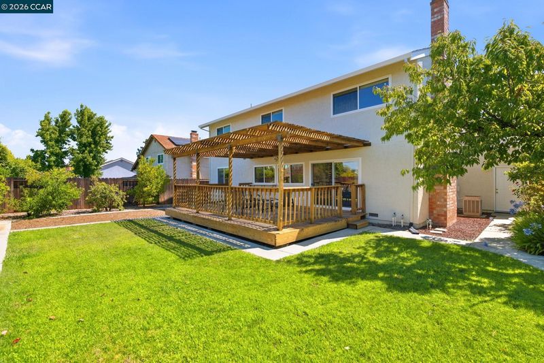
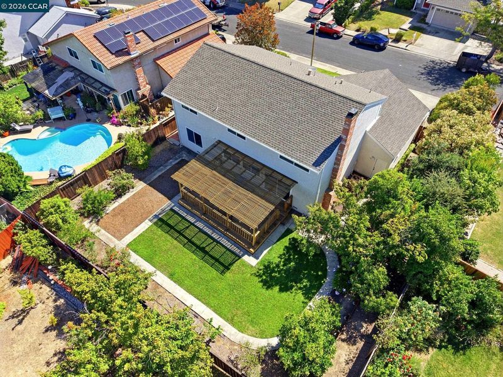
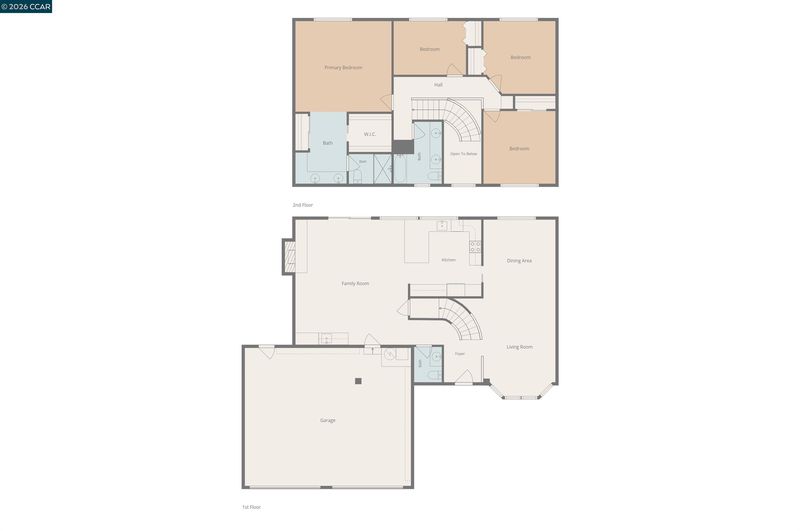
Set in Concord's Turtle Creek neighborhood, this home offers an updated kitchen, multiple living areas, a 3-car garage, and a backyard lined with mature fruit trees. The kitchen features shaker cabinetry, quartz countertops, stainless steel appliances, and luxury vinyl flooring, opening to the adjoining family room, where a brick fireplace and built-in wet bar with a sink and cabinetry create a natural gathering space. Sliding glass doors lead out to the covered pergola deck and backyard, while a half bathroom and interior access to the attached garage complete the main level. The primary suite offers a mirrored wardrobe closet and a private ensuite bathroom with a dual sink vanity and stall shower. Three additional bedrooms share an updated hall bathroom with dual sinks and a shower-over-tub combination. The backyard extends the living space with a covered pergola deck, an expansive lawn, and a collection of mature fruit trees, including tangerine, pear, kumquat, pineapple guava, lemon, orange, cherry, and a
-
Tue Jul 14, 10:00 am - 12:00 pm
Set in Concord's Turtle Creek neighborhood, this home offers an updated kitchen, multiple living areas, a 3-car garage, and a backyard lined with mature fruit trees. The kitchen features shaker cabinetry, quartz countertops, stainless steel appliances, and luxury vinyl flooring, opening to the adjoining family room, where a brick fireplace and built-in wet bar with a sink and cabinetry create a natural gathering space. Sliding glass doors lead out to the covered pergola deck and backyard, while a half bathroom and interior access to the attached garage complete the main level. The primary suite offers a mirrored wardrobe closet and a private ensuite bathroom with a dual sink vanity and stall shower. Three additional bedrooms share an updated hall bathroom with dual sinks and a shower-over-tub combination. The backyard extends the living space with a covered pergola deck, an expansive lawn, and a collection of mature fruit trees, including tangerine, pear, kumquat, pineapple guava, lemon, orange, cherry, and a
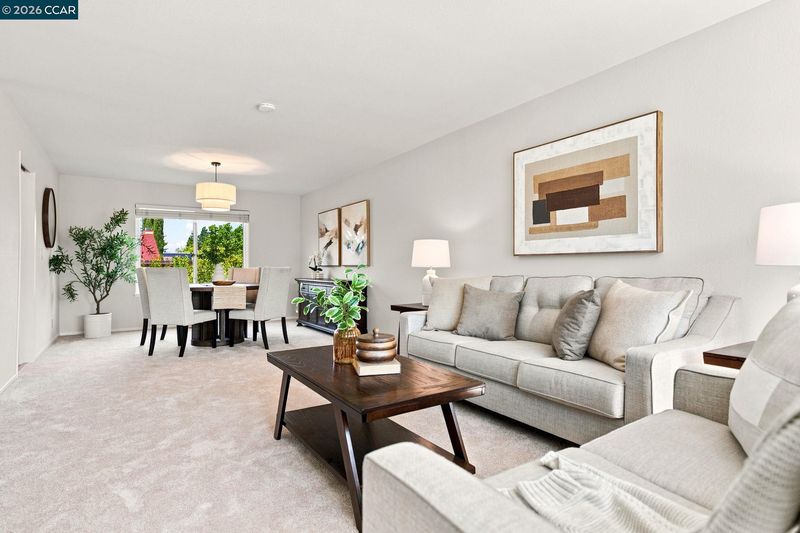
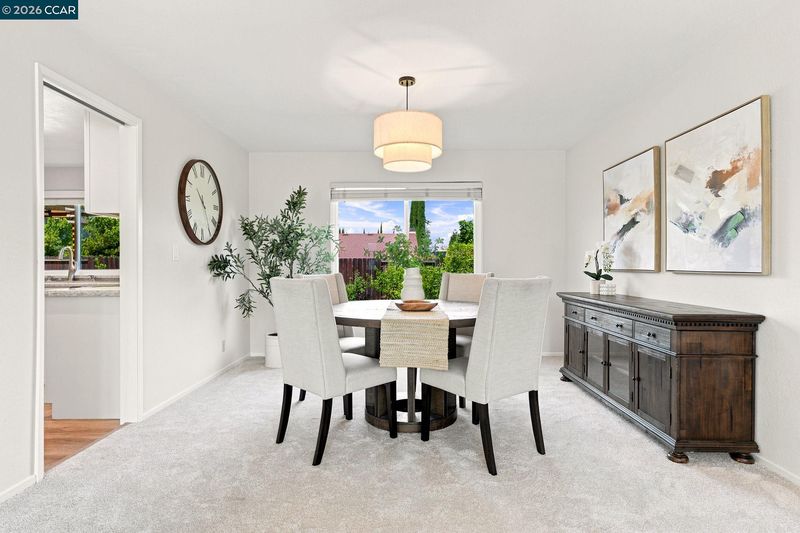
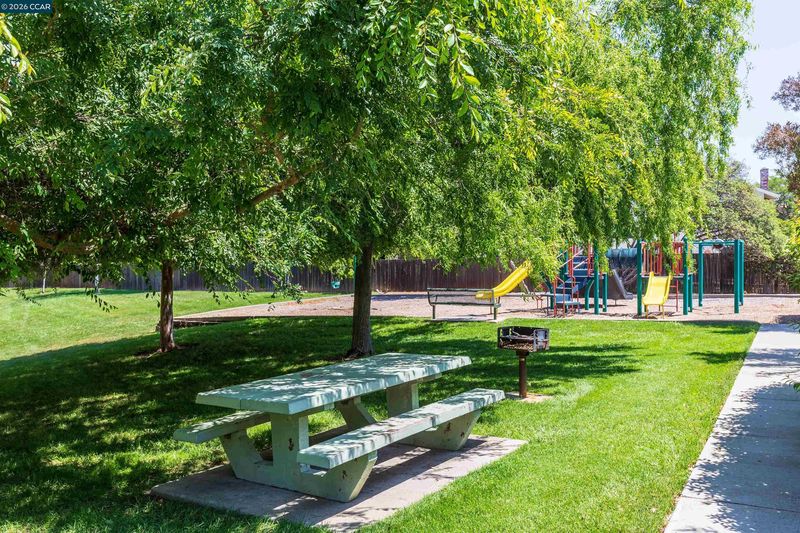
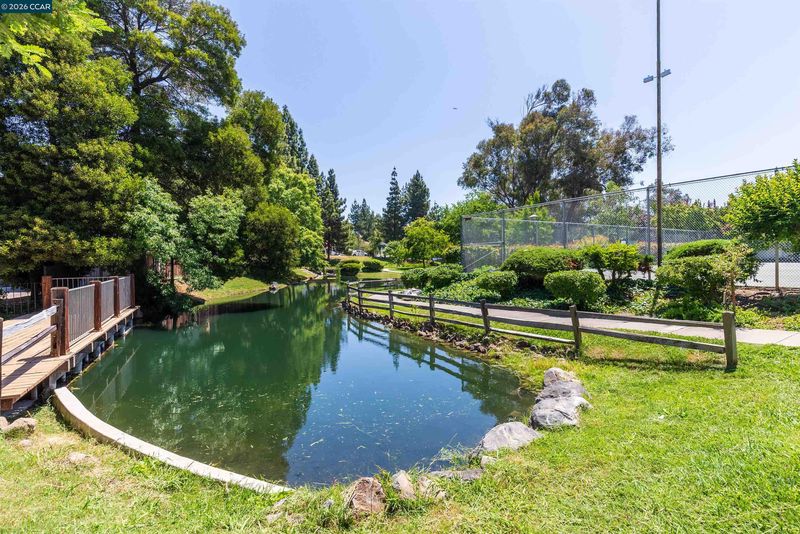
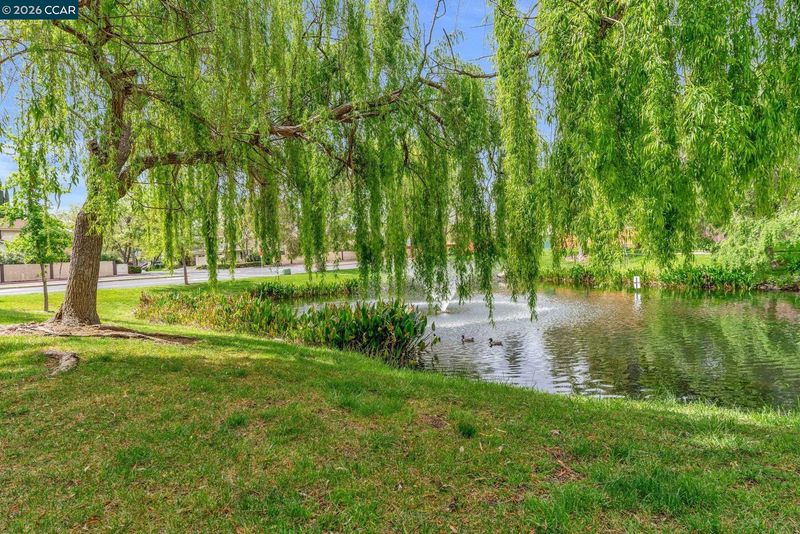
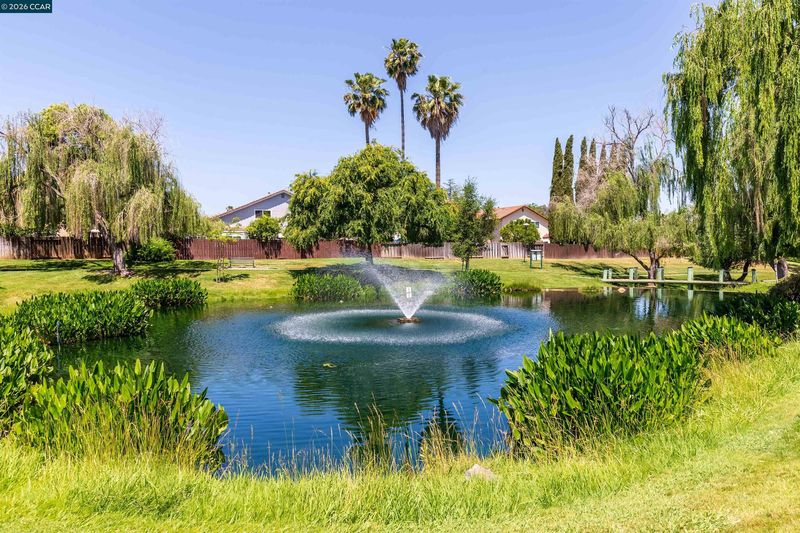
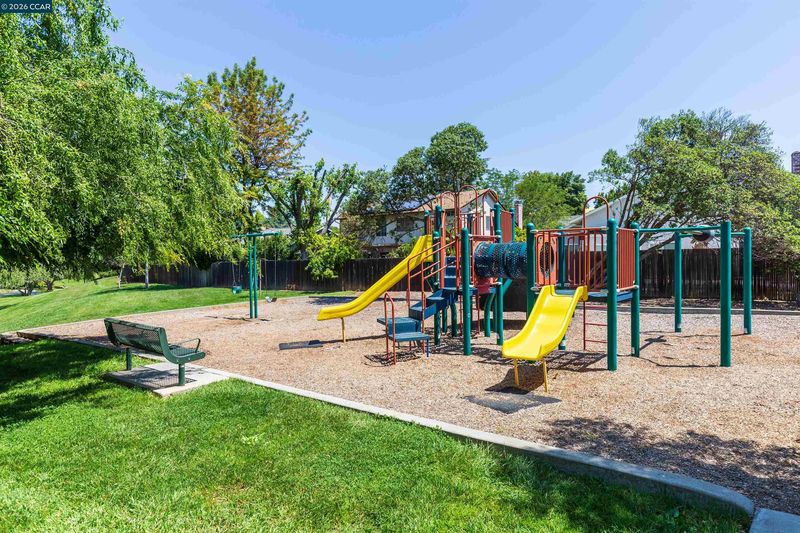
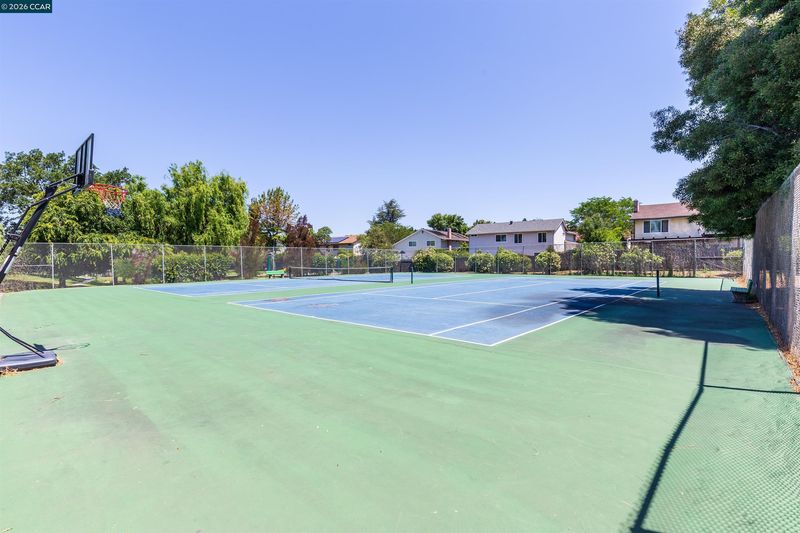
Set in Concord's Turtle Creek neighborhood, this home offers an updated kitchen, multiple living areas, a 3-car garage, and a backyard lined with mature fruit trees. The kitchen features shaker cabinetry, quartz countertops, stainless steel appliances, and luxury vinyl flooring, opening to the adjoining family room, where a brick fireplace and built-in wet bar with a sink and cabinetry create a natural gathering space. Sliding glass doors lead out to the covered pergola deck and backyard, while a half bathroom and interior access to the attached garage complete the main level. The primary suite offers a mirrored wardrobe closet and a private ensuite bathroom with a dual sink vanity and stall shower. Three additional bedrooms share an updated hall bathroom with dual sinks and a shower-over-tub combination. The backyard extends the living space with a covered pergola deck, an expansive lawn, and a collection of mature fruit trees, including tangerine, pear, kumquat, pineapple guava, lemon, orange, cherry, and apple trees. Turtle Creek offers residents greenbelts, tennis and basketball courts, and a playground, with Newhall Community Park just down the road offering soccer fields, bocce courts, picnic areas, walking trails, a dog park, and expansive green space. Conveniently located near shopping, dining, BART, Highway 680, and Ygnacio Valley Road, this home offers the ideal balance of comfort, recreation, and everyday convenience.

- Current Status
- New
- Original Price
- $999,000
- List Price
- $999,000
- On Market Date
- Jul 8, 2026
- Property Type
- Detached
- D/N/S
- Turtle Creek
- Zip Code
- 94521
- MLS ID
- 41140742
- APN
- 1335310189
- Year Built
- 1977
- Stories in Building
- 2
- Possession
- Close Of Escrow
- Data Source
- MAXEBRDI
- Origin MLS System
- CONTRA COSTA
Wood Rose Academy
Private K-8 Elementary, Religious, Coed
Students: 177 Distance: 0.6mi
King's Valley Christian School
Private PK-8 Elementary, Religious, Nonprofit
Students: 280 Distance: 0.9mi
Silverwood Elementary School
Public K-5 Elementary
Students: 505 Distance: 1.0mi
Mountain View Elementary School
Public K-5 Elementary
Students: 345 Distance: 1.0mi
Clayton Valley Charter High
Charter 9-12 Secondary
Students: 2196 Distance: 1.1mi
Wood-Rose College Preparatory
Private 9-12 Religious, Nonprofit
Students: NA Distance: 1.2mi
- Bed
- 4
- Bath
- 2.5 (2/1)
- Parking
- 3
- Attached, Int Access From Garage
- SQ FT
- 2,234
- SQ FT Source
- Public Records
- Lot SQ FT
- 7,776.0
- Lot Acres
- 0.18 Acres
- Pool Info
- None
- Kitchen
- Dishwasher, Electric Range, Refrigerator, Gas Water Heater, Breakfast Bar, Counter - Solid Surface, Electric Range/Cooktop
- Cooling
- Central Air
- Disclosures
- None
- Entry Level
- Exterior Details
- Back Yard, Front Yard, Garden/Play, Side Yard
- Flooring
- Vinyl, Carpet
- Foundation
- Fire Place
- Family Room
- Heating
- Forced Air
- Laundry
- In Garage
- Upper Level
- 4 Bedrooms, 2 Baths
- Main Level
- 0.5 Bath, Main Entry
- Possession
- Close Of Escrow
- Architectural Style
- Contemporary
- Non-Master Bathroom Includes
- Shower Over Tub
- Construction Status
- Existing
- Additional Miscellaneous Features
- Back Yard, Front Yard, Garden/Play, Side Yard
- Location
- Premium Lot
- Roof
- Composition Shingles
- Water and Sewer
- Public
- Fee
- $137
MLS and other Information regarding properties for sale as shown in Theo have been obtained from various sources such as sellers, public records, agents and other third parties. This information may relate to the condition of the property, permitted or unpermitted uses, zoning, square footage, lot size/acreage or other matters affecting value or desirability. Unless otherwise indicated in writing, neither brokers, agents nor Theo have verified, or will verify, such information. If any such information is important to buyer in determining whether to buy, the price to pay or intended use of the property, buyer is urged to conduct their own investigation with qualified professionals, satisfy themselves with respect to that information, and to rely solely on the results of that investigation.
School data provided by GreatSchools. School service boundaries are intended to be used as reference only. To verify enrollment eligibility for a property, contact the school directly.