

$1,575,000
2,022
SQ FT
$779
SQ/FT
424 Greens Drive
@ Fairway Court - Healdsburg

- 3 Bed
- 2 Bath
- 4 Park
- 2,022 sqft
- Healdsburg
-

-
Sun Aug 23, 1:00 pm - 4:00 pm
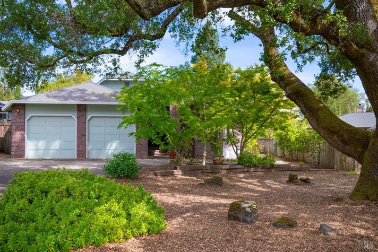
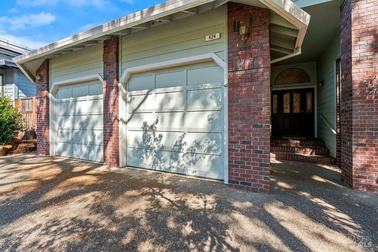
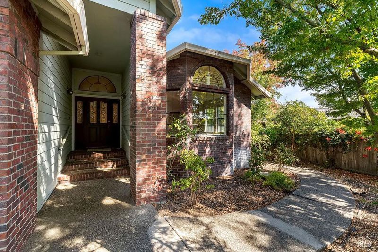
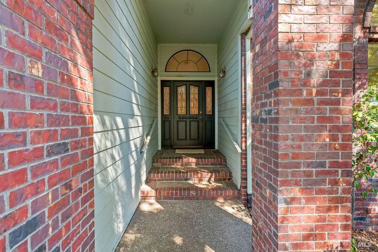
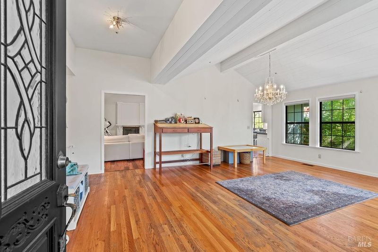
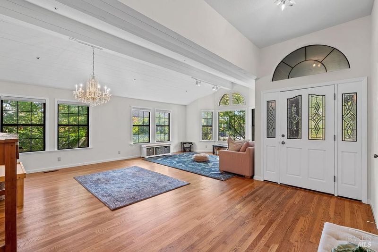
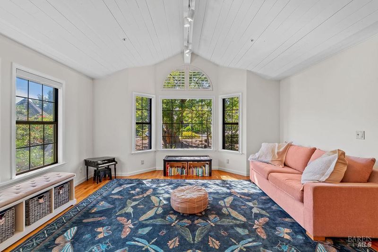
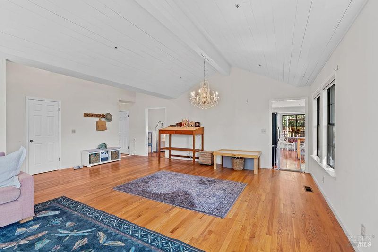
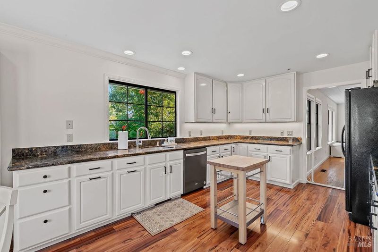
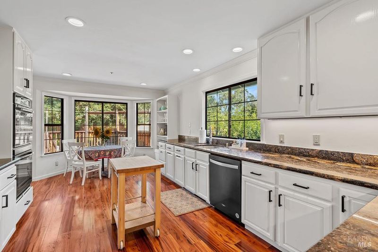
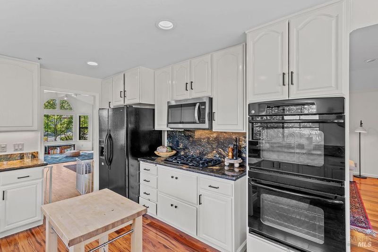
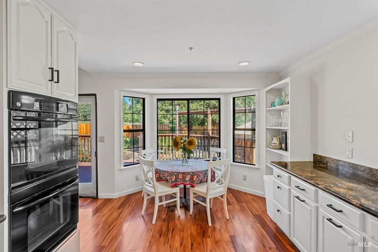
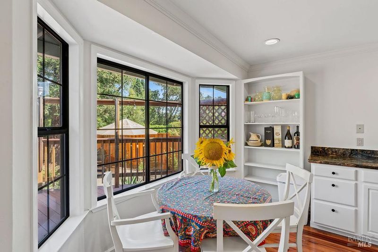
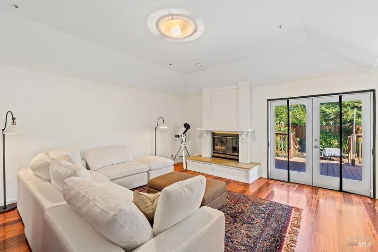
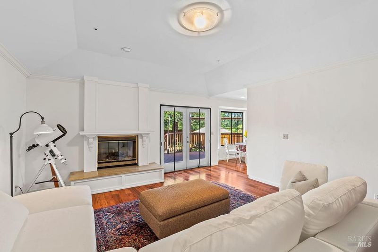
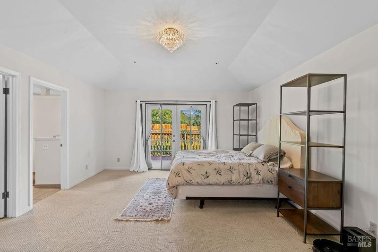
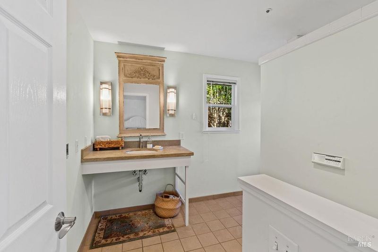
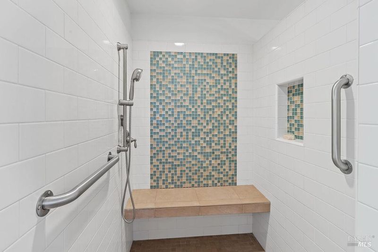
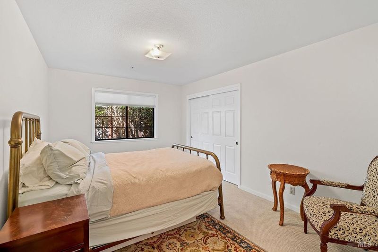
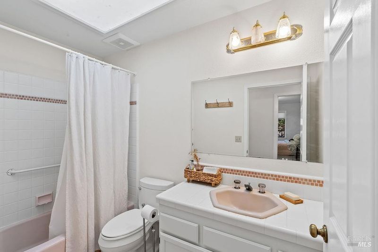
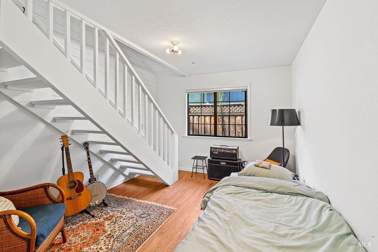
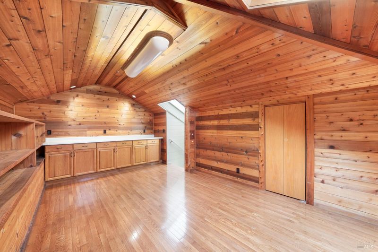
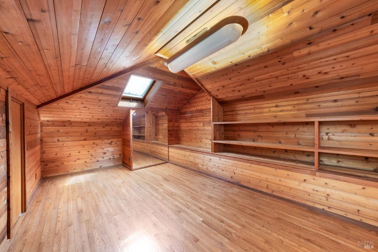
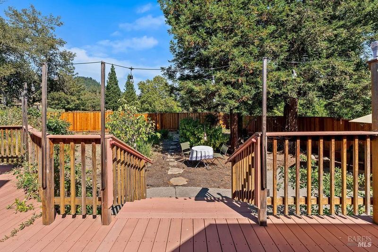
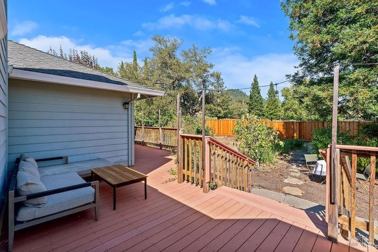
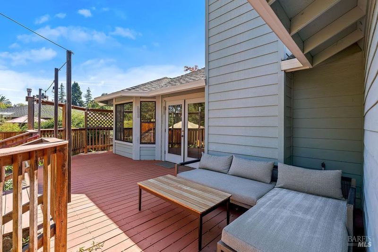
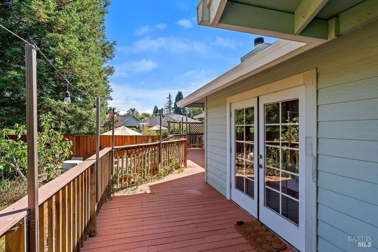
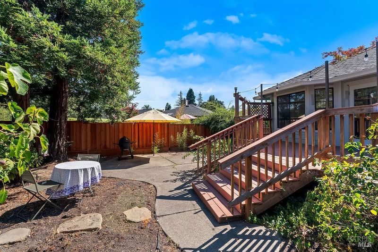
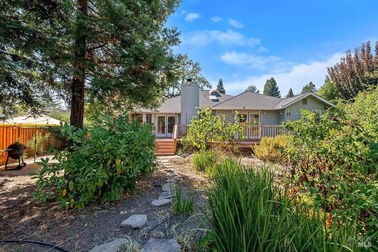
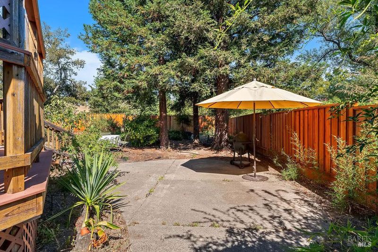
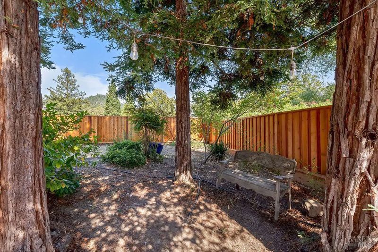
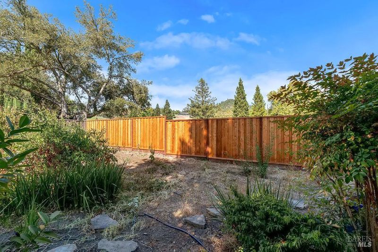
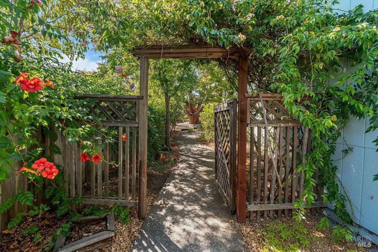
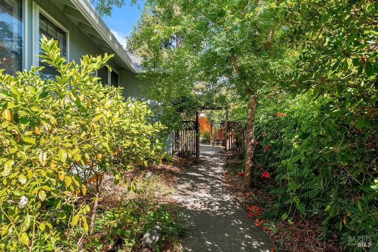
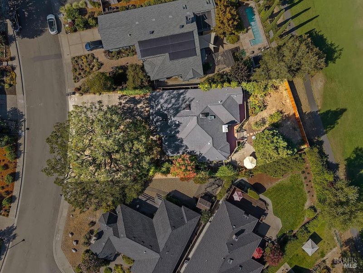
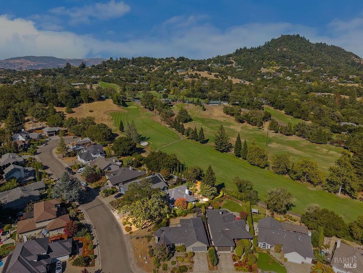
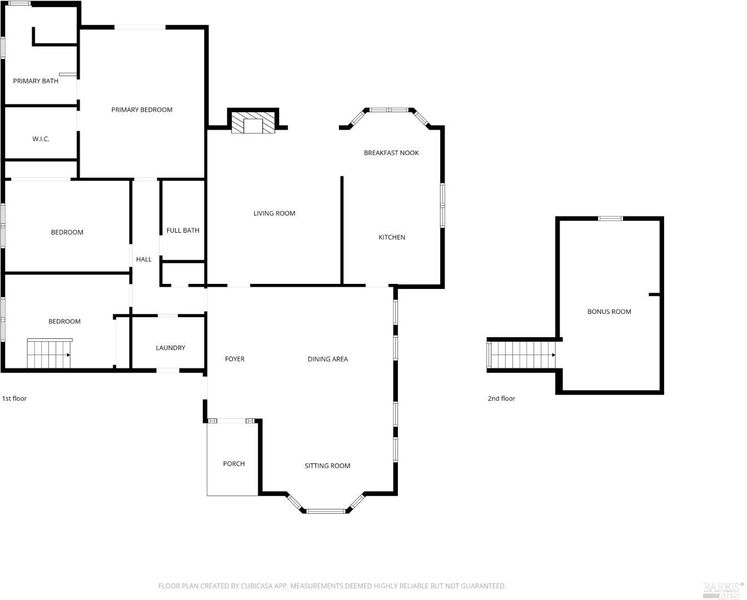
Room to Garden, Gather & Enjoy Healdsburg - Set in Healdsburg's desirable Greens neighborhood, this spacious 3-bedroom, 2-bath home offers an exceptional setting with a generous 9,800 sq. ft. lot, mature landscaping, and a peaceful outlook over the Healdsburg Golf Course. Inside, approximately 2,022 sq. ft. of living space provides a comfortable layout with plenty of room to live, gather, and make the home your own. The expansive grounds create a wonderful opportunity for outdoor living, gardening, entertaining, or simply enjoying the tranquility of the setting. With the golf course directly behind the property and Healdsburg Plaza just minutes away, this is a rare combination of privacy, open space, and convenient access to the restaurants, boutiques, galleries, and vibrant community life that make Healdsburg so special.

- Days on Market
- 0 days
- Current Status
- Active
- Original Price
- $1,575,000
- List Price
- $1,575,000
- On Market Date
- Aug 20, 2026
- Property Type
- Single Family Residence
- Area
- Healdsburg
- Zip Code
- 95448
- MLS ID
- 326070311
- APN
- 088-290-017-000
- Year Built
- 1989
- Stories in Building
- Unavailable
- Possession
- Close Of Escrow
- Data Source
- BAREIS
- Origin MLS System
Healdsburg Elementary School
Public K-5 Elementary
Students: 262 Distance: 0.3mi
Healdsburg Charter School
Charter K-5 Coed
Students: 270 Distance: 0.3mi
Healdsburg Junior High School
Public 6-8 Middle
Students: 350 Distance: 0.6mi
St. John the Baptist Catholic School
Private K-9 Elementary, Religious, Nonprofit
Students: 210 Distance: 0.6mi
The Healdsburg School
Private K-8 Elementary, Middle, Coed
Students: 183 Distance: 0.8mi
Marce Becerra Academy
Public 9-12 Continuation
Students: 24 Distance: 0.8mi
- Bed
- 3
- Bath
- 2
- Parking
- 4
- Attached
- SQ FT
- 2,022
- SQ FT Source
- Assessor Auto-Fill
- Lot SQ FT
- 9,801.0
- Lot Acres
- 0.225 Acres
- Kitchen
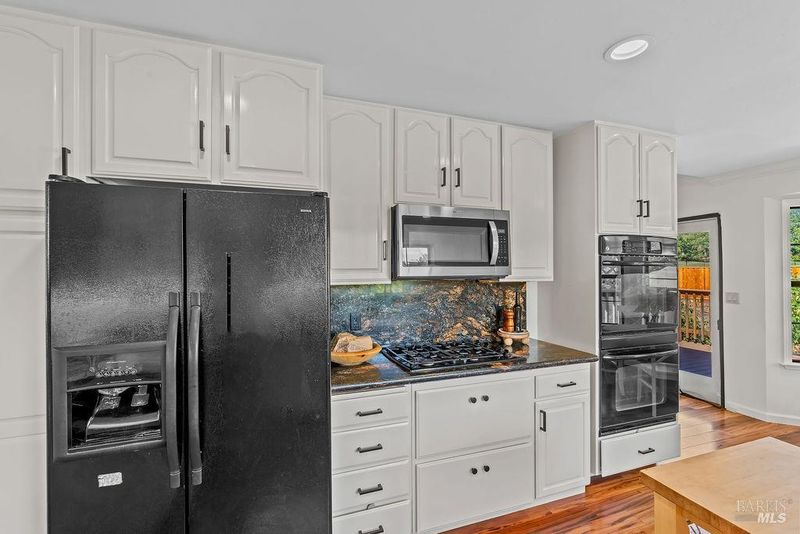
- Breakfast Area, Granite Counter, Pantry Closet
- Cooling
- Central
- Flooring
- Carpet, Tile, Wood
- Fire Place
- Living Room
- Heating
- Central
- Laundry
- Dryer Included, Washer Included
- Upper Level
- Retreat
- Main Level
- Bedroom(s), Family Room, Full Bath(s), Kitchen, Living Room, Primary Bedroom, Street Entrance
- Views
- Golf Course, Mountains
- Possession
- Close Of Escrow
- Basement
- None
- Fee
- $0
MLS and other Information regarding properties for sale as shown in Theo have been obtained from various sources such as sellers, public records, agents and other third parties. This information may relate to the condition of the property, permitted or unpermitted uses, zoning, square footage, lot size/acreage or other matters affecting value or desirability. Unless otherwise indicated in writing, neither brokers, agents nor Theo have verified, or will verify, such information. If any such information is important to buyer in determining whether to buy, the price to pay or intended use of the property, buyer is urged to conduct their own investigation with qualified professionals, satisfy themselves with respect to that information, and to rely solely on the results of that investigation.
School data provided by GreatSchools. School service boundaries are intended to be used as reference only. To verify enrollment eligibility for a property, contact the school directly.