

$400,000
1,033
SQ FT
$387
SQ/FT
270 Patricia Ave
@ California - Dimond District, Pittsburg

- 3 Bed
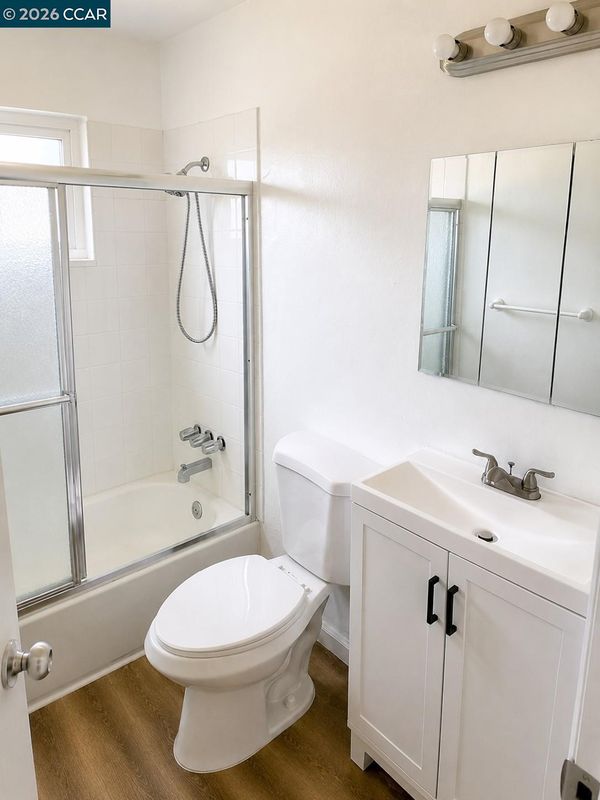
- 1 Bath
- 1 Park
- 1,033 sqft
- Pittsburg
-

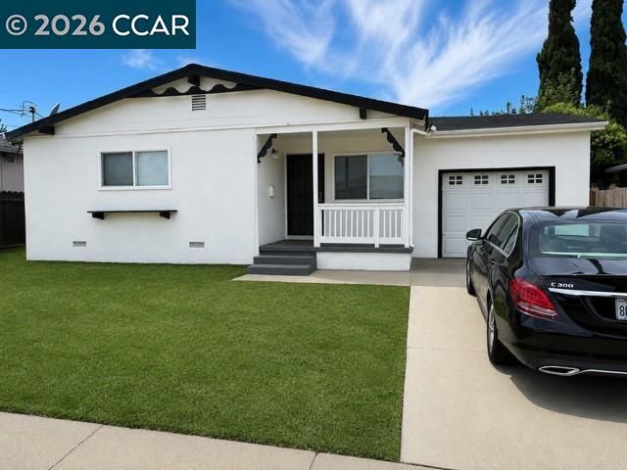
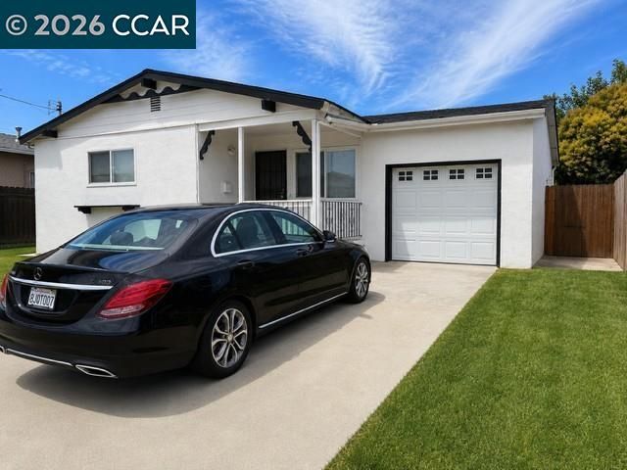
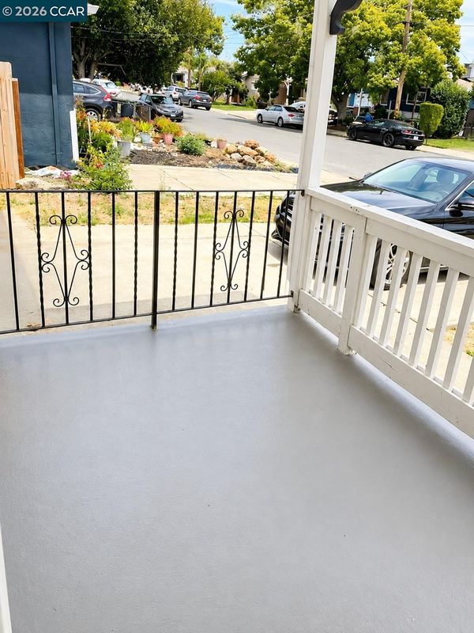
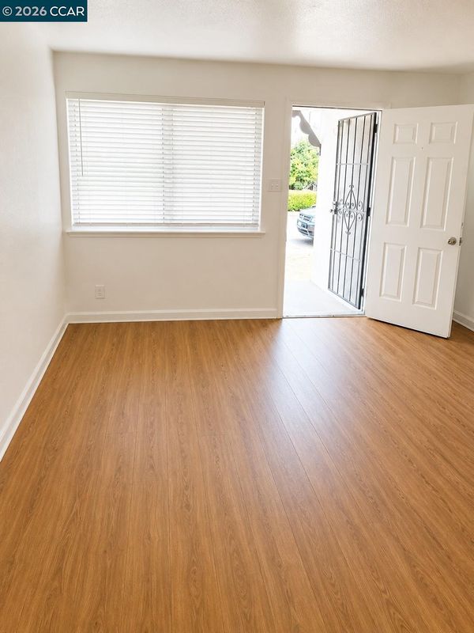
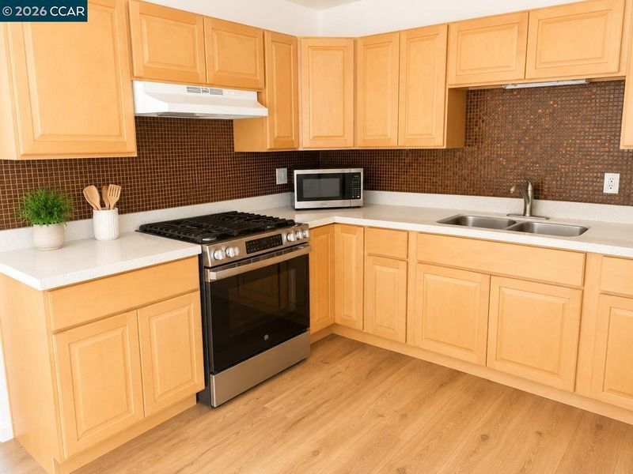
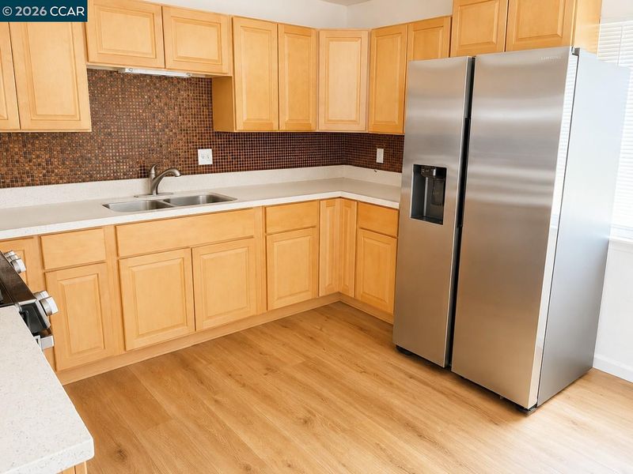
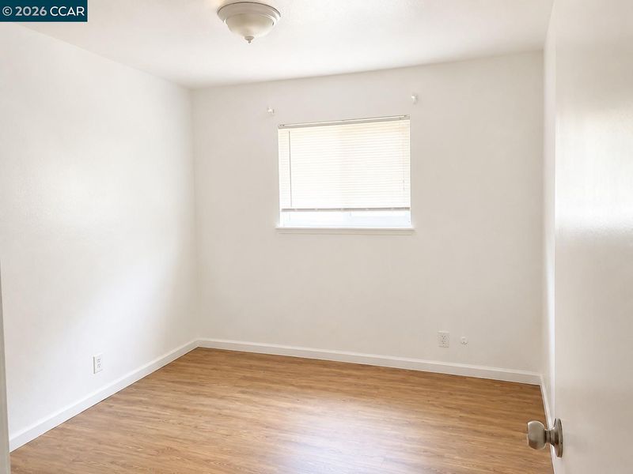
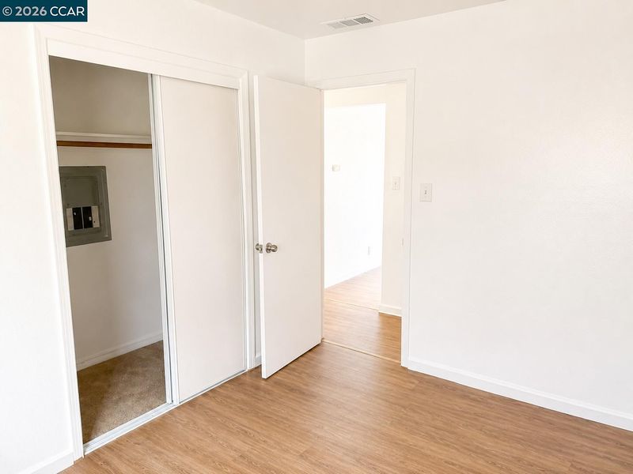
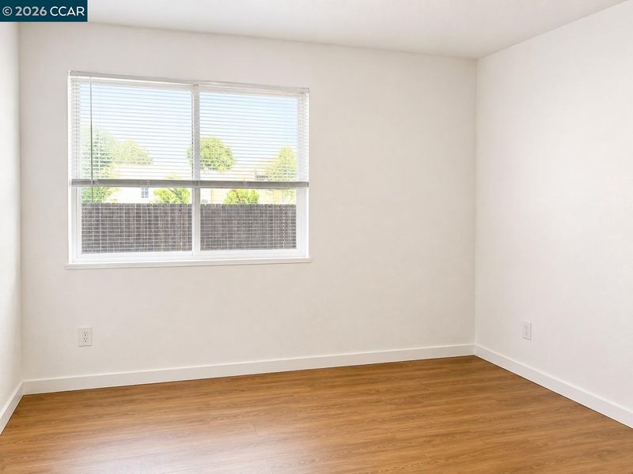
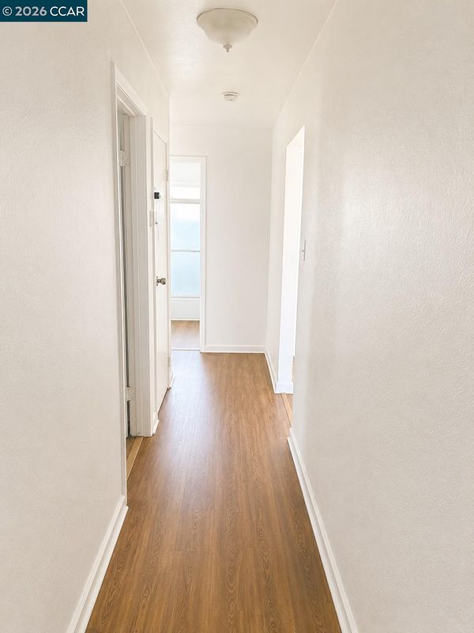
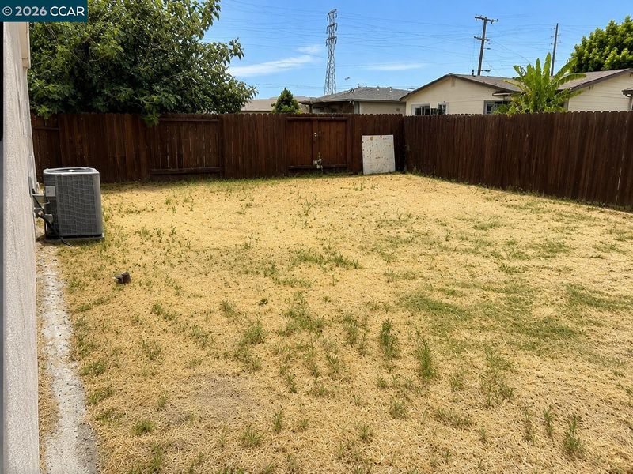
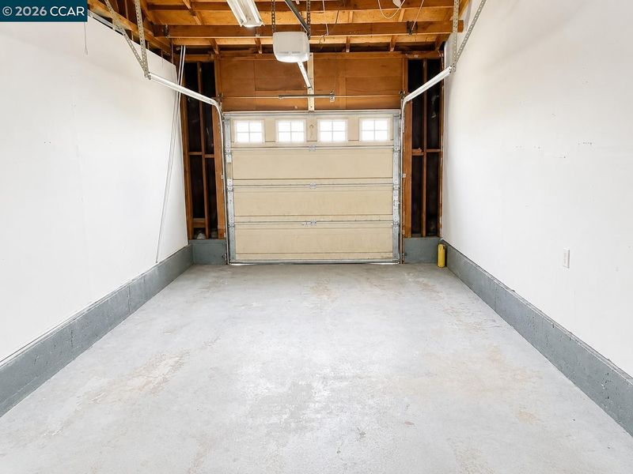
Classic Mid-Century California Ranch featuring a functional single-level floor plan and timeless architectural lines. This charming 3-bedroom home offers new countertops with a stainless steel sink, a gas stove and microwave, beautiful cherrywood laminate flooring in the living room and interior paint. The classic stucco exterior is complemented by a broad, low-profile roofline, covered front porch, attached one-car garage, and large front-facing windows that fill the home with natural light. Enjoy front yard landscaping, a spacious oversized garage with abundant storage, and a large private backyard perfect for entertaining, gardening, or future possibilities. Conveniently located with an excellent commute, just minutes from Bay Point BART, shopping, schools, parks, and major transportation.

- Current Status
- New
- Original Price
- $400,000
- List Price
- $400,000
- On Market Date
- Jul 8, 2026
- Property Type
- Detached
- D/N/S
- Dimond District
- Zip Code
- 94565
- MLS ID
- 41140744
- APN
- 0732520036
- Year Built
- 1962
- Stories in Building
- 1
- Possession
- Close Of Escrow
- Data Source
- MAXEBRDI
- Origin MLS System
- CONTRA COSTA
Martin Luther King Jr. Junior High School
Public 6-8 Coed
Students: 711 Distance: 0.2mi
Home Schooling
Private K-12
Students: 15 Distance: 0.3mi
Stoneman Elementary School
Public K-5 Elementary
Students: 598 Distance: 0.5mi
Pittsburg Senior High School
Public 9-12 Secondary
Students: 3573 Distance: 0.6mi
Black Diamond High (Continuation) School
Public 9-12 Continuation
Students: 218 Distance: 0.7mi
Golden Gate Community School
Charter 7-12 Opportunity Community
Students: 144 Distance: 0.7mi
- Bed
- 3
- Bath
- 1
- Parking
- 1
- Attached
- SQ FT
- 1,033
- SQ FT Source
- Public Records
- Lot SQ FT
- 5,225.0
- Lot Acres
- 0.12 Acres
- Pool Info
- None
- Kitchen
- Gas Range, Microwave, Refrigerator, Gas Water Heater, Gas Range/Cooktop
- Cooling
- Central Air
- Disclosures
- None
- Entry Level
- Exterior Details
- Back Yard
- Flooring
- Hardwood
- Foundation
- Fire Place
- None
- Heating
- Natural Gas
- Laundry
- Hookups Only
- Main Level
- 3 Bedrooms, 1 Bath
- Possession
- Close Of Escrow
- Architectural Style
- Bungalow, Ranch
- Construction Status
- Existing
- Additional Miscellaneous Features
- Back Yard
- Location
- 2 Houses / 1 Lot
- Roof
- Composition Shingles
- Water and Sewer
- Public
- Fee
- Unavailable
MLS and other Information regarding properties for sale as shown in Theo have been obtained from various sources such as sellers, public records, agents and other third parties. This information may relate to the condition of the property, permitted or unpermitted uses, zoning, square footage, lot size/acreage or other matters affecting value or desirability. Unless otherwise indicated in writing, neither brokers, agents nor Theo have verified, or will verify, such information. If any such information is important to buyer in determining whether to buy, the price to pay or intended use of the property, buyer is urged to conduct their own investigation with qualified professionals, satisfy themselves with respect to that information, and to rely solely on the results of that investigation.
School data provided by GreatSchools. School service boundaries are intended to be used as reference only. To verify enrollment eligibility for a property, contact the school directly.