

$2,195,000
2,074
SQ FT
$1,058
SQ/FT
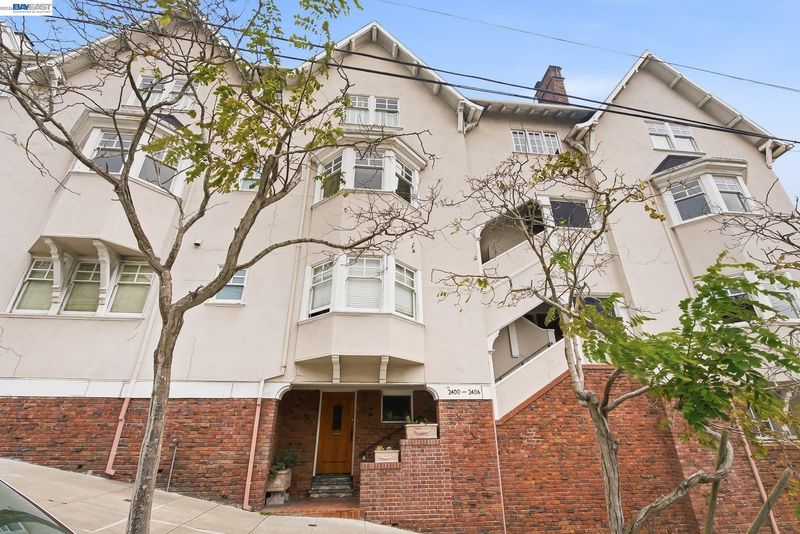
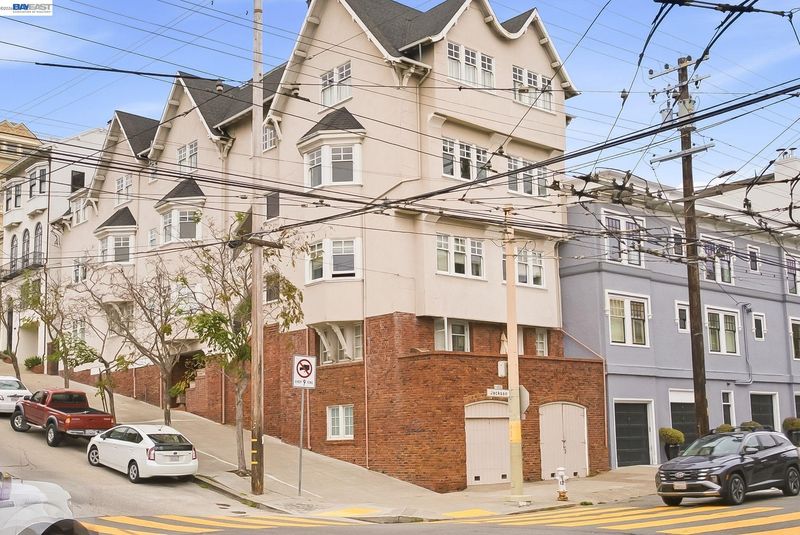
2404 Divisadero St
@ Jackson - Pacific Heights, San Francisco

- 3 Bed
- 2 Bath
- 0 Park
- 2,074 sqft
- San Francisco
-

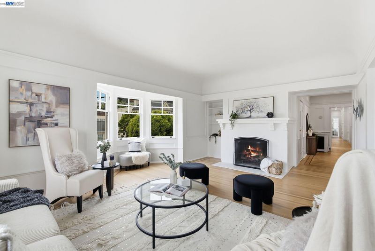
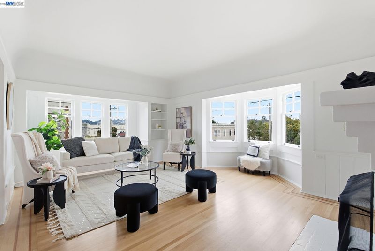
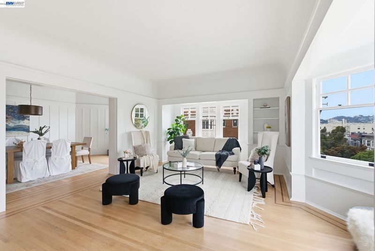
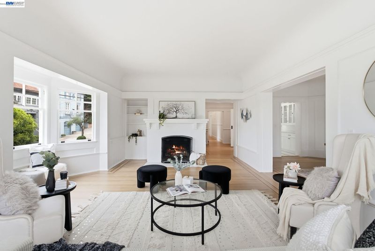
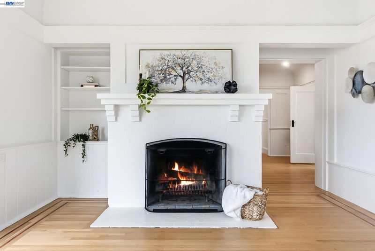
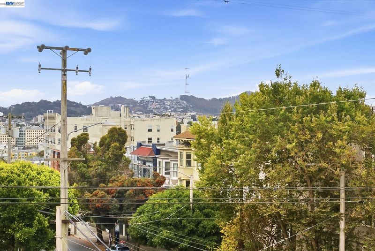
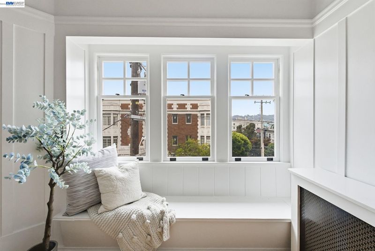
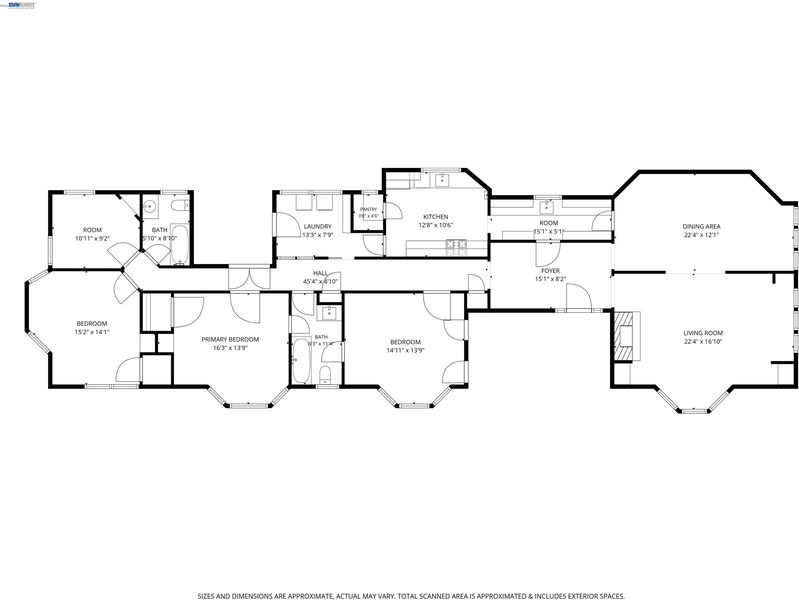
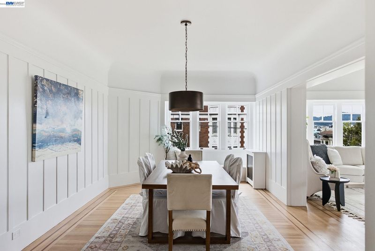
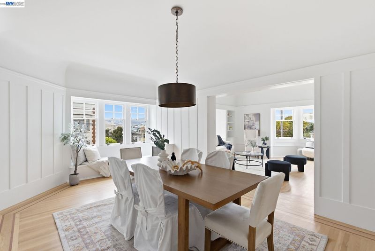
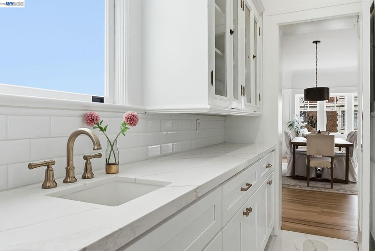
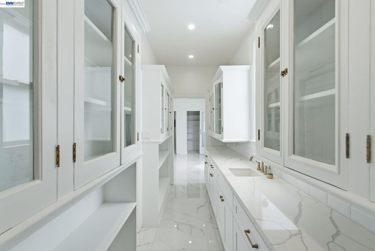
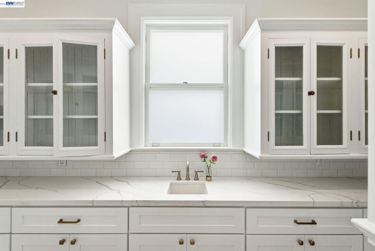
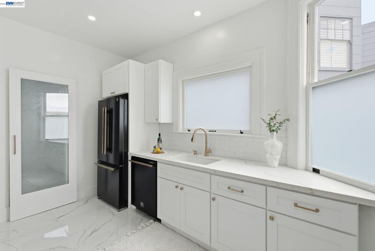
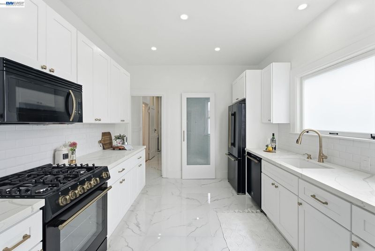
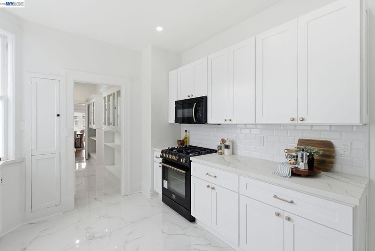
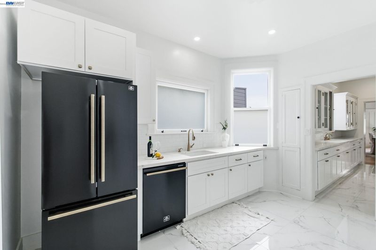
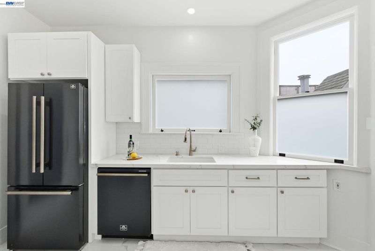
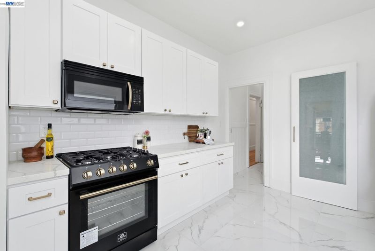
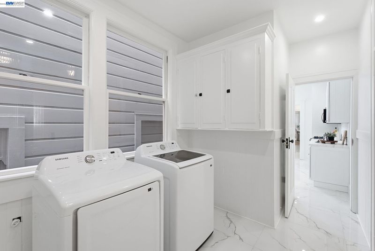
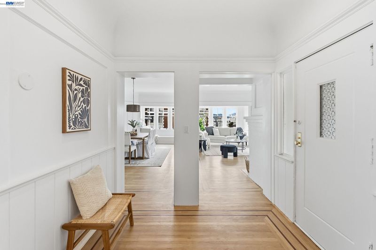
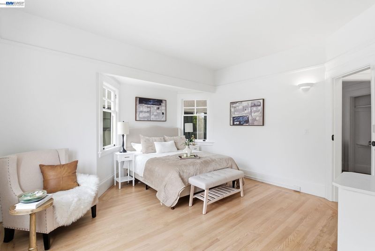
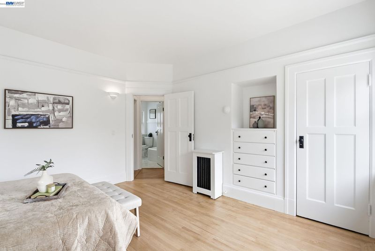
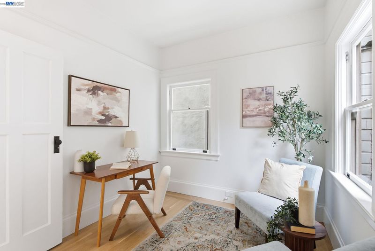
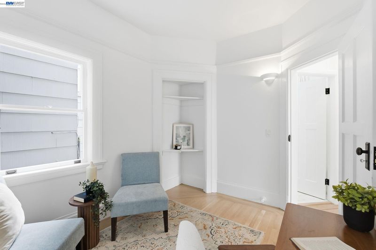
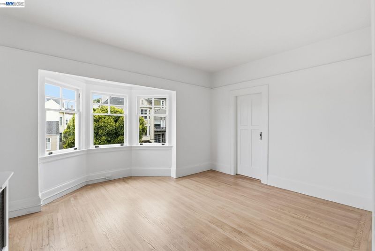
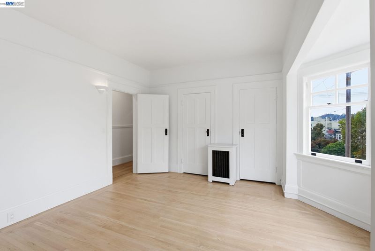
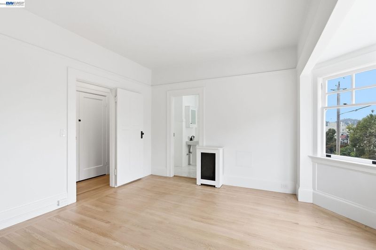
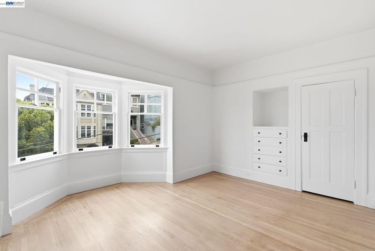
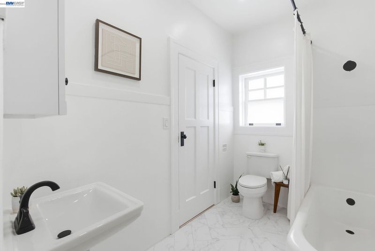
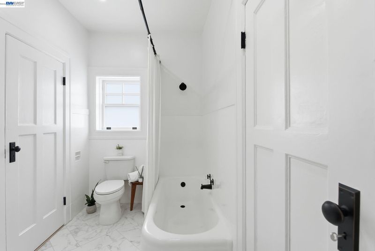
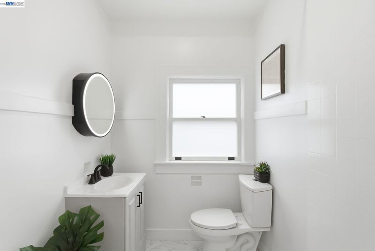
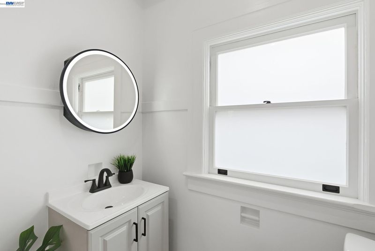
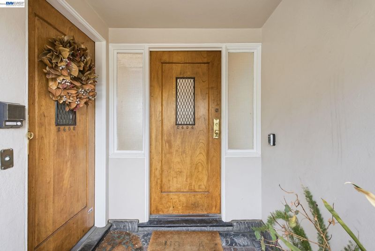
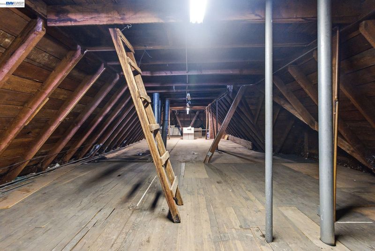
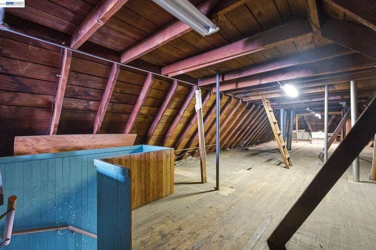
Timeless San Francisco charm meets stylish modern updates in this spacious 3-bedroom, 2-bath Pacific Heights condo, complete with a bonus room ideal for a cozy home office, creative space, or quiet retreat. Set on the third floor, the home is filled with natural light and showcases original architectural details and period craftsmanship throughout, including wainscoting and a charming window bench in the formal dining room, classic millwork and storage, and a beautifully preserved butler’s pantry. Sun-drenched living and formal dining rooms create bright, inviting spaces, while recessed lighting adds a polished, modern touch. The remodeled kitchen features new cabinetry, quartz countertops, new appliances, tile flooring, and a dedicated food pantry. Recently refinished hardwood floors, two tiled bathrooms, in-unit laundry, and an extra-large shared attic provide added comfort and functionality. Just moments from Alta Plaza Park, Fillmore Street shops and dining, and the neighborhood favorites that make Pacific Heights so special, this is quintessential San Francisco living—classic, polished, and perfectly located.

- Current Status
- Active - Coming Soon
- Original Price
- $2,195,000
- List Price
- $2,195,000
- On Market Date
- Sep 10, 2026
- Property Type
- Condominium
- D/N/S
- Pacific Heights
- Zip Code
- 94115
- MLS ID
- 41147702
- APN
- 0978 034
- Year Built
- 1908
- Stories in Building
- 1
- Possession
- Close Of Escrow
- Data Source
- MAXEBRDI
- Origin MLS System
- BAY EAST
Town School For Boys
Private K-8 Elementary, All Male
Students: 408 Distance: 0.1mi
Sterne School
Private 5-12 Special Education, Combined Elementary And Secondary, Coed
Students: 210 Distance: 0.1mi
San Francisco Waldorf School
Private PK-8 Combined Elementary And Secondary, Coed
Students: 260 Distance: 0.1mi
Cow Hollow Kindergarten
Private K Coed
Students: 8 Distance: 0.1mi
Hillwood Academic Day School
Private 1-8 Elementary, Coed
Students: 29 Distance: 0.1mi
San Francisco University High School
Private 9-12 Secondary, Coed
Students: 400 Distance: 0.2mi
- Bed
- 3
- Bath
- 2
- Parking
- 0
- None
- SQ FT
- 2,074
- SQ FT Source
- Public Records
- Pool Info
- None
- Kitchen
- Gas Range, Refrigerator, Dryer, Washer, Stone Counters, Gas Range/Cooktop, Pantry, Updated Kitchen
- Cooling
- None
- Disclosures
- Disclosure Package Avail
- Entry Level
- 3
- Exterior Details
- Unit Faces Street, No Yard
- Flooring
- Hardwood Flrs Throughout, Tile
- Foundation
- Fire Place
- Brick, Living Room
- Heating
- Other
- Laundry
- Laundry Room
- Main Level
- Other
- Possession
- Close Of Escrow
- Architectural Style
- Other
- Construction Status
- Existing
- Additional Miscellaneous Features
- Unit Faces Street, No Yard
- Location
- Other
- Roof
- Other
- Water and Sewer
- Public
- Fee
- $815
MLS and other Information regarding properties for sale as shown in Theo have been obtained from various sources such as sellers, public records, agents and other third parties. This information may relate to the condition of the property, permitted or unpermitted uses, zoning, square footage, lot size/acreage or other matters affecting value or desirability. Unless otherwise indicated in writing, neither brokers, agents nor Theo have verified, or will verify, such information. If any such information is important to buyer in determining whether to buy, the price to pay or intended use of the property, buyer is urged to conduct their own investigation with qualified professionals, satisfy themselves with respect to that information, and to rely solely on the results of that investigation.
School data provided by GreatSchools. School service boundaries are intended to be used as reference only. To verify enrollment eligibility for a property, contact the school directly.