

$3,495,000
3,387
SQ FT
$1,032
SQ/FT
2 Rosewood Drive
@ Ravenwood Drive - SF District 4 - Monterey Heights, San Francisco

- 5 Bed
- 3 Bath
- 3 Park
- 3,387 sqft
- San Francisco
-

-
Thu Jul 9, 5:00 pm - 6:30 pm
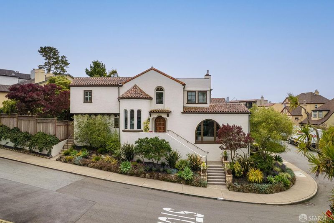
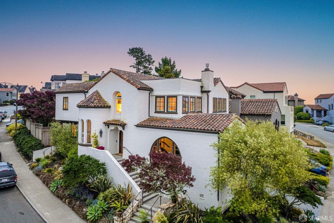
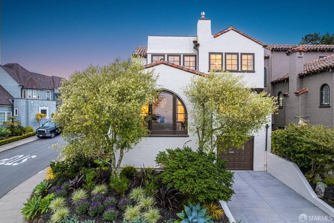
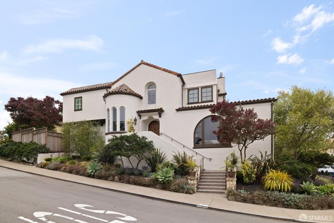
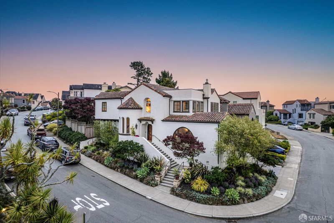
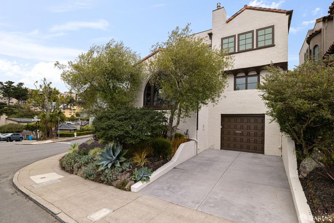
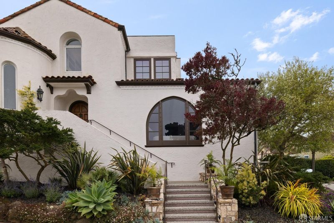
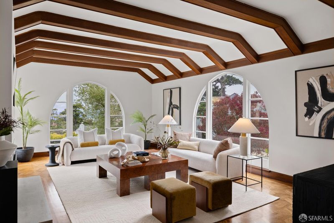
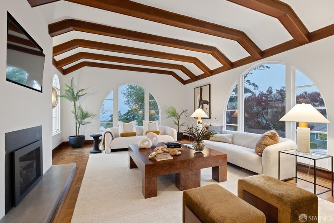
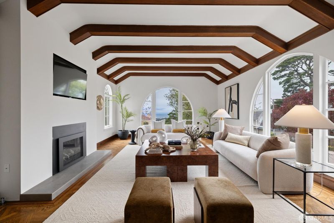
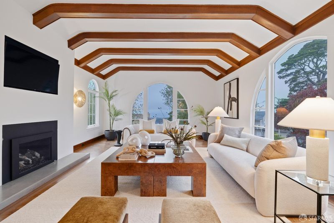
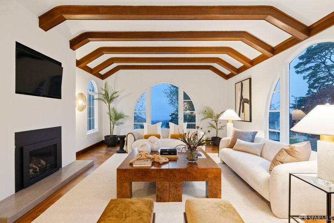
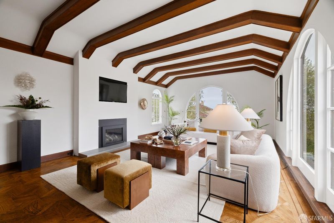
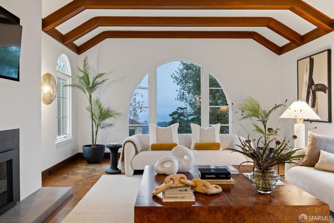
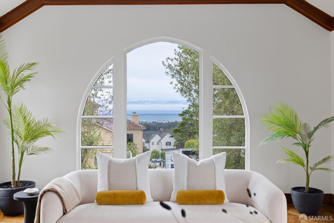
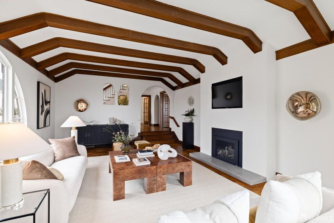
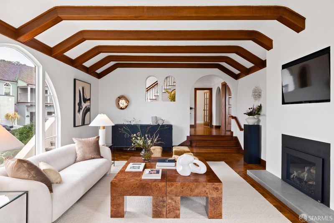
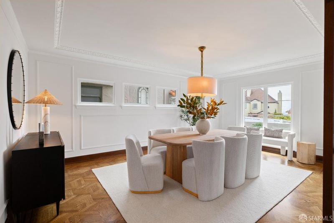
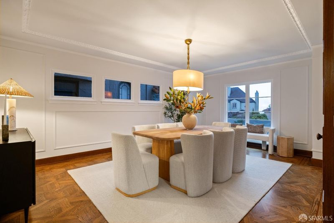
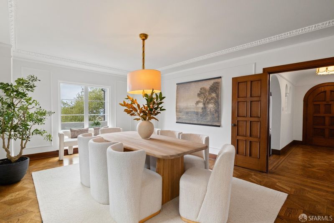
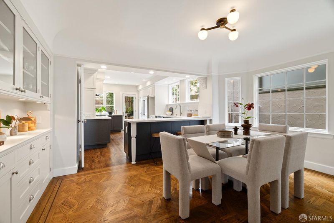
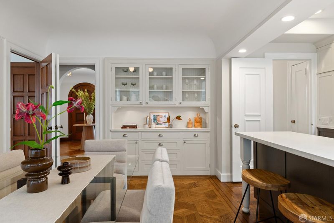
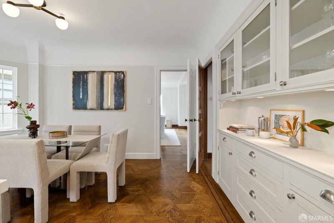
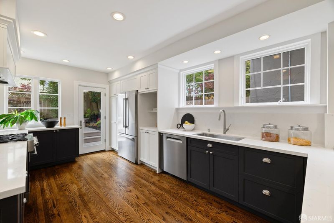
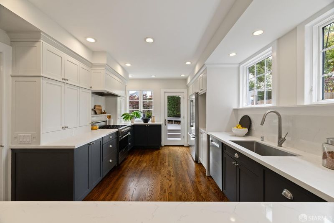
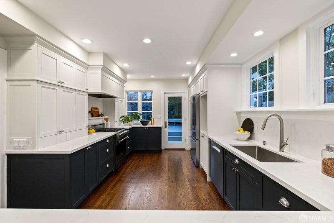
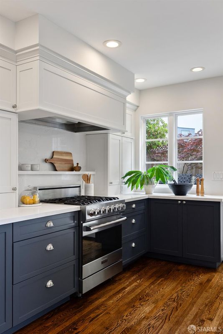
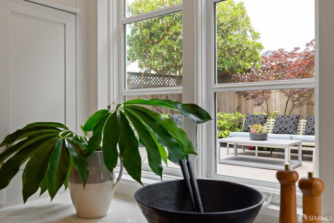
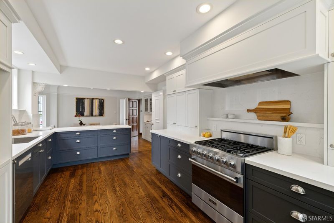
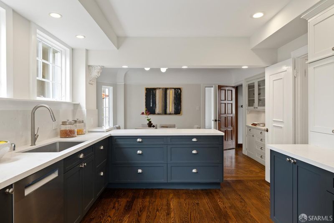
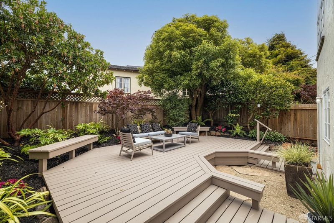
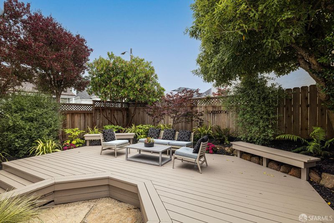
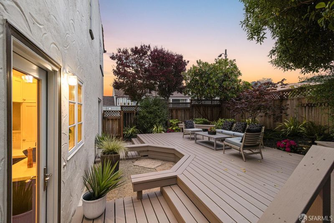
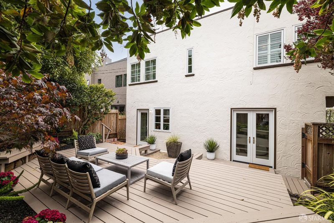
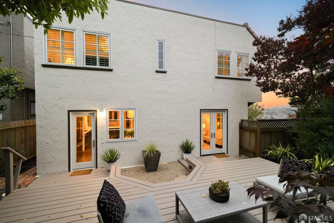
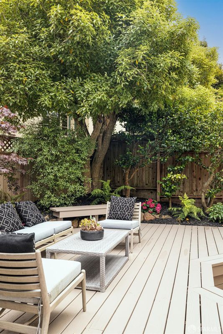
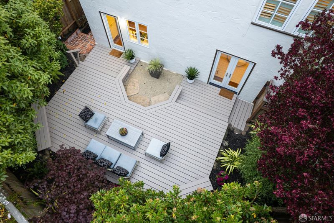
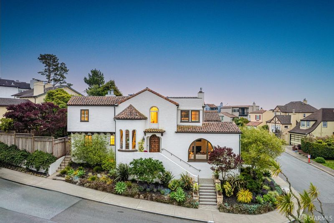
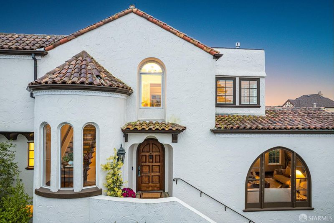
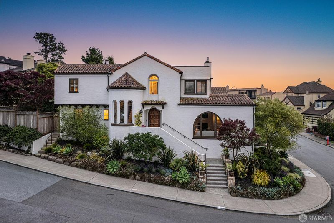
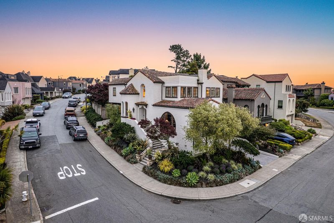
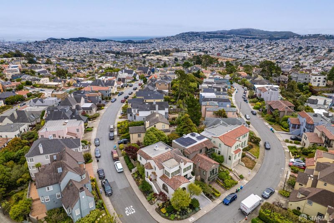
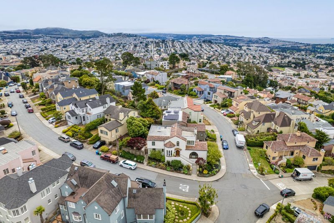
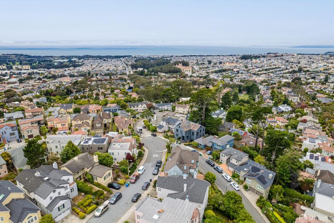
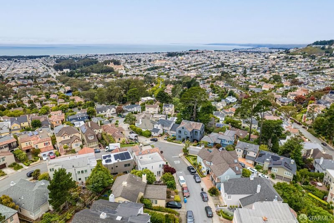
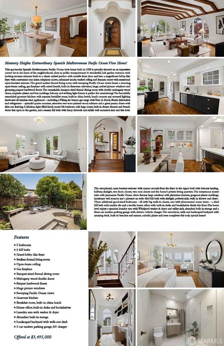
Extraordinary Spanish Mediterranean Pacific Ocean view home in prime location! 4 Bedrooms/2 baths + home office up, all on one level! Magnificent sunken formal living room with vaulted open-beam ceiling, fireplace and stunning ocean views, majestic banquet-sized formal dining room with mahogany wood double doors, beautiful remodeled gourmet kitchen opens to the wonderful backyard, breakfast room with built-in china hutch, family room/5th bedroom, laundry area, abundant built-in storage, fabulous landscaped backyard with great deck and built-in benches, 3 car tandem parking with electric vehicle charger!
-
Sun Jul 12, 2:00 pm - 4:00 pm
-
Tue Jul 14, 1:00 pm - 3:00 pm
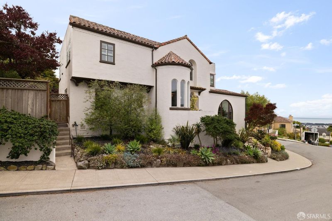
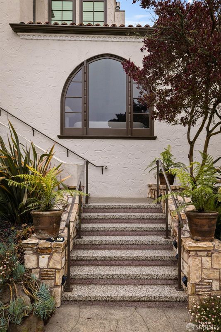
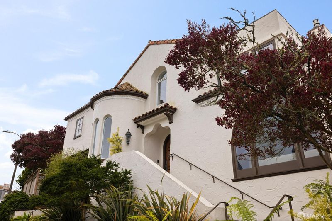
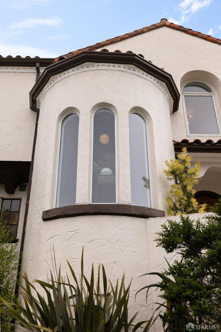
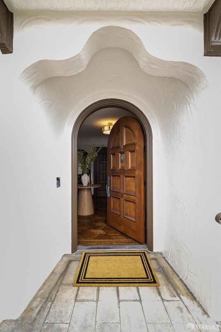
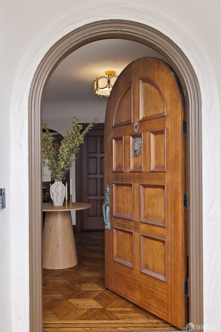
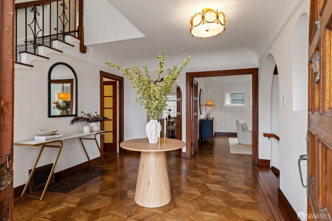
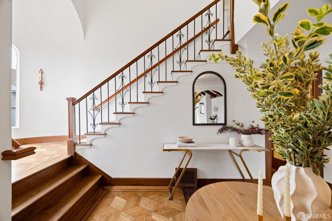
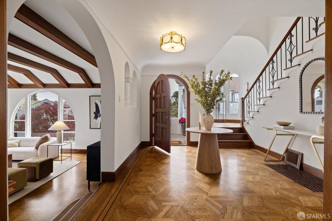
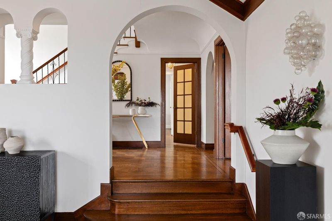
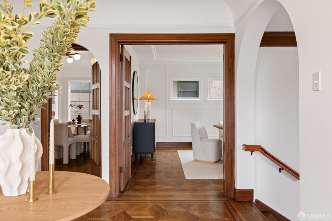
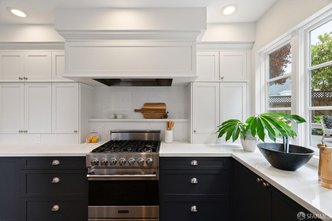
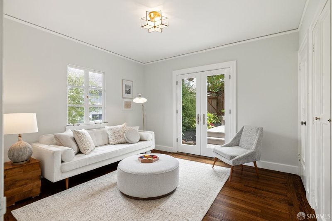
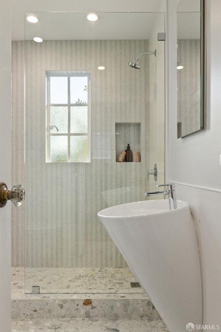
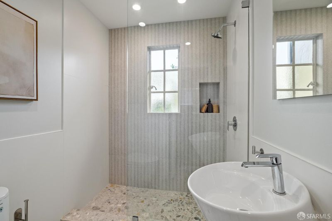
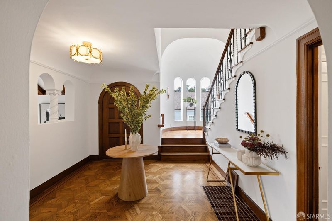
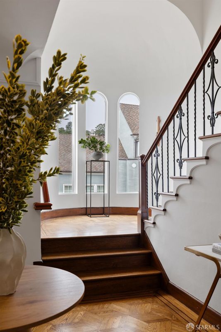
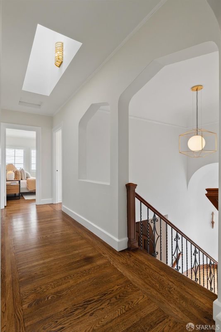
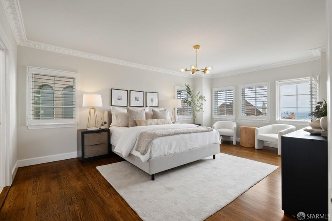
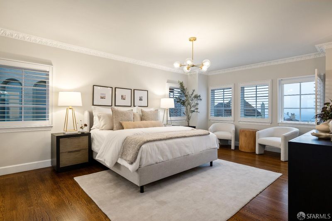
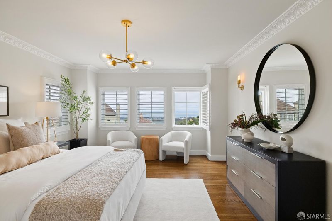
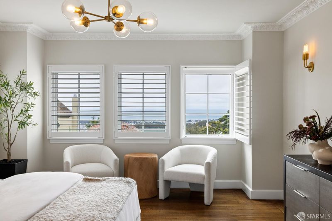
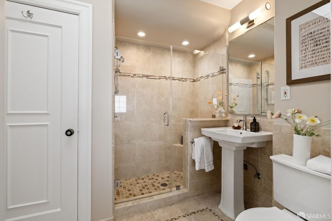
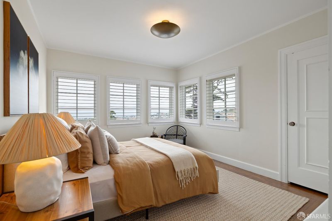
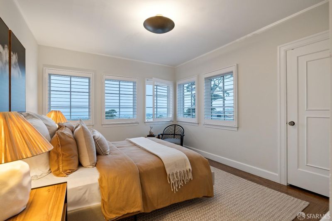
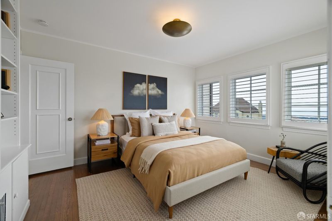
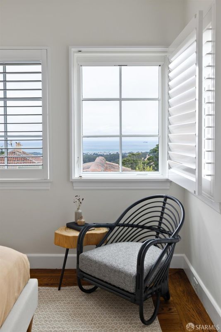
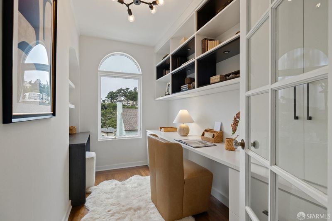
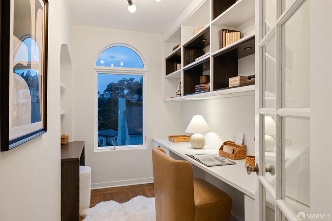
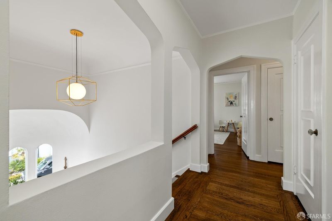
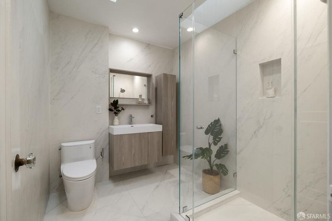
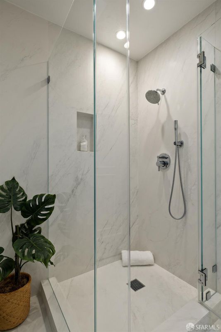
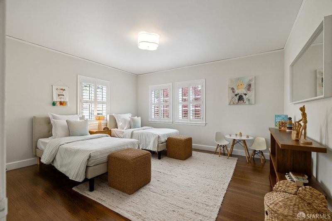
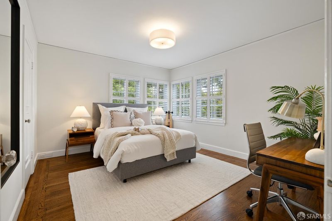
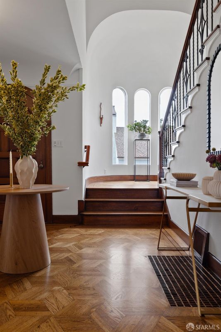
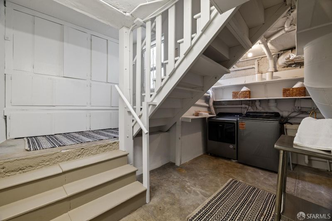
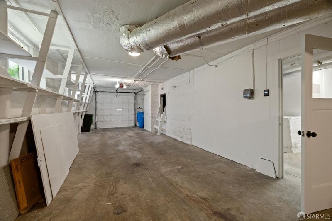
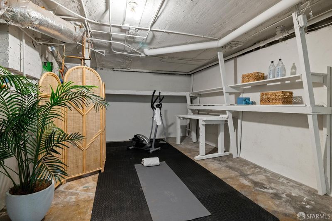
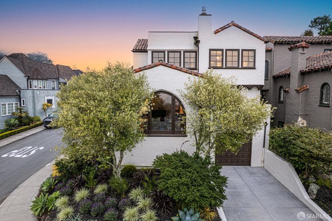
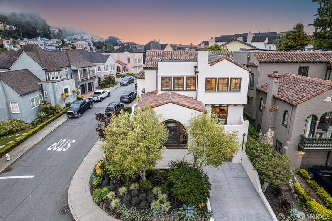
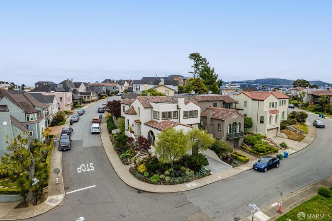
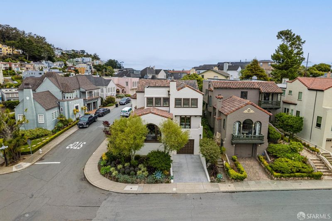
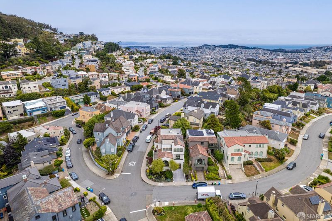
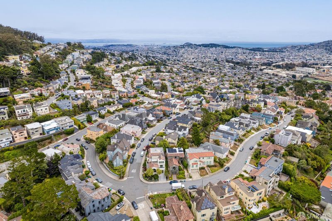
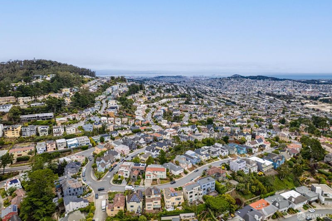
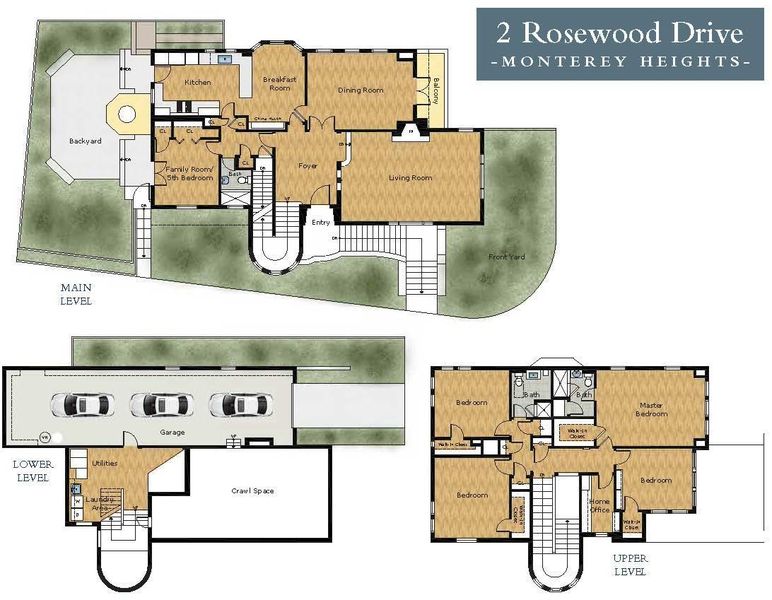
Extraordinary Spanish Mediterranean Pacific Ocean view home proudly situated on impressive corner lot in the heart of the neighborhood, close to public transportation! A wonderful, lush garden entrance w/inviting terrazzo staircase leads to the terrace landing w/arched portico & notable front door & into a magnificent lobby-like foyer w/vaulted ceiling, amazing turret, dramatic open-banister staircase, columned arcade, telephone alcove & convenient coat closet. Grand sunken formal living rm w/spectacular Pacific Ocean views boasts a stunning open-beam ceiling, fireplace w/raised hearth, built-in flatscreen TV, arched picture windows & gleaming parquet hardwood floors. Remarkable, banquet-sized formal dining rm w/double mahogany wood doors, exquisite plaster & classic box moldings & striking light fixture! Fabulous, remodeled gourmet kitchen w/separate breakfast rm, built-in china hutch, lunch counter & recessed lighting showcases all stainless-steel appliances -including a Viking six-burner gas range w/VentAhood, Bosch dishwasher & refrigerator -splendid quartz counters, attractive two-tone painted wood cabinets w/snazzy hardware, & a great pantry closet w/slide-out shelving. A marvelous, light-filled bedroom w/large closets, built-in dresser drawers & French doors that open to the garden, along with a sophisticated full bath w/fancy tilework & stylish wall-mounted sink ends this level. The sensational, open-banister staircase w/runner ascends from the foyer to the upper level balcony landing w/hallway & skylight, 4BR's, 2BA's two linen closets & two coat closets. The sumptuous master suite w/panoramic Pacific Ocean views features large windows w/plantation shutters, gorgeous plaster moldings, handsome wall sconces & a pleasant en-suite full tiled bath w/skylight, pedestal sink, walk-in shower & closet. Three additional good-sized bedrooms -all w/big walk-in closets, one w/phenomenal ocean views - a third full marble tiled bath & a terrific home office w/built-in desks & bookshelves finish this floor. The lower level enjoys a spacious laundry area w/Whirlpool washer & dryer and utility sink, an abundance of built-in storage & a three car tandem parking garage w/EV charger. Beautiful, walk-out park-like landscaped backyard w/awesome deck, built-in benches & lovely, mature plants & trees!

- Days on Market
- 0 days
- Current Status
- Active
- Original Price
- $3,495,000
- List Price
- $3,495,000
- On Market Date
- Jul 8, 2026
- Property Type
- Single Family Residence
- District
- SF District 4 - Monterey Heights
- Zip Code
- 94127
- MLS ID
- 531365356
- APN
- 3043001
- Year Built
- 1928
- Stories in Building
- 0
- Possession
- Close Of Escrow
- Data Source
- SFAR
- Origin MLS System
Aptos Middle School
Public 6-8 Middle
Students: 976 Distance: 0.4mi
Sloat (Commodore) Elementary School
Public K-5 Elementary
Students: 390 Distance: 0.6mi
San Francisco Waldorf High School
Private 9-12 Coed
Students: 160 Distance: 0.6mi
Voice Of Pentecost Academy
Private K-12 Religious, Nonprofit
Students: 60 Distance: 0.6mi
Archbishop Riordan High School
Private 9-12 Secondary, Religious, All Male
Students: 680 Distance: 0.6mi
St. Brendan Elementary School
Private K-8 Elementary, Religious, Coed
Students: 311 Distance: 0.6mi
- Bed
- 5
- Bath
- 3
- Marble, Shower Stall(s), Stone, Tile, Other, See Remarks
- Parking
- 3
- Driveway, Attached, Covered, Electric Vehicle Charging Station(s), Garage Door Opener, Garage Faces Side, Guest, Inside Entrance, Tandem, On Site (Single Family Only)
- SQ FT
- 3,387
- SQ FT Source
- Assessor Auto-Fill
- Lot SQ FT
- 4,155.62
- Lot Acres
- 0.0954 Acres
- Kitchen
- Breakfast Room, Other Counter, Pantry Cabinet, Quartz Counter
- Dining Room
- Formal Room
- Entry Level
- 0
- Living Room
- Cathedral/Vaulted, Beamed Ceilings, Sunken, View, Other
- Flooring
- Marble, Tile, Wood, See Remarks
- Foundation
- Concrete Perimeter
- Fire Place
- Gas Starter, Living Room, Raised Hearth
- Heating
- Central, Gas
- Laundry
- Inside Room, Sink
- Views
- City, City Lights, Golf Course, Hills, Lake, Mountain(s), Ocean, Panoramic, Park/Greenbelt, Water
- Possession
- Close Of Escrow
- Basement
- Partial
- Architectural Style
- Mediterranean, Spanish, Traditional
- Fee
- $27
- Name
- Monterey Hiights
MLS and other Information regarding properties for sale as shown in Theo have been obtained from various sources such as sellers, public records, agents and other third parties. This information may relate to the condition of the property, permitted or unpermitted uses, zoning, square footage, lot size/acreage or other matters affecting value or desirability. Unless otherwise indicated in writing, neither brokers, agents nor Theo have verified, or will verify, such information. If any such information is important to buyer in determining whether to buy, the price to pay or intended use of the property, buyer is urged to conduct their own investigation with qualified professionals, satisfy themselves with respect to that information, and to rely solely on the results of that investigation.
School data provided by GreatSchools. School service boundaries are intended to be used as reference only. To verify enrollment eligibility for a property, contact the school directly.