

$1,750,000
2,509
SQ FT
$697
SQ/FT
2324 Stewart Ave
@ Dapplegray - Rudgear Meadows, Walnut Creek

- 4 Bed
- 2.5 (2/1) Bath
- 3 Park
- 2,509 sqft
- Walnut Creek
-

-
Sun Oct 11, 1:00 pm - 4:00 pm
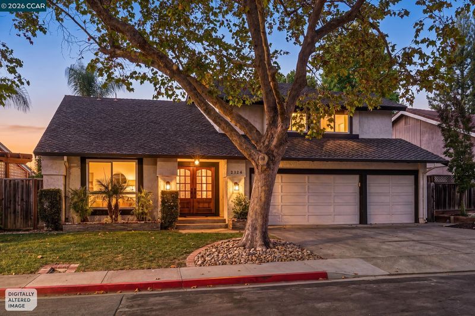
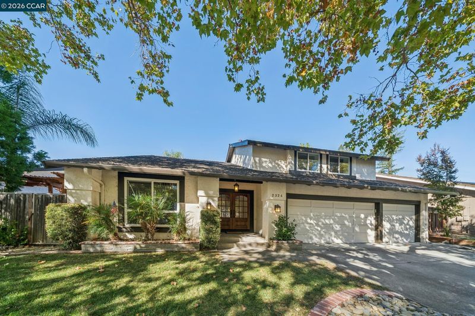
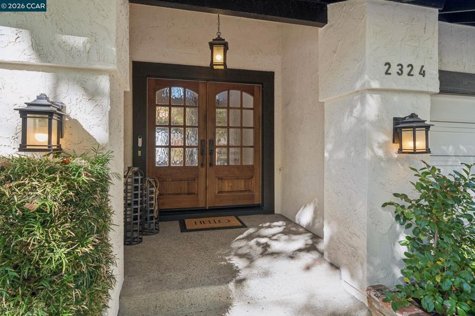
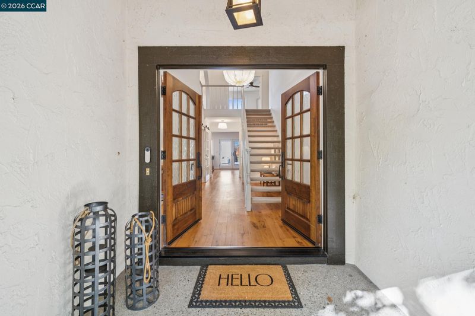
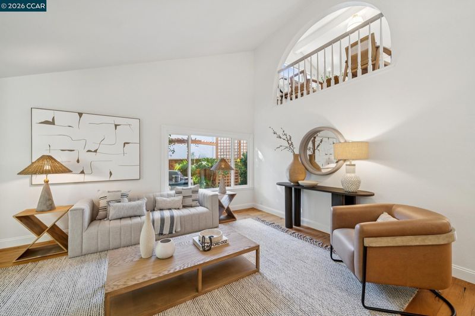
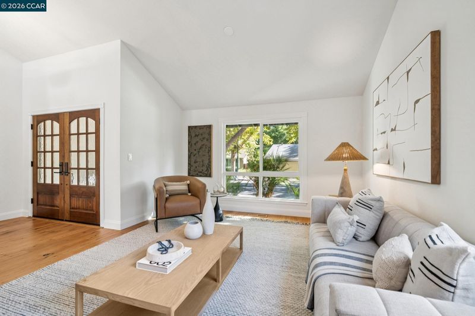
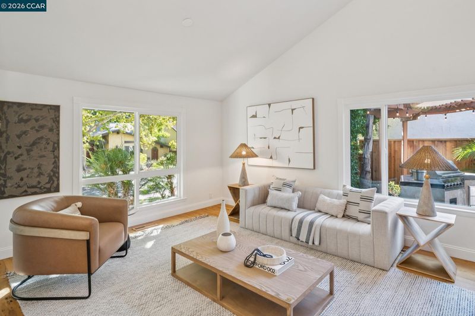
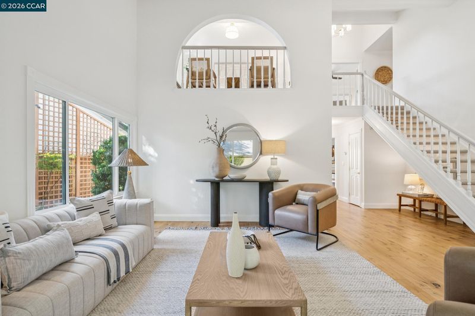
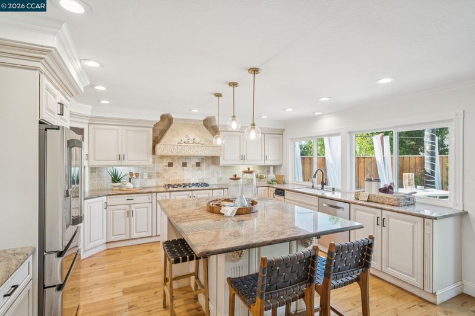
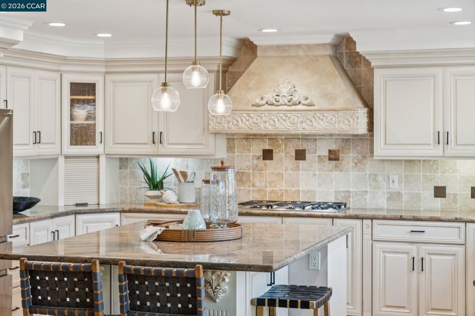
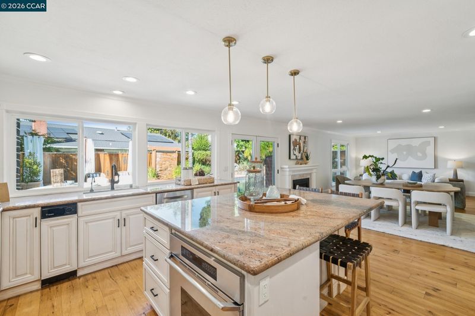
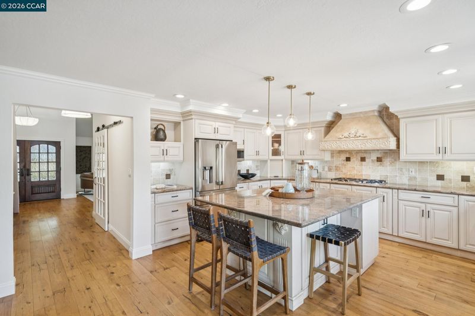
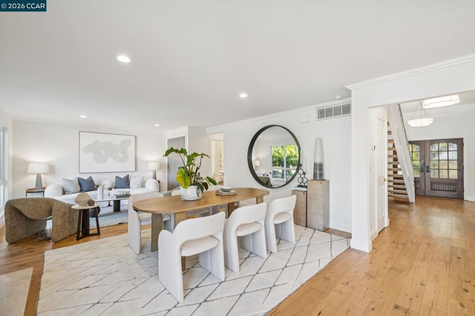
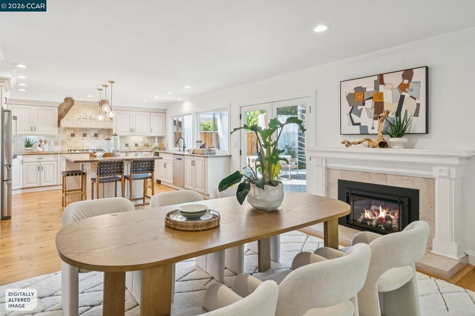
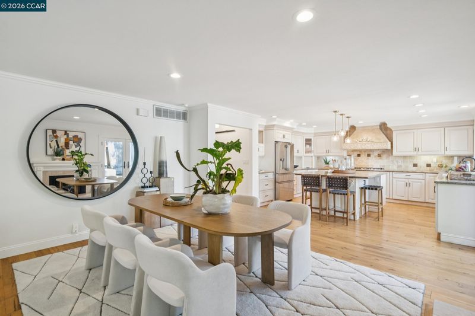
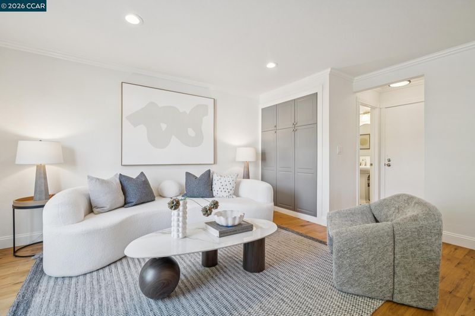
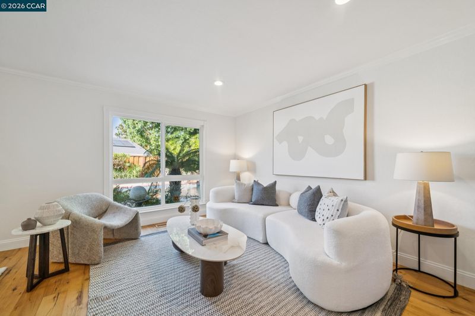
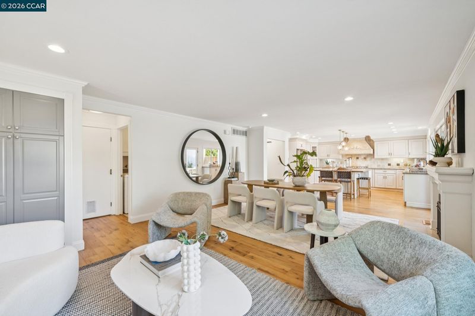
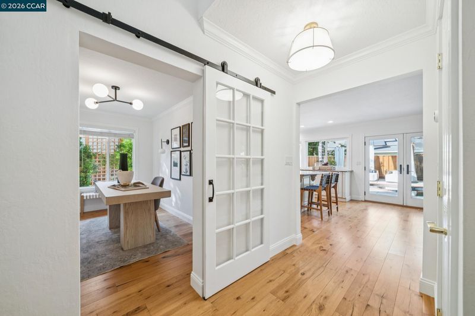
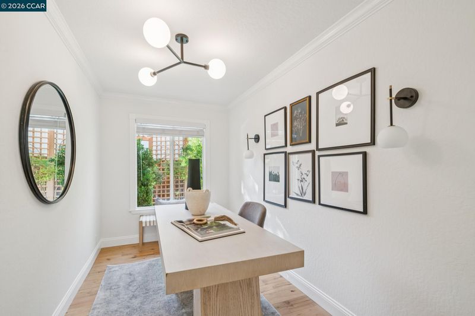
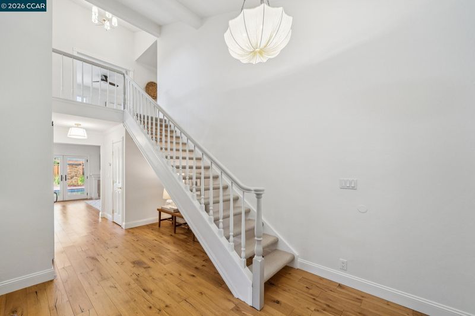
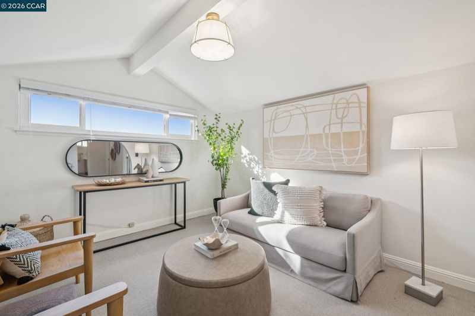
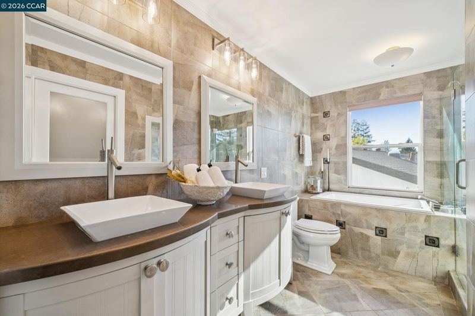
ABSOLUTELY BEAUTIFUL! Welcome to 2324 Stewart Avenue, a beautifully updated Walnut Creek home where timeless charm, thoughtful design, and exceptional indoor-outdoor living come together. From the moment you enter, soaring ceilings, abundant natural light, beautiful hardwood floors, and graceful architectural details create an impressive and inviting first impression. The spacious living room sets the tone, while the beautifully appointed kitchen serves as the heart of the home, featuring a generous center island, elegant cabinetry, stone countertops, and high-end appliances.. Kitchen overlooks dining area, family room and backyard creating an IDEAL layout and flow, perfect for everyday living and entertaining. Comfortable gathering spaces, a welcoming fireplace, and a versatile main-level office offer the perfect balance of style and functionality.
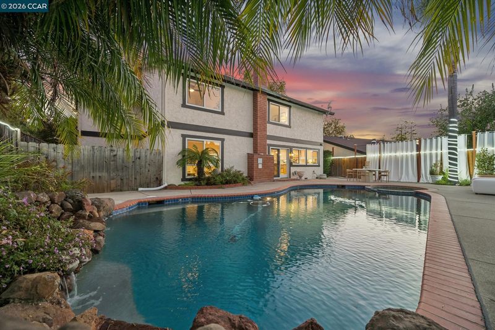
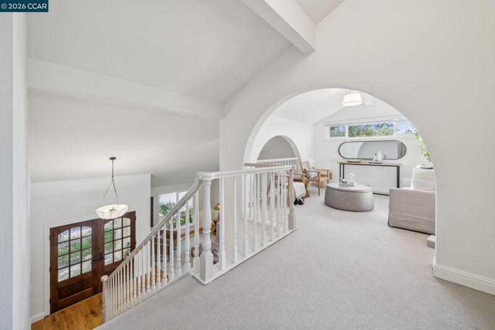
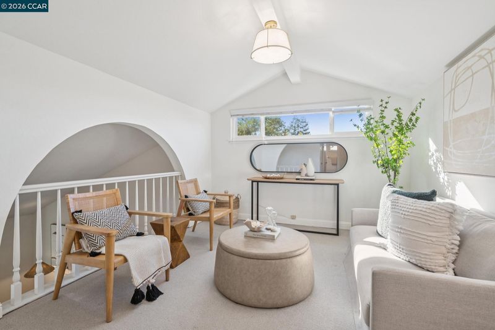
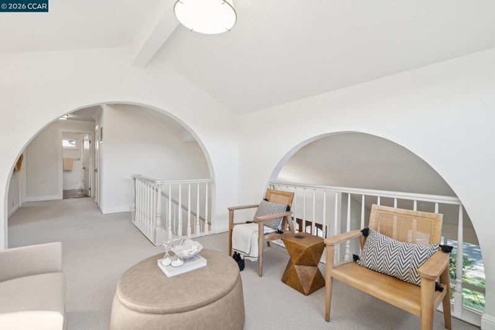
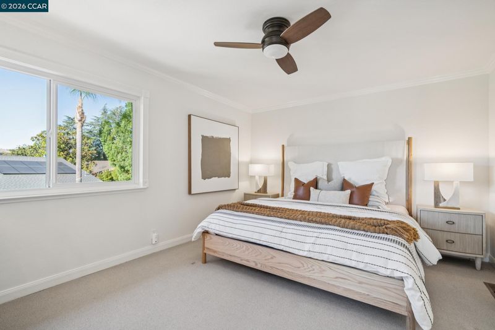
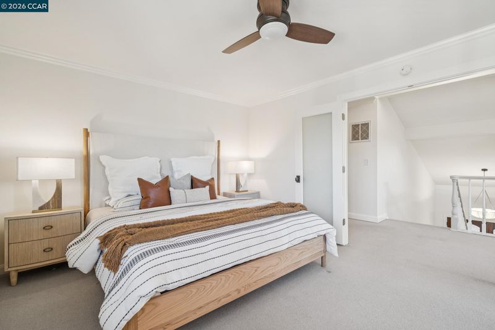
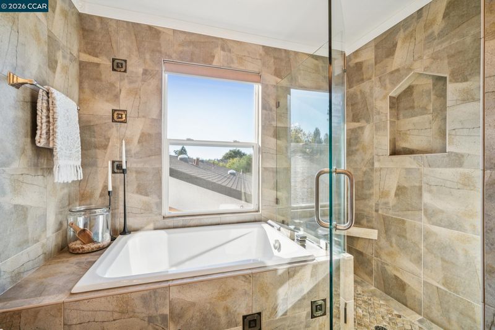
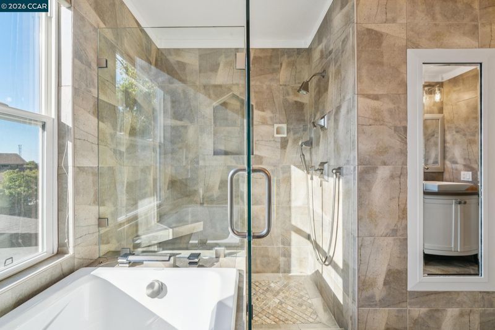
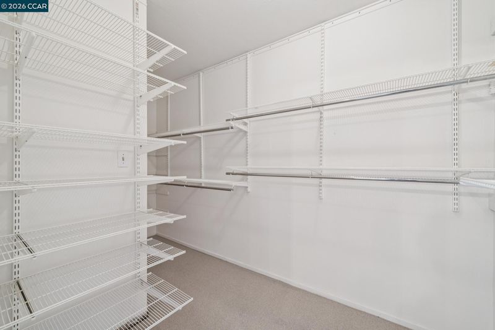
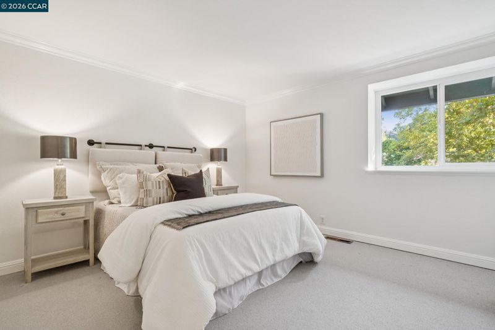
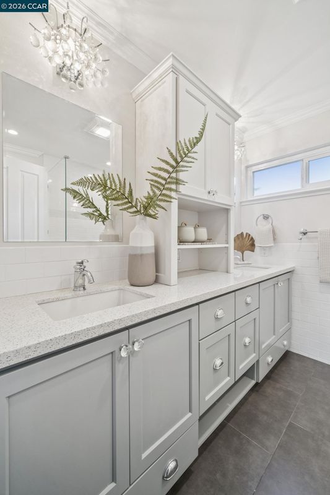
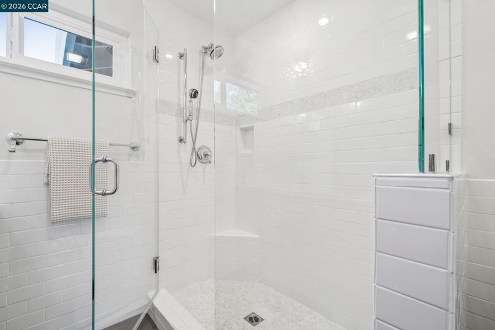
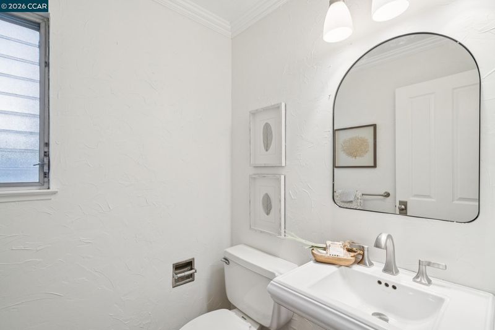
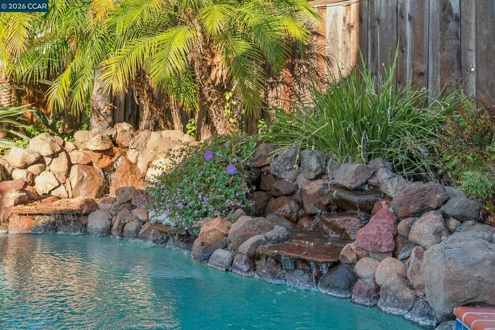
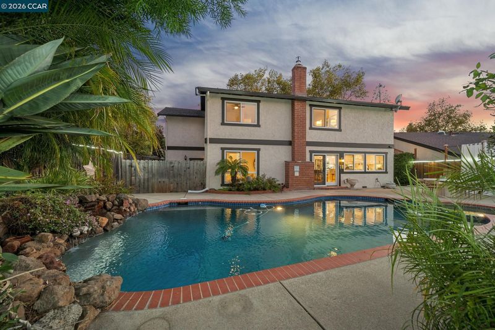
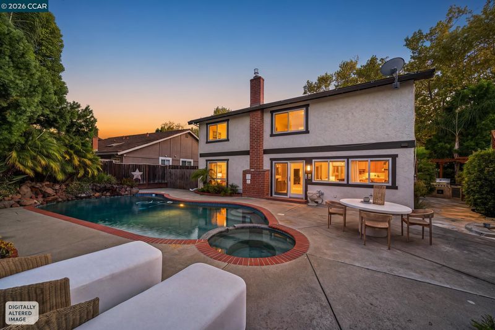
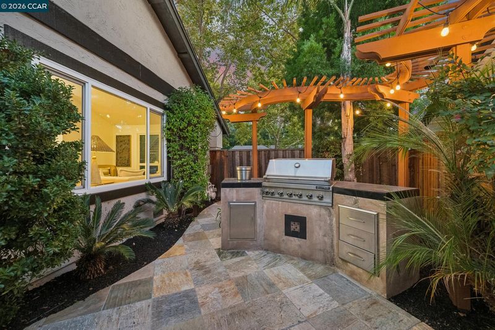
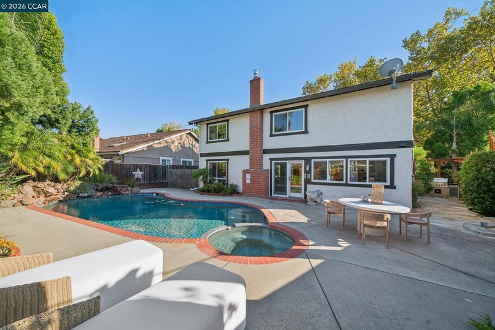
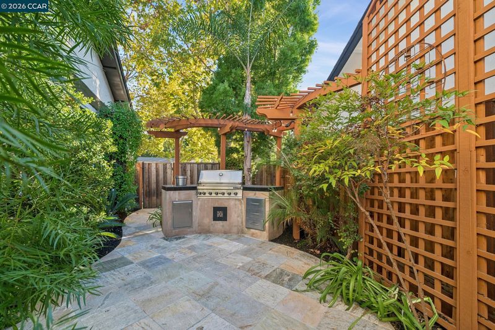
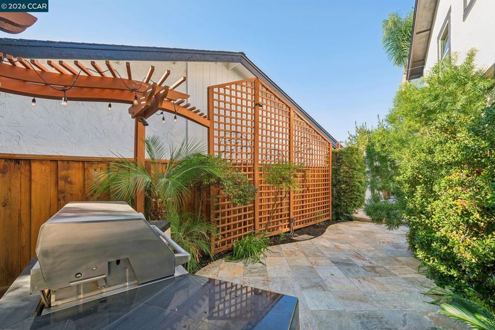
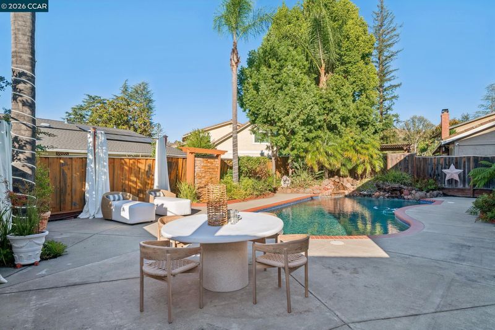
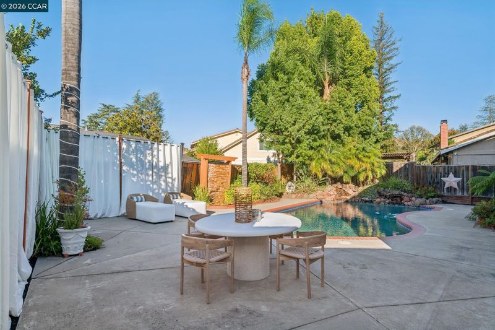
ABSOLUTELY BEAUTIFUL! Welcome to 2324 Stewart Avenue, a beautifully updated Walnut Creek home where timeless charm, thoughtful design, and exceptional indoor-outdoor living come together. From the moment you enter, soaring ceilings, abundant natural light, beautiful hardwood floors, and graceful architectural details create an impressive and inviting first impression. The spacious living room sets the tone, while the beautifully appointed kitchen serves as the heart of the home, featuring a generous center island, elegant cabinetry, stone countertops, and high-end appliances.. Kitchen overlooks dining area, family room and backyard creating an IDEAL layout and flow, perfect for everyday living and entertaining. Comfortable gathering spaces, a welcoming fireplace, and a versatile main-level office offer the perfect balance of style and functionality. Upstairs, an inviting loft overlooks the living room below, while the spacious primary suite offers a peaceful retreat with a beautifully appointed bath, soaking tub, separate shower, and huge walk-in closet. Thoughtful improvements throughout include updated flooring and fixtures, beautifully remodeled bathrooms, fresh interior paint, a new heating and air conditioning system in 2025, and a roof replaced in 2014. Step outside and discover your own private backyard oasis! A sparkling swimming pool and spa, beautifully resurfaced and re-tiled in 2022, solar pool heating, expansive entertaining patios, an outdoor kitchen, charming pergola, and lush landscaping create an incredible setting for relaxing and entertaining. Whether enjoying a quiet morning outdoors, sunny afternoons by the pool, or memorable evenings with friends, this backyard was made for enjoying the California lifestyle. Ideally located near Rudgear Park, scenic walking and hiking trails, and the beautiful open spaces of Shell Ridge, with convenient access to downtown Walnut Creek's exceptional shopping, dining, and entertainment. Beautifully maintained and thoughtfully updated, 2324 Stewart Avenue offers a wonderful combination of comfort, character, and a lifestyle you'll love coming home to!

- Current Status
- New
- Original Price
- $1,750,000
- List Price
- $1,750,000
- On Market Date
- Oct 8, 2026
- Property Type
- Detached
- D/N/S
- Rudgear Meadows
- Zip Code
- 94596
- MLS ID
- 41150640
- APN
- 1823010044
- Year Built
- 1976
- Stories in Building
- 2
- Possession
- Close Of Escrow
- Data Source
- MAXEBRDI
- Origin MLS System
- CONTRA COSTA
Alamo Elementary School
Public K-5 Elementary
Students: 359 Distance: 0.6mi
Singing Stones School
Private PK-4
Students: 63 Distance: 0.8mi
Central County Special Education Programs School
Public K-12 Special Education
Students: 25 Distance: 1.2mi
Murwood Elementary School
Public K-5 Elementary
Students: 366 Distance: 1.3mi
Stone Valley Middle School
Public 6-8 Middle
Students: 591 Distance: 1.3mi
Walnut Heights Elementary School
Public K-5 Elementary
Students: 387 Distance: 1.5mi
- Bed
- 4
- Bath
- 2.5 (2/1)
- Parking
- 3
- Attached
- SQ FT
- 2,509
- SQ FT Source
- Public Records
- Lot SQ FT
- 6,500.0
- Lot Acres
- 0.15 Acres
- Pool Info
- In Ground, Solar Heat
- Kitchen
- Dishwasher, Refrigerator, 220 Volt Outlet, Stone Counters, Kitchen Island, Updated Kitchen
- Cooling
- Central Air
- Disclosures
- Disclosure Package Avail
- Entry Level
- Exterior Details
- Back Yard, Front Yard
- Flooring
- Hardwood, Carpet
- Foundation
- Fire Place
- Family Room
- Heating
- Forced Air
- Laundry
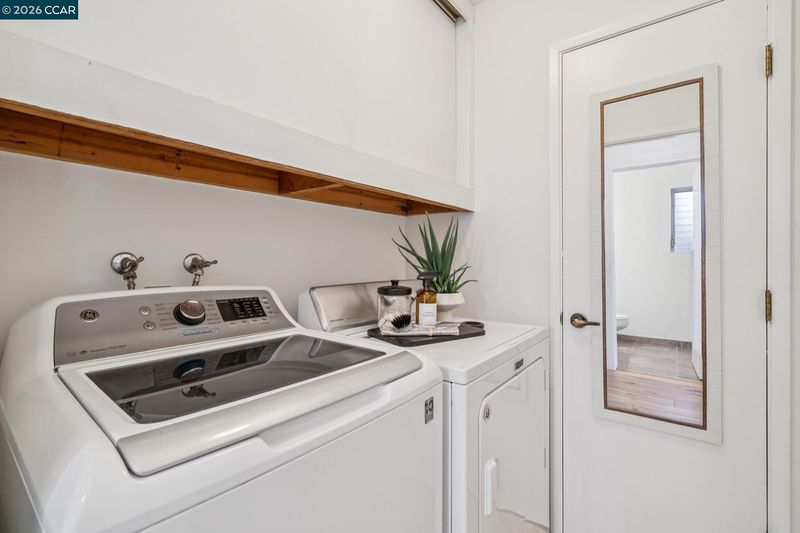
- Laundry Room
- Upper Level
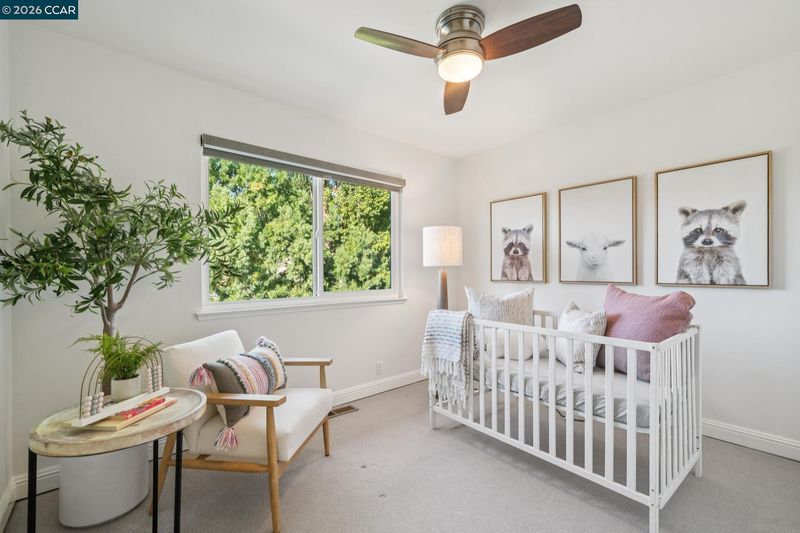
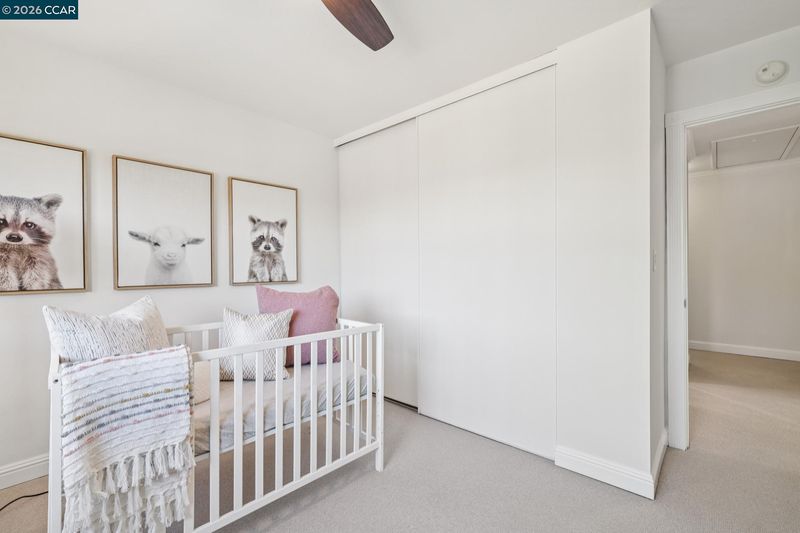
- 4 Bedrooms, 2 Baths, Loft
- Main Level
- 0.5 Bath, Laundry Facility, Other, Main Entry
- Views
- Other
- Possession
- Close Of Escrow
- Architectural Style
- Traditional
- Non-Master Bathroom Includes
- Shower Over Tub, Tile, Updated Baths
- Construction Status
- Existing
- Additional Miscellaneous Features
- Back Yard, Front Yard
- Location
- Level, Premium Lot, Landscaped, Private
- Roof
- Composition Shingles
- Water and Sewer
- Public
- Fee
- $1,375
MLS and other Information regarding properties for sale as shown in Theo have been obtained from various sources such as sellers, public records, agents and other third parties. This information may relate to the condition of the property, permitted or unpermitted uses, zoning, square footage, lot size/acreage or other matters affecting value or desirability. Unless otherwise indicated in writing, neither brokers, agents nor Theo have verified, or will verify, such information. If any such information is important to buyer in determining whether to buy, the price to pay or intended use of the property, buyer is urged to conduct their own investigation with qualified professionals, satisfy themselves with respect to that information, and to rely solely on the results of that investigation.
School data provided by GreatSchools. School service boundaries are intended to be used as reference only. To verify enrollment eligibility for a property, contact the school directly.