

$998,000
1,007
SQ FT
$991
SQ/FT
134 Brooklyn Avenue
@ Forest - 9 - Central San Jose, San Jose

- 2 Bed
- 1 Bath
- 2 Park
- 1,007 sqft
- SAN JOSE
-

-
Sun Oct 11, 1:30 pm - 4:00 pm
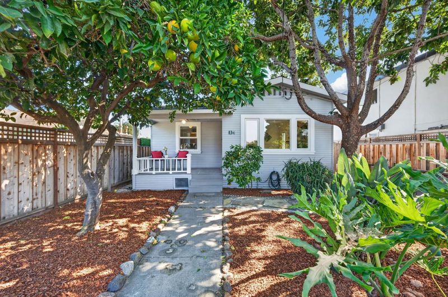
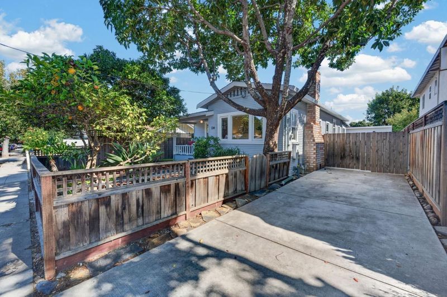
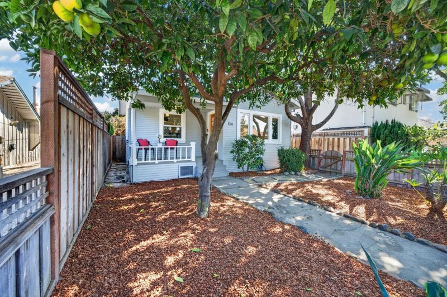
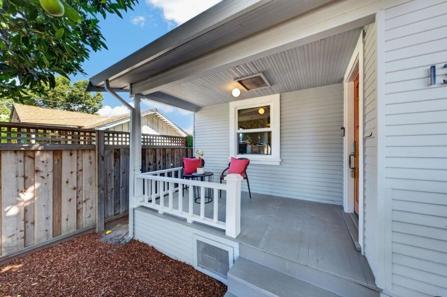
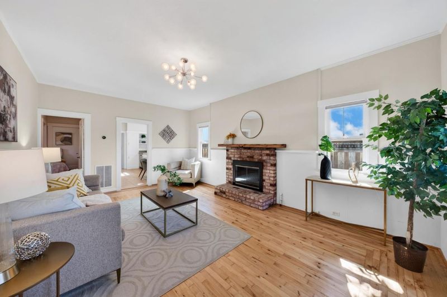
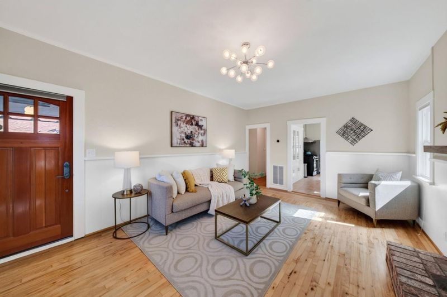
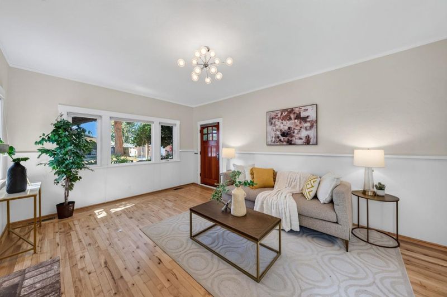
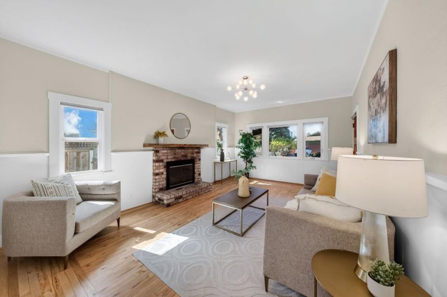
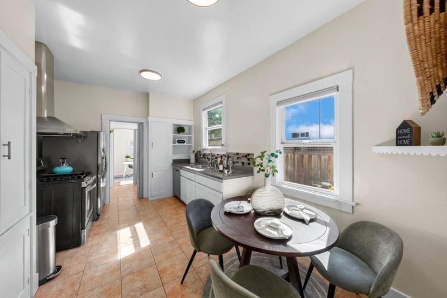
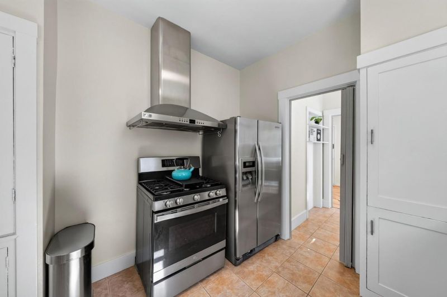
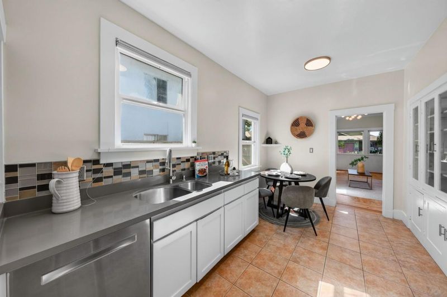
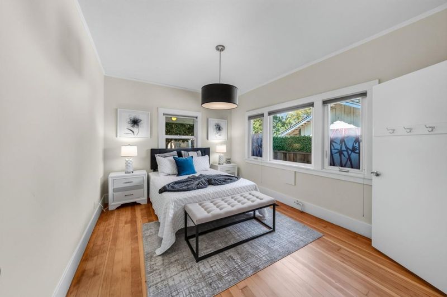
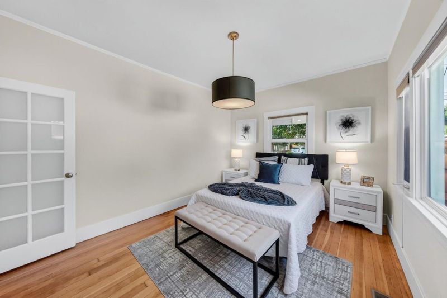
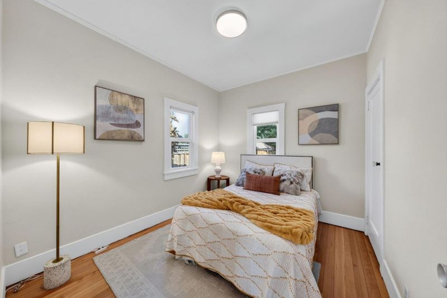
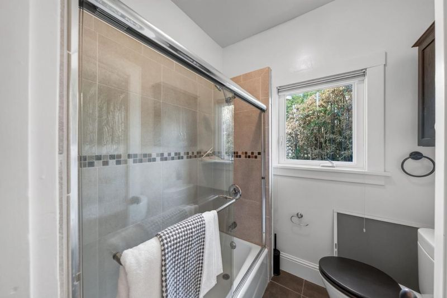
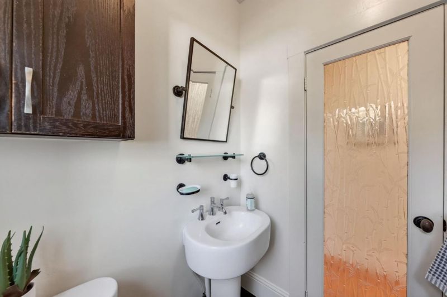
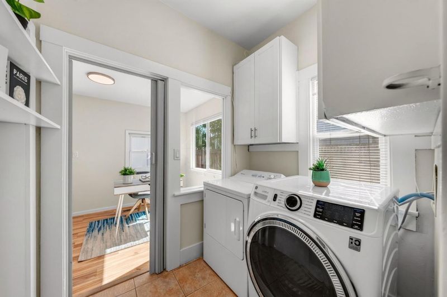
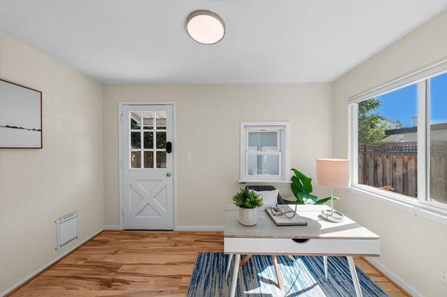
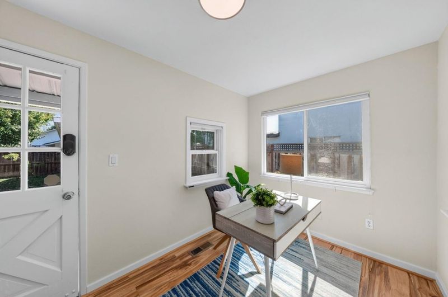
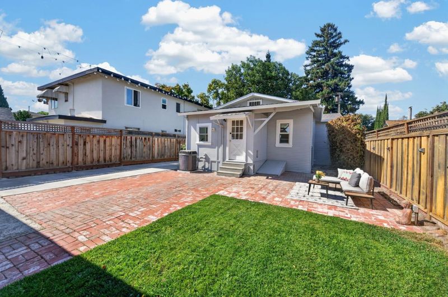
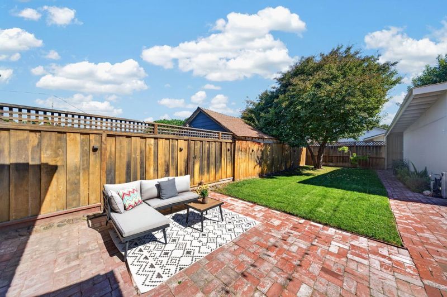
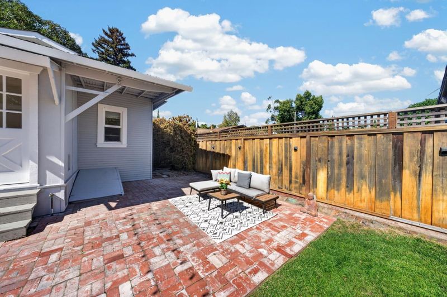
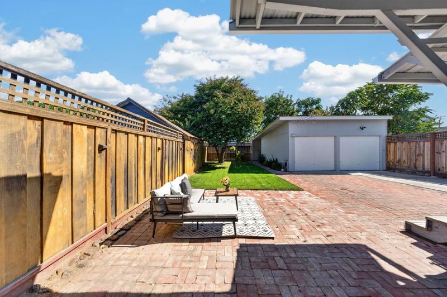
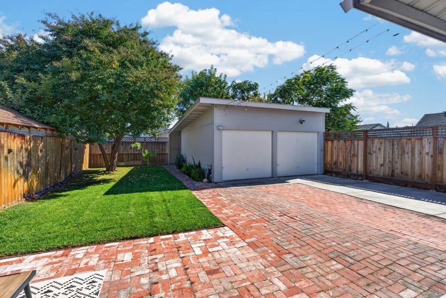
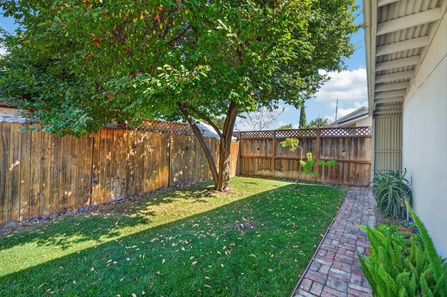
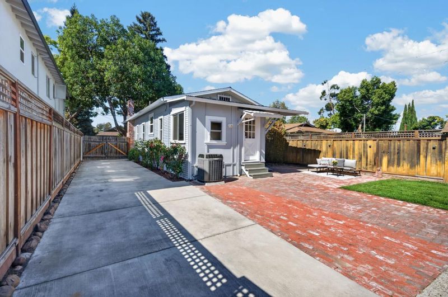
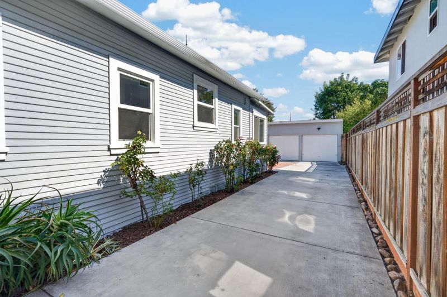
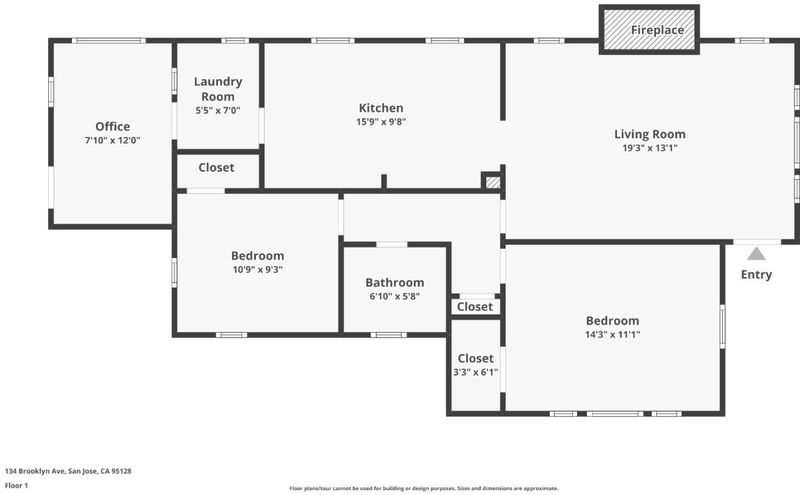
Discover the charm and character of this beautifully maintained home, rich in architectural detail and ideally situated in a convenient central San Jose location! Filled with natural light, this inviting residence features hardwood flooring throughout the living room and bedrooms, complemented by tasteful updates that blend modern comfort with timeless appeal. Updated kitchen showcases an abundance of white cabinetry, quartz counters, and stainless steel appliances. Two comfortable bedrooms conveniently located near the updated hall bath. Additional office and laundry room at the rear of the home providing flexibility and functionality. Step outside to a generously sized backyard featuring a brick patio, spacious lawn, and plenty of room for outdoor entertaining, gardening, or relaxation. Large detached two-car garage, extended driveway with ample parking, and basement offering additional storage. Enjoy easy access to nearby parks, shopping, and dining, including popular Westfield Valley Fair and Santana Row. Conveniently located near Diridon Station, offering Caltrain, Amtrak, and VTA transit connections, as well as major commute routes including hwys 280, 880, and 17. A wonderful opportunity to own a home filled with warmth, character, and charm in the heart of Silicon Valley!

- Days on Market
- 2 days
- Current Status
- Active
- Original Price
- $998,000
- List Price
- $998,000
- On Market Date
- Oct 9, 2026
- Property Type
- Single Family Home
- Area
- 9 - Central San Jose
- Zip Code
- 95128
- MLS ID
- ML82064207
- APN
- 274-19-006
- Year Built
- 1920
- Stories in Building
- 1
- Possession
- COE
- Data Source
- MLSL
- Origin MLS System
- MLSListings, Inc.
Luther Burbank Elementary School
Public K-8 Elementary, Yr Round
Students: 516 Distance: 0.2mi
Rose Garden Academy
Private 3-12 Coed
Students: NA Distance: 0.2mi
Abraham Lincoln High School
Public 9-12 Secondary
Students: 1805 Distance: 0.3mi
Merritt Trace Elementary School
Public K-5 Elementary
Students: 926 Distance: 0.4mi
Herbert Hoover Middle School
Public 6-8 Middle
Students: 1082 Distance: 0.6mi
St. Martin Of Tours School
Private PK-8 Elementary, Religious, Coed
Students: 346 Distance: 0.6mi
- Bed
- 2
- Bath
- 1
- Shower and Tub, Tile, Updated Bath
- Parking
- 2
- Detached Garage
- SQ FT
- 1,007
- SQ FT Source
- Unavailable
- Lot SQ FT
- 5,000.0
- Lot Acres
- 0.114784 Acres
- Kitchen
- Countertop - Quartz, Dishwasher, Exhaust Fan, Garbage Disposal, Oven Range - Gas, Refrigerator
- Cooling
- Central AC
- Dining Room
- Eat in Kitchen
- Disclosures
- NHDS Report
- Family Room
- No Family Room
- Flooring
- Hardwood, Laminate, Tile
- Foundation
- Concrete Perimeter
- Fire Place
- Insert
- Heating
- Central Forced Air
- Laundry
- Inside, Washer / Dryer
- Possession
- COE
- Fee
- Unavailable
MLS and other Information regarding properties for sale as shown in Theo have been obtained from various sources such as sellers, public records, agents and other third parties. This information may relate to the condition of the property, permitted or unpermitted uses, zoning, square footage, lot size/acreage or other matters affecting value or desirability. Unless otherwise indicated in writing, neither brokers, agents nor Theo have verified, or will verify, such information. If any such information is important to buyer in determining whether to buy, the price to pay or intended use of the property, buyer is urged to conduct their own investigation with qualified professionals, satisfy themselves with respect to that information, and to rely solely on the results of that investigation.
School data provided by GreatSchools. School service boundaries are intended to be used as reference only. To verify enrollment eligibility for a property, contact the school directly.