

$1,848,000
1,750
SQ FT
$1,056
SQ/FT
1539 Jenvey Avenue
@ Plummer Ave - 10 - Willow Glen, San Jose

- 4 Bed
- 2 Bath
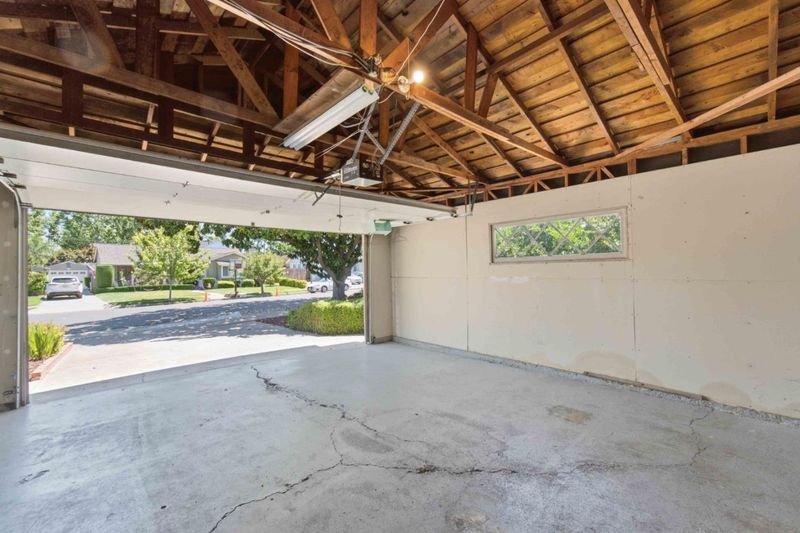
- 2 Park
- 1,750 sqft
- San Jose
-

-
Fri Jul 10, 5:00 pm - 7:00 pm
-
Sat Jul 11, 2:00 pm - 5:00 pm
-
Sun Jul 12, 1:30 pm - 5:00 pm
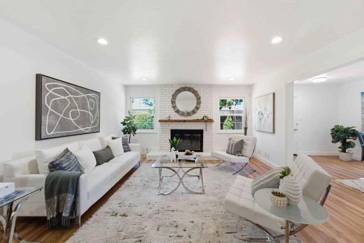
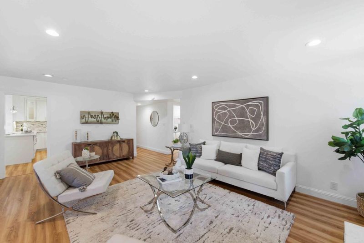
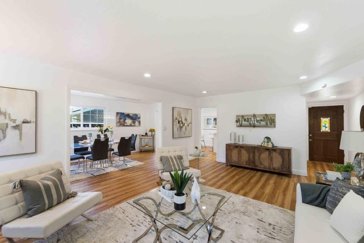
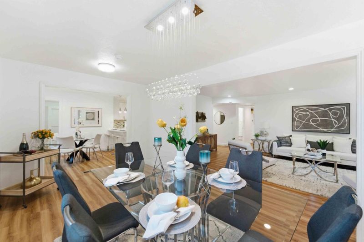
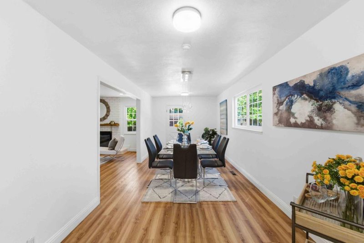
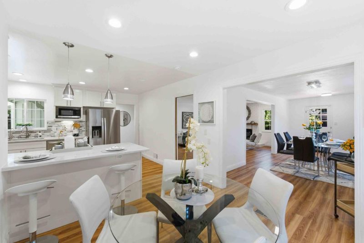
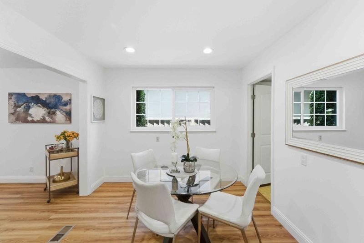
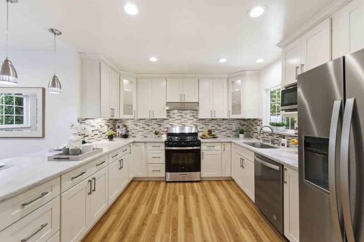
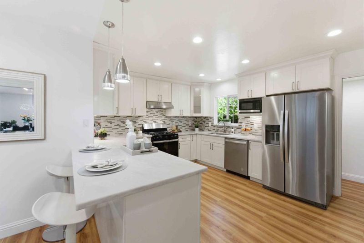
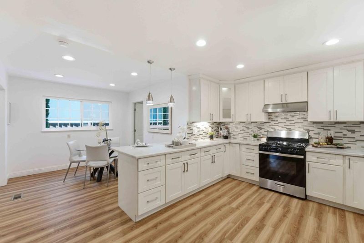
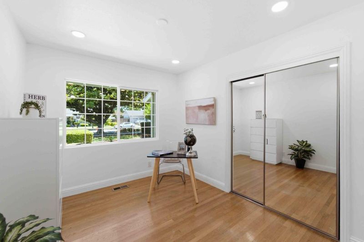
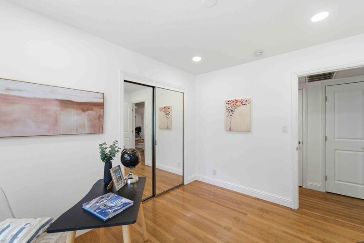
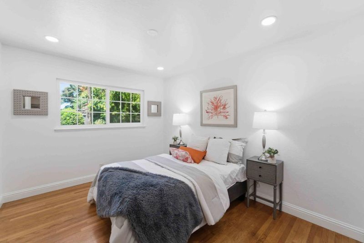
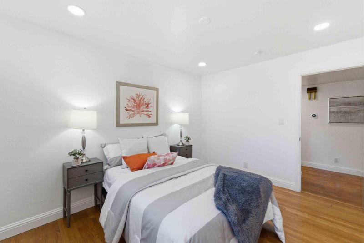
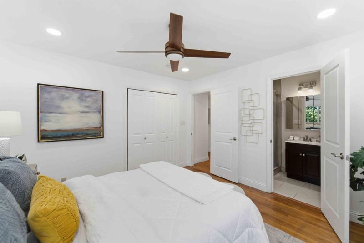
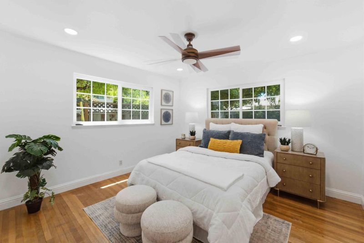
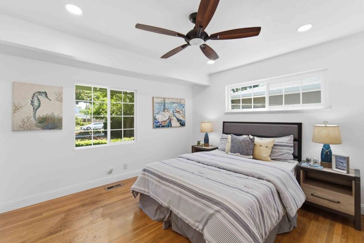
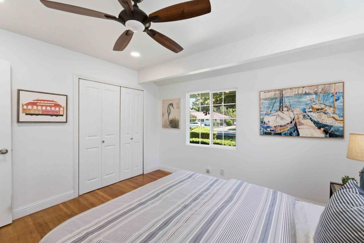
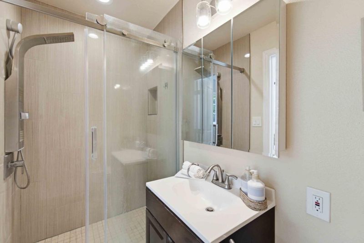
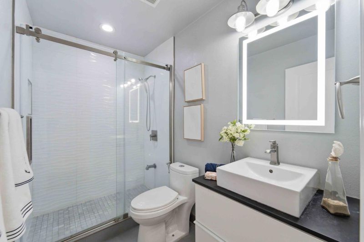
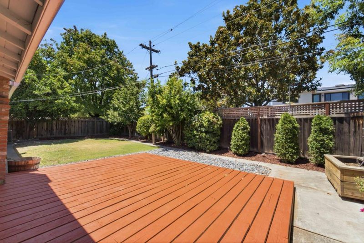
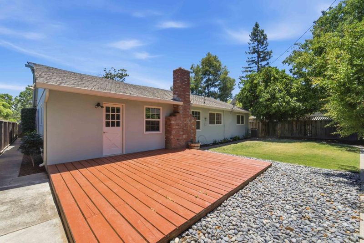
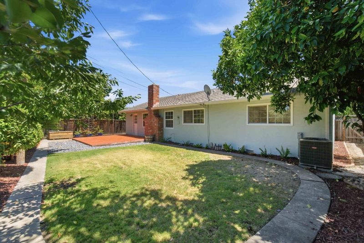
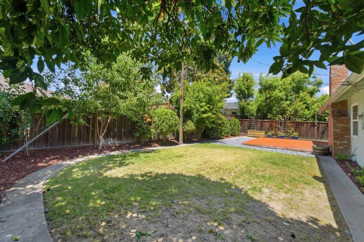
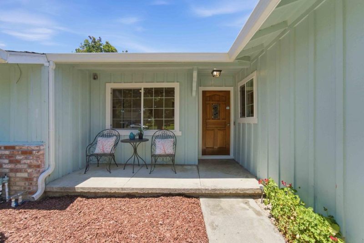
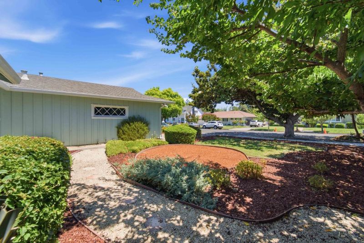
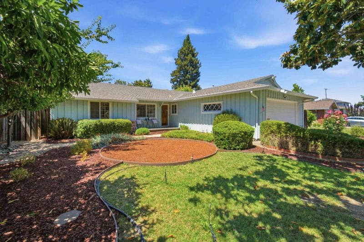
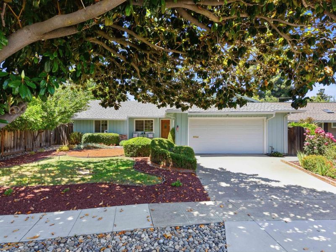
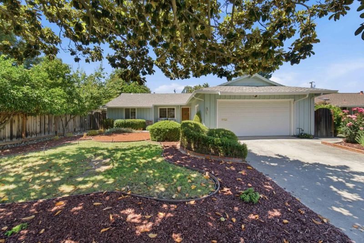
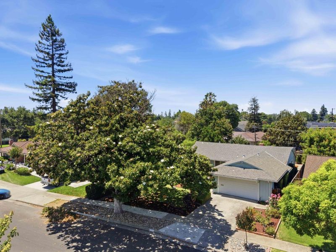
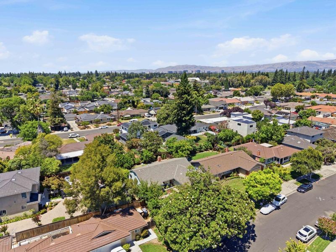
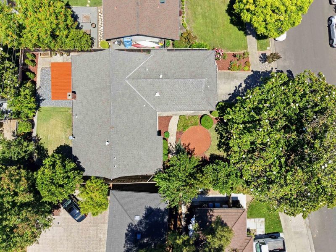
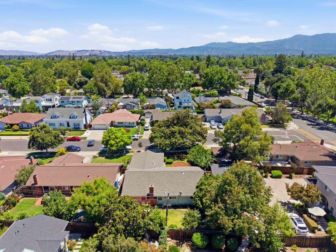
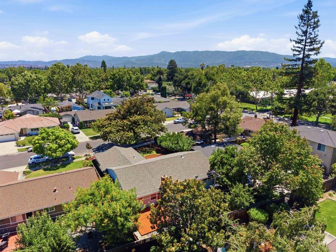
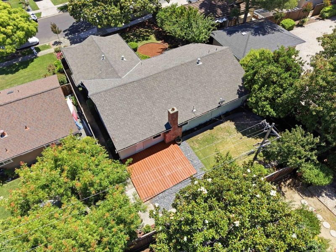
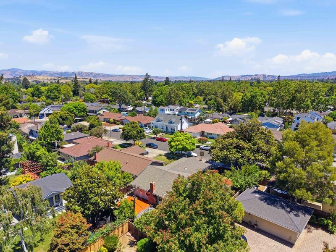
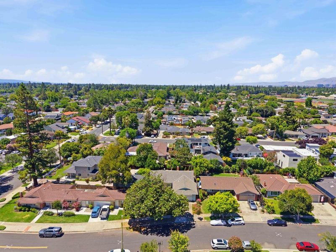
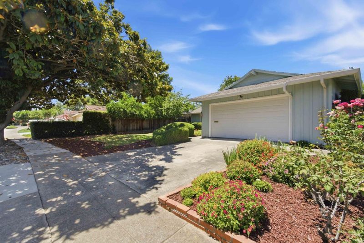
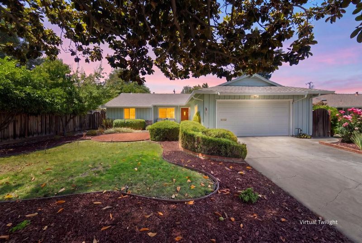
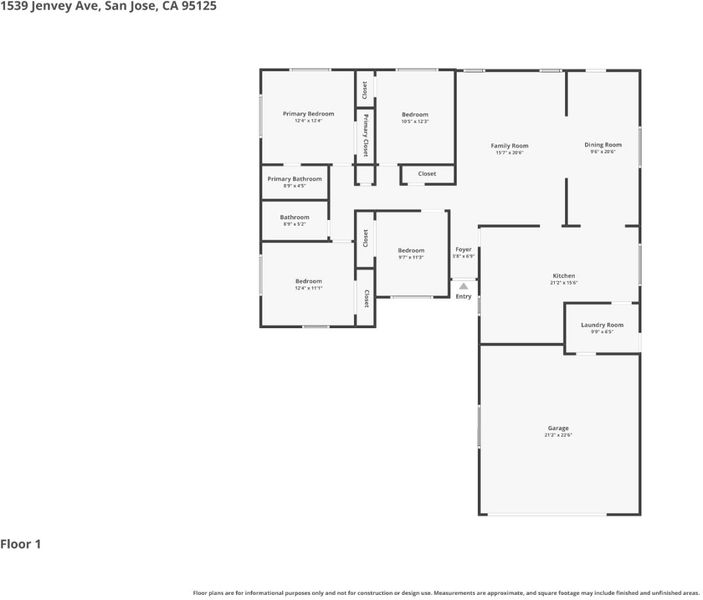
Welcome home to the heart of Willow Glen! Nestled on a serene, tree-lined street, this bright and spacious 4-bedroom, 2-bath home at 1539 Jenvey Ave invites you in with its open floor plan a generous living room and dining area perfect for holiday gatherings and everyday moments alike. The updated kitchen shines with marble countertops, a full backsplash, stainless-steel appliances, and a gas cooktop. All four bedrooms feature recessed lighting and double-pane windows, while both bathrooms have been beautifully refreshed with custom tile work and standing showers. A separate laundry room adds everyday convenience, and central heating and cooling keeps you comfortable year-round. Step into the backyard and discover your own private orchard pomegranate, peach, plum, apricot, lime, apple, orange, cherry, and mandarin trees with plenty of grassy space left to play, entertain, or simply unwind. Out front, drought-tolerant native plants offer effortless California charm. Walk to award winning private Presentation High School . Close to Library and Park Yet be part of Booksin Elementary and Willow Glen Middle and High. easy Access to 87 to get of freeway and minutes away from Caltrain for public transit. Walk to Wallenberg Park and enjoy Willow Glen Downtown for perfect outing.

- Days on Market
- 2 days
- Current Status
- Active
- Original Price
- $1,848,000
- List Price
- $1,848,000
- On Market Date
- Jul 7, 2026
- Property Type
- Single Family Home
- Area
- 10 - Willow Glen
- Zip Code
- 95125
- MLS ID
- ML82053364
- APN
- 439-27-079
- Year Built
- 1956
- Stories in Building
- 1
- Possession
- Unavailable
- Data Source
- MLSL
- Origin MLS System
- MLSListings, Inc.
Presentation High School
Private 9-12 Secondary, Religious, All Female
Students: 750 Distance: 0.1mi
St. Christopher Elementary School
Private K-8 Elementary, Religious, Coed
Students: 627 Distance: 0.2mi
Willow Glen Middle School
Public 6-8 Middle
Students: 1225 Distance: 0.5mi
Willow Glen High School
Public 9-12 Secondary
Students: 1737 Distance: 0.5mi
Booksin Elementary School
Public K-5 Elementary
Students: 839 Distance: 0.5mi
Schallenberger Elementary School
Public K-5 Elementary
Students: 570 Distance: 0.7mi
- Bed
- 4
- Bath
- 2
- Primary - Stall Shower(s), Stall Shower
- Parking
- 2
- Attached Garage
- SQ FT
- 1,750
- SQ FT Source
- Unavailable
- Lot SQ FT
- 6,882.0
- Lot Acres
- 0.157989 Acres
- Kitchen
- Cooktop - Gas, Countertop - Marble, Dishwasher, Exhaust Fan, Microwave, Oven Range - Electric, Refrigerator
- Cooling
- Central AC
- Dining Room
- Dining Area
- Disclosures
- NHDS Report
- Family Room
- No Family Room
- Flooring
- Hardwood, Vinyl / Linoleum
- Foundation
- Other, Concrete Perimeter
- Fire Place
- Living Room
- Heating
- Forced Air
- Laundry
- In Utility Room, Washer / Dryer
- Fee
- Unavailable
MLS and other Information regarding properties for sale as shown in Theo have been obtained from various sources such as sellers, public records, agents and other third parties. This information may relate to the condition of the property, permitted or unpermitted uses, zoning, square footage, lot size/acreage or other matters affecting value or desirability. Unless otherwise indicated in writing, neither brokers, agents nor Theo have verified, or will verify, such information. If any such information is important to buyer in determining whether to buy, the price to pay or intended use of the property, buyer is urged to conduct their own investigation with qualified professionals, satisfy themselves with respect to that information, and to rely solely on the results of that investigation.
School data provided by GreatSchools. School service boundaries are intended to be used as reference only. To verify enrollment eligibility for a property, contact the school directly.