

$549,000
1,204
SQ FT
$456
SQ/FT
156 Elm Street
@ Marchant Street - 56 - Watsonville, Watsonville

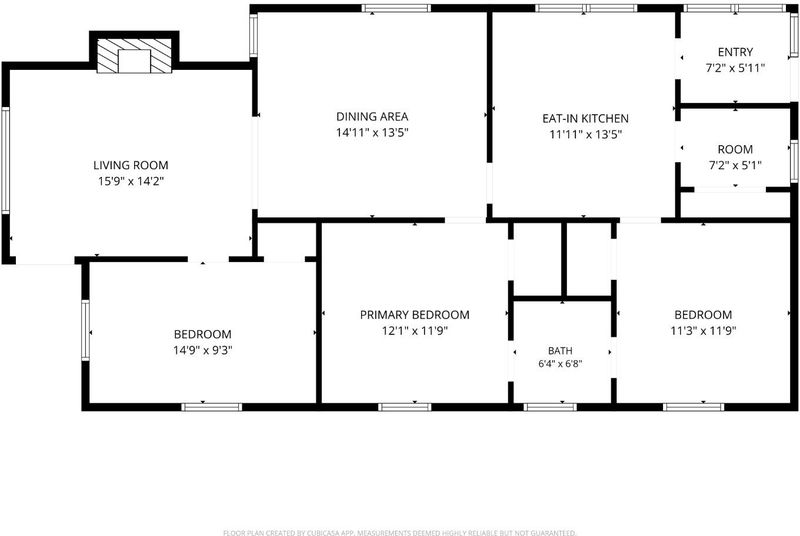
- 3 Bed
- 1 Bath
- 2 Park
- 1,204 sqft
- WATSONVILLE
-

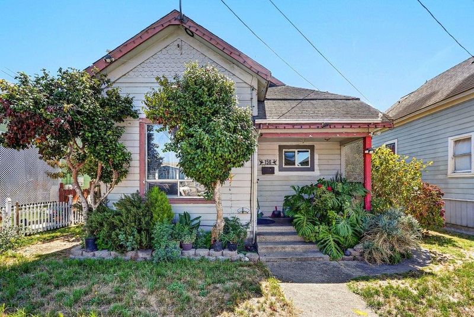
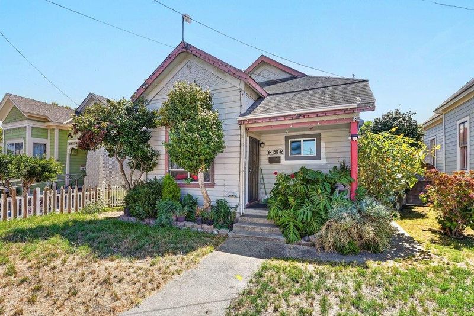
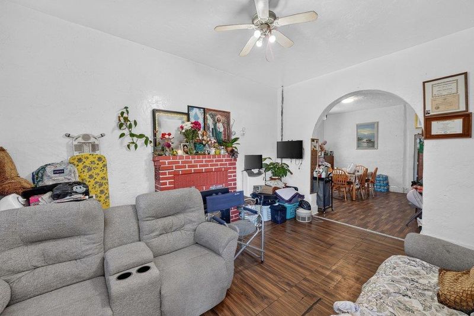
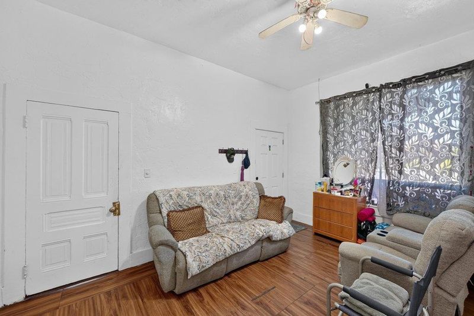
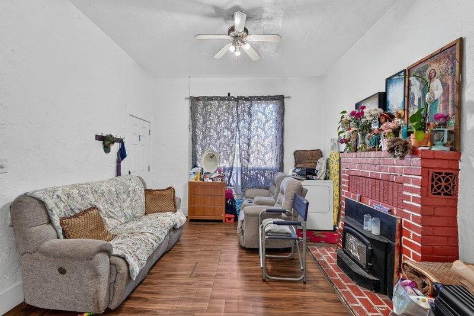
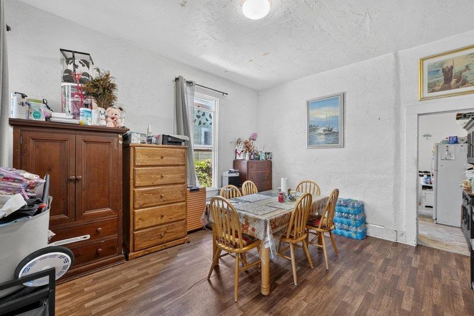
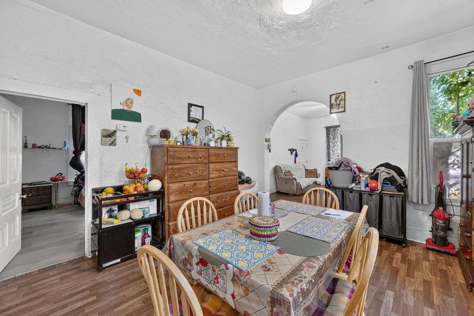
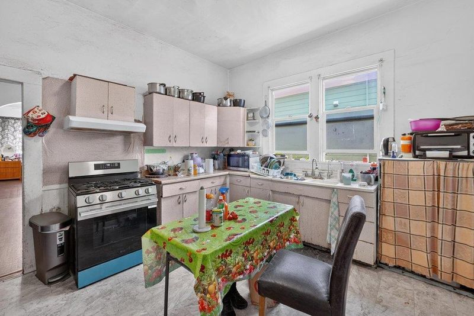
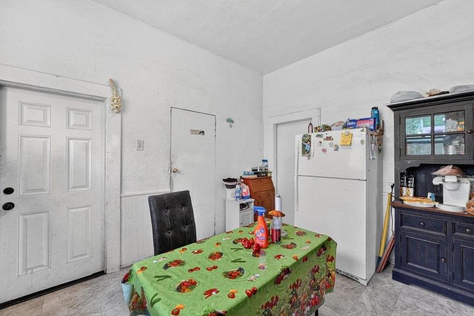
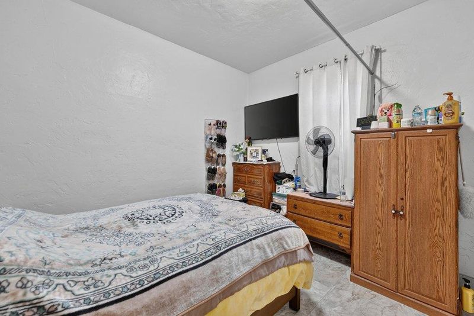
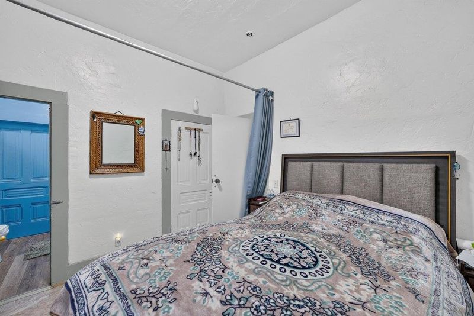
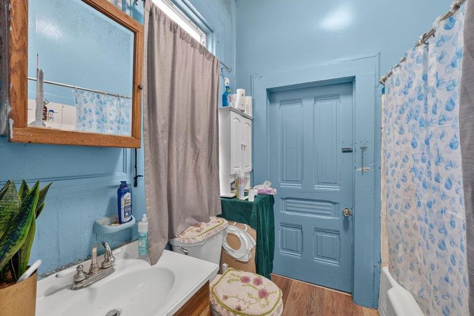
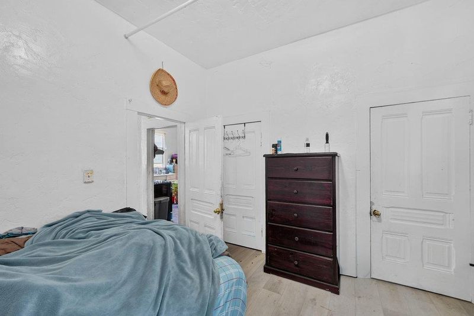
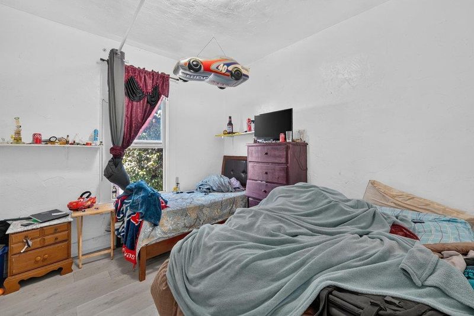
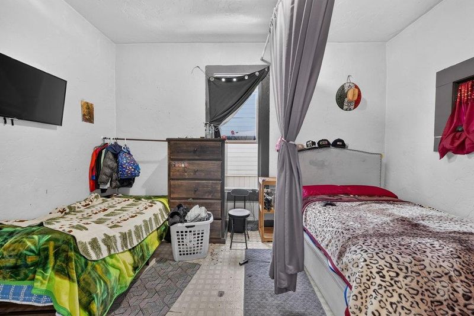
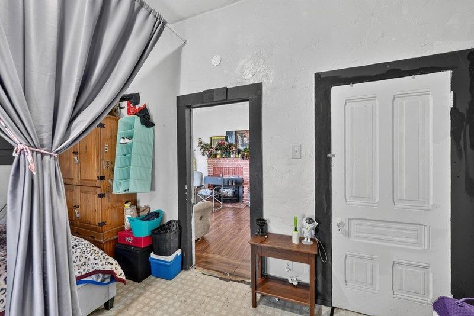
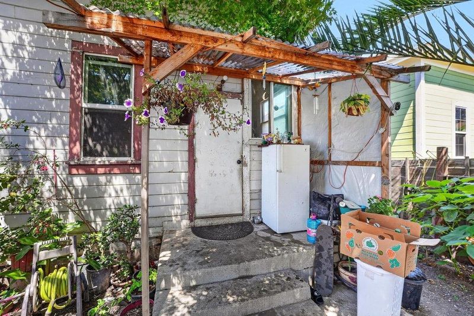
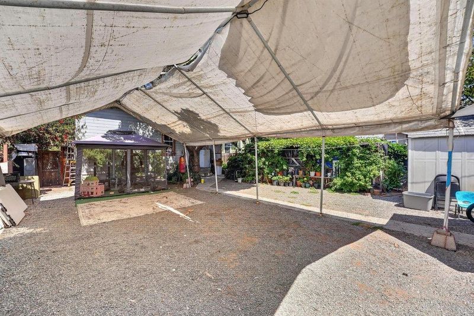
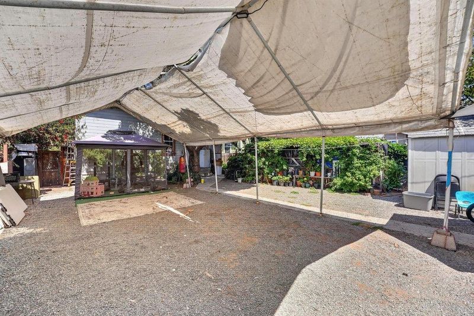
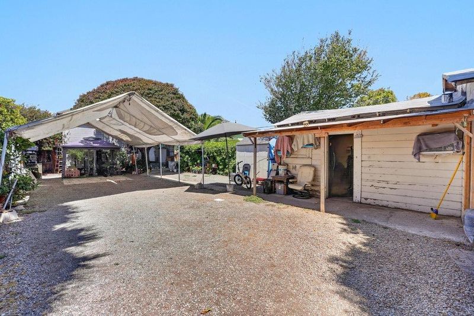
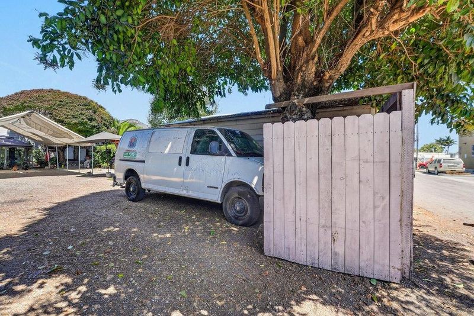
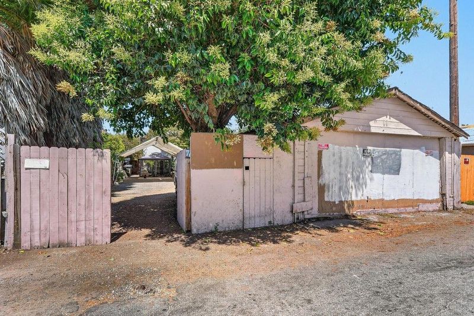
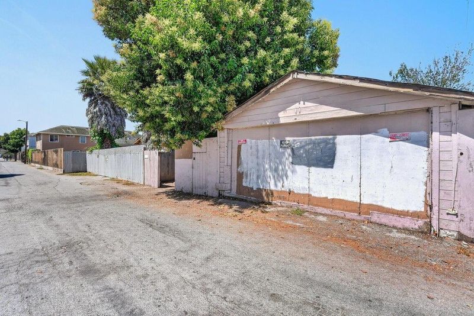
Watsonville Opportunity Near Downtown! Located in a convenient setting, this 3-bedroom, 1-bathroom property offers a spacious lot of 6,578sqft and plenty of potential. Enjoy easy access to main street with nearby shops, restaurants, the high school and college, with the police department just down the street. The property also benefits from alley access behind the lot, creating potential for possible development or an ADU, subject to city approval. The home is in need of repairs and updates, with its central location, spacious lot, and potential, this property is a great opportunity for those looking to own and invest in Watsonville.

- Days on Market
- 1 day
- Current Status
- Active
- Original Price
- $549,000
- List Price
- $549,000
- On Market Date
- Aug 25, 2026
- Property Type
- Single Family Home
- Area
- 56 - Watsonville
- Zip Code
- 95076
- MLS ID
- ML82058983
- APN
- 017-192-15-000
- Year Built
- 1920
- Stories in Building
- 1
- Possession
- Tenant Rights
- Data Source
- MLSL
- Origin MLS System
- MLSListings, Inc.
Linscott Charter School
Charter K-8 Elementary
Students: 278 Distance: 0.1mi
Central Christian School
Private K-12
Students: 37 Distance: 0.2mi
Potters House Community Christian School
Private 1-12 Combined Elementary And Secondary, Religious, Coed
Students: 14 Distance: 0.2mi
Watsonville High School
Public 9-12 Secondary
Students: 2170 Distance: 0.2mi
Radcliff Elementary School
Public K-5 Elementary
Students: 530 Distance: 0.5mi
Moreland Notre Dame
Private K-8 Elementary, Religious, Coed
Students: 228 Distance: 0.6mi
- Bed
- 3
- Bath
- 1
- Pass Through, Shower and Tub
- Parking
- 2
- Detached Garage, On Street, Parking Area
- SQ FT
- 1,204
- SQ FT Source
- Unavailable
- Lot SQ FT
- 6,578.0
- Lot Acres
- 0.15101 Acres
- Pool Info
- None
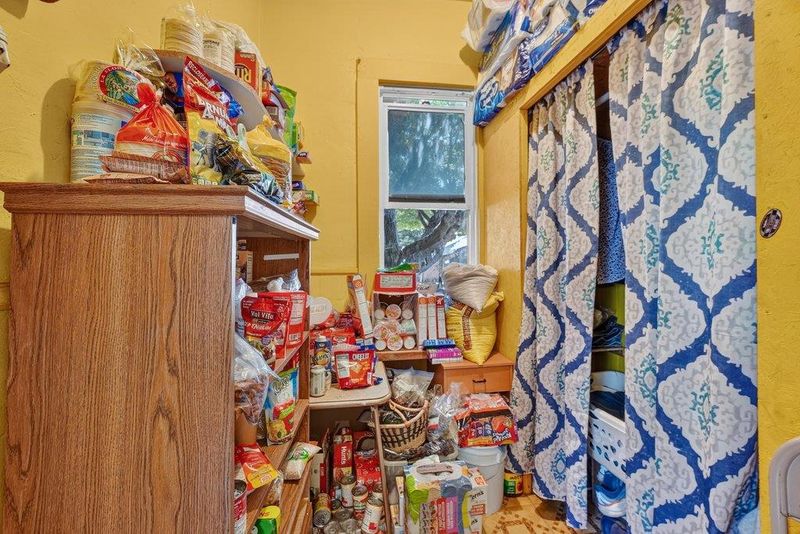
- Kitchen
- Countertop - Formica, Oven Range - Gas, Pantry
- Cooling
- Ceiling Fan
- Dining Room
- Dining Area
- Disclosures
- None
- Family Room
- No Family Room
- Foundation
- Concrete Perimeter, Crawl Space
- Fire Place
- Living Room, Wood Stove
- Heating
- Fireplace, Wall Furnace
- Laundry
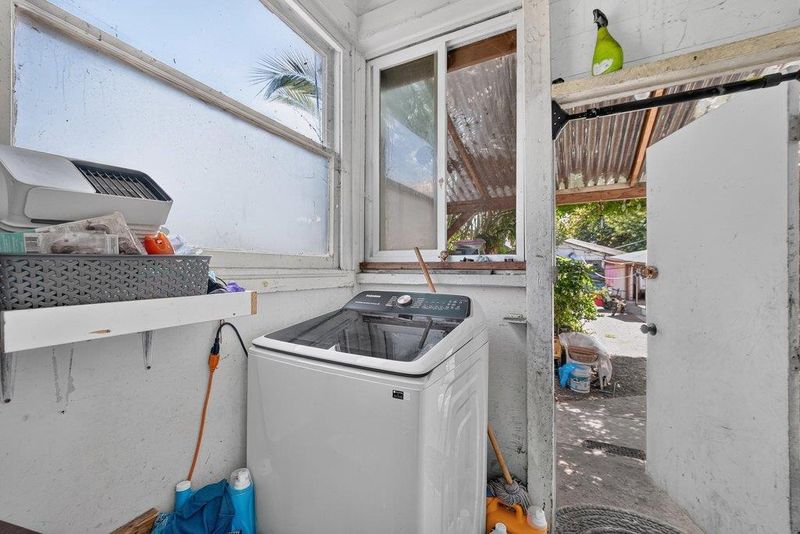
- Inside
- Possession
- Tenant Rights
- Fee
- Unavailable
MLS and other Information regarding properties for sale as shown in Theo have been obtained from various sources such as sellers, public records, agents and other third parties. This information may relate to the condition of the property, permitted or unpermitted uses, zoning, square footage, lot size/acreage or other matters affecting value or desirability. Unless otherwise indicated in writing, neither brokers, agents nor Theo have verified, or will verify, such information. If any such information is important to buyer in determining whether to buy, the price to pay or intended use of the property, buyer is urged to conduct their own investigation with qualified professionals, satisfy themselves with respect to that information, and to rely solely on the results of that investigation.
School data provided by GreatSchools. School service boundaries are intended to be used as reference only. To verify enrollment eligibility for a property, contact the school directly.