


$2,688,000
2,048
SQ FT
$1,313
SQ/FT
1411 San Ramon Avenue
@ San Marcos Cir - 203 - North Shoreline, Mountain View

- 4 Bed
- 4 (3/1) Bath
- 1 Park
- 2,048 sqft
- MOUNTAIN VIEW
-

-
Sat Oct 10, 1:00 pm - 5:00 pm
-
Sun Oct 11, 1:00 pm - 5:00 pm
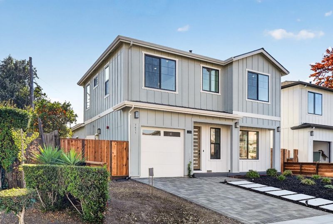
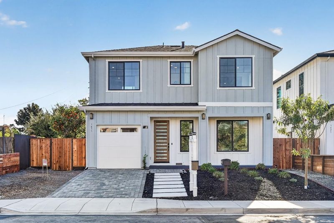
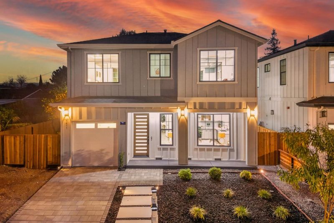
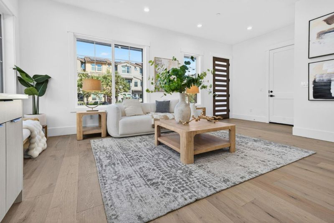
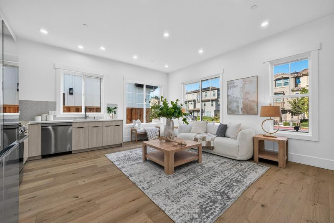
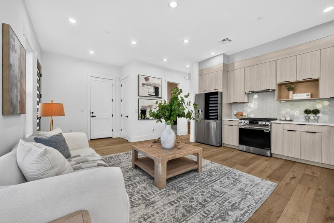
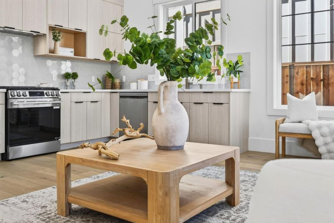
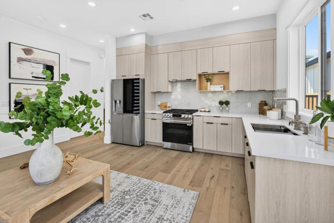
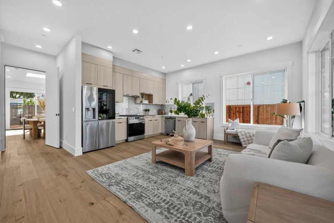
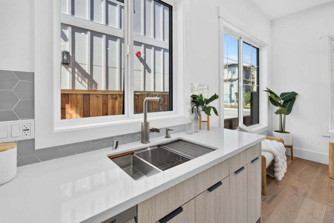
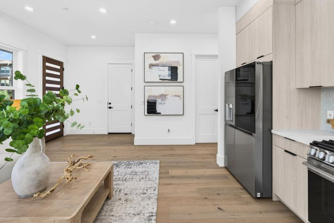
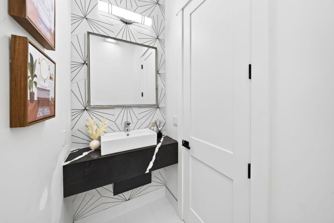
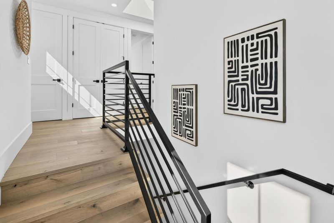
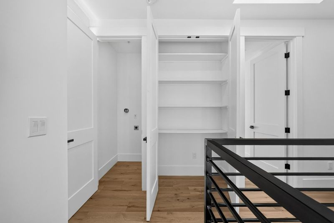
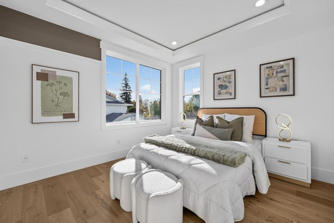
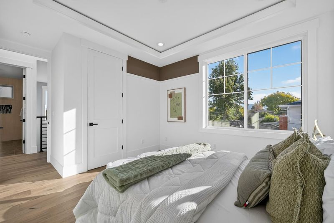
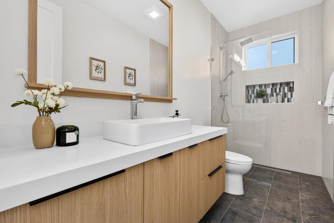
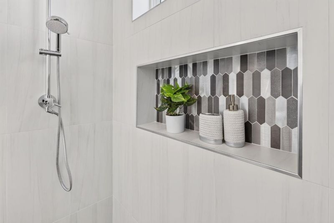
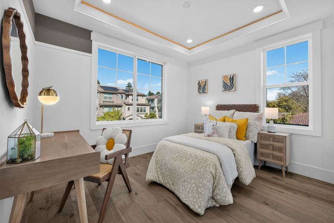
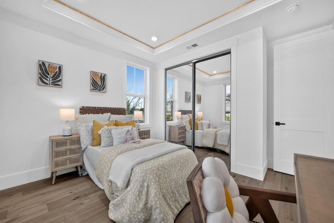
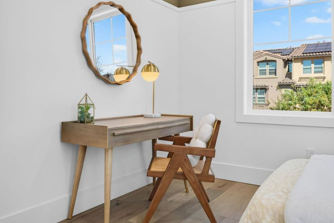
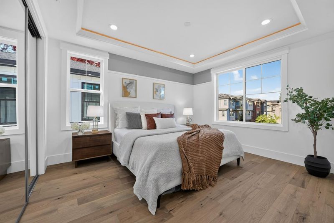
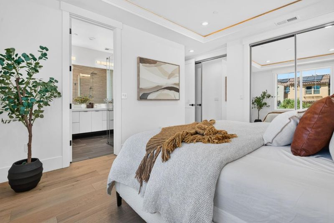
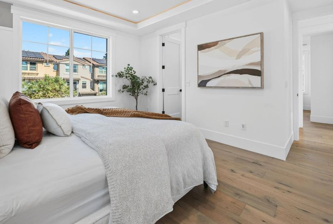
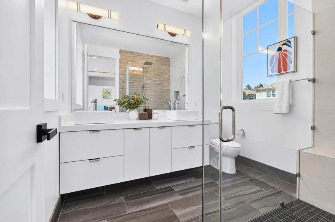
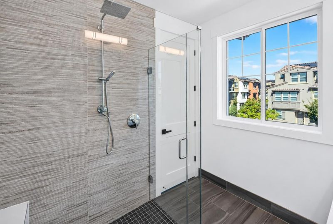
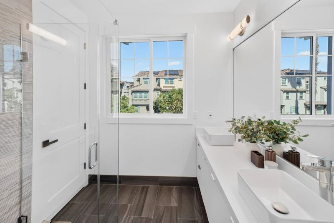
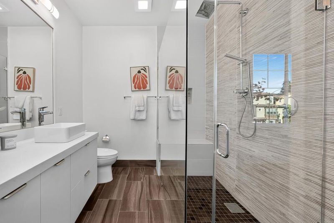
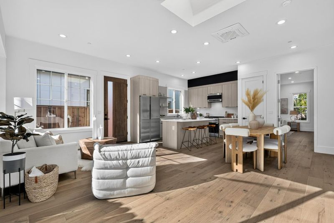
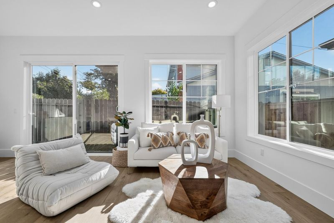
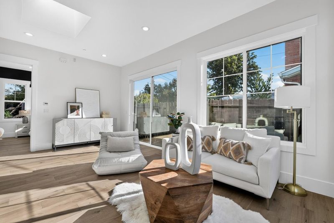
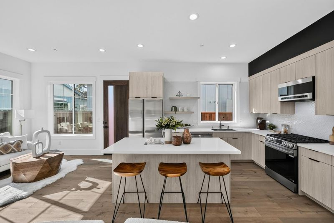
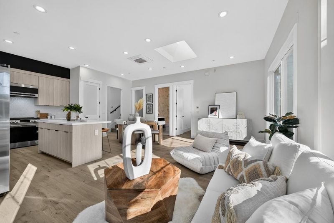
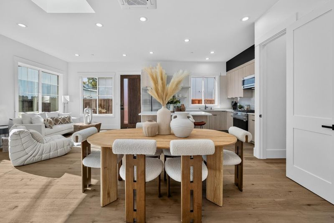
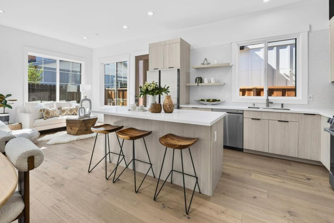
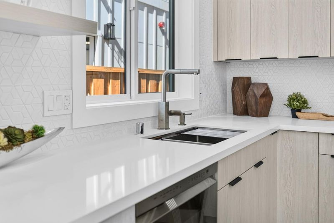
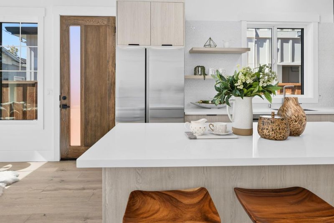
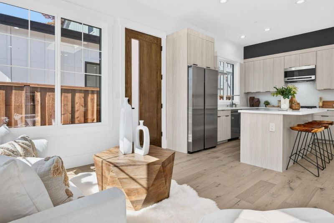
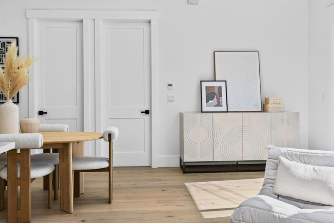
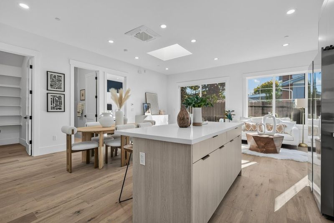
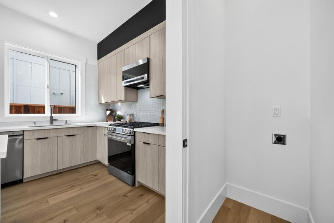
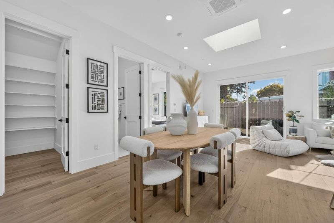
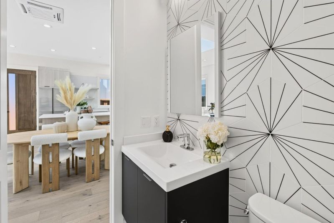
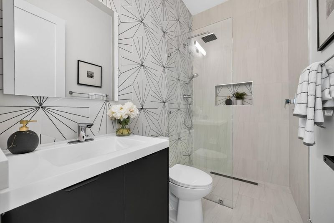
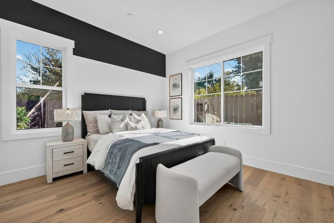
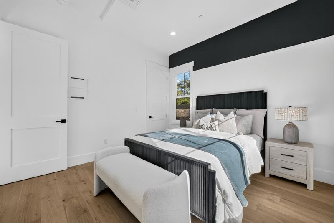
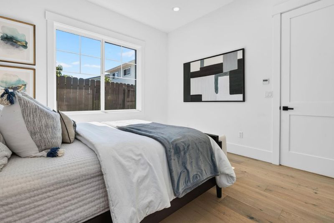
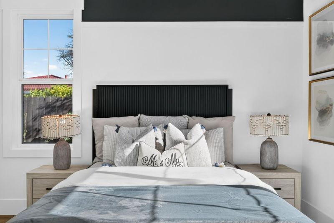
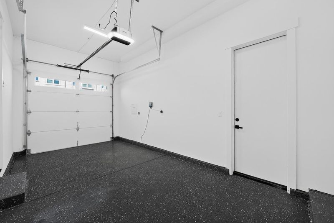
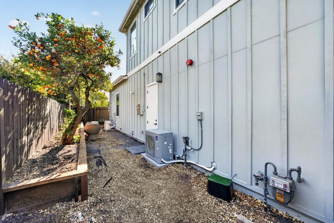
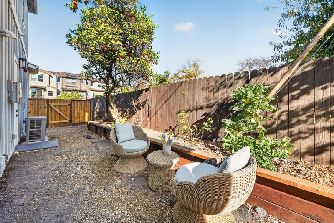
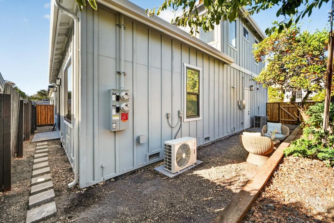
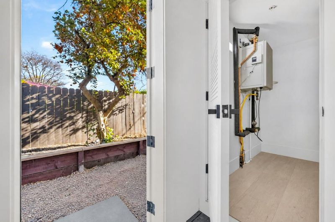
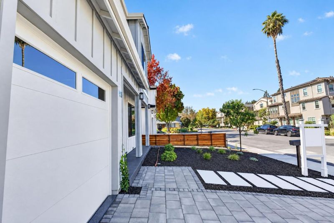
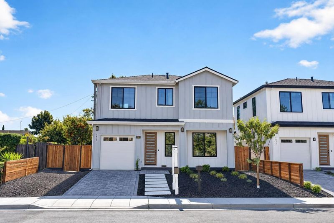
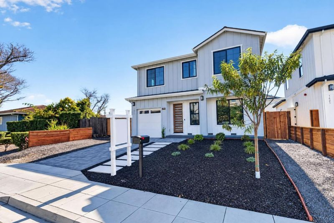
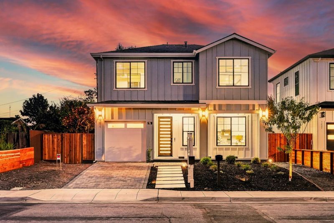
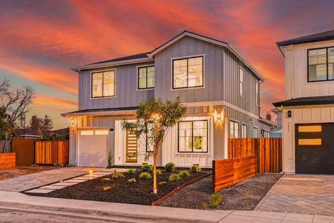
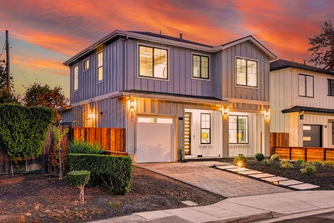
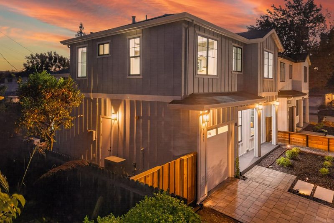
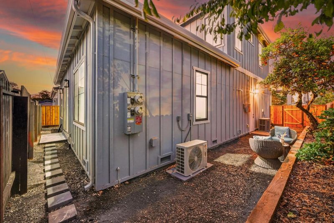
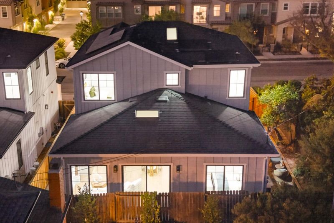
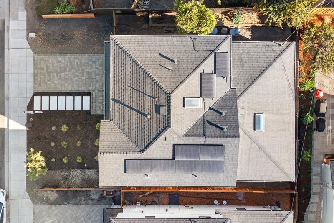
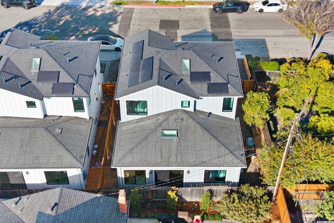
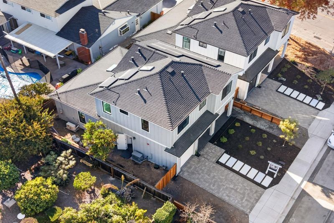
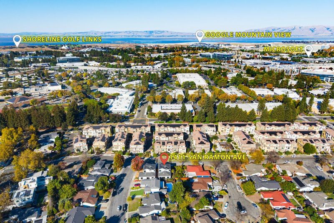
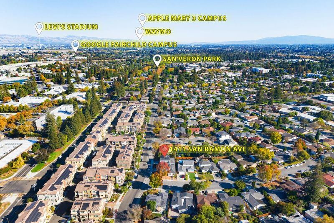
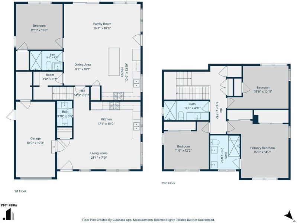
BRAND NEW 2026 tech-forward construction in a prime Mountain View location with two legal addresses:1411 & 1413 San Ramon Ave, with Los Altos High School. Near downtown Mountain View, Sylvan Park, Stevens Creek Trail, Google, and Apple. The property includes a 3-bed, 2.5-bath main residence and attached legal 1-bed, 1-bath ADU, connected by a direct interior door. The ADU can be used independently, or connected to the main residence for a total living area of 2048 sqft. Both residences feature hardwood flooring, European solid cabinetry, quartz countertops, gas stoves, workstation sinks, Grohe plumbing fixtures and shower systems, Toto toilets, custom tile, curbless showers with frameless glass, washlet provisions, skylights, 10-foot ceilings, gas tankless water heaters, and contemporary finishes. The main residence also features 9-foot 2nd-floor ceilings, while the ADU includes split-system AC and laundry space. The main kitchen features a Café see-through refrigerator; the ADU has a 36-inch refrigerator. Additional features include Cat 6A wiring, security-camera prewire, future-fiber conduit, fully owned solar, 220V EV outlet, QII insulation, paver driveway, and low-water landscaping. Two legal addresses. Two living possibilities. One extraordinary Mountain View property.

- Days on Market
- 0 days
- Current Status
- Active
- Original Price
- $2,688,000
- List Price
- $2,688,000
- On Market Date
- Oct 9, 2026
- Property Type
- Single Family Home
- Area
- 203 - North Shoreline
- Zip Code
- 94043
- MLS ID
- ML82063474
- APN
- 150-15-055
- Year Built
- 2026
- Stories in Building
- 2
- Possession
- Unavailable
- Data Source
- MLSL
- Origin MLS System
- MLSListings, Inc.
Stevenson Elementary School
Public K-5
Students: 427 Distance: 0.2mi
Mvwsd Home & Hospital
Public K-8
Students: 2 Distance: 0.2mi
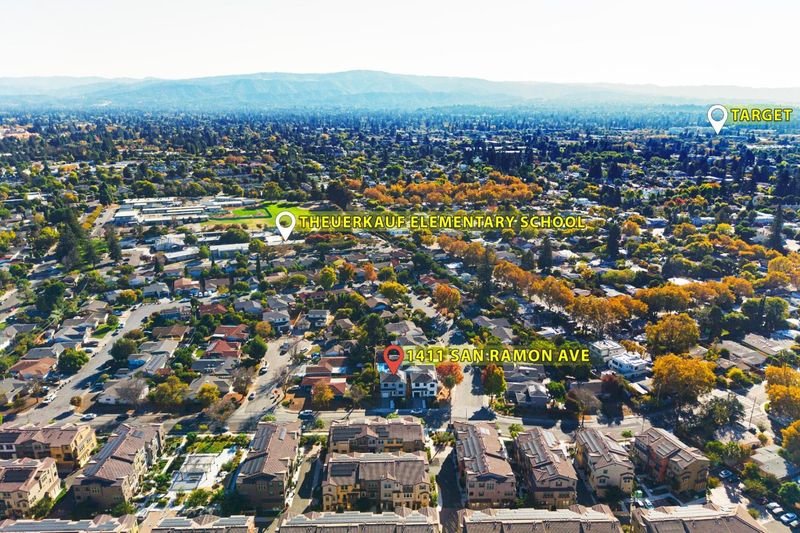
Theuerkauf Elementary School
Public K-5 Elementary
Students: 355 Distance: 0.2mi
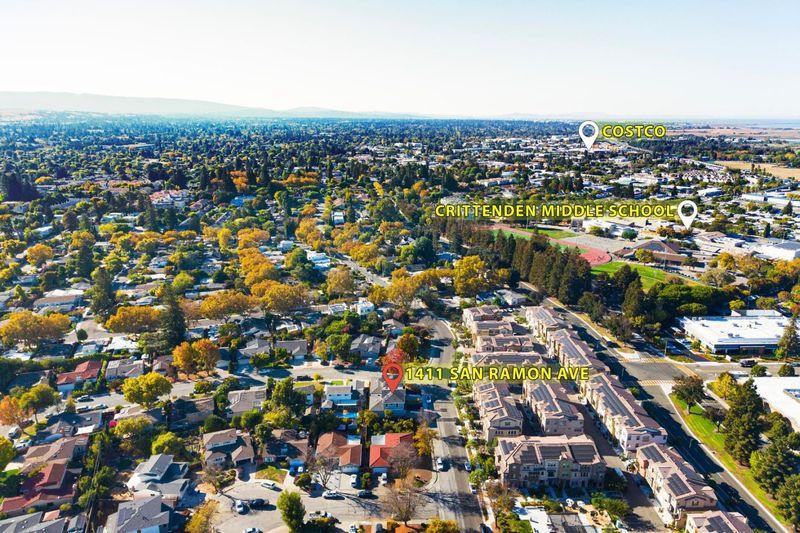
Crittenden Middle School
Public 6-8 Middle, Coed
Students: 707 Distance: 0.4mi
Adult Education
Public n/a Adult Education, Yr Round
Students: NA Distance: 0.7mi
Khan Lab School
Private K-12 Coed
Students: 174 Distance: 0.7mi
- Bed
- 4
- Bath
- 4 (3/1)
- Double Sinks, Primary - Stall Shower(s), Stall Shower - 2+, Tile
- Parking
- 1
- Attached Garage
- SQ FT
- 2,048
- SQ FT Source
- Unavailable
- Lot SQ FT
- 3,360.0
- Lot Acres
- 0.077135 Acres
- Kitchen
- Countertop - Quartz, Exhaust Fan, Garbage Disposal, Oven Range - Gas
- Cooling
- Central AC, Other
- Dining Room
- Breakfast Nook, Dining Area in Living Room
- Disclosures
- Natural Hazard Disclosure
- Family Room
- Other
- Flooring
- Hardwood
- Foundation
- Concrete Perimeter and Slab
- Heating
- Central Forced Air, Heat Pump
- Laundry
- Inside, Upper Floor
- Fee
- Unavailable
MLS and other Information regarding properties for sale as shown in Theo have been obtained from various sources such as sellers, public records, agents and other third parties. This information may relate to the condition of the property, permitted or unpermitted uses, zoning, square footage, lot size/acreage or other matters affecting value or desirability. Unless otherwise indicated in writing, neither brokers, agents nor Theo have verified, or will verify, such information. If any such information is important to buyer in determining whether to buy, the price to pay or intended use of the property, buyer is urged to conduct their own investigation with qualified professionals, satisfy themselves with respect to that information, and to rely solely on the results of that investigation.
School data provided by GreatSchools. School service boundaries are intended to be used as reference only. To verify enrollment eligibility for a property, contact the school directly.