

$1,899,000
2,073
SQ FT
$916
SQ/FT
34499 Salinas Pl
@ Darwin - North Gate, Fremont

- 4 Bed
- 2.5 (2/1) Bath
- 2 Park
- 2,073 sqft
- Fremont
-

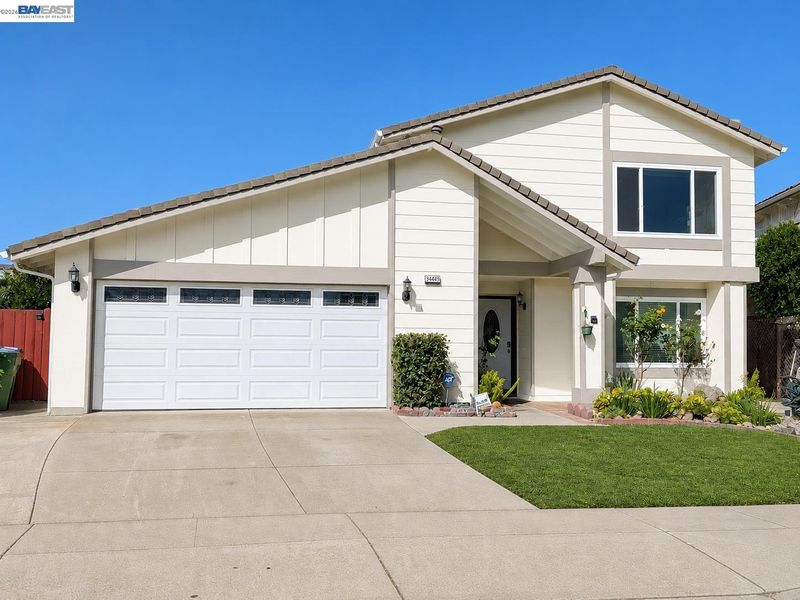
Pristine NORTHEAST facing home with beautiful upgrades! This light-filled residence boasts an open-concept design which blends style, function, and comfort in one. The heart of the home is the fully renovated gourmet kitchen featuring sleek stainless-steel appliances, modern cabinetry, and elegant finishes that flow seamlessly from the living room into the spacious family room. Perfect for both everyday living and entertaining. Bathrooms have been tastefully upgraded with brand new vanities and glass enclosures. Every detail of this home has been thoughtfully curated, from recessed lighting throughout to brand new laminate flooring. Newer PRESIDENTIAL roof. Step outside to a spacious, professionally landscaped backyard with plenty of room to relax, entertain or add an ADU. The epoxy-finished garage floor offers tons of storage and adds the final touch of polish and practicality. Excellent schools. Easy access to 880, Dumbarton Bridge, 237, BART, and major tech hubs. You don't want to miss this!

- Current Status
- Active - Coming Soon
- Original Price
- $1,899,000
- List Price
- $1,899,000
- On Market Date
- Aug 6, 2026
- Property Type
- Detached
- D/N/S
- North Gate
- Zip Code
- 94555
- MLS ID
- 41144037
- APN
- Year Built
- 1977
- Stories in Building
- 2
- Possession
- Close Of Escrow
- Data Source
- MAXEBRDI
- Origin MLS System
- BAY EAST
Ardenwood Elementary School
Public K-6 Elementary
Students: 963 Distance: 0.5mi
Genius Kids Inc
Private K-6
Students: 91 Distance: 0.5mi
Forest Park Elementary School
Public K-6 Elementary
Students: 1011 Distance: 0.7mi
Patterson Elementary School
Public K-6 Elementary
Students: 786 Distance: 0.9mi
Warwick Elementary School
Public K-6 Elementary
Students: 912 Distance: 0.9mi
Peace Terrace Academy
Private K-8 Elementary, Religious, Core Knowledge
Students: 92 Distance: 1.0mi
- Bed
- 4
- Bath
- 2.5 (2/1)
- Parking
- 2
- Attached, Garage Door Opener
- SQ FT
- 2,073
- SQ FT Source
- Other
- Lot SQ FT
- 7,629.0
- Lot Acres
- 0.18 Acres
- Pool Info
- None
- Kitchen
- Dishwasher, Microwave, Free-Standing Range, Refrigerator, Stone Counters, Eat-in Kitchen, Kitchen Island, Range/Oven Free Standing
- Cooling
- Ceiling Fan(s)
- Disclosures
- Nat Hazard Disclosure
- Entry Level
- Flooring
- Laminate
- Foundation
- Fire Place
- Family Room, Living Room
- Heating
- Forced Air
- Laundry
- Dryer, Hookups Only, Washer
- Main Level
- 0.5 Bath, Laundry Facility
- Possession
- Close Of Escrow
- Architectural Style
- Contemporary
- Construction Status
- Existing
- Location
- Cul-De-Sac, Landscaped
- Roof
- Composition Shingles
- Water and Sewer
- Public
- Fee
- Unavailable
MLS and other Information regarding properties for sale as shown in Theo have been obtained from various sources such as sellers, public records, agents and other third parties. This information may relate to the condition of the property, permitted or unpermitted uses, zoning, square footage, lot size/acreage or other matters affecting value or desirability. Unless otherwise indicated in writing, neither brokers, agents nor Theo have verified, or will verify, such information. If any such information is important to buyer in determining whether to buy, the price to pay or intended use of the property, buyer is urged to conduct their own investigation with qualified professionals, satisfy themselves with respect to that information, and to rely solely on the results of that investigation.
School data provided by GreatSchools. School service boundaries are intended to be used as reference only. To verify enrollment eligibility for a property, contact the school directly.