


$3,999,000
3,424
SQ FT
$1,168
SQ/FT
330 Twin Peaks Ln
@ Biltmore - Roundhill, Alamo

- 4 Bed
- 4 (3/2) Bath
- 3 Park
- 3,424 sqft
- Alamo
-

-
Thu Jul 9, 11:00 am - 1:30 pm
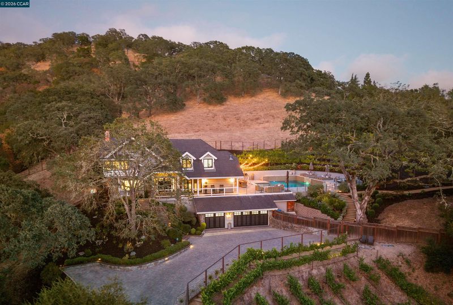
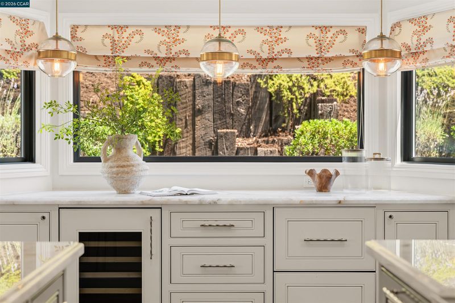
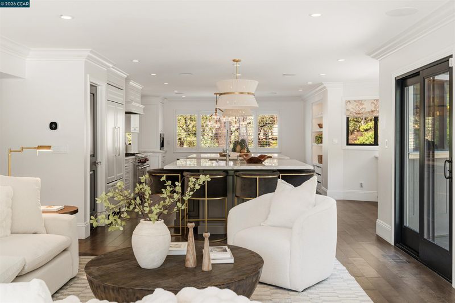
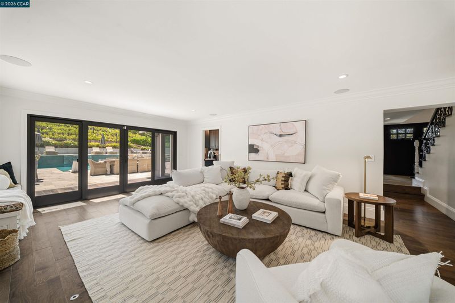
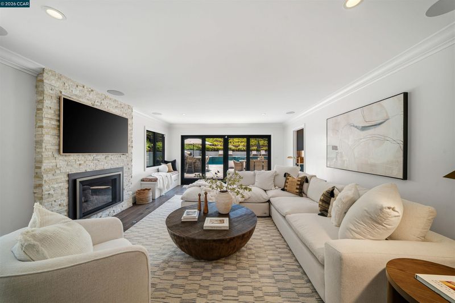
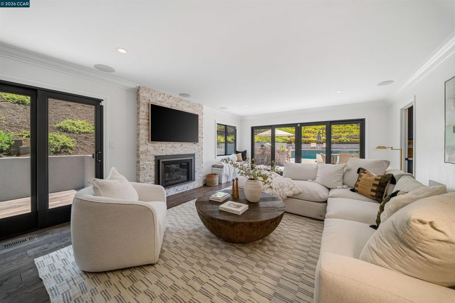
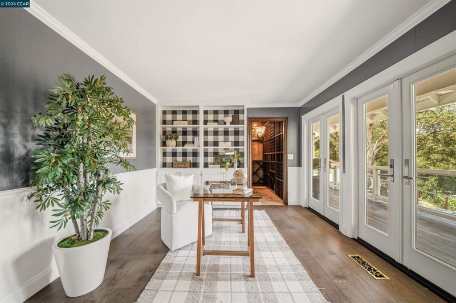
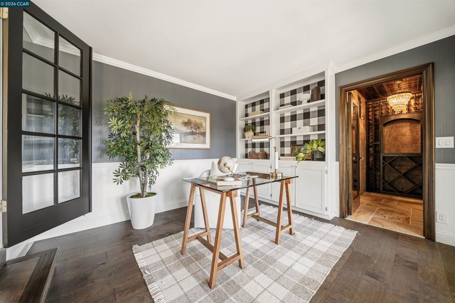
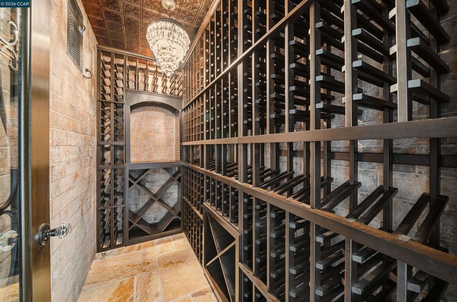
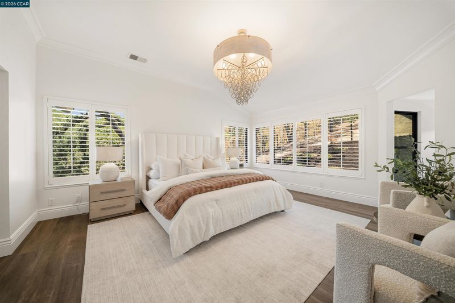
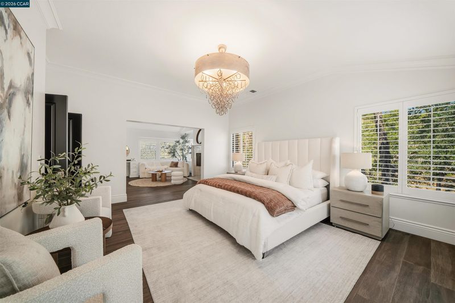
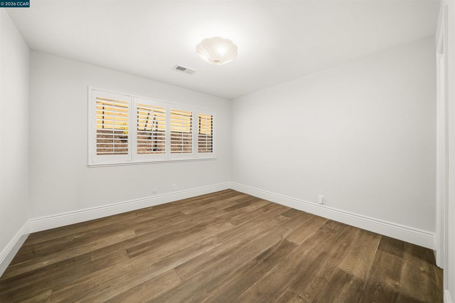
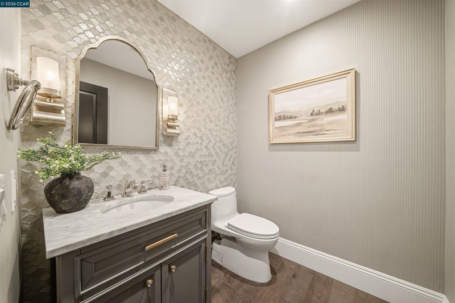
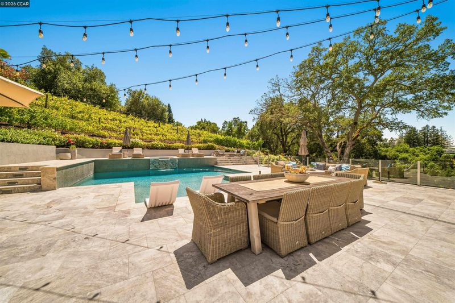
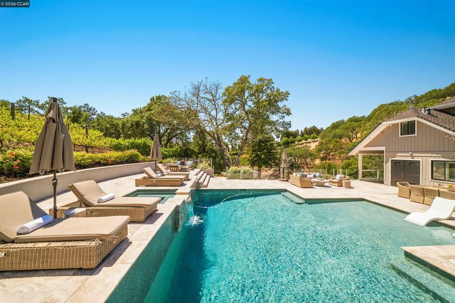
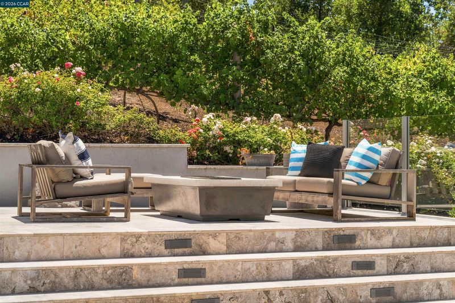
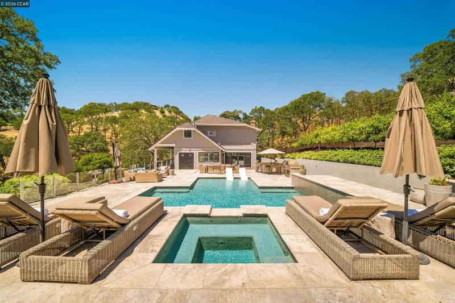
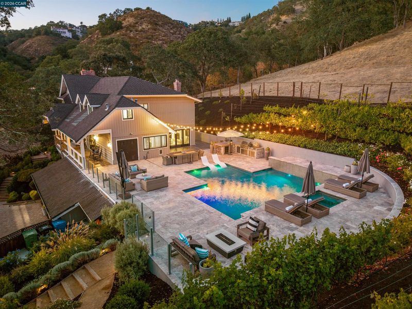
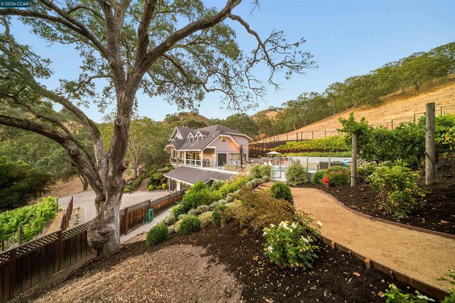
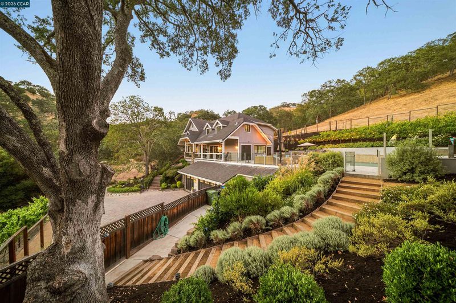
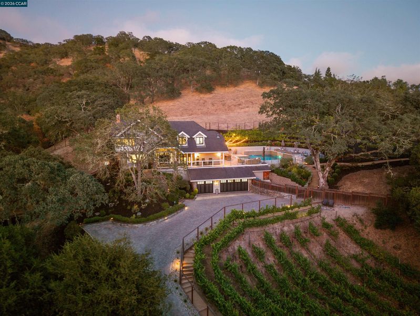
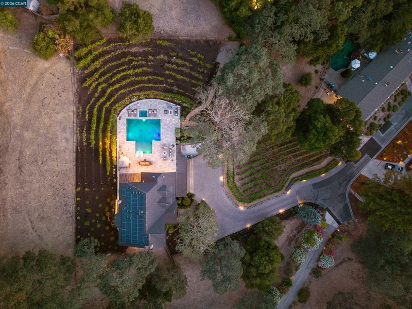
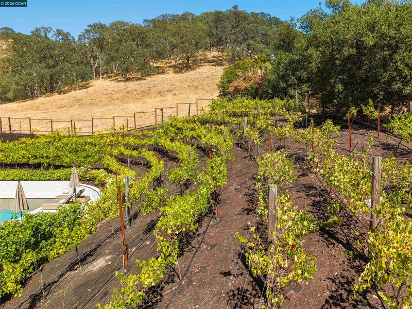
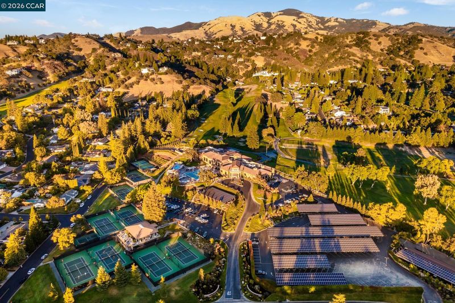
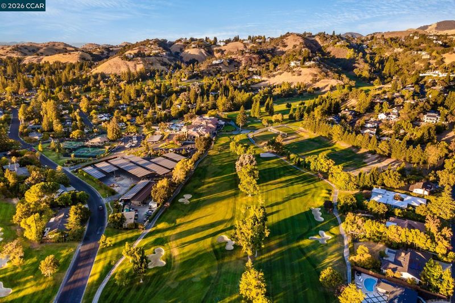
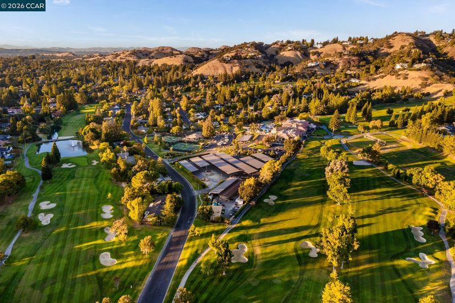
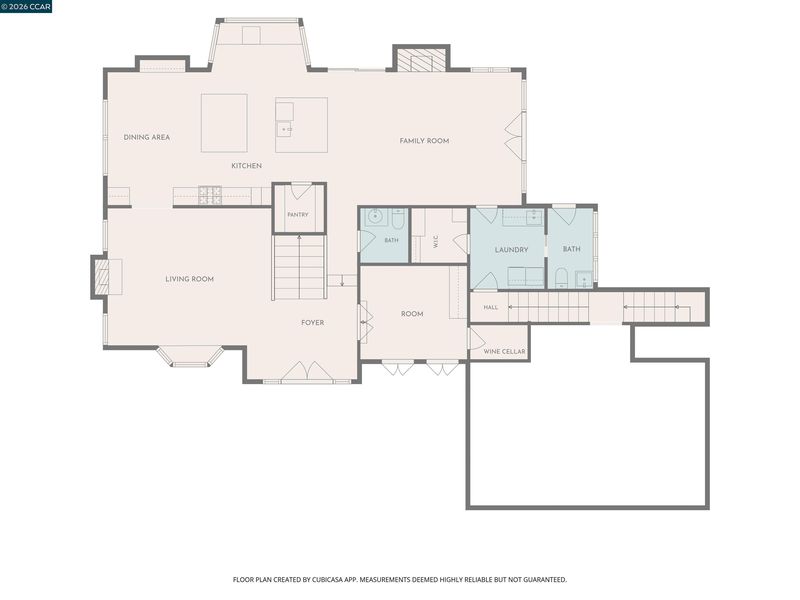
Welcome to your own private wine country retreat just minutes from Round Hill Country Club. Nestled on a spectacular 1.05-acre lot in prestigious Round Hill, a vineyard-lined paver driveway welcomes you to this beautifully remodeled custom home. Surrounded by a Pinot Noir and Cabernet producing vineyard, the property offers an extraordinary level of privacy with no rear neighbors and no direct side neighbors, creating a true sanctuary. Thoughtfully reimagined throughout, the 3,424-square-foot residence features 4 bedrooms, a dedicated office, a temperature-controlled wine cellar, 3 full bathrooms, and 2 half bathrooms. Wide-plank hardwood flooring, designer lighting and finishes, and expansive windows complete the beautifully updated interiors.
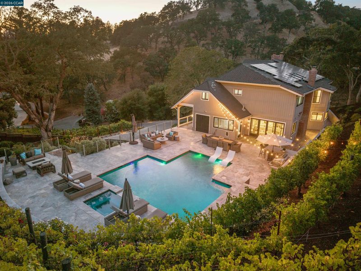
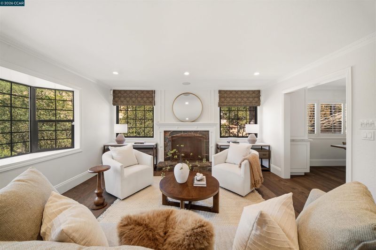
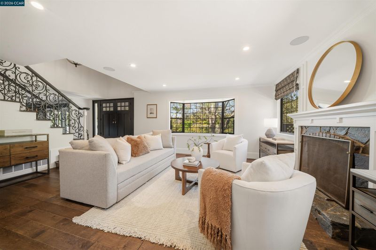
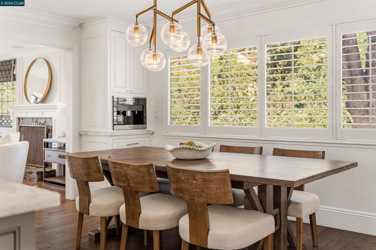
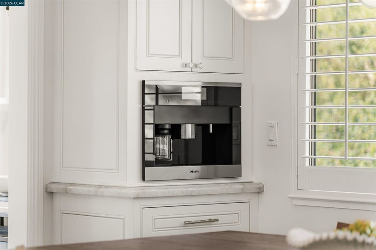
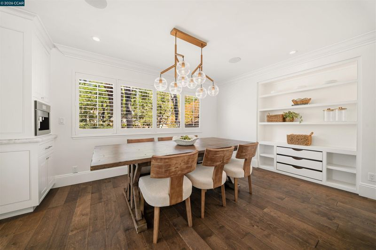
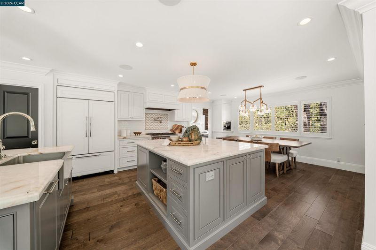
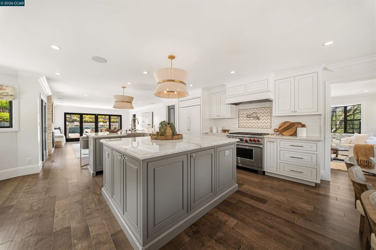
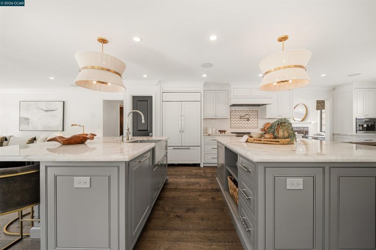
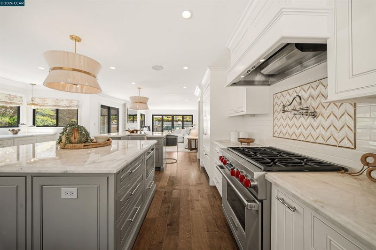
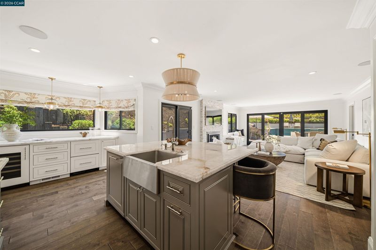
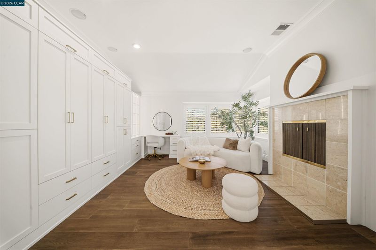
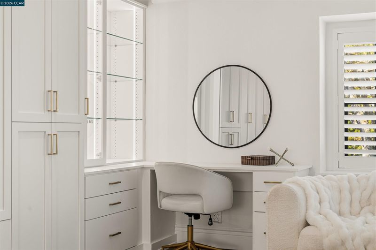
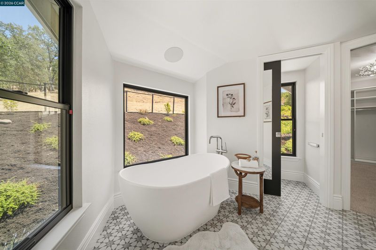
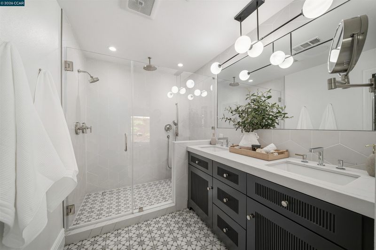
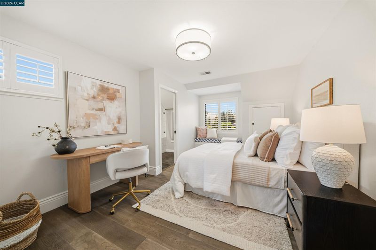
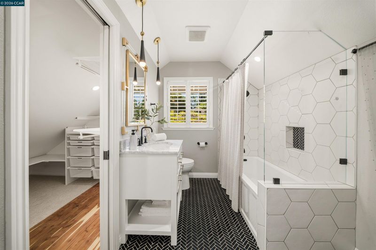
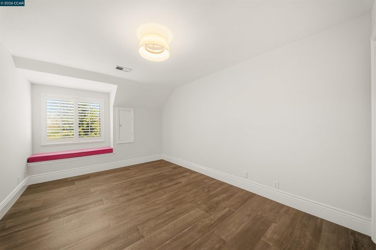
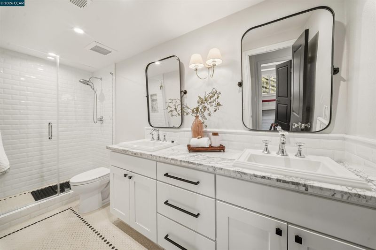
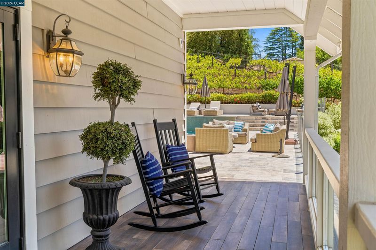
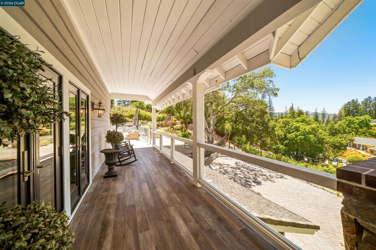
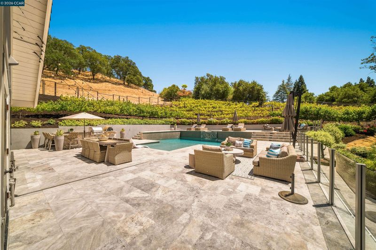
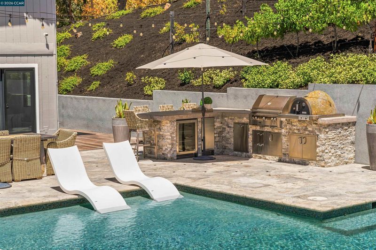
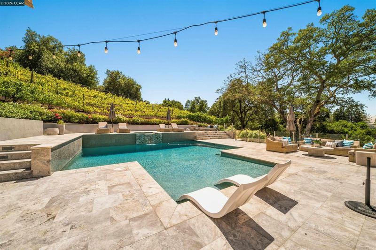
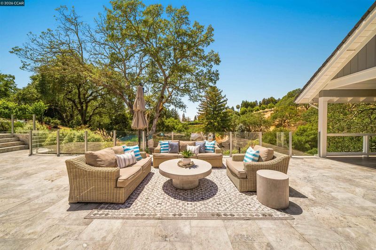
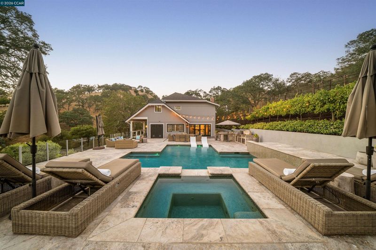
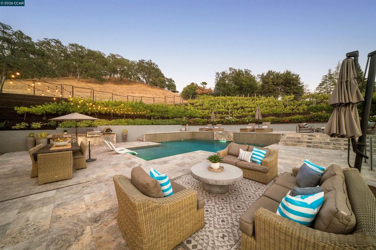
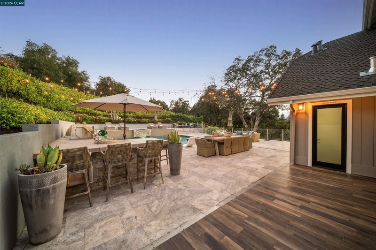
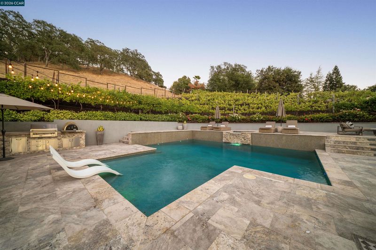
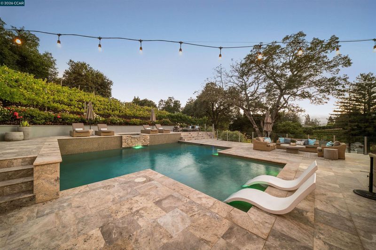
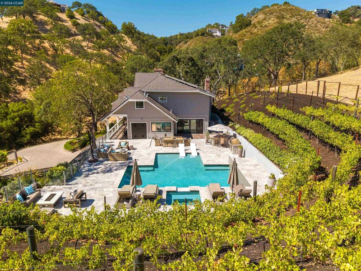
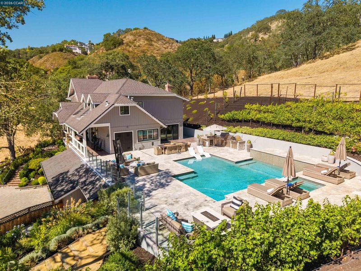
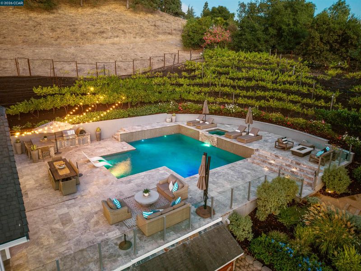
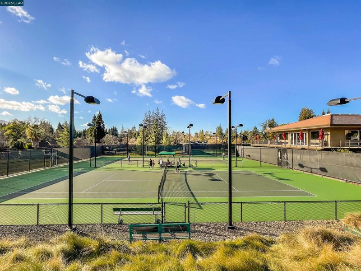
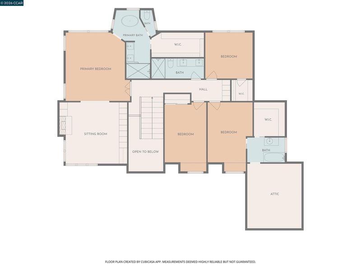
Welcome to your own private wine country retreat just minutes from Round Hill Country Club. Nestled on a spectacular 1.05-acre lot in prestigious Round Hill, a vineyard-lined paver driveway welcomes you to this beautifully remodeled custom home. Surrounded by a Pinot Noir and Cabernet producing vineyard, the property offers an extraordinary level of privacy with no rear neighbors and no direct side neighbors, creating a true sanctuary. Thoughtfully reimagined throughout, the 3,424-square-foot residence features 4 bedrooms, a dedicated office, a temperature-controlled wine cellar, 3 full bathrooms, and 2 half bathrooms. Wide-plank hardwood flooring, designer lighting and finishes, and expansive windows complete the beautifully updated interiors. Designed for both everyday living and entertaining, the heart of the home is the stunning chef's kitchen, featuring two oversized islands, premium stainless steel appliances including a SubZero refrigerator, Wolf range, built-in Miele coffee system, drawer microwave, panel-ready Thermador dishwasher, and wine refrigerator. An abundance of custom cabinetry, a walk-in pantry, pot filler, and a beverage station complete this kitchen, seamlessly connecting to the spacious family room and backyard. The luxurious primary suite is a true sanctuary, offering a versatile sitting room with a fireplace and custom built-in wardrobe cabinetry, along with a spa-inspired bathroom featuring a freestanding soaking tub, oversized walk-in shower with multiple shower heads, and a spacious walk-in closet. The upper level is complete with a junior suite, two additional secondary bedrooms, and a shared hall bathroom. Outdoors, the resort-style backyard is an entertainer's dream, offering a sparkling pool and spa with a Baja shelf, expansive travertine patios, multiple lounge areas, a fire pit, a fully equipped outdoor kitchen with bar seating and built-in pizza oven, and a covered porch overlooking the vineyard. Whether entertaining under the café lights or enjoying a peaceful evening among the vines, this exceptional property offers the ambiance of a private wine country retreat just minutes from Round Hill Country Club where you can enjoy resort-like amenities, access top-rated schools, and downtown Alamo.

- Current Status
- New
- Original Price
- $3,999,000
- List Price
- $3,999,000
- On Market Date
- Jul 9, 2026
- Property Type
- Detached
- D/N/S
- Roundhill
- Zip Code
- 94507
- MLS ID
- 41140935
- APN
- 1934430024
- Year Built
- 1977
- Stories in Building
- 2
- Possession
- Close Of Escrow
- Data Source
- MAXEBRDI
- Origin MLS System
- CONTRA COSTA
Stone Valley Middle School
Public 6-8 Middle
Students: 591 Distance: 1.1mi
Central County Special Education Programs School
Public K-12 Special Education
Students: 25 Distance: 1.2mi
Monte Vista High School
Public 9-12 Secondary
Students: 2448 Distance: 1.2mi
Los Cerros Middle School
Public 6-8 Middle
Students: 645 Distance: 1.6mi
San Ramon Valley Christian Academy
Private K-12 Elementary, Religious, Coed
Students: 300 Distance: 1.8mi
Green Valley Elementary School
Public K-5 Elementary
Students: 490 Distance: 1.9mi
- Bed
- 4
- Bath
- 4 (3/2)
- Parking
- 3
- Attached, Int Access From Garage
- SQ FT
- 3,424
- SQ FT Source
- Public Records
- Lot SQ FT
- 45,780.0
- Lot Acres
- 1.05 Acres
- Pool Info
- In Ground, Outdoor Pool
- Kitchen
- Dishwasher, Gas Range, Microwave, Free-Standing Range, Refrigerator, Dryer, Washer, Gas Water Heater, Breakfast Bar, Counter - Solid Surface, Stone Counters, Eat-in Kitchen, Disposal, Gas Range/Cooktop, Kitchen Island, Pantry, Range/Oven Free Standing, Updated Kitchen
- Cooling
- Central Air
- Disclosures
- Nat Hazard Disclosure
- Entry Level
- Exterior Details
- Back Yard, Private Entrance
- Flooring
- Hardwood Flrs Throughout, Tile
- Foundation
- Fire Place
- Family Room, Living Room, Master Bedroom
- Heating
- Zoned
- Laundry
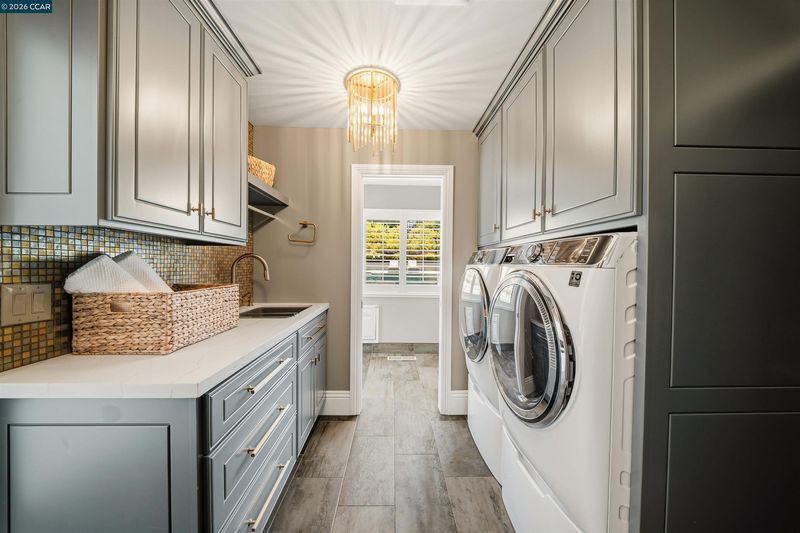
- Laundry Room, Cabinets, Sink
- Upper Level
- 4 Bedrooms, 3 Baths, Primary Bedrm Retreat
- Main Level
- 0.5 Bath, Other
- Views
- Vineyard
- Possession
- Close Of Escrow
- Architectural Style
- Custom
- Non-Master Bathroom Includes
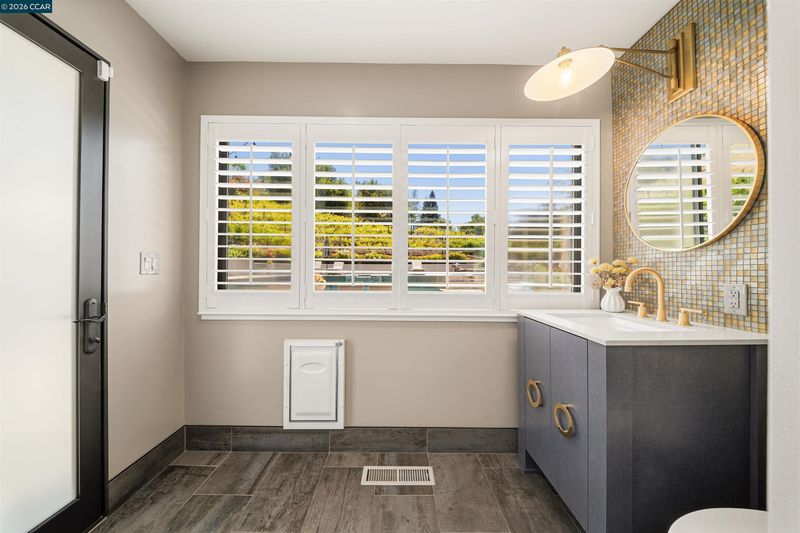
- Shower Over Tub, Stall Shower, Tile, Updated Baths, Closet, Double Vanity, Outside Access, Window
- Construction Status
- Existing
- Additional Miscellaneous Features
- Back Yard, Private Entrance
- Location
- Cul-De-Sac, Premium Lot, Vineyard, Back Yard, Paved, Private, Landscaped
- Roof
- Shingle
- Water and Sewer
- Public
- Fee
- Unavailable
MLS and other Information regarding properties for sale as shown in Theo have been obtained from various sources such as sellers, public records, agents and other third parties. This information may relate to the condition of the property, permitted or unpermitted uses, zoning, square footage, lot size/acreage or other matters affecting value or desirability. Unless otherwise indicated in writing, neither brokers, agents nor Theo have verified, or will verify, such information. If any such information is important to buyer in determining whether to buy, the price to pay or intended use of the property, buyer is urged to conduct their own investigation with qualified professionals, satisfy themselves with respect to that information, and to rely solely on the results of that investigation.
School data provided by GreatSchools. School service boundaries are intended to be used as reference only. To verify enrollment eligibility for a property, contact the school directly.