

$1,498,000
1,619
SQ FT
$925
SQ/FT
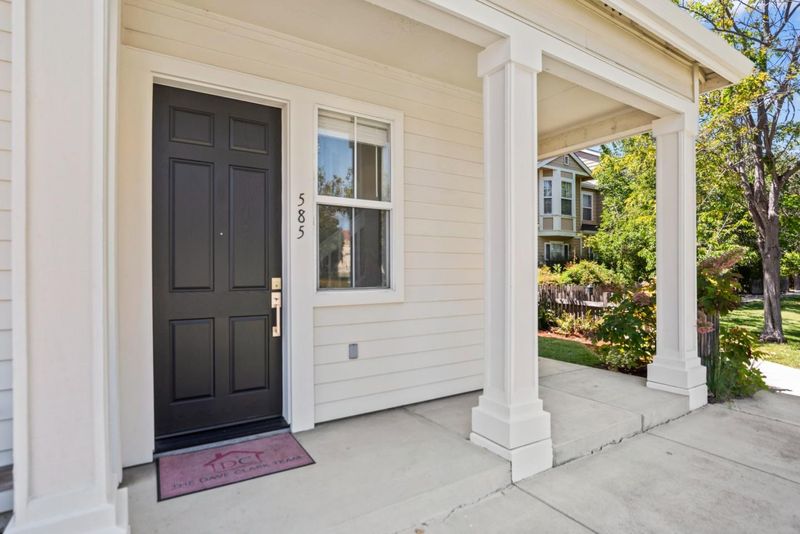
585 Amherst Terrace
@ S Mathilda Ave - 19 - Sunnyvale, Sunnyvale

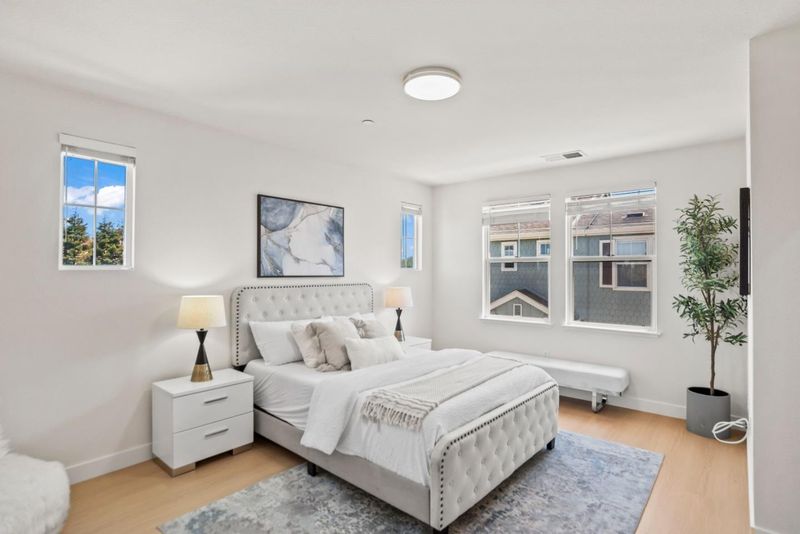
- 3 Bed
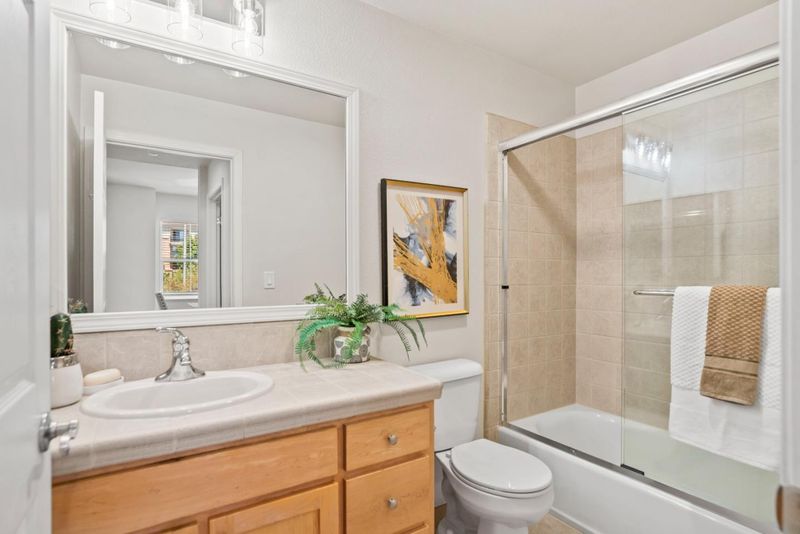
- 3 Bath
- 2 Park
- 1,619 sqft
- SUNNYVALE
-

-
Sat Jul 11, 1:30 pm - 4:30 pm
-
Sun Jul 12, 1:30 pm - 4:30 pm
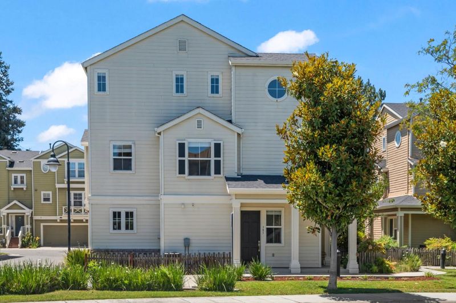
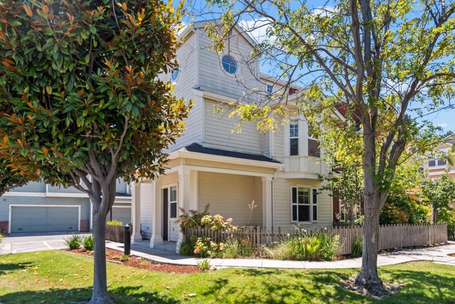
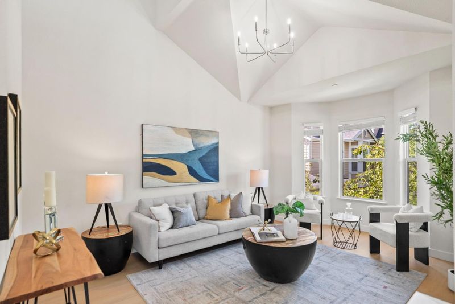
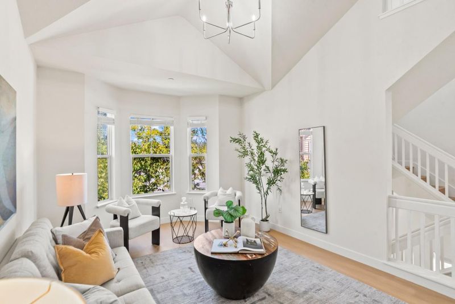
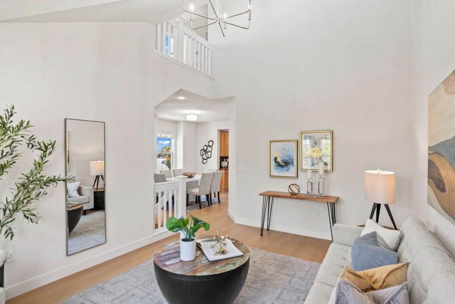
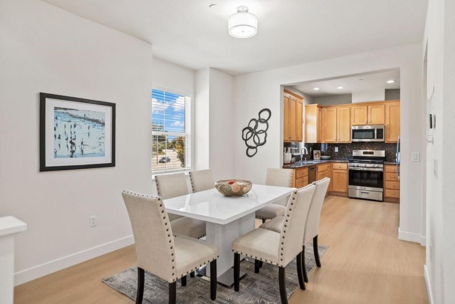
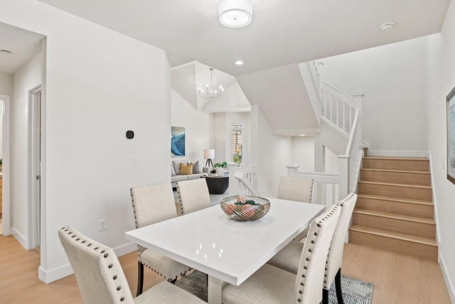
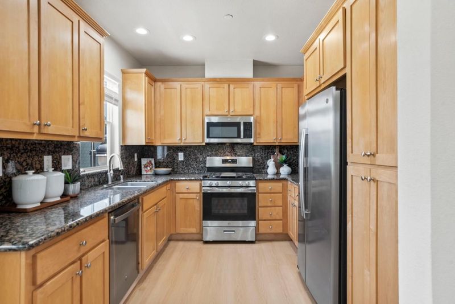
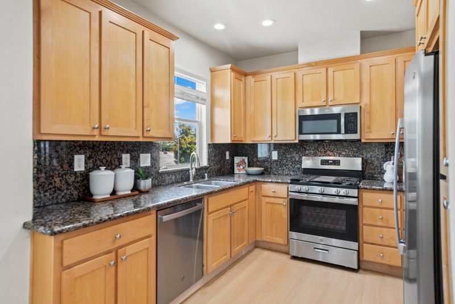
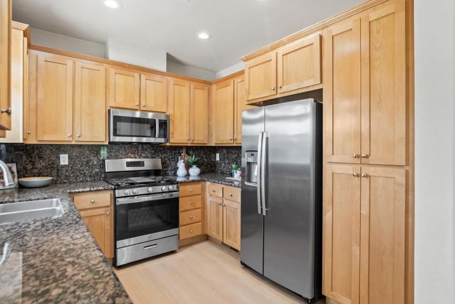
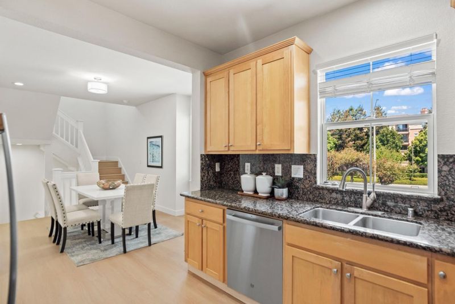
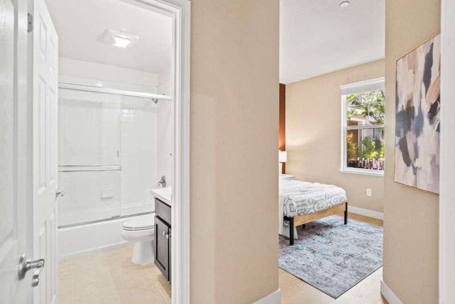
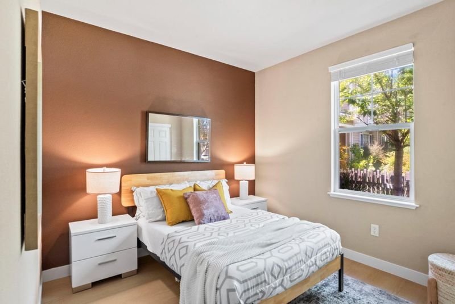
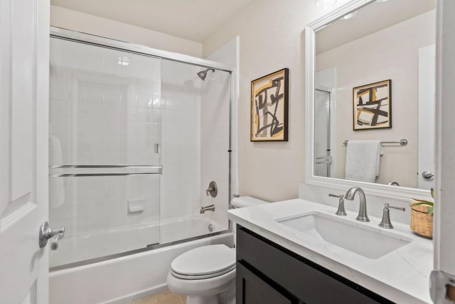
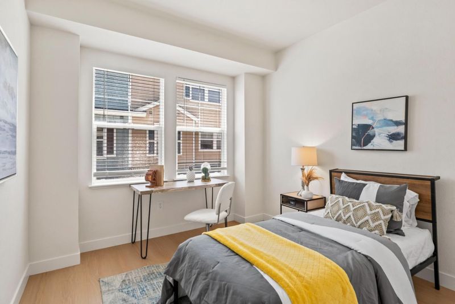
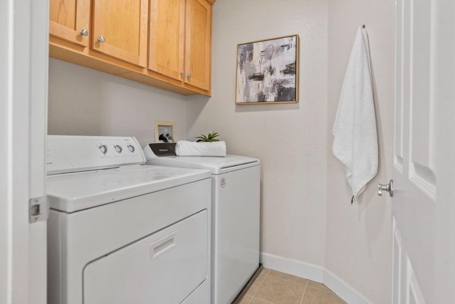
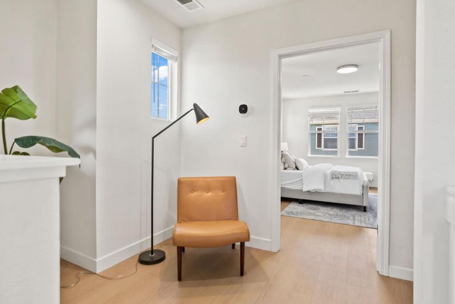
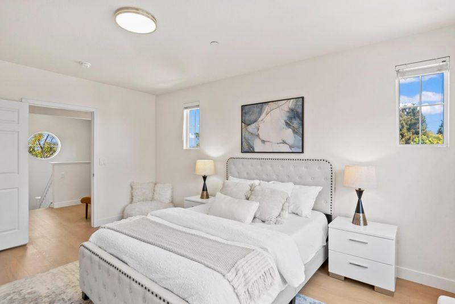
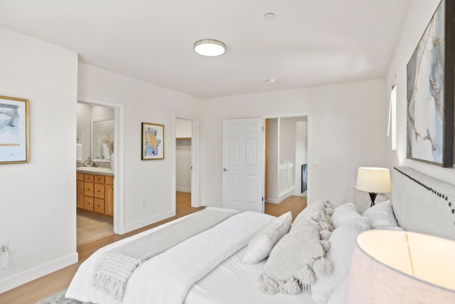
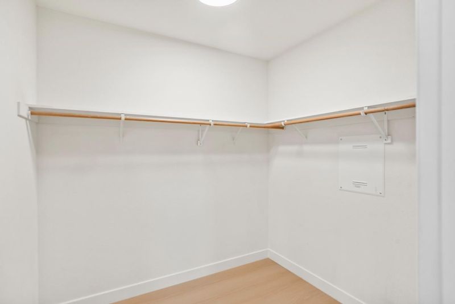
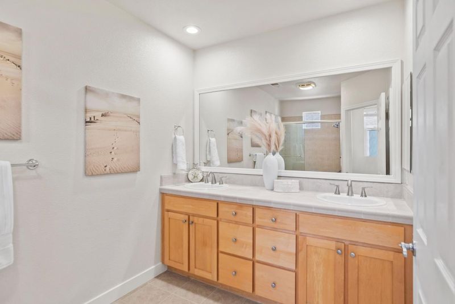
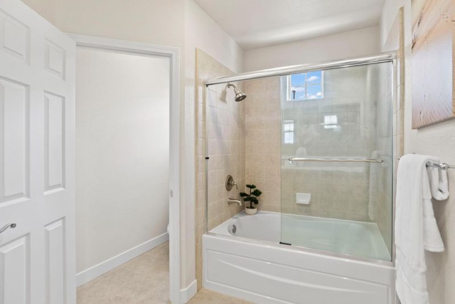
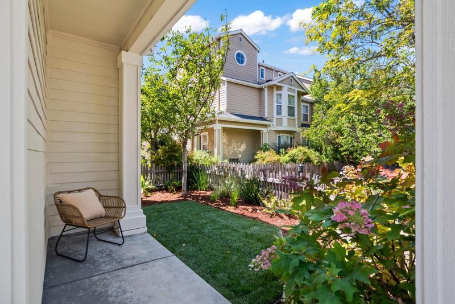
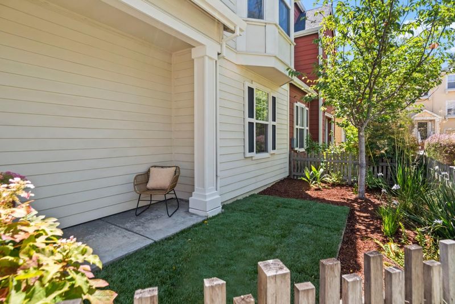
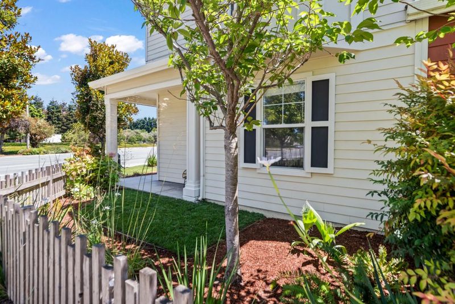
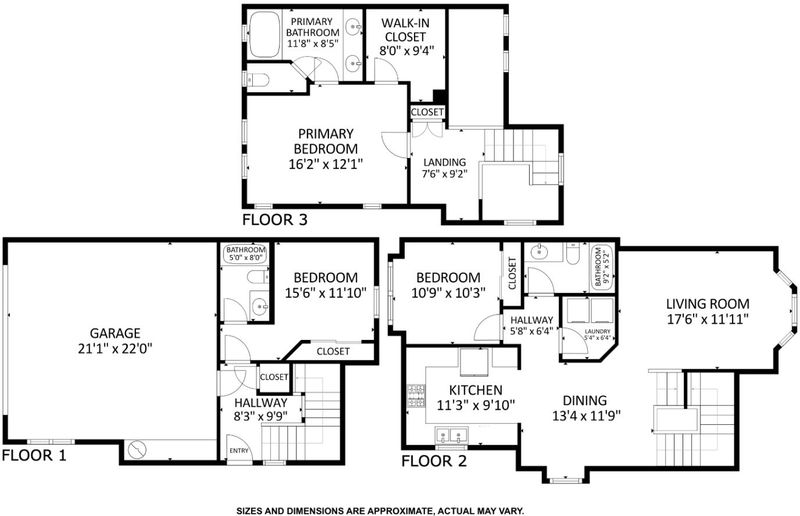
Award-Winning Schools & Ideal Central Location! This light-filled end-unit home is designed for modern living, with soaring ceilings & beautiful windows that flood every room with natural light. The kitchen features stainless steel appliances & opens seamlessly to the dining room. The primary suite offers a generous walk-in closet & well-appointed en-suite with dual sinks & soaking tub. With a full bedroom & bathroom on every level, this home is ideal for working from home, hosting visitors, & accommodating extended family. Additional highlights of this newer home (built in 2006) include a dedicated laundry room, attached two-car garage, low HOA, Nest system, & large closets for additional storage. Outside, enjoy a charming gated entry, & lovely lawn. Tucked into the heart of Sunnyvale with everyday conveniences right outside your door - pickleball courts & dog parks at Las Palmas Park around the corner; Starbucks, Trader Joe's, & more across the street; Downtown Sunnyvale's historic Murphy Avenue just one mile away; & easy access to major tech employers & commuter routes! Plus, students have access to excellent schools in Cumberland Elementary, 2026 California Distinguished School Sunnyvale Middle, & Fremont High (buyer to verify)!

- Days on Market
- 0 days
- Current Status
- Active
- Original Price
- $1,498,000
- List Price
- $1,498,000
- On Market Date
- Jul 8, 2026
- Property Type
- Townhouse
- Area
- 19 - Sunnyvale
- Zip Code
- 94087
- MLS ID
- ML82053487
- APN
- 201-39-030
- Year Built
- 2006
- Stories in Building
- 3
- Possession
- Unavailable
- Data Source
- MLSL
- Origin MLS System
- MLSListings, Inc.
Cumberland Elementary School
Public K-5 Elementary
Students: 806 Distance: 0.3mi
Helios School
Private K-8 Coed
Students: 155 Distance: 0.6mi
Champion Kinder International School
Private K
Students: 128 Distance: 0.7mi
Ellis Elementary School
Public K-5 Elementary
Students: 787 Distance: 0.8mi
Sunnyvale Christian
Private K-5 Elementary, Religious, Coed
Students: 110 Distance: 0.8mi
Challenger - Sunnyvale
Private PK-8 Elementary, Coed
Students: 554 Distance: 0.9mi
- Bed
- 3
- Bath
- 3
- Double Sinks, Full on Ground Floor, Showers over Tubs - 2+, Tile
- Parking
- 2
- Attached Garage, Common Parking Area
- SQ FT
- 1,619
- SQ FT Source
- Unavailable
- Kitchen
- Dishwasher, Garbage Disposal, Microwave, Oven Range - Gas, Refrigerator
- Cooling
- Central AC
- Dining Room
- Dining Area
- Disclosures
- Natural Hazard Disclosure
- Family Room
- No Family Room
- Flooring
- Tile, Vinyl / Linoleum
- Foundation
- Concrete Slab
- Heating
- Central Forced Air
- Laundry
- Dryer, Inside, Upper Floor, Washer
- * Fee
- $146
- Name
- Classics at Las Palmas Park Maintenance
- *Fee includes
- Insurance - Common Area and Maintenance - Common Area
MLS and other Information regarding properties for sale as shown in Theo have been obtained from various sources such as sellers, public records, agents and other third parties. This information may relate to the condition of the property, permitted or unpermitted uses, zoning, square footage, lot size/acreage or other matters affecting value or desirability. Unless otherwise indicated in writing, neither brokers, agents nor Theo have verified, or will verify, such information. If any such information is important to buyer in determining whether to buy, the price to pay or intended use of the property, buyer is urged to conduct their own investigation with qualified professionals, satisfy themselves with respect to that information, and to rely solely on the results of that investigation.
School data provided by GreatSchools. School service boundaries are intended to be used as reference only. To verify enrollment eligibility for a property, contact the school directly.