

$760,000
2,396
SQ FT
$317
SQ/FT
94 Heritage Way
@ Independence St - Brentwood

- 4 Bed
- 3 Bath
- 2 Park
- 2,396 sqft
- Brentwood
-

-
Sat Aug 29, 1:00 pm - 4:00 pm
Hosted by Alyssa Frazie.
-
Sun Aug 30, 1:00 pm - 4:00 pm
Hosted by Alyssa Frazie.
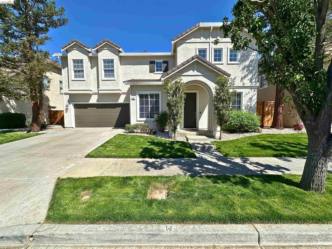
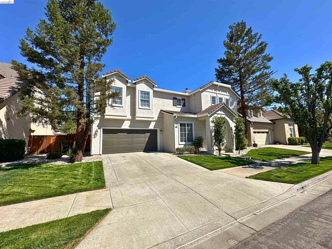
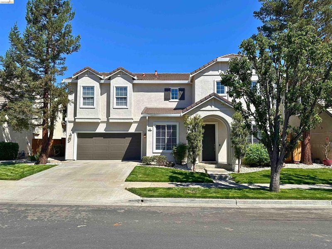
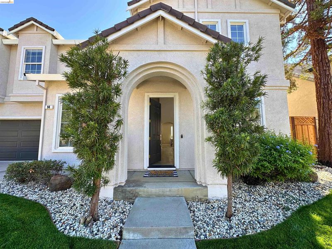
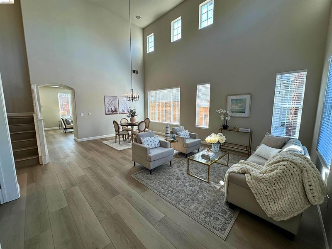
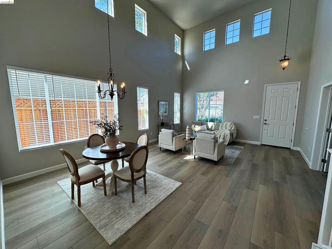
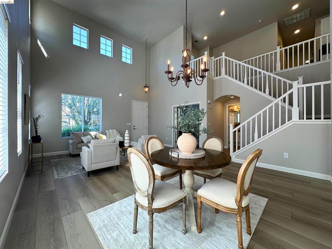
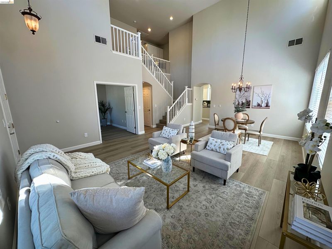
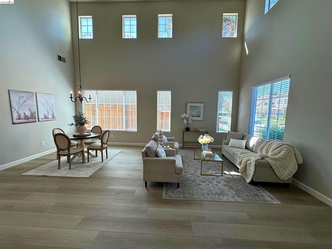
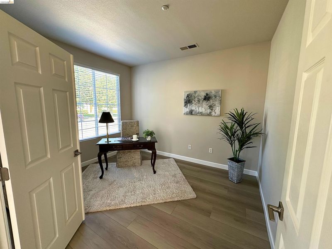
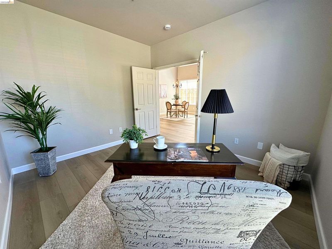
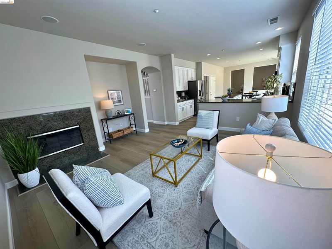
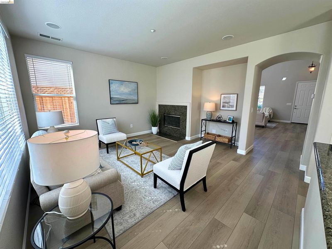
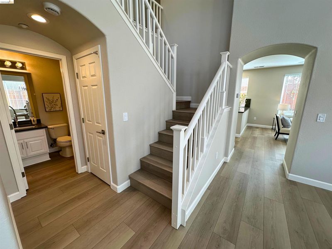
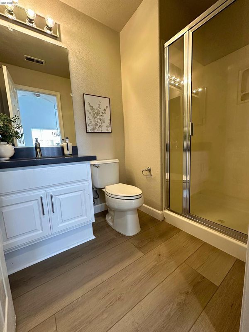
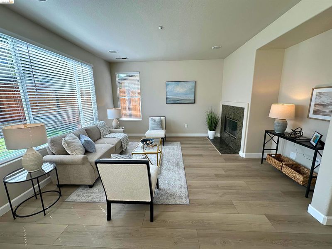
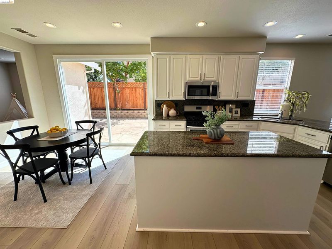
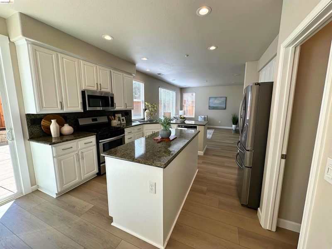
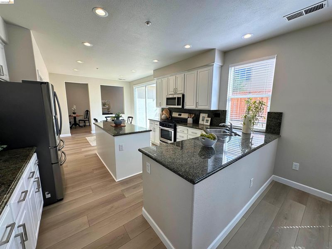
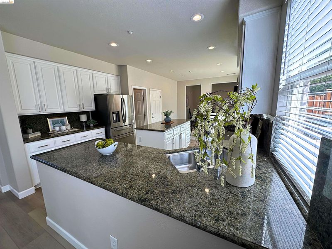
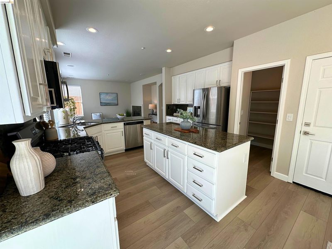
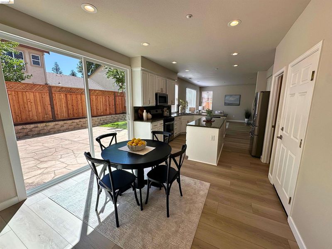
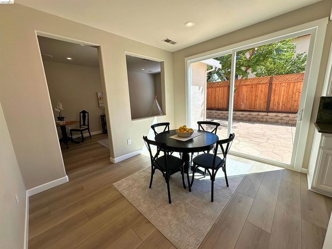
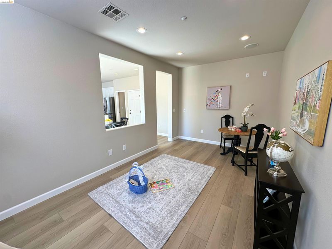
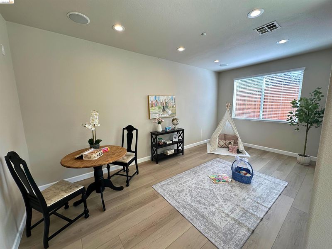
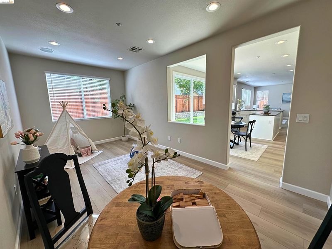
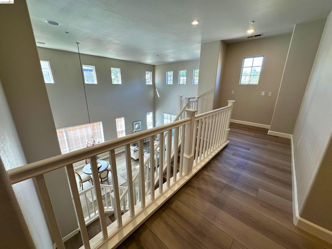
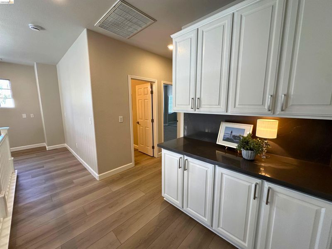
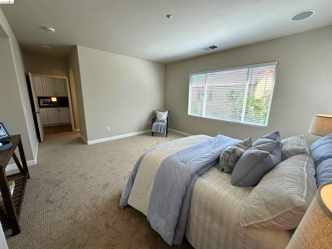
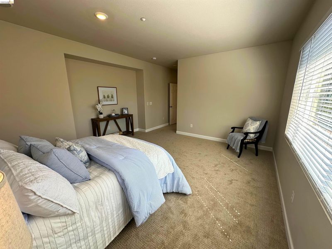
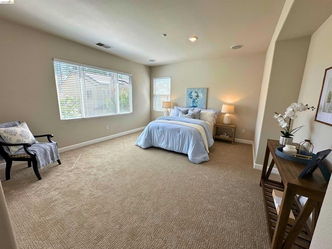
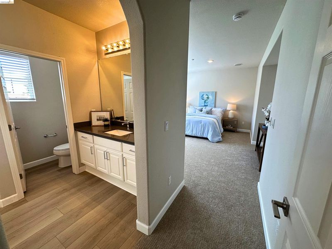
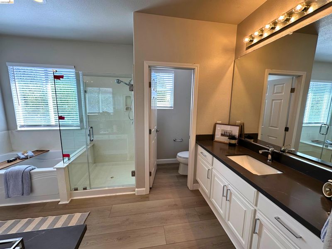
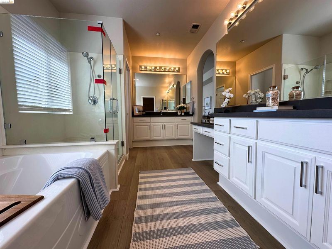
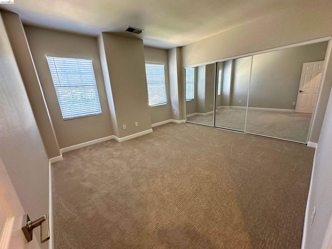
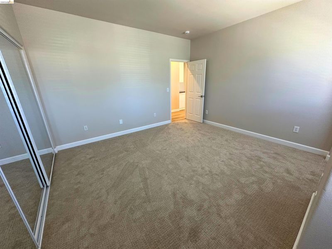
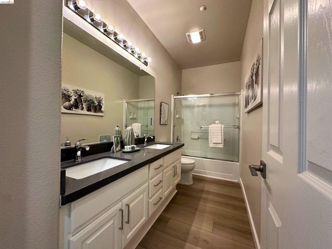
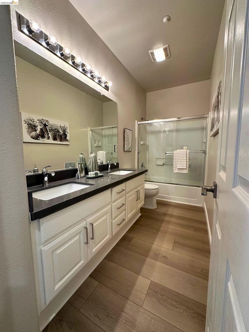
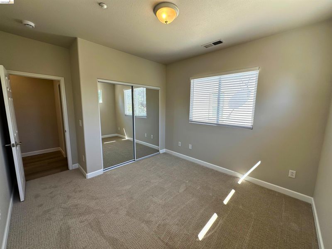
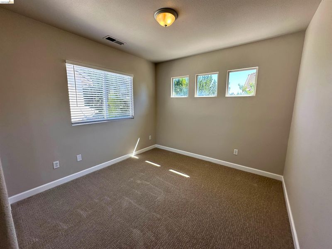
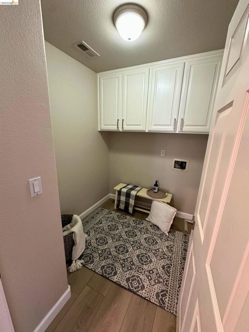
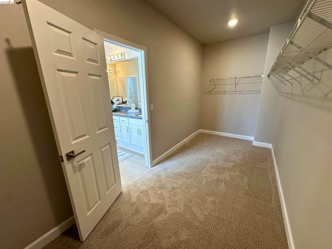
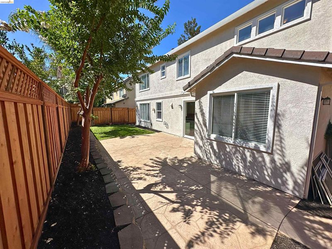
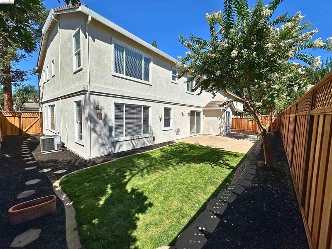
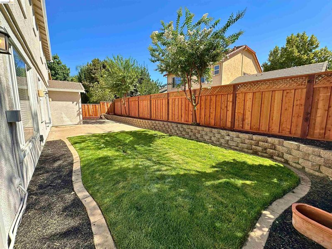
Welcome to your beautifully updated sanctuary in an intimate Brentwood neighborhood. Located at the end of Balfour, this residence offers the perfect blend of peaceful living and unmatched convenience. Boasting 2,396 square feet of living space, this 4-bedroom, 3-full-bathroom home features an incredibly open and bright layout enhanced by soaring vaulted ceilings. The thoughtfully designed floor plan includes a versatile downstairs bedroom and full bathroom, ideal for guests or multi-generational living, plus a spacious multi-use room perfect for a home office, playroom, or media center. Every inch of this home has been meticulously refreshed for a modern feel. Enjoy a well lit environment thanks to brand new recessed lighting installed throughout. The interior showcases fresh paint from top to bottom, including all cabinetry and trim, complemented by brand-new, durable luxury vinyl plank flooring in the main living areas and plush, comfortable new carpet in all bedrooms. The kitchen is a chef's delight, featuring elegant granite countertops, large kitchen island, stainless steel appliances, and stylish new cabinet hardware. The transformation continues into all three bathrooms, which now boast pristine quartz countertops, modern sinks, and updated plumbing and faucets. Step outside to enjoy your own private retreat. Both the front and backyards have been completely reimagined with fresh professional landscaping, featuring rock, bark, mature trees, and lush green grass. The spacious backyard also includes a patio area and has the added benefit of three brand-new fence lines installed this year. The home is further complemented by a renovated garage featuring a brand-new door and motor installed just last month. Perfectly positioned for an active lifestyle, this home is within walking distance to downtown Brentwood, giving you easy access to vibrant shops, local restaurants, and beautiful parks. This is a rare, turnkey opportunity that truly has it all.

- Current Status
- New
- Original Price
- $760,000
- List Price
- $760,000
- On Market Date
- Aug 26, 2026
- Property Type
- Detached
- D/N/S
- Brentwood
- Zip Code
- 94513
- MLS ID
- 41146275
- APN
- 0104700661
- Year Built
- 2001
- Stories in Building
- 2
- Possession
- Close Of Escrow
- Data Source
- MAXEBRDI
- Origin MLS System
- DELTA
La Paloma High (Continuation) School
Public 9-12 Yr Round
Students: 169 Distance: 0.3mi
Discovery Christian School
Private K-12 Religious, Coed
Students: 12 Distance: 0.3mi
Garin Elementary School
Public K-5 Elementary, Yr Round
Students: 653 Distance: 0.7mi
Edna Hill Middle School
Public 6-8 Middle, Yr Round
Students: 976 Distance: 0.8mi
Love For Learning Prep K
Private K
Students: 11 Distance: 1.2mi
Far East County Programs School
Public K-12 Special Education, Yr Round
Students: 71 Distance: 1.2mi
- Bed
- 4
- Bath
- 3
- Parking
- 2
- Attached, Garage Door Opener
- SQ FT
- 2,396
- SQ FT Source
- Public Records
- Lot SQ FT
- 4,879.0
- Lot Acres
- 0.11 Acres
- Pool Info
- None
- Kitchen
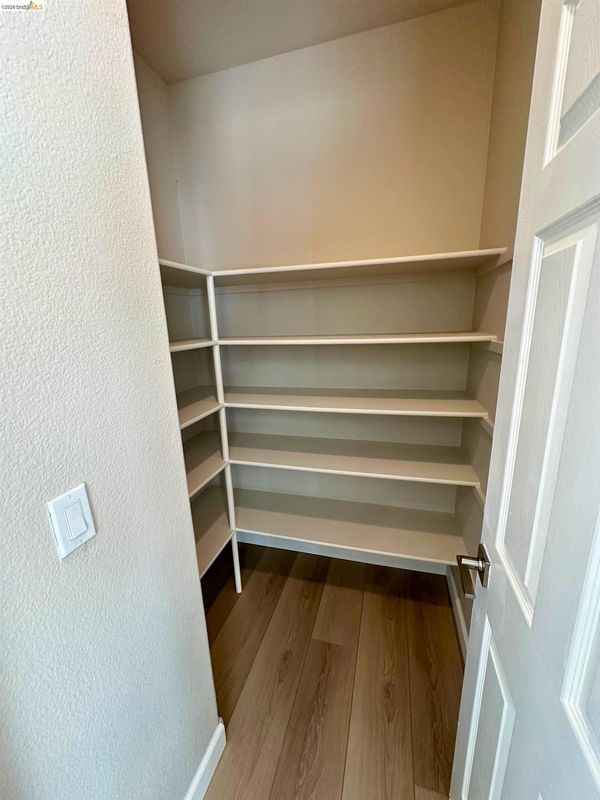
- Dishwasher, Gas Range, Microwave, Refrigerator, Gas Water Heater, Stone Counters, Disposal, Gas Range/Cooktop, Kitchen Island, Pantry
- Cooling
- Ceiling Fan(s), Central Air
- Disclosures
- None
- Entry Level
- Exterior Details
- Back Yard, Sprinklers Automatic, Sprinklers Front, Sprinklers Side
- Flooring
- Vinyl, Carpet
- Foundation
- Fire Place
- Family Room
- Heating
- Zoned
- Laundry
- Laundry Room
- Main Level
- 1 Bedroom, 1 Bath
- Possession
- Close Of Escrow
- Architectural Style
- Contemporary
- Construction Status
- Existing
- Additional Miscellaneous Features
- Back Yard, Sprinklers Automatic, Sprinklers Front, Sprinklers Side
- Location
- Back Yard, Front Yard, Landscaped
- Roof
- Tile
- Water and Sewer
- Public
- Fee
- Unavailable
MLS and other Information regarding properties for sale as shown in Theo have been obtained from various sources such as sellers, public records, agents and other third parties. This information may relate to the condition of the property, permitted or unpermitted uses, zoning, square footage, lot size/acreage or other matters affecting value or desirability. Unless otherwise indicated in writing, neither brokers, agents nor Theo have verified, or will verify, such information. If any such information is important to buyer in determining whether to buy, the price to pay or intended use of the property, buyer is urged to conduct their own investigation with qualified professionals, satisfy themselves with respect to that information, and to rely solely on the results of that investigation.
School data provided by GreatSchools. School service boundaries are intended to be used as reference only. To verify enrollment eligibility for a property, contact the school directly.