

$2,400,000
3,264
SQ FT
$735
SQ/FT
2436 Brandini Dr
@ La Strada - Positano, Dublin

- 4 Bed
- 3.5 (3/1) Bath
- 3 Park
- 3,264 sqft
- Dublin
-

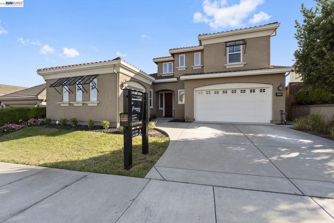
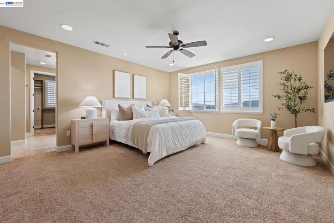
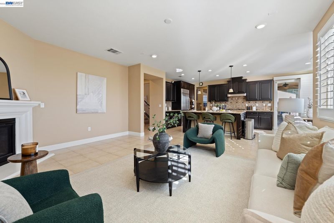
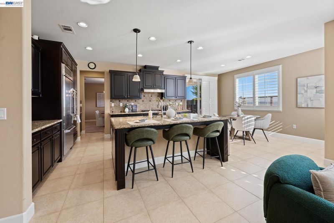
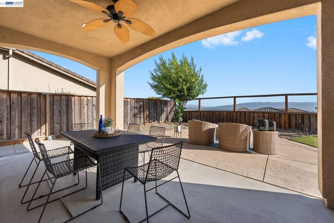
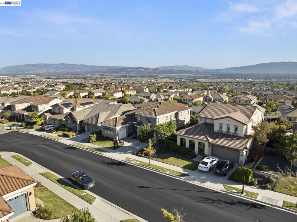
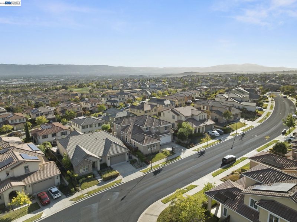
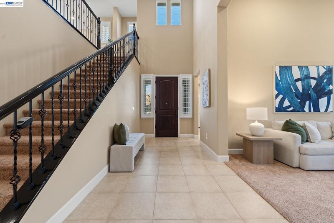
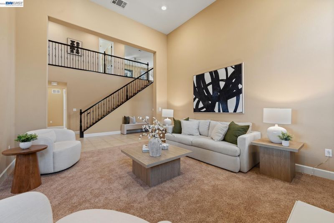
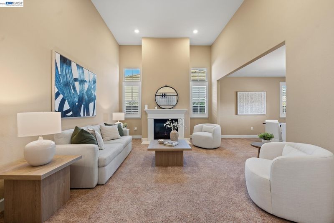
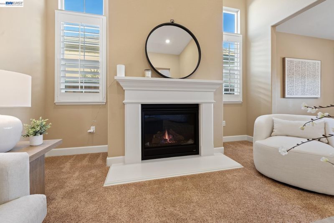
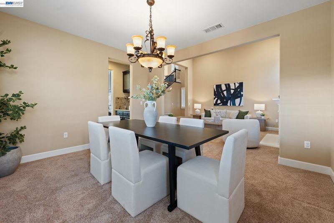
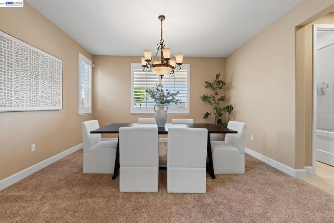
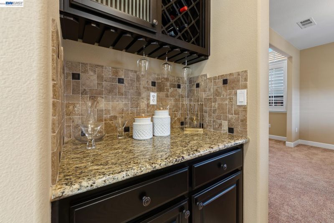
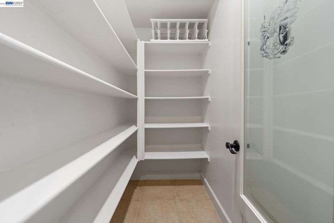
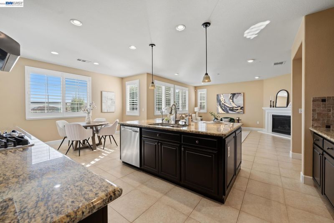
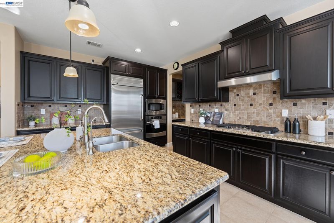
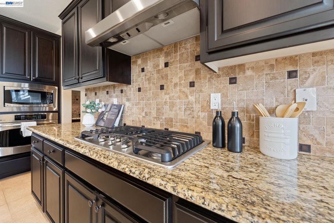
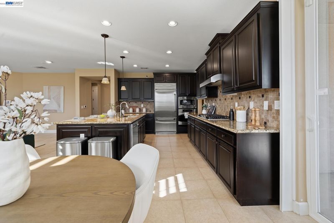
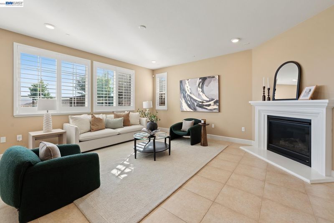
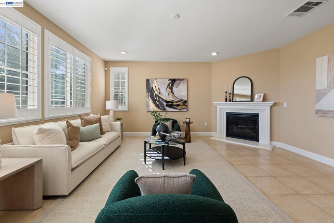
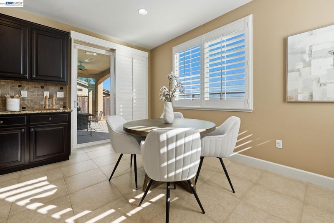
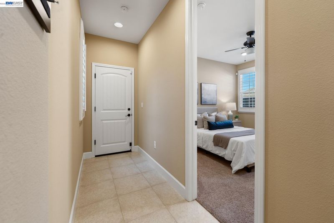
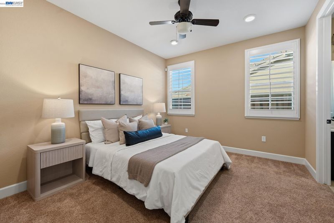
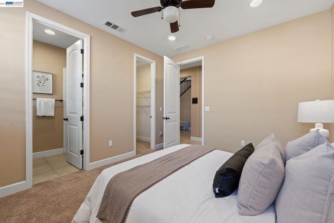
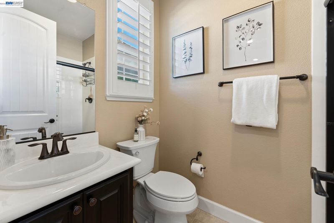
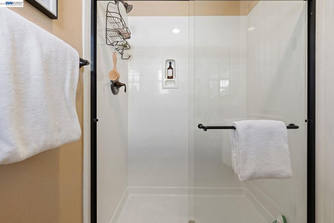
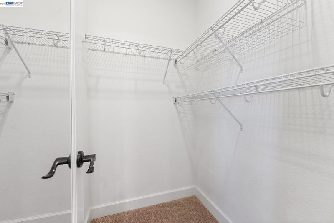
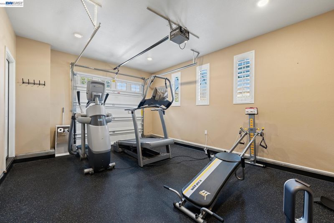
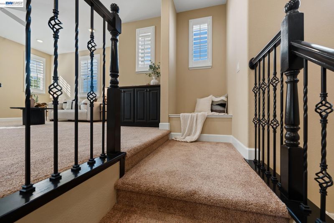
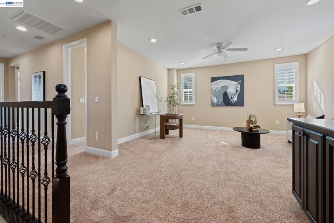
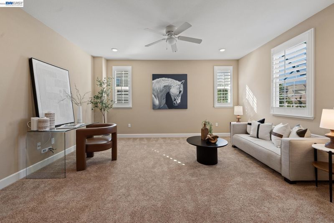
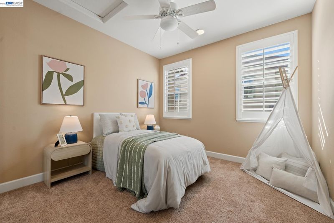
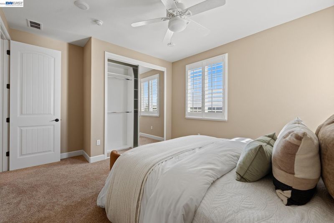
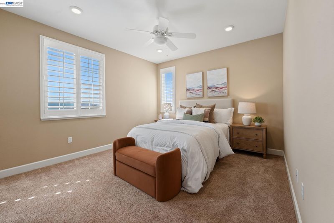
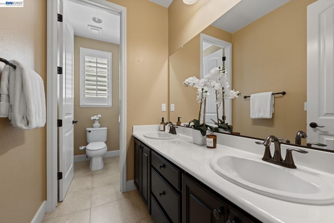
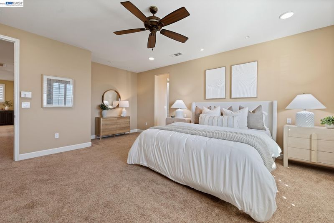
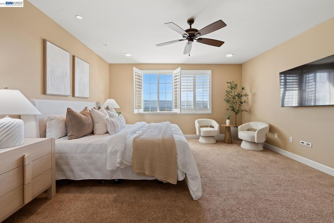
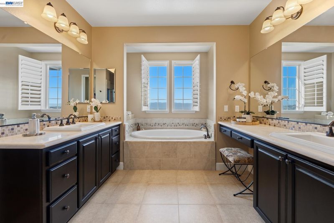
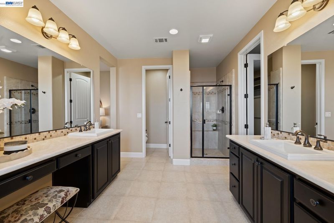
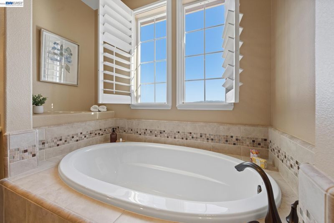
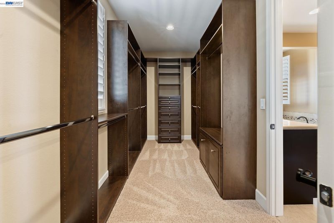
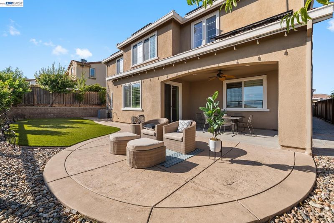
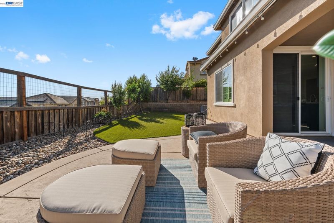
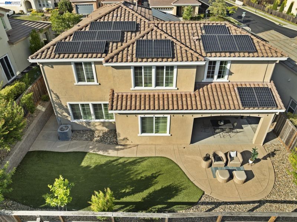
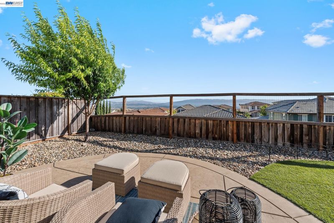
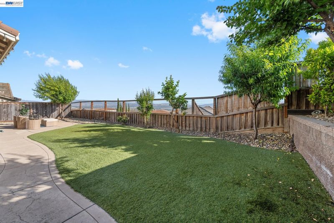
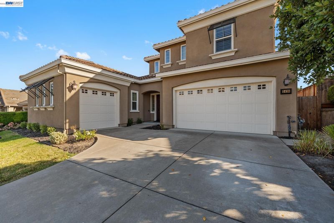
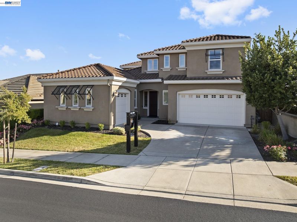
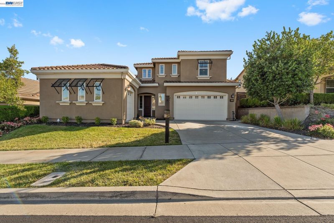
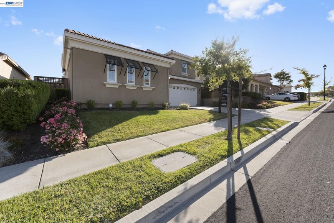
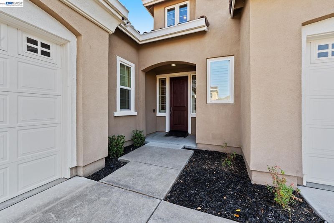
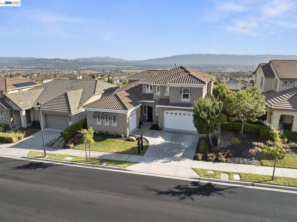
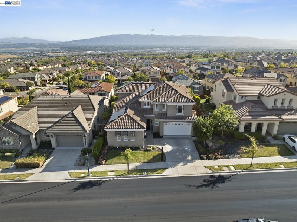
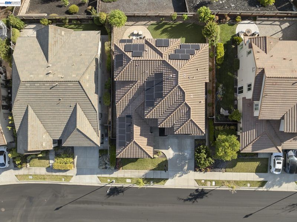
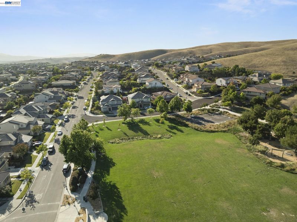
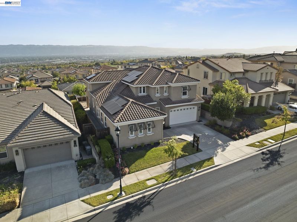
Welcome to 2436 Brandini Dr, a North East facing beautifully upgraded home in one of East Dublin's most sought-after neighborhoods. Offering 3,200+ sq ft of thoughtfully designed living space, this home combines luxury finishes, energy efficiency, a downstairs bedroom suite and breathtaking 180° panoramic city views. Step inside to a dramatic vaulted entry with upgraded wrought iron stair railings, granite countertops, custom plantation shutters, a stunning dining chandelier, custom wine bar cabinetry, walk-in closet organizers, mirrored closet doors, premium carpet with upgraded padding, and additional recessed lighting and ceiling fans throughout. The spacious California sunroom creates the perfect space for relaxing or entertaining while taking in the incredible views. The backyard has been beautifully finished with premium turf and paver walkways for low-maintenance outdoor living and plentiful fruit trees. The garage is equally impressive with epoxy floors, custom cabinetry, and plenty of storage, with an additional garage space used for a home gym. Designed for comfort and efficiency, the home also features an owned 27-panel solar system, whole-home water softener and filtration system, reverse osmosis drinking water, UV air purification system, and a security system. Located near highly rated schools, parks, hiking trails, shopping, restaurants, BART, and easy access to I-580 and I-680, this home offers the perfect combination of convenience and lifestyle. Rarely do homes with this level of upgrades, incredible views, and prime Dublin location become available. Don't miss the opportunity to make this exceptional property your next home.

- Current Status
- Active - Coming Soon
- Original Price
- $2,400,000
- List Price
- $2,400,000
- On Market Date
- Jul 7, 2026
- Property Type
- Detached
- D/N/S
- Positano
- Zip Code
- 94568
- MLS ID
- 41140709
- APN
- 9858129
- Year Built
- 2012
- Stories in Building
- 2
- Possession
- Close Of Escrow
- Data Source
- MAXEBRDI
- Origin MLS System
- BAY EAST
J. M. Amador Elementary
Public K-5
Students: 839 Distance: 0.5mi
John Green Elementary School
Public K-5 Elementary, Core Knowledge
Students: 859 Distance: 0.8mi
Cottonwood Creek
Public K-8
Students: 813 Distance: 0.9mi
Harold William Kolb
Public K-5
Students: 735 Distance: 1.0mi
Eleanor Murray Fallon School
Public 6-8 Elementary
Students: 1557 Distance: 1.1mi
The Quarry Lane School
Private K-12 Combined Elementary And Secondary, Coed
Students: 673 Distance: 1.2mi
- Bed
- 4
- Bath
- 3.5 (3/1)
- Parking
- 3
- Attached, Garage Door Opener
- SQ FT
- 3,264
- SQ FT Source
- Public Records
- Lot SQ FT
- 6,317.0
- Lot Acres
- 0.15 Acres
- Pool Info
- None
- Kitchen
- Dishwasher, Gas Range, Refrigerator, Water Filter System, Water Softener, Breakfast Bar, Stone Counters, Gas Range/Cooktop, Kitchen Island, Updated Kitchen
- Cooling
- Ceiling Fan(s), Central Air
- Disclosures
- Other - Call/See Agent
- Entry Level
- Exterior Details
- Back Yard, Front Yard
- Flooring
- Hardwood, Tile, Carpet
- Foundation
- Fire Place
- Electric, Family Room, Living Room
- Heating
- Forced Air
- Laundry
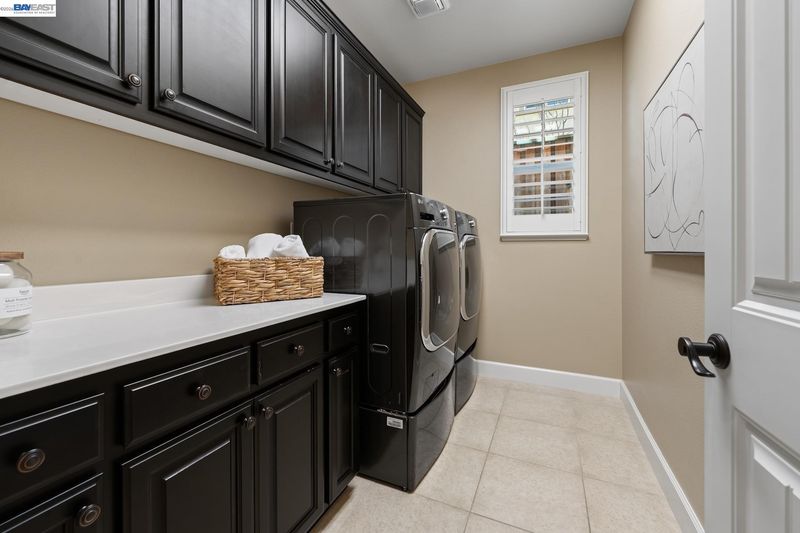
- Dryer, Laundry Room, Washer
- Main Level
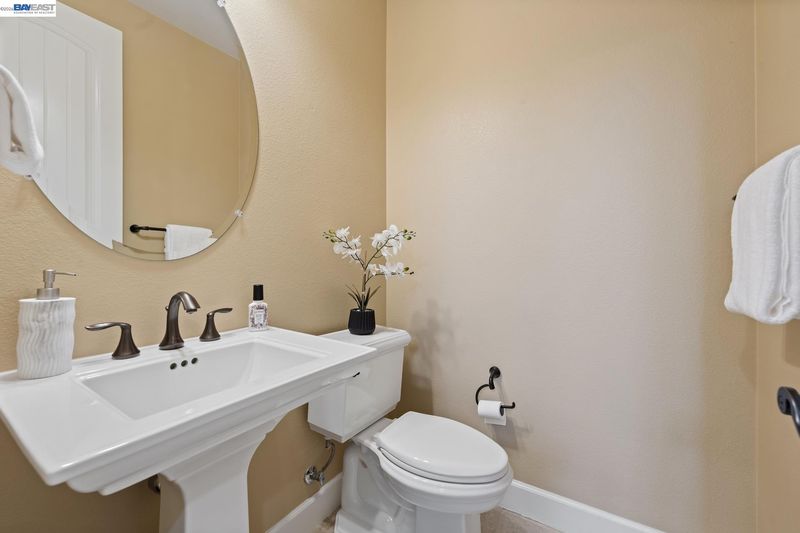
- 1 Bedroom, 1.5 Baths, Laundry Facility
- Views
- Panoramic, Valley, City
- Possession
- Close Of Escrow
- Architectural Style
- Contemporary
- Non-Master Bathroom Includes
- Shower Over Tub, Updated Baths, Double Vanity
- Construction Status
- Existing
- Additional Miscellaneous Features
- Back Yard, Front Yard
- Location
- Level, Premium Lot, Back Yard, Landscaped
- Roof
- Tile
- Water and Sewer
- Public
- Fee
- $150
MLS and other Information regarding properties for sale as shown in Theo have been obtained from various sources such as sellers, public records, agents and other third parties. This information may relate to the condition of the property, permitted or unpermitted uses, zoning, square footage, lot size/acreage or other matters affecting value or desirability. Unless otherwise indicated in writing, neither brokers, agents nor Theo have verified, or will verify, such information. If any such information is important to buyer in determining whether to buy, the price to pay or intended use of the property, buyer is urged to conduct their own investigation with qualified professionals, satisfy themselves with respect to that information, and to rely solely on the results of that investigation.
School data provided by GreatSchools. School service boundaries are intended to be used as reference only. To verify enrollment eligibility for a property, contact the school directly.