

$798,000
1,424
SQ FT
$560
SQ/FT
521 Zorah St
@ cleveland st - Cleveland Heights, Oakland

- 3 Bed
- 2 Bath
- 1 Park
- 1,424 sqft
- Oakland
-

-
Sat Aug 29, 12:00 pm - 4:00 pm
come see this beautiful home and make it your own.
-
Sun Aug 30, 12:00 pm - 4:00 pm
come see this beautiful home and make it your own.
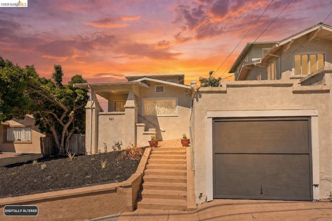
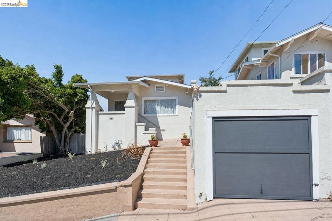
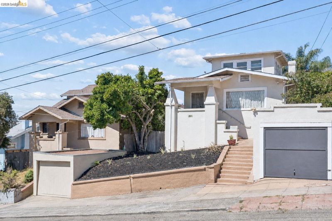
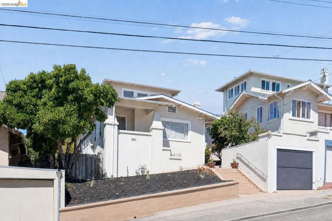
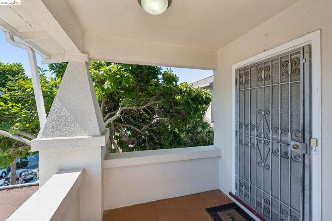
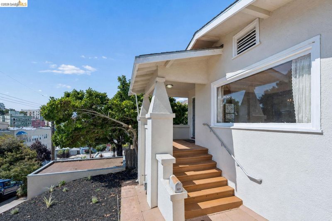
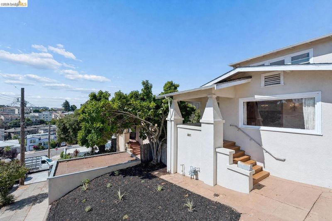
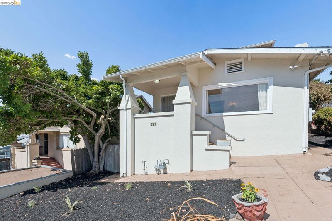
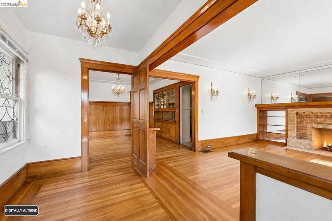
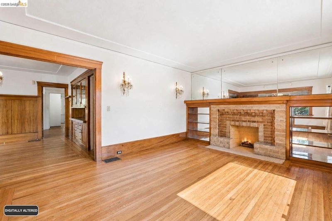
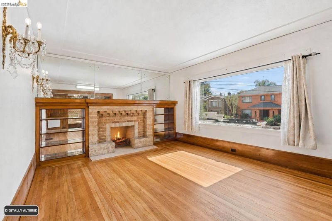
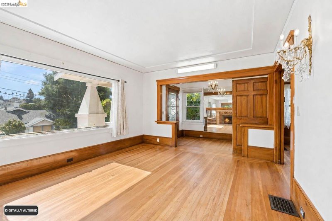
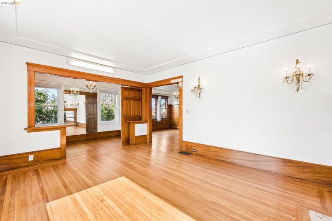
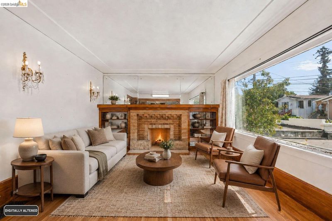
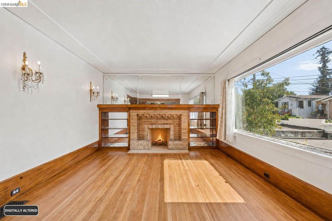
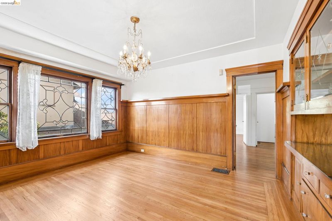
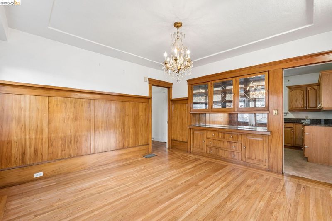
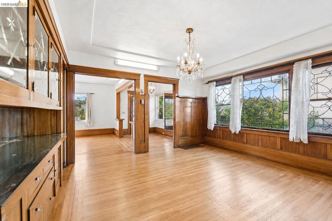
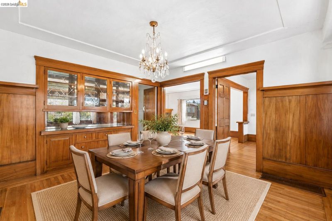
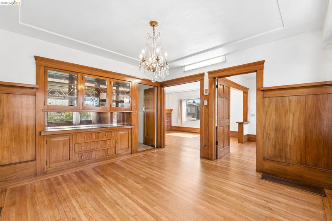
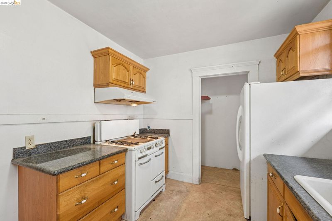
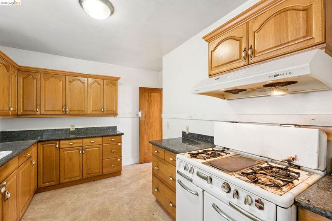
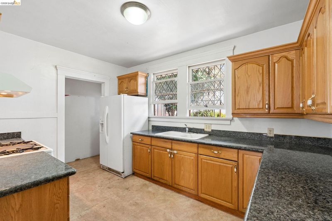
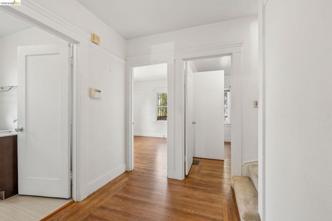
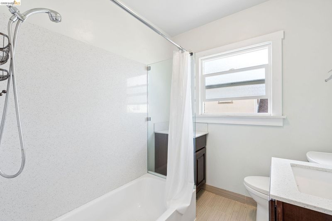
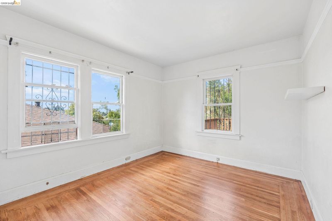
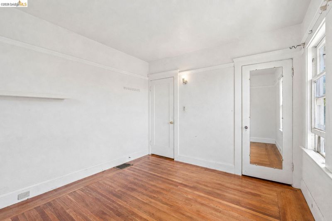
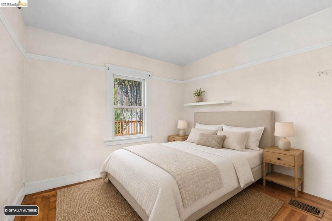
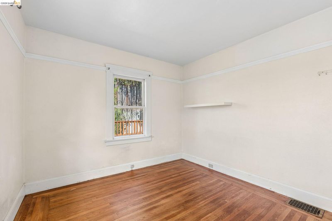
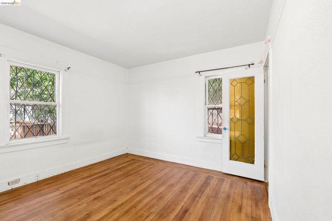
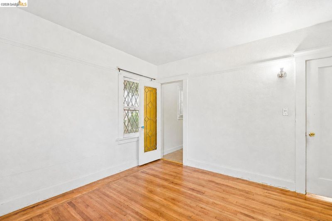
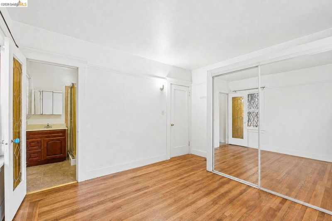
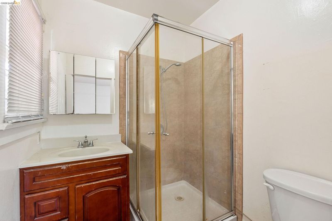
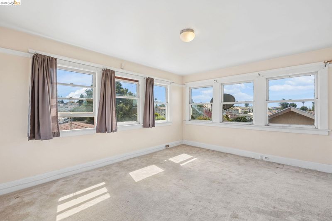
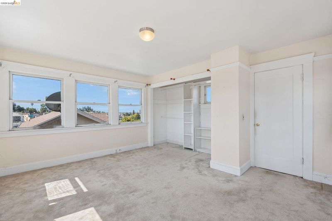
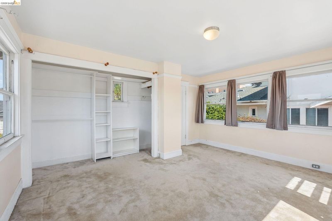
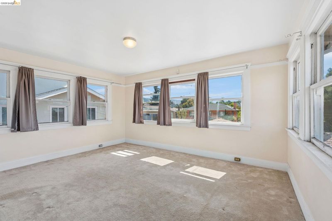
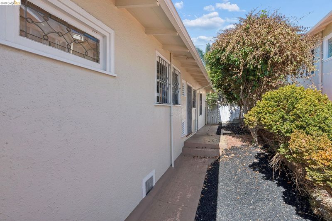
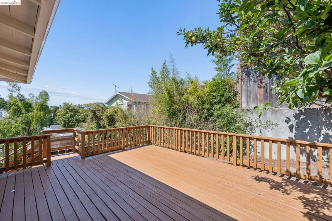
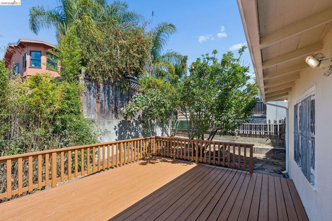
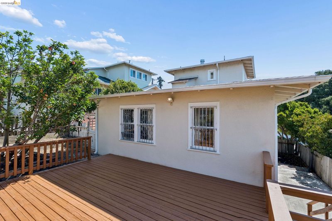
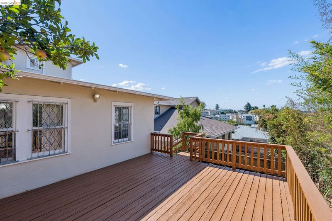
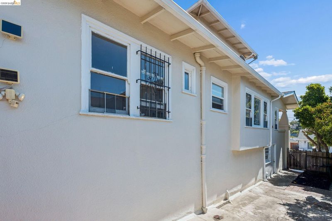
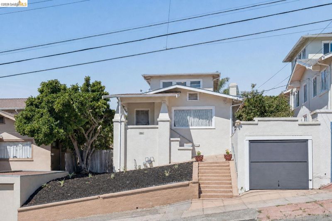
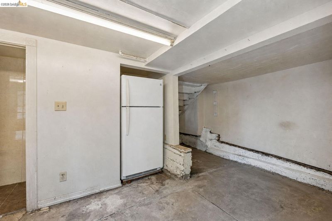
Welcome to this beautiful Craftsman home, perched in the desirable Cleveland Heights neighborhood. Filled with warmth, character, and timeless architectural details, this home features beautifully refinished hardwood floors, oversized windows that bring in abundant natural light, built-in dining room cabinetry, rich wood paneling accents, and a classic brick fireplace that adds to its sense of history and charm. The home offers a functional 3-bedroom, 2-bathroom layout, a practical kitchen, and a refinished rear deck that is perfect for entertaining or enjoying al fresco dining. Additional highlights include ample basement storage and a 1-car garage. While the home may benefit from a little TLC, it has wonderful bones, a great story, and has been lovingly maintained over the years. Ideally located just a short distance from Lake Merritt, Lakeshore shopping and dining, nearby schools, and convenient access to I-580, this special Cleveland Heights home offers an incredible opportunity in a highly sought-after neighborhood.

- Current Status
- New
- Original Price
- $798,000
- List Price
- $798,000
- On Market Date
- Aug 25, 2026
- Property Type
- Detached
- D/N/S
- Cleveland Heights
- Zip Code
- 94606
- MLS ID
- 41146113
- APN
- 234076
- Year Built
- 1919
- Stories in Building
- 2
- Possession
- Close Of Escrow
- Data Source
- MAXEBRDI
- Origin MLS System
- Bridge AOR
Cleveland Elementary School
Public K-5 Elementary
Students: 404 Distance: 0.1mi
Oakland High School
Public 9-12 Secondary
Students: 1642 Distance: 0.4mi
Bella Vista Elementary School
Public K-5 Elementary, Coed
Students: 469 Distance: 0.4mi
Williams Academy
Private 9-12
Students: NA Distance: 0.4mi
Bayhill High School
Private 9-12 Coed
Students: NA Distance: 0.5mi
American Indian Public High School
Charter 9-12 Secondary
Students: 411 Distance: 0.7mi
- Bed
- 3
- Bath
- 2
- Parking
- 1
- Detached
- SQ FT
- 1,424
- SQ FT Source
- Not Verified
- Lot SQ FT
- 4,400.0
- Lot Acres
- 0.1 Acres
- Pool Info
- None
- Kitchen
- Dryer, Washer, Stone Counters
- Cooling
- None
- Disclosures
- Disclosure Package Avail
- Entry Level
- Flooring
- Hardwood Flrs Throughout
- Foundation
- Fire Place
- Brick
- Heating
- Central
- Laundry
- In Basement
- Main Level
- 2 Baths
- Possession
- Close Of Escrow
- Architectural Style
- Craftsman
- Construction Status
- Existing
- Location
- Sloped Up
- Roof
- Shingle
- Water and Sewer
- Public
- Fee
- Unavailable
MLS and other Information regarding properties for sale as shown in Theo have been obtained from various sources such as sellers, public records, agents and other third parties. This information may relate to the condition of the property, permitted or unpermitted uses, zoning, square footage, lot size/acreage or other matters affecting value or desirability. Unless otherwise indicated in writing, neither brokers, agents nor Theo have verified, or will verify, such information. If any such information is important to buyer in determining whether to buy, the price to pay or intended use of the property, buyer is urged to conduct their own investigation with qualified professionals, satisfy themselves with respect to that information, and to rely solely on the results of that investigation.
School data provided by GreatSchools. School service boundaries are intended to be used as reference only. To verify enrollment eligibility for a property, contact the school directly.